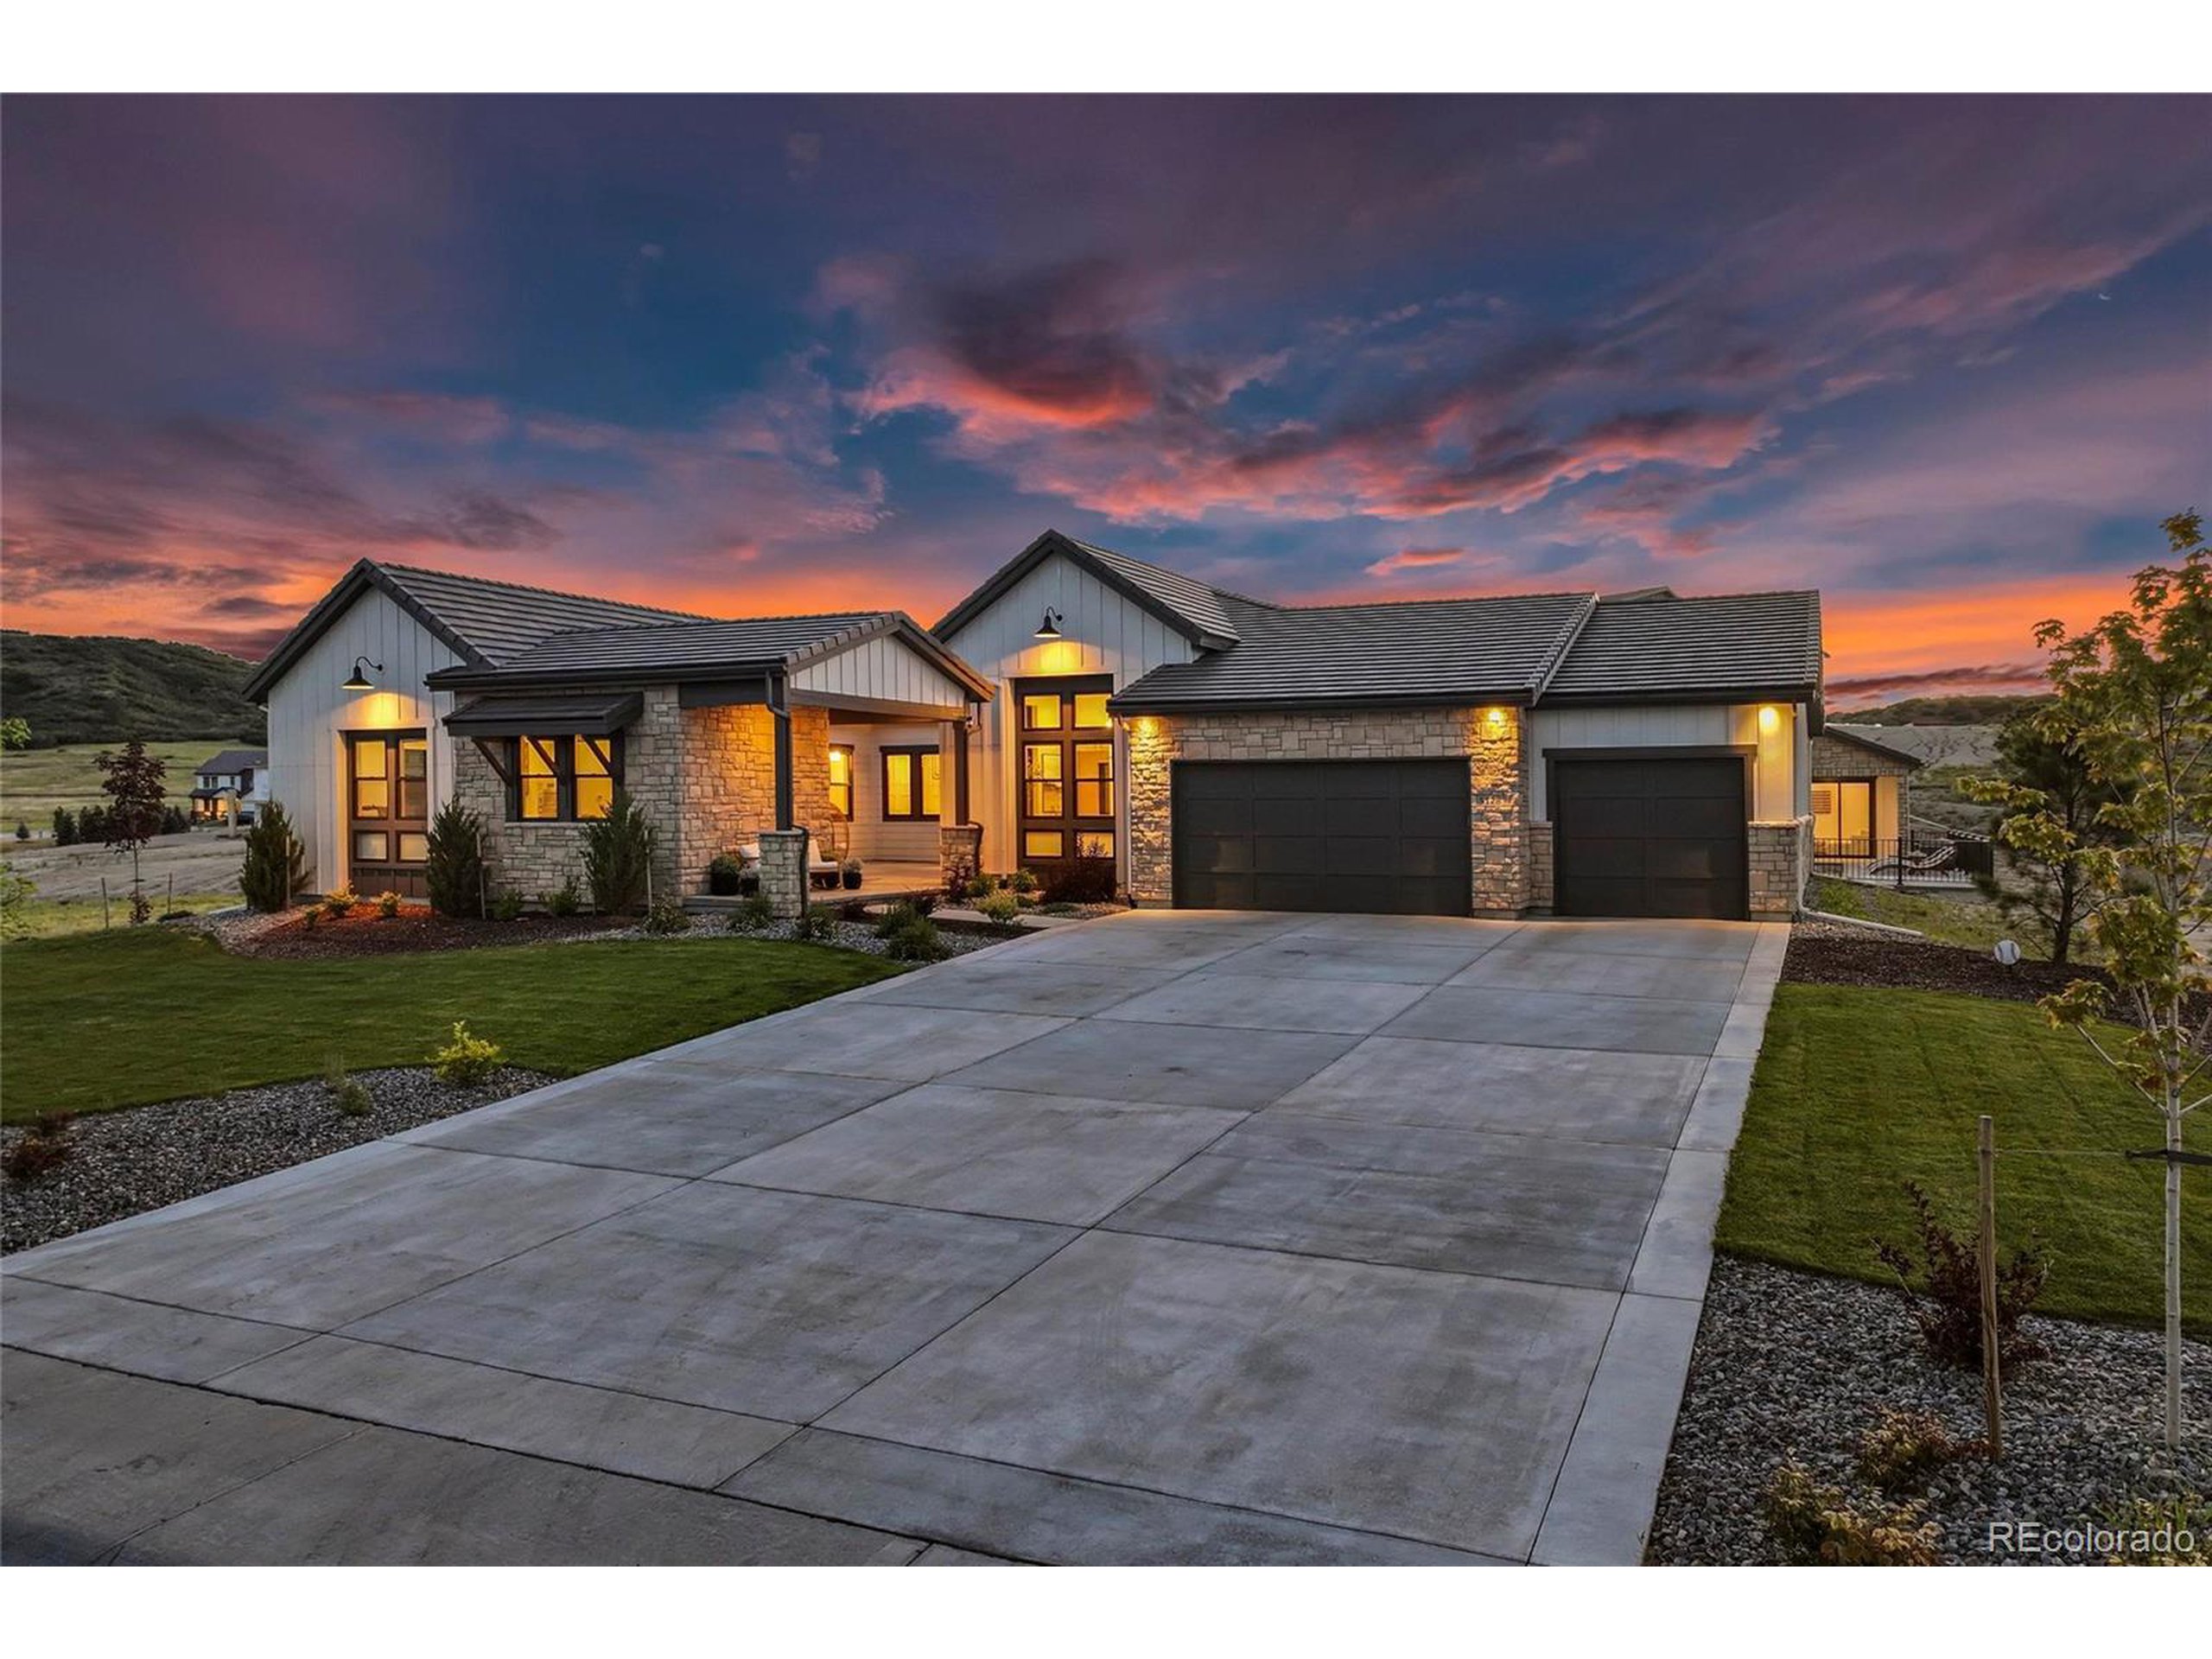
Modern stone-and-siding home with two garage doors beneath a colorful dusk sky.
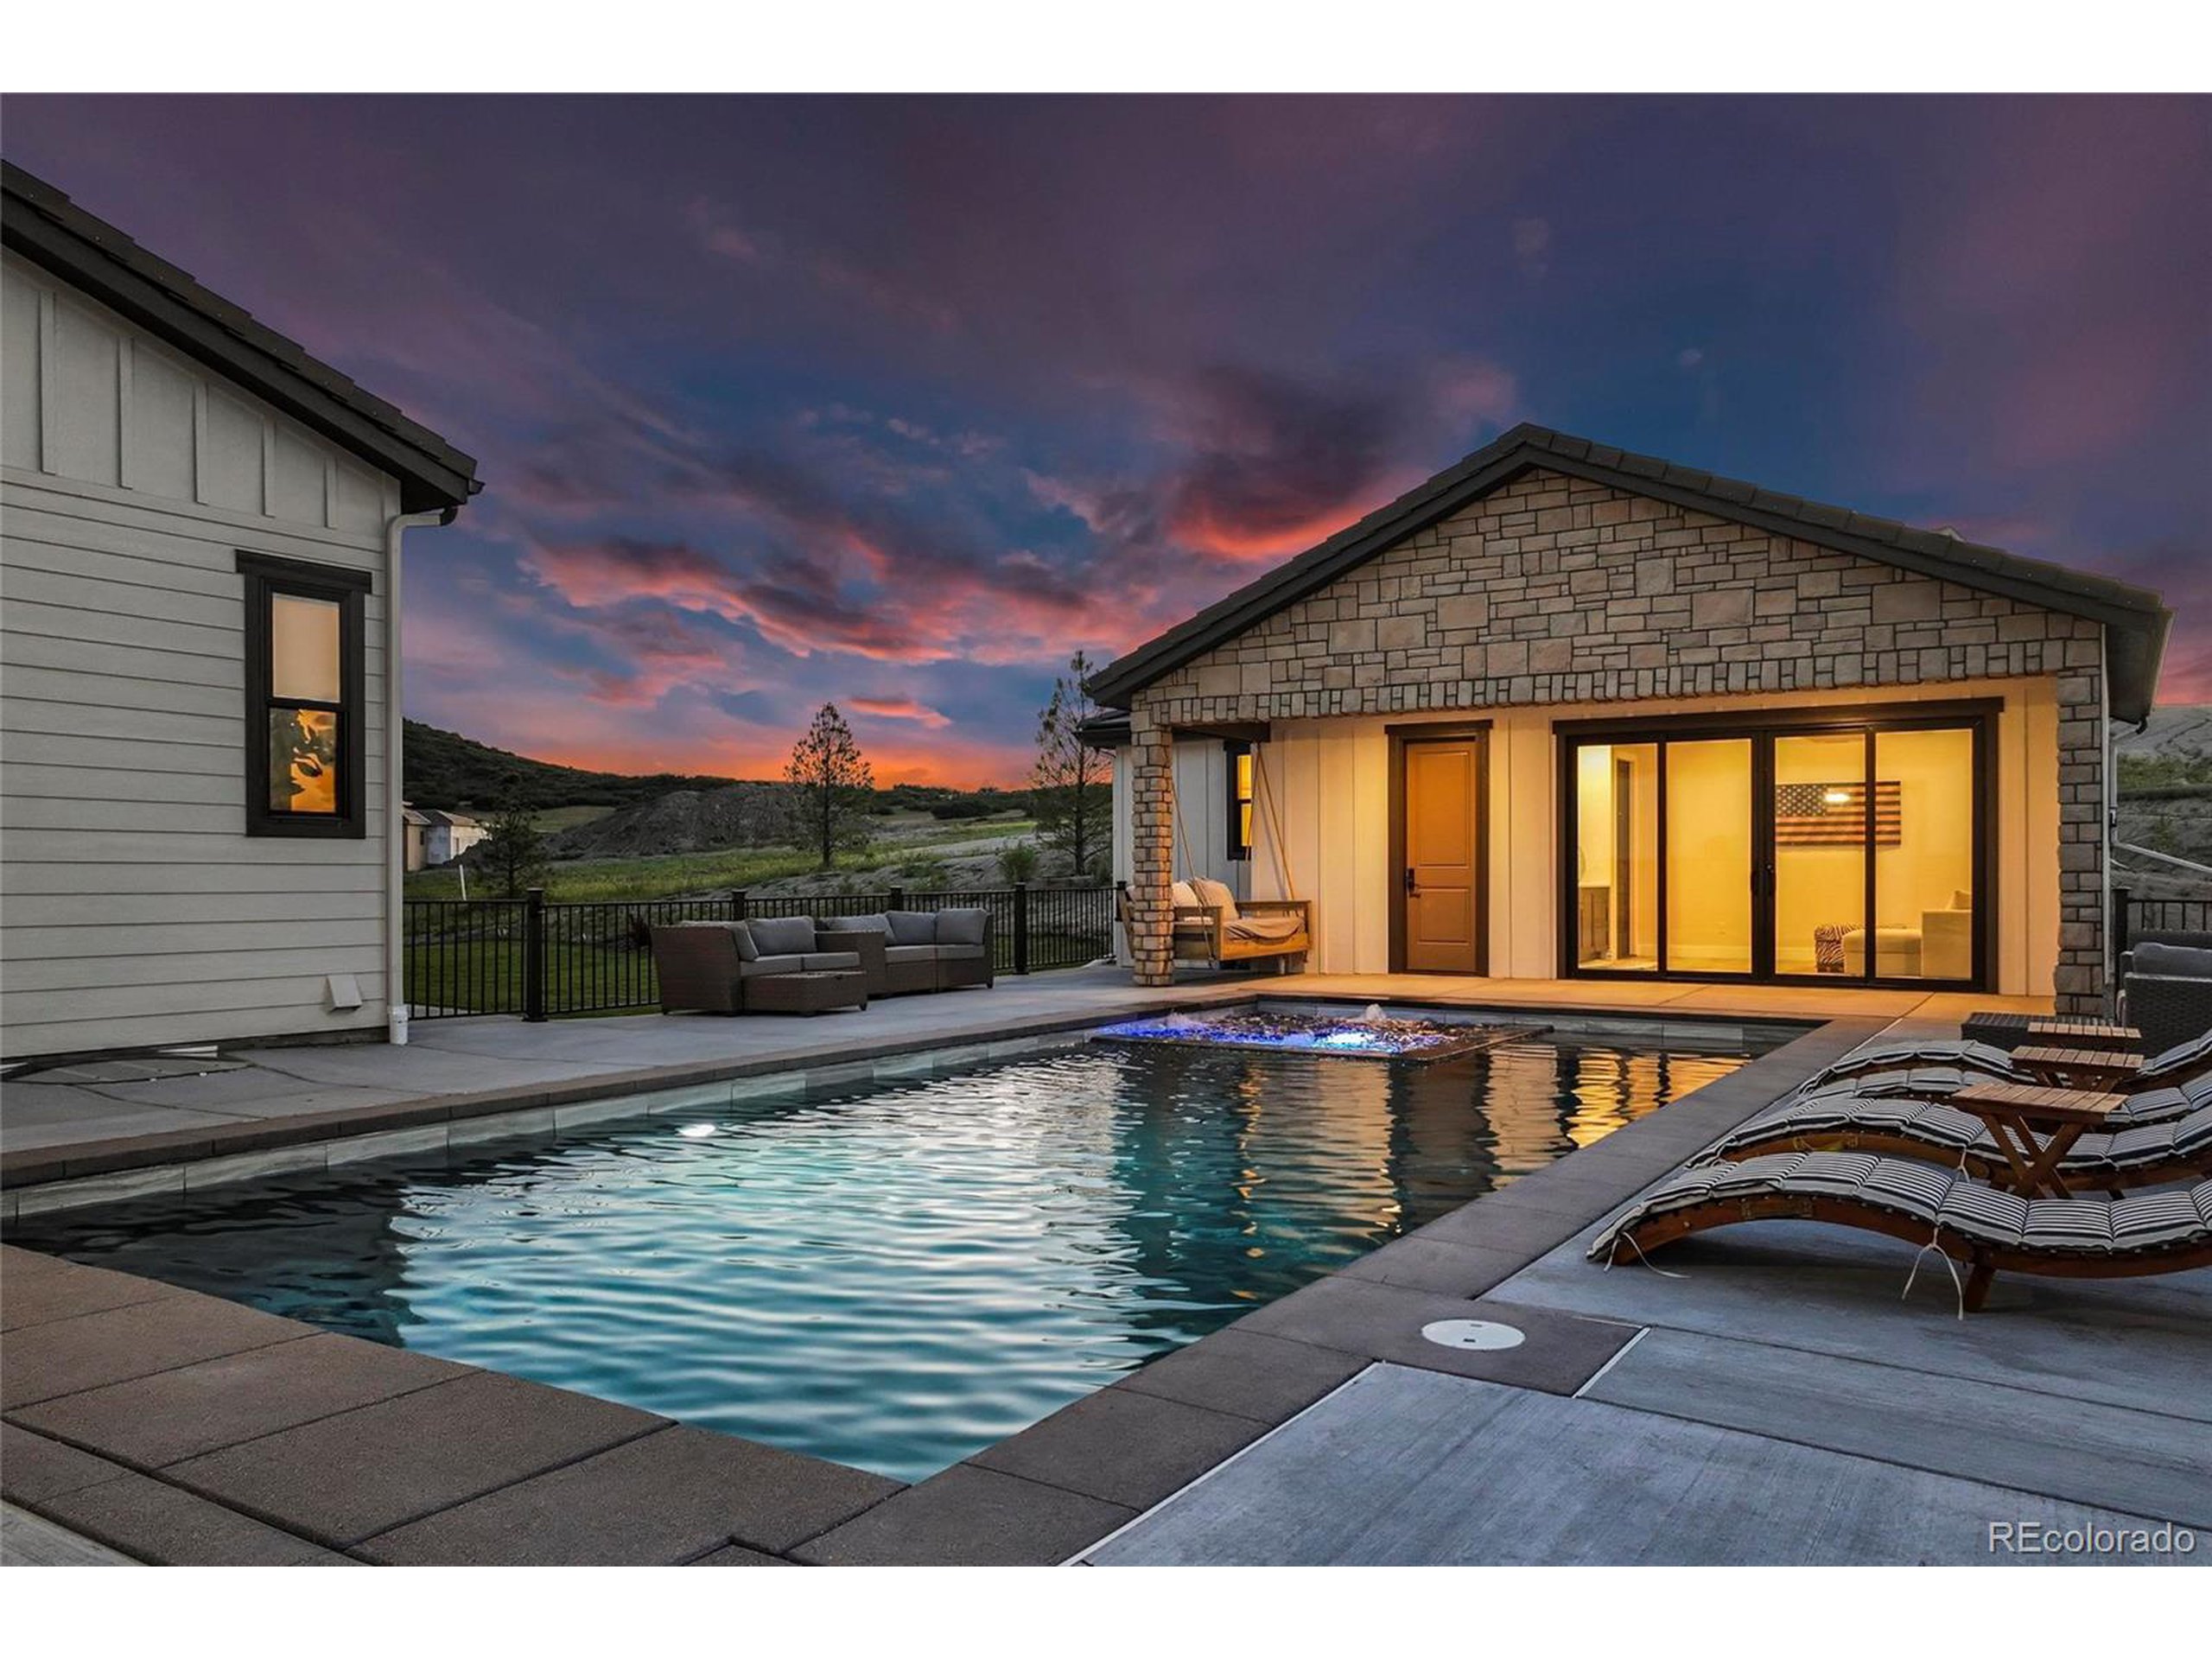
Backyard pool beside a stone-and-siding home, glowing patio doors beneath a colorful dusk sky.
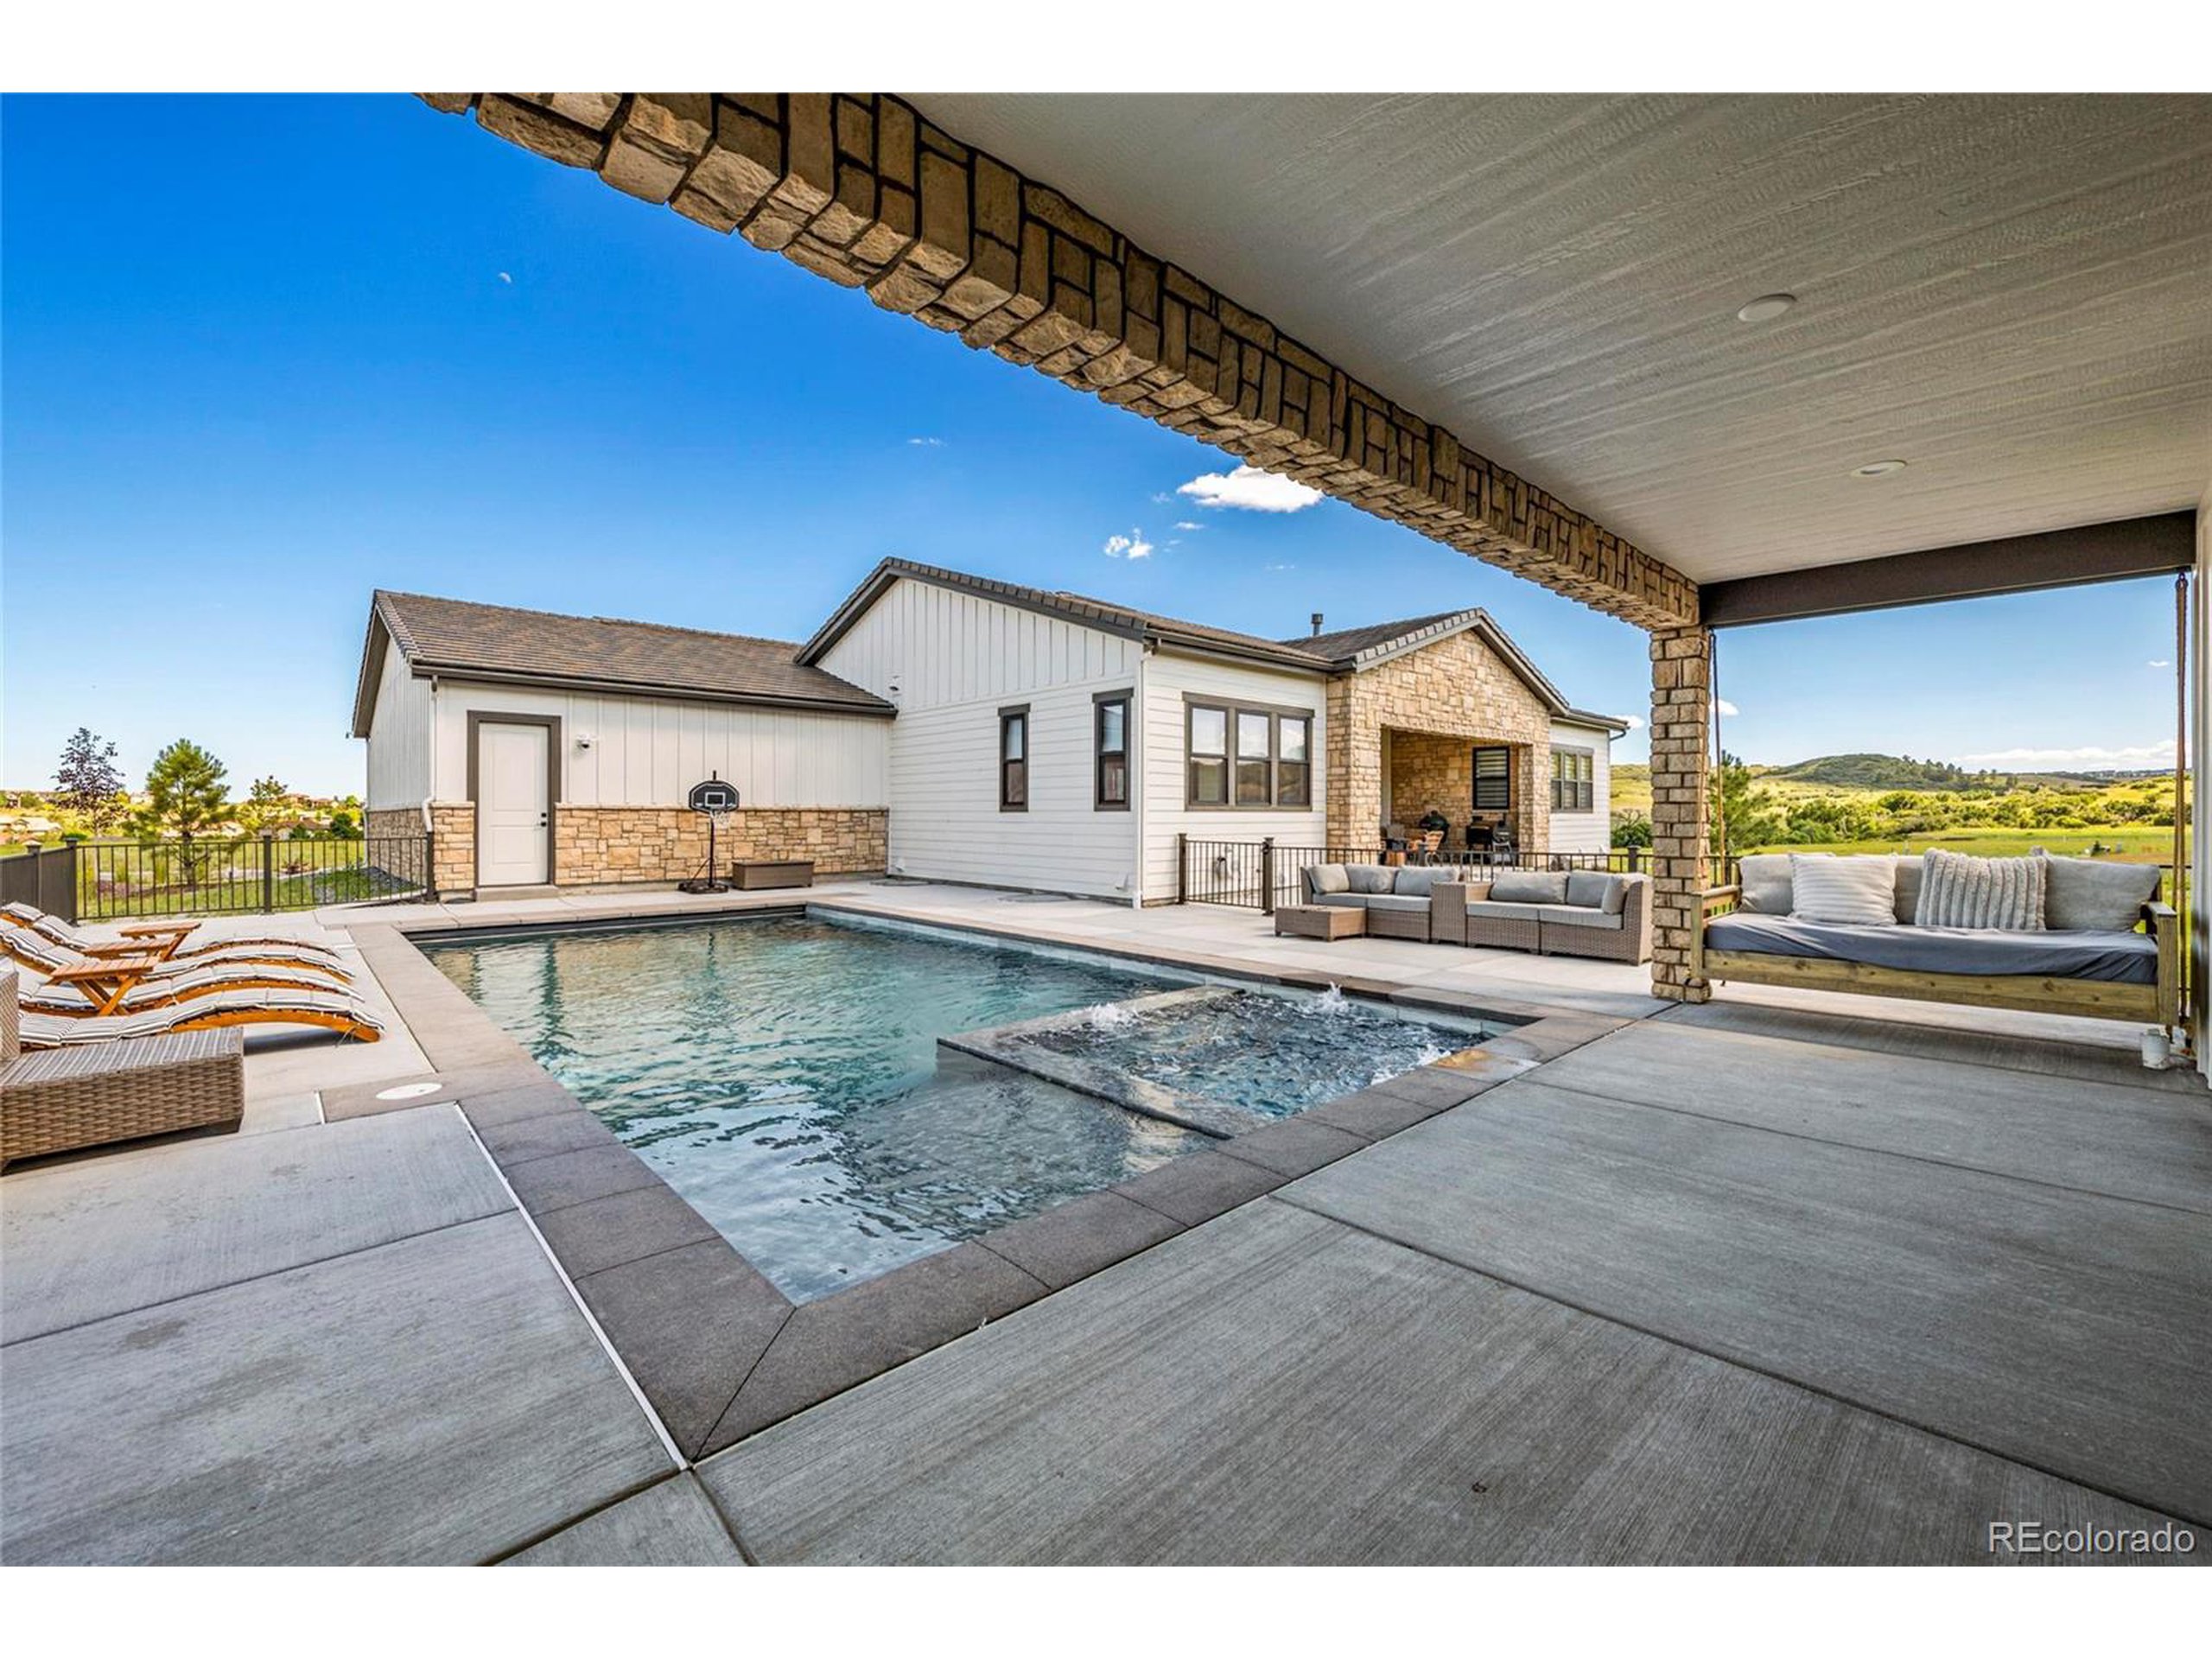
Backyard pool and spa beside the house, with a covered patio, lounge chairs, and distant green hills.
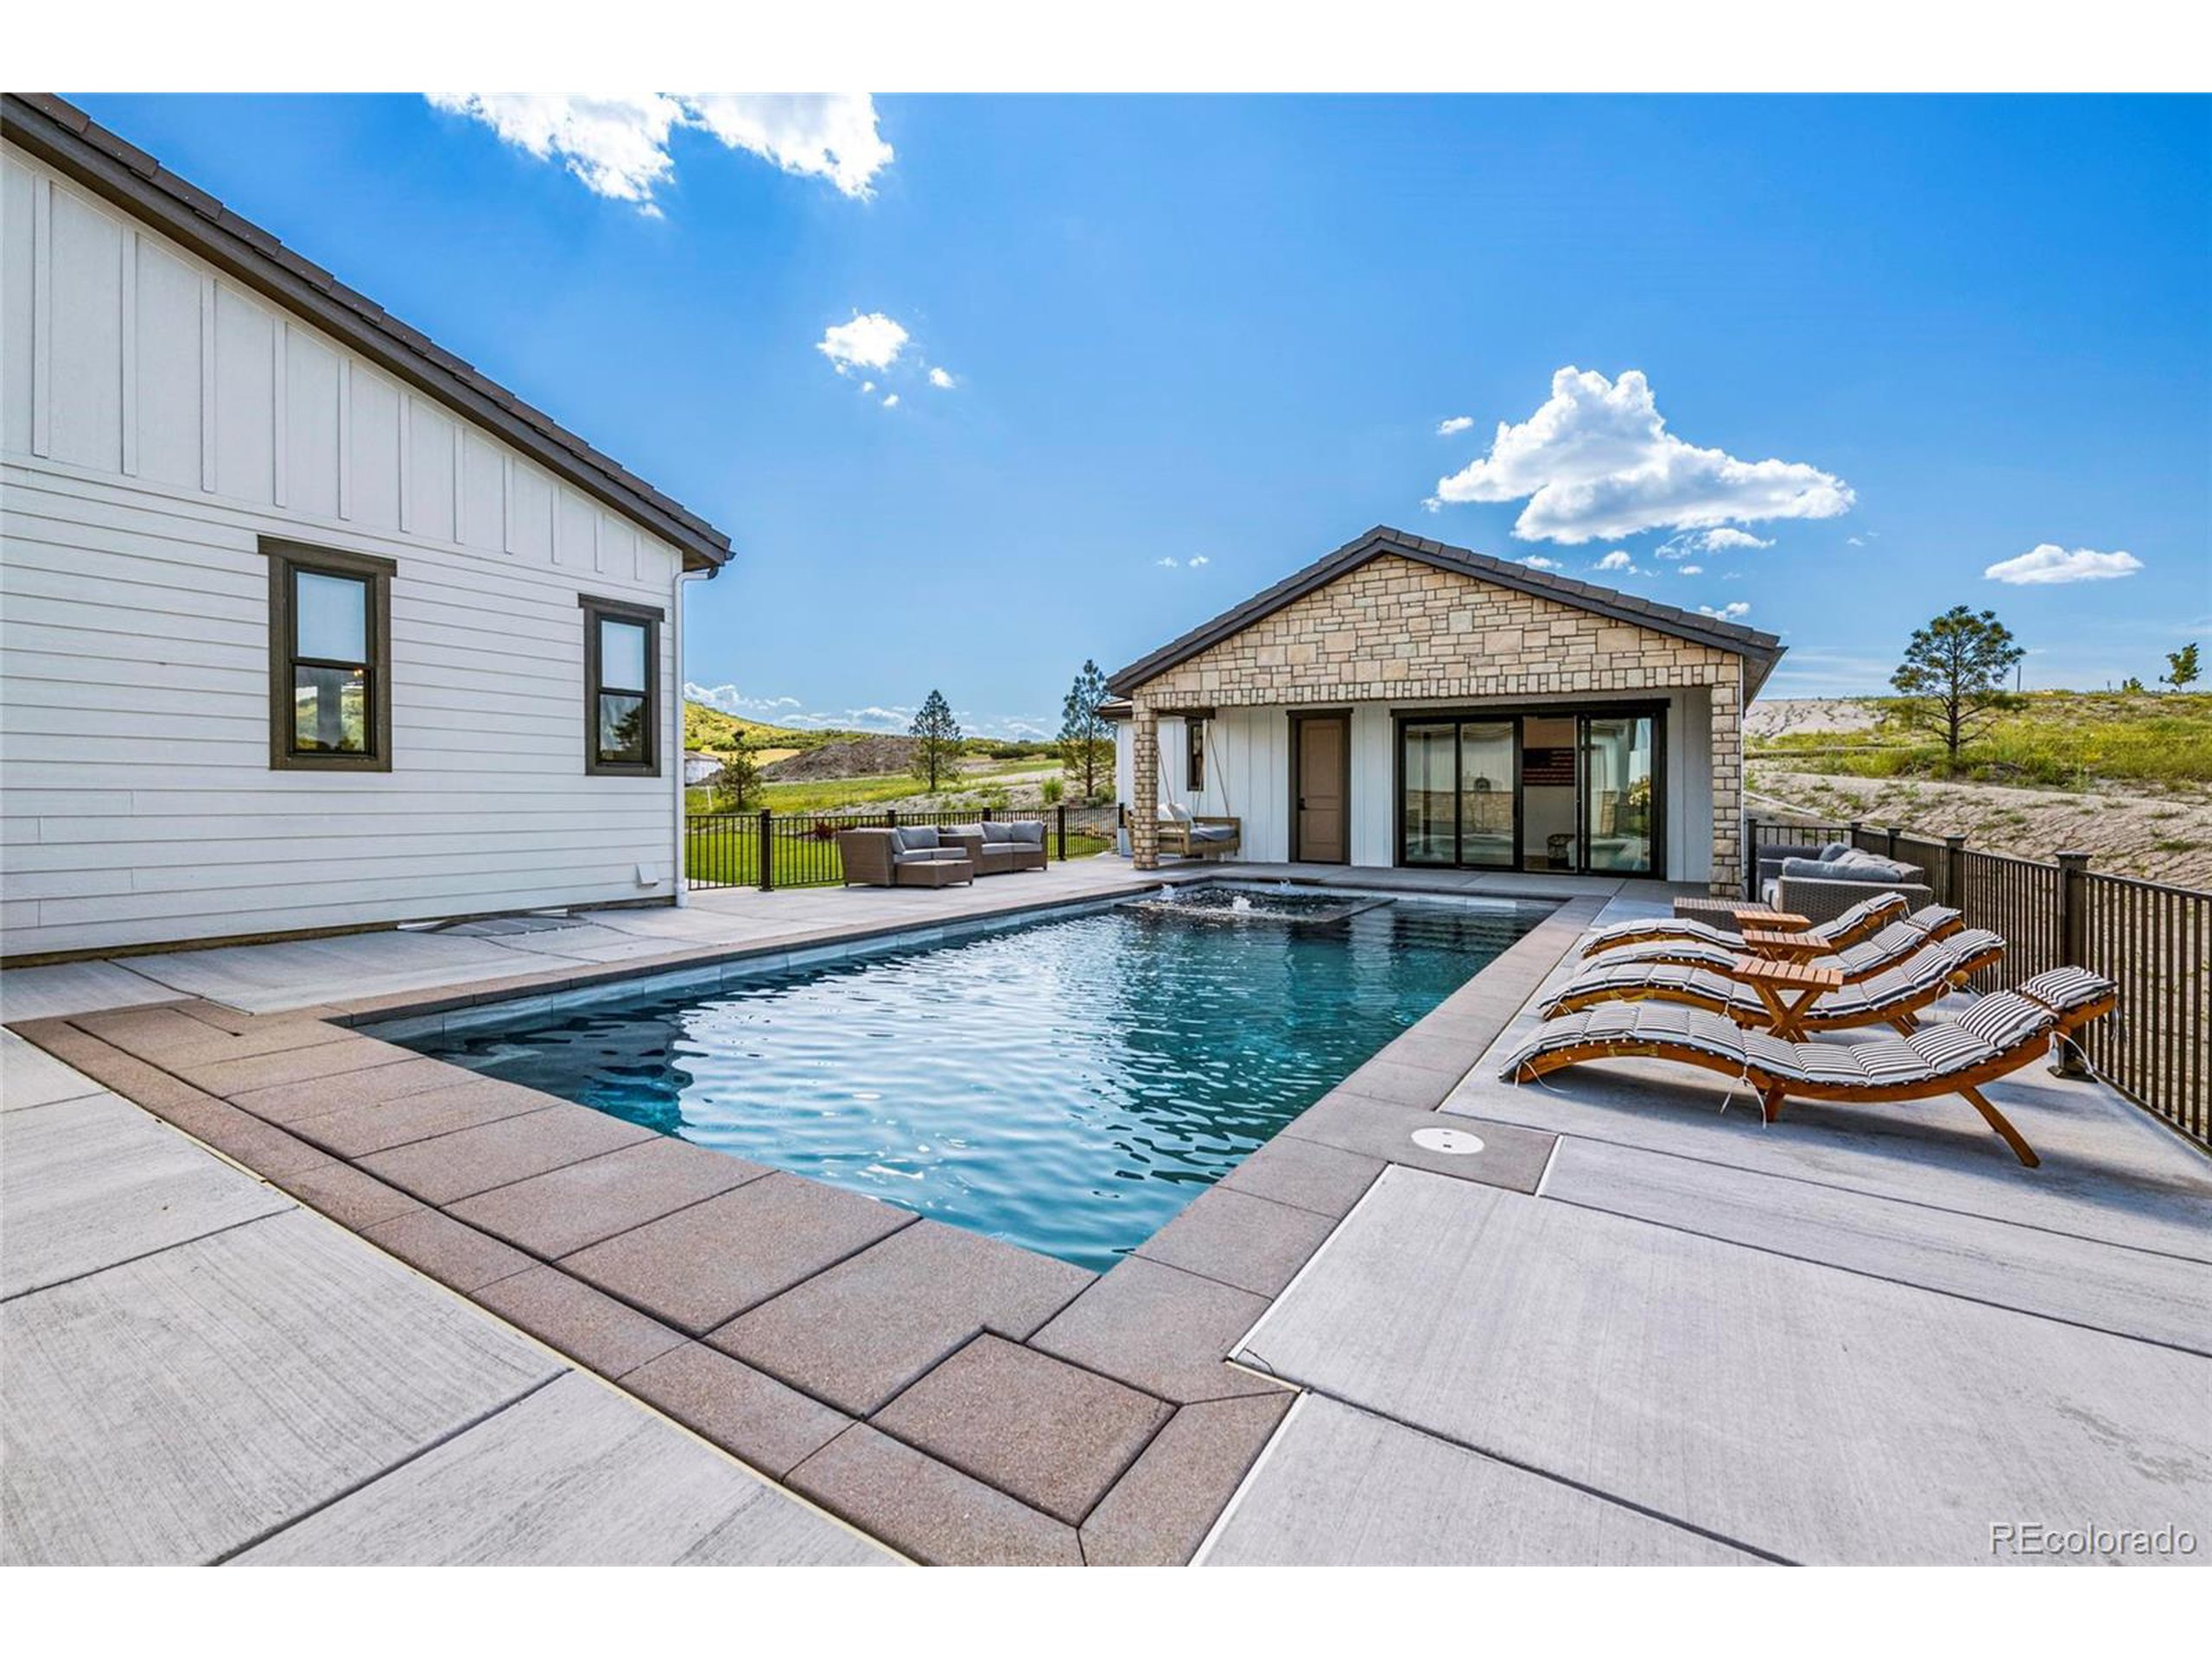
Backyard swimming pool with striped lounge chairs and a stone-faced pool house.
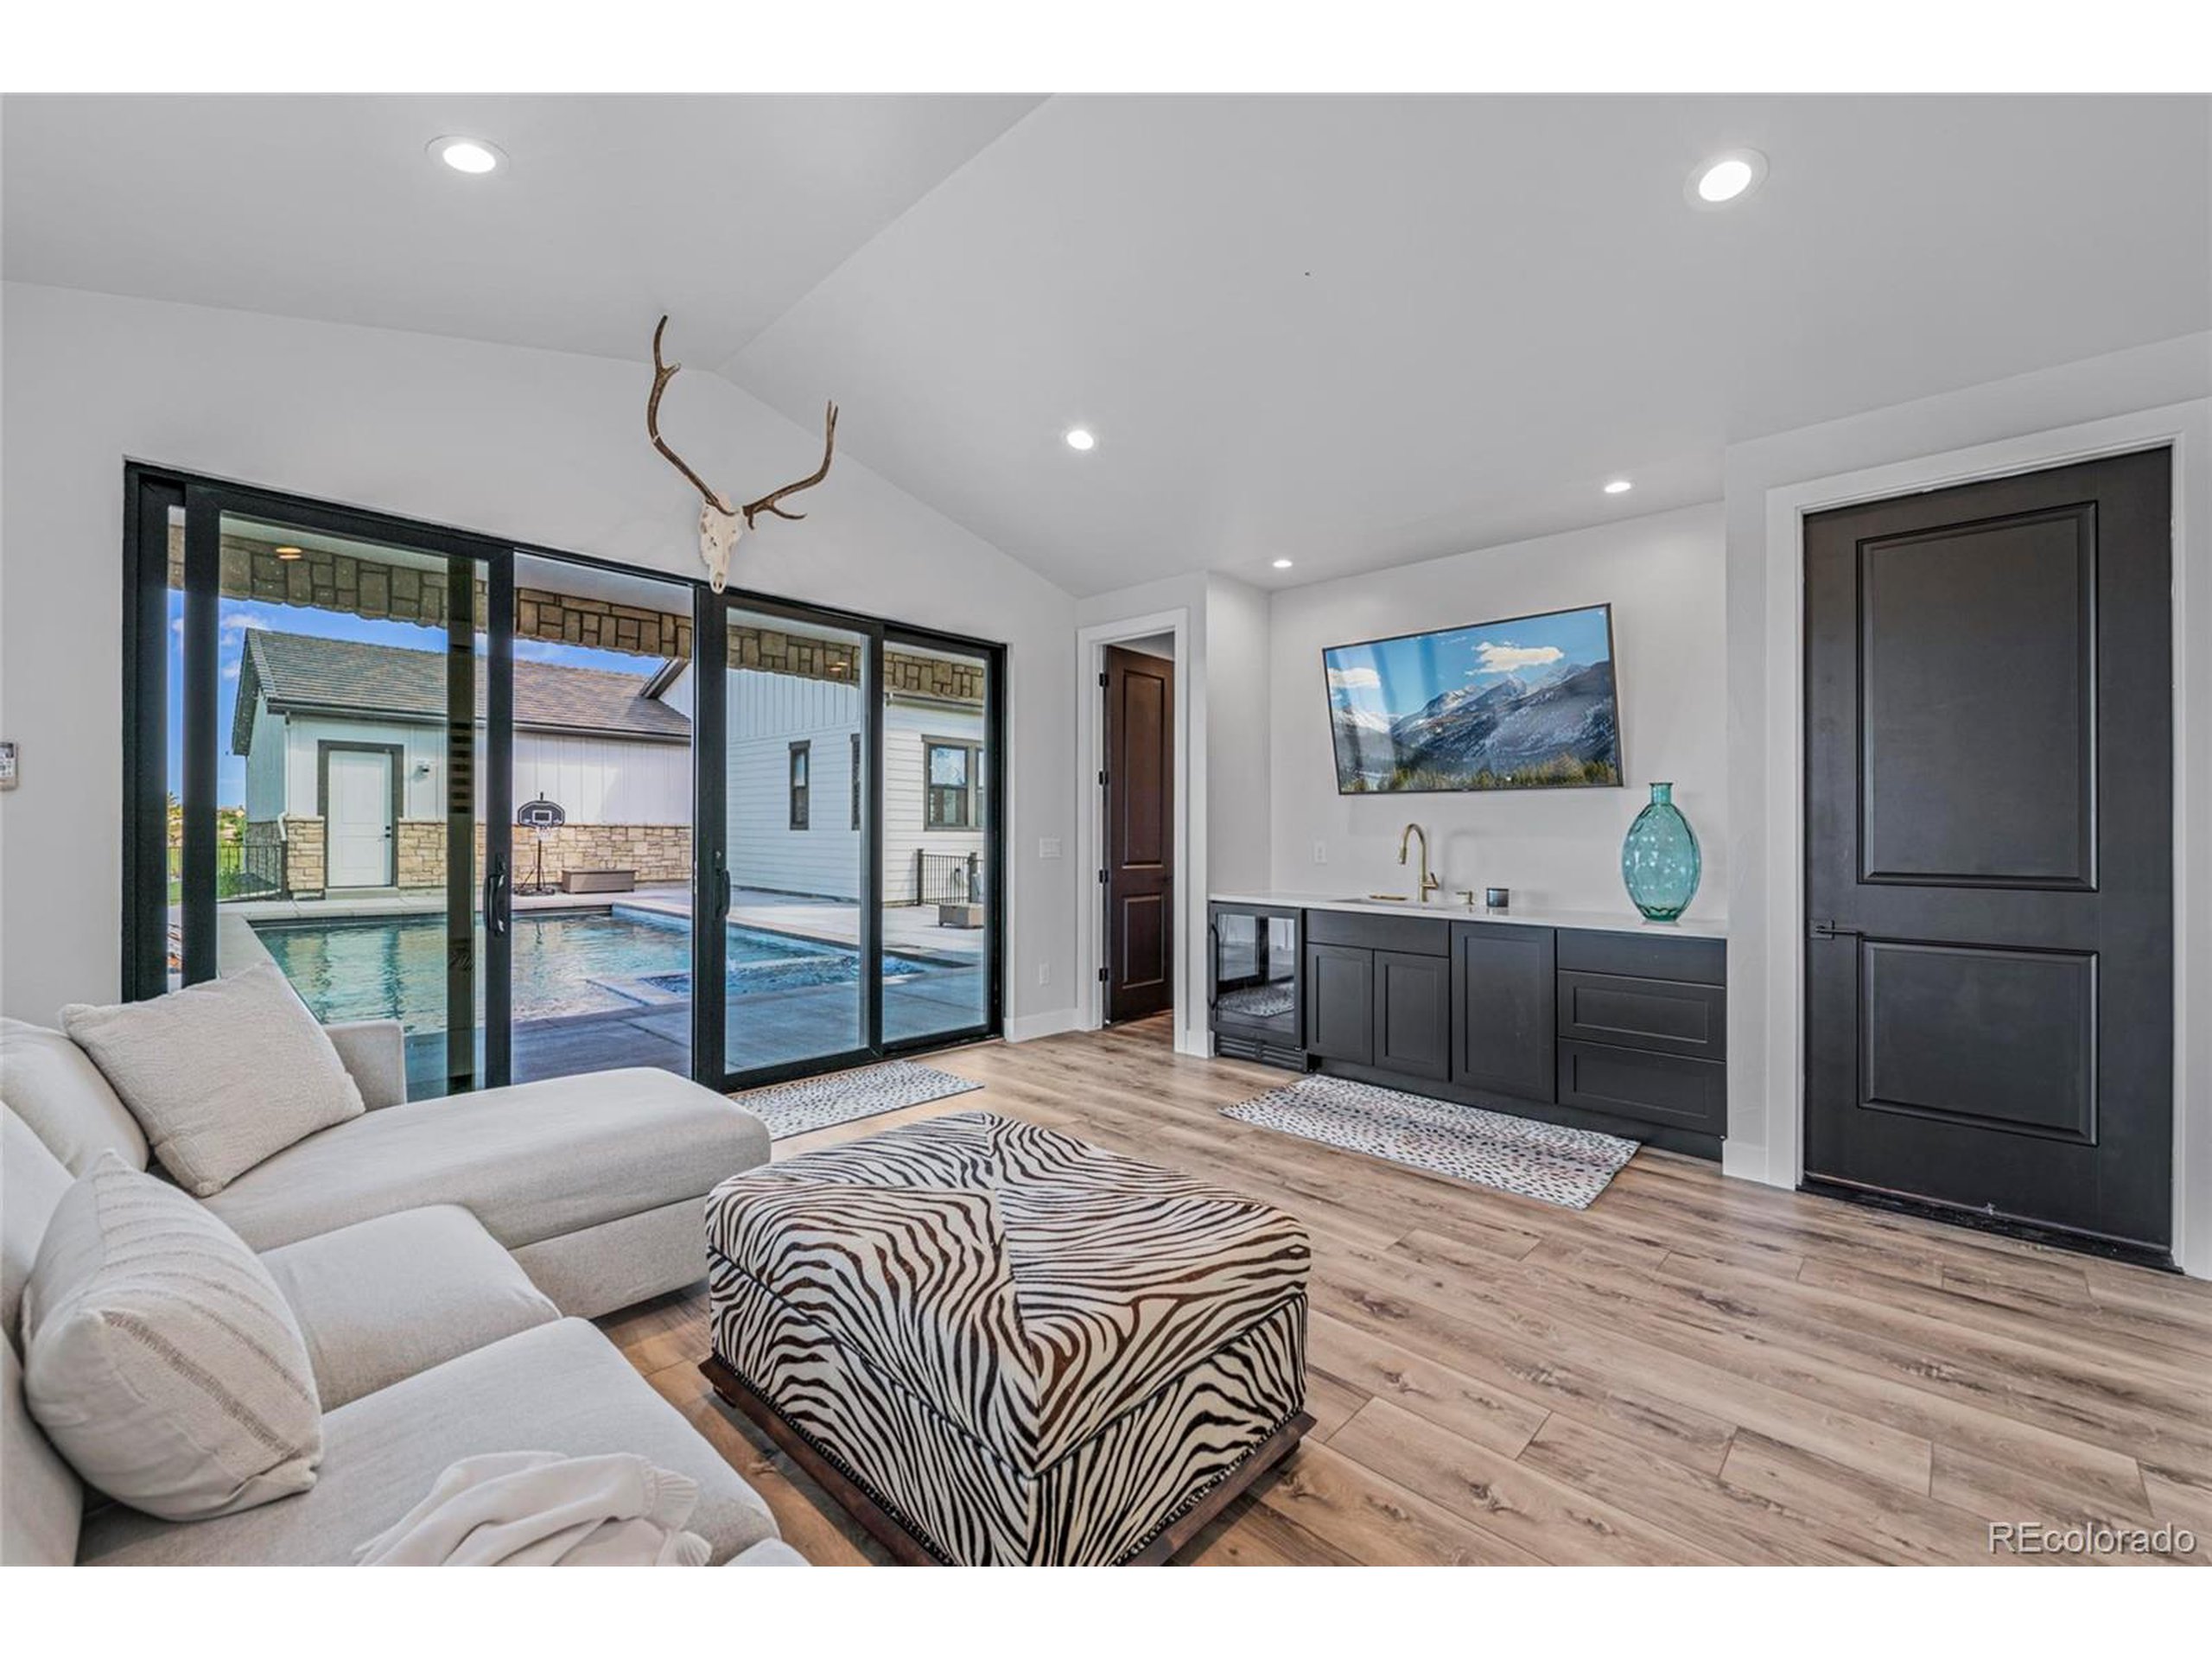
Living room with a white sectional and zebra-patterned ottoman overlooking a backyard pool.
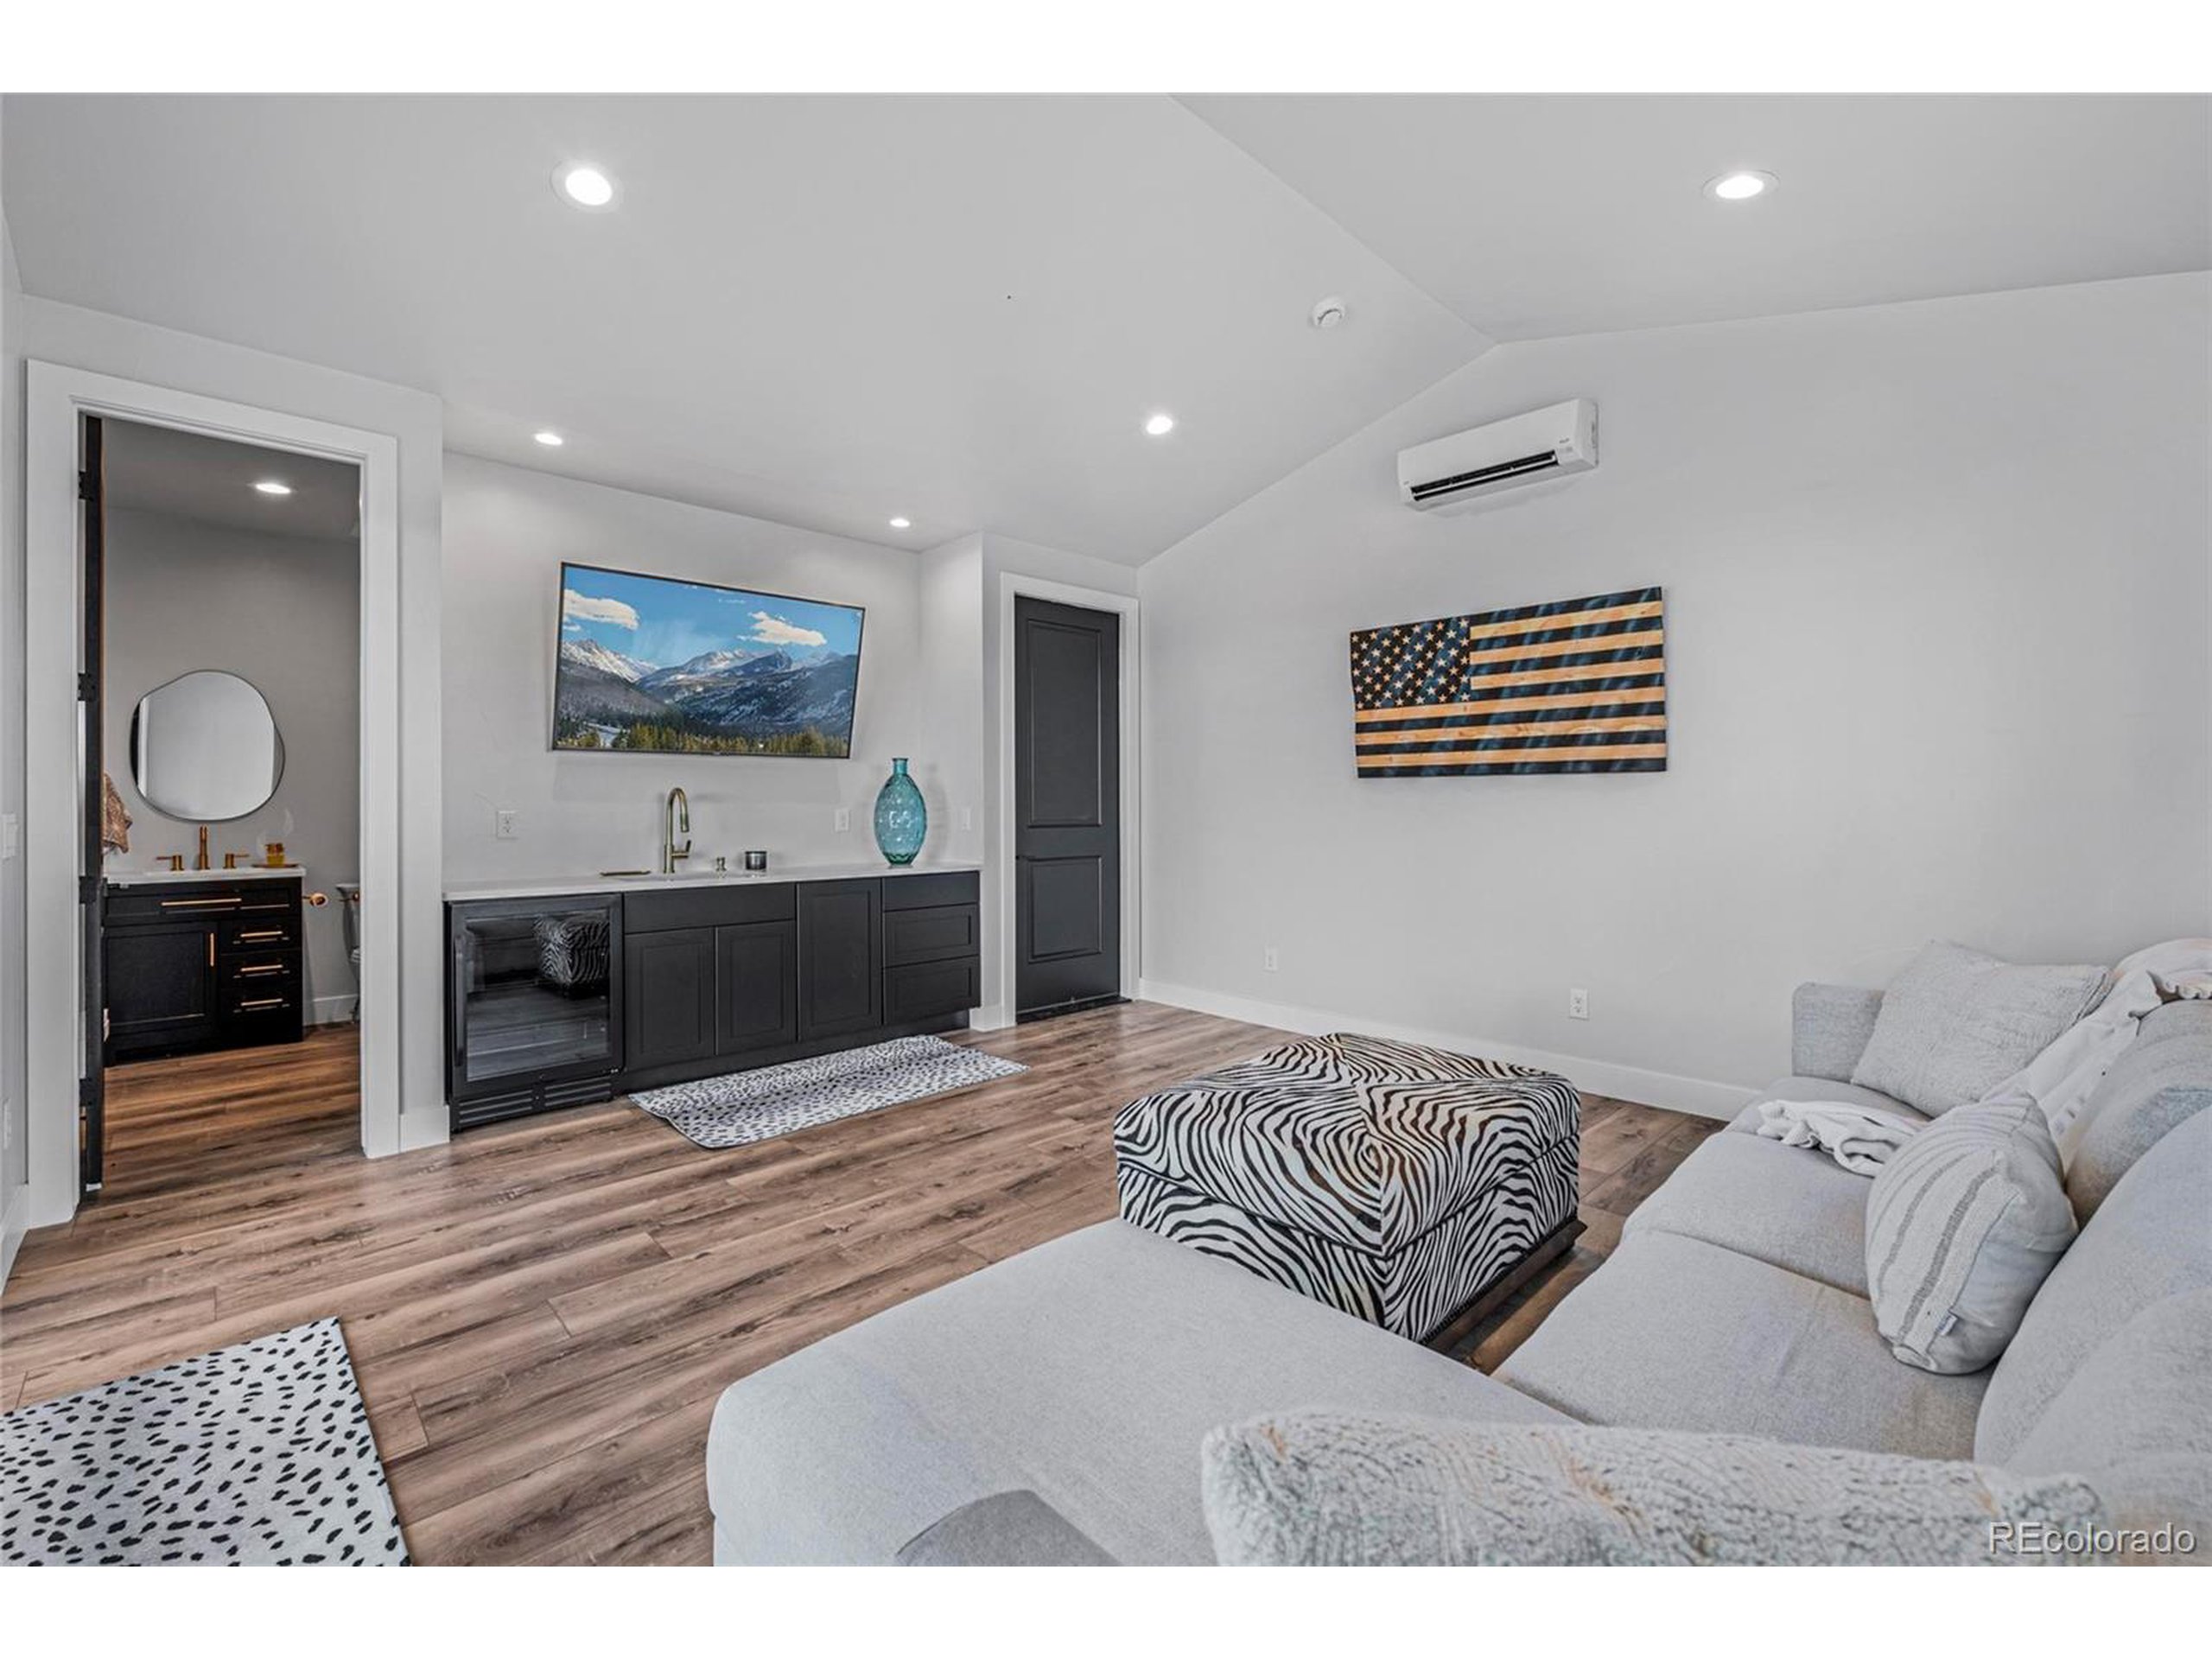
Furnished living room with a dark wet bar, zebra-patterned ottoman, and gray sectional sofa.
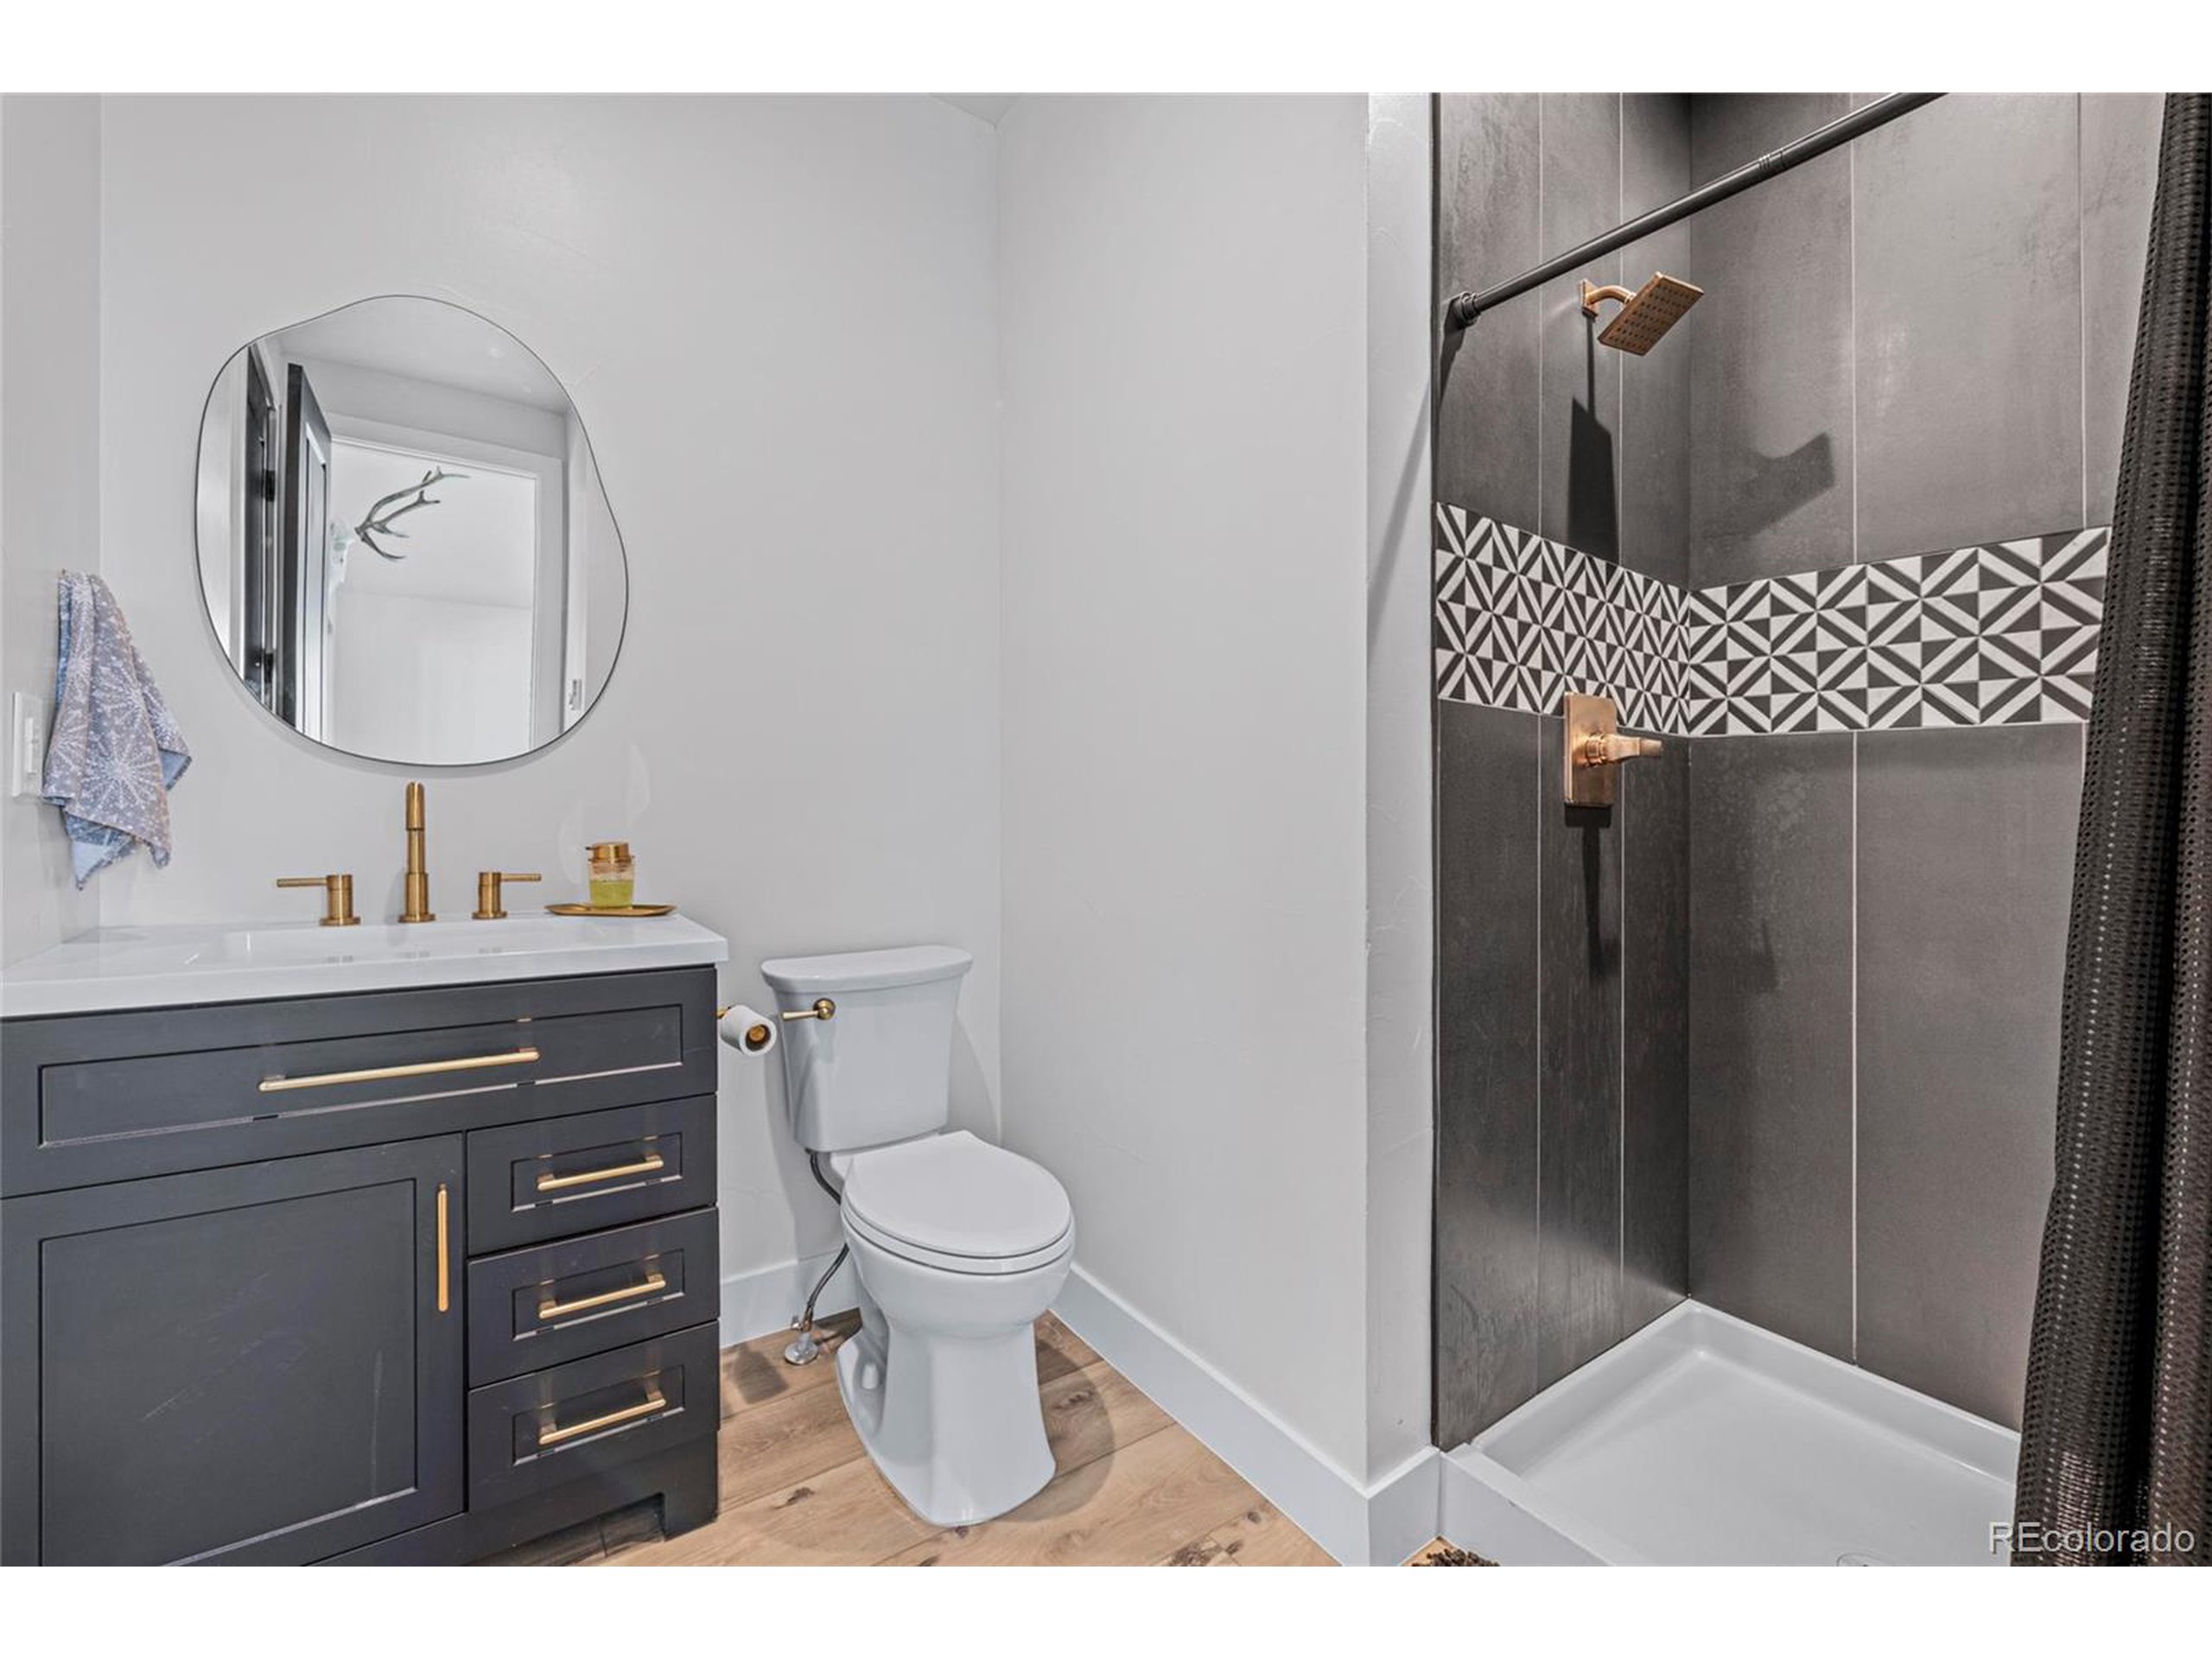
Modern bathroom with a dark vanity, brass fixtures, and a walk-in shower with geometric tile.
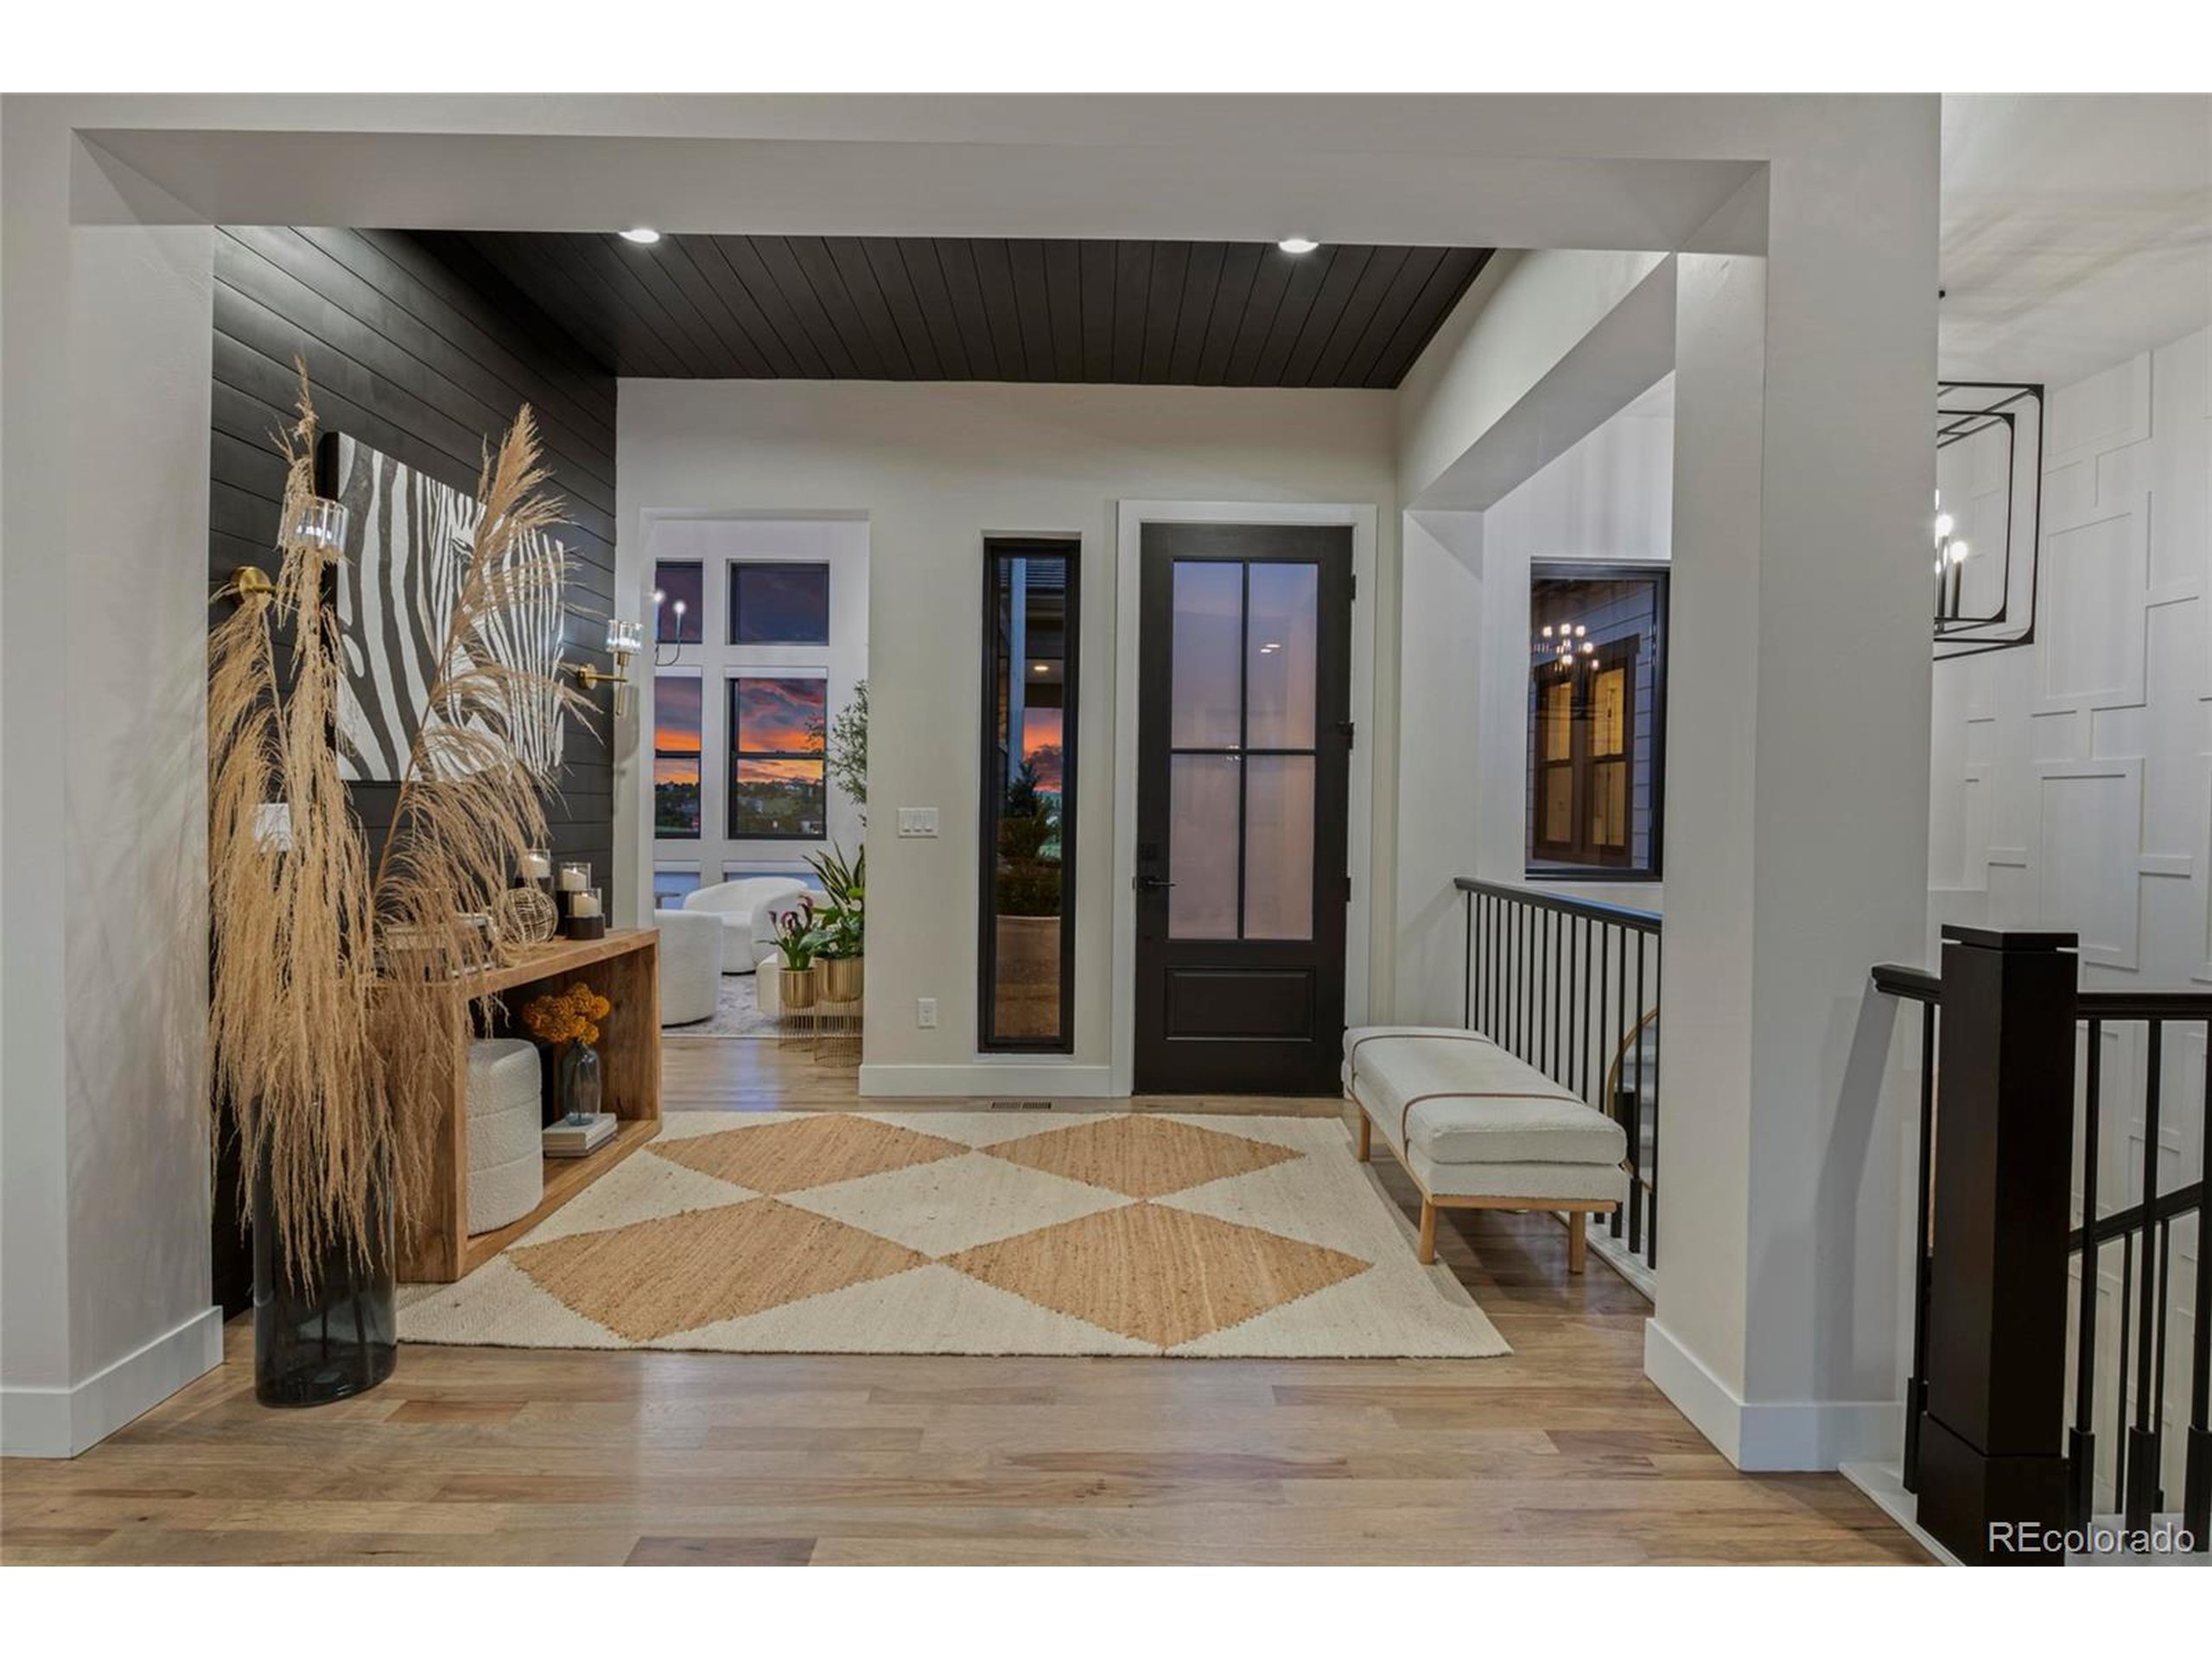
Staged foyer with a black glass-paneled front door, geometric rug, and sunset visible through the windows.
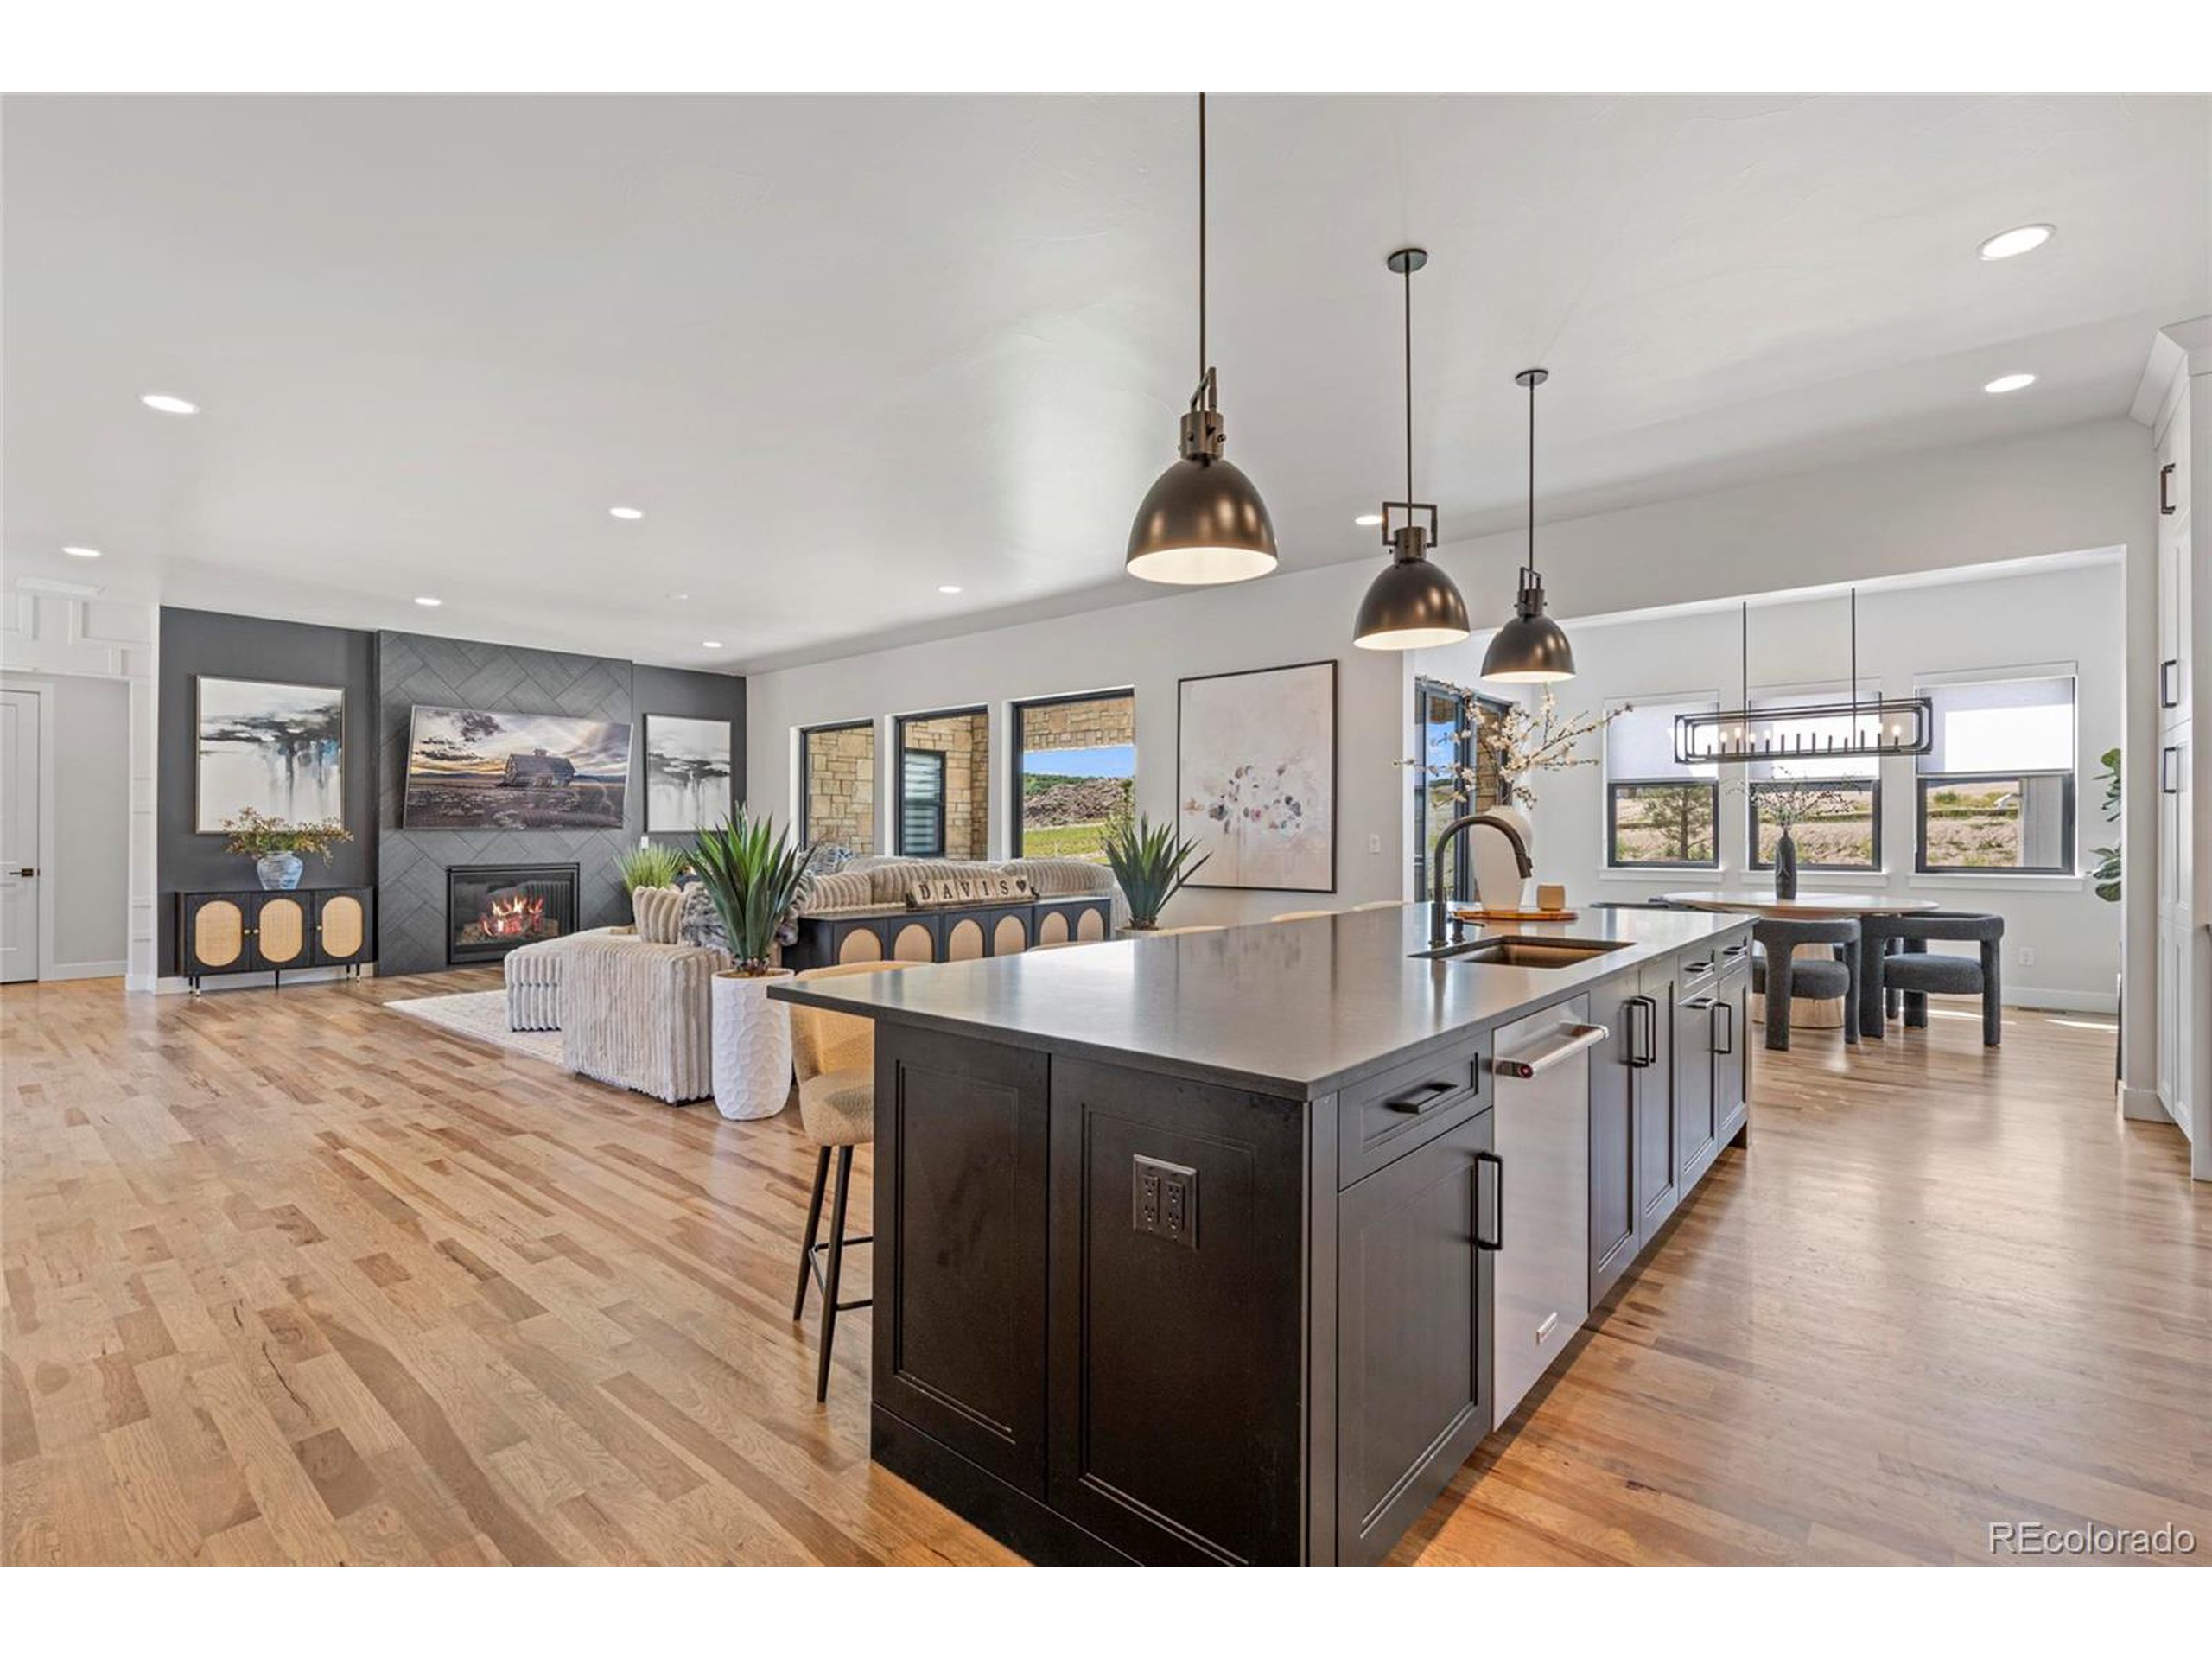
Open-plan kitchen and living room with a large dark island, fireplace, and wide windows.
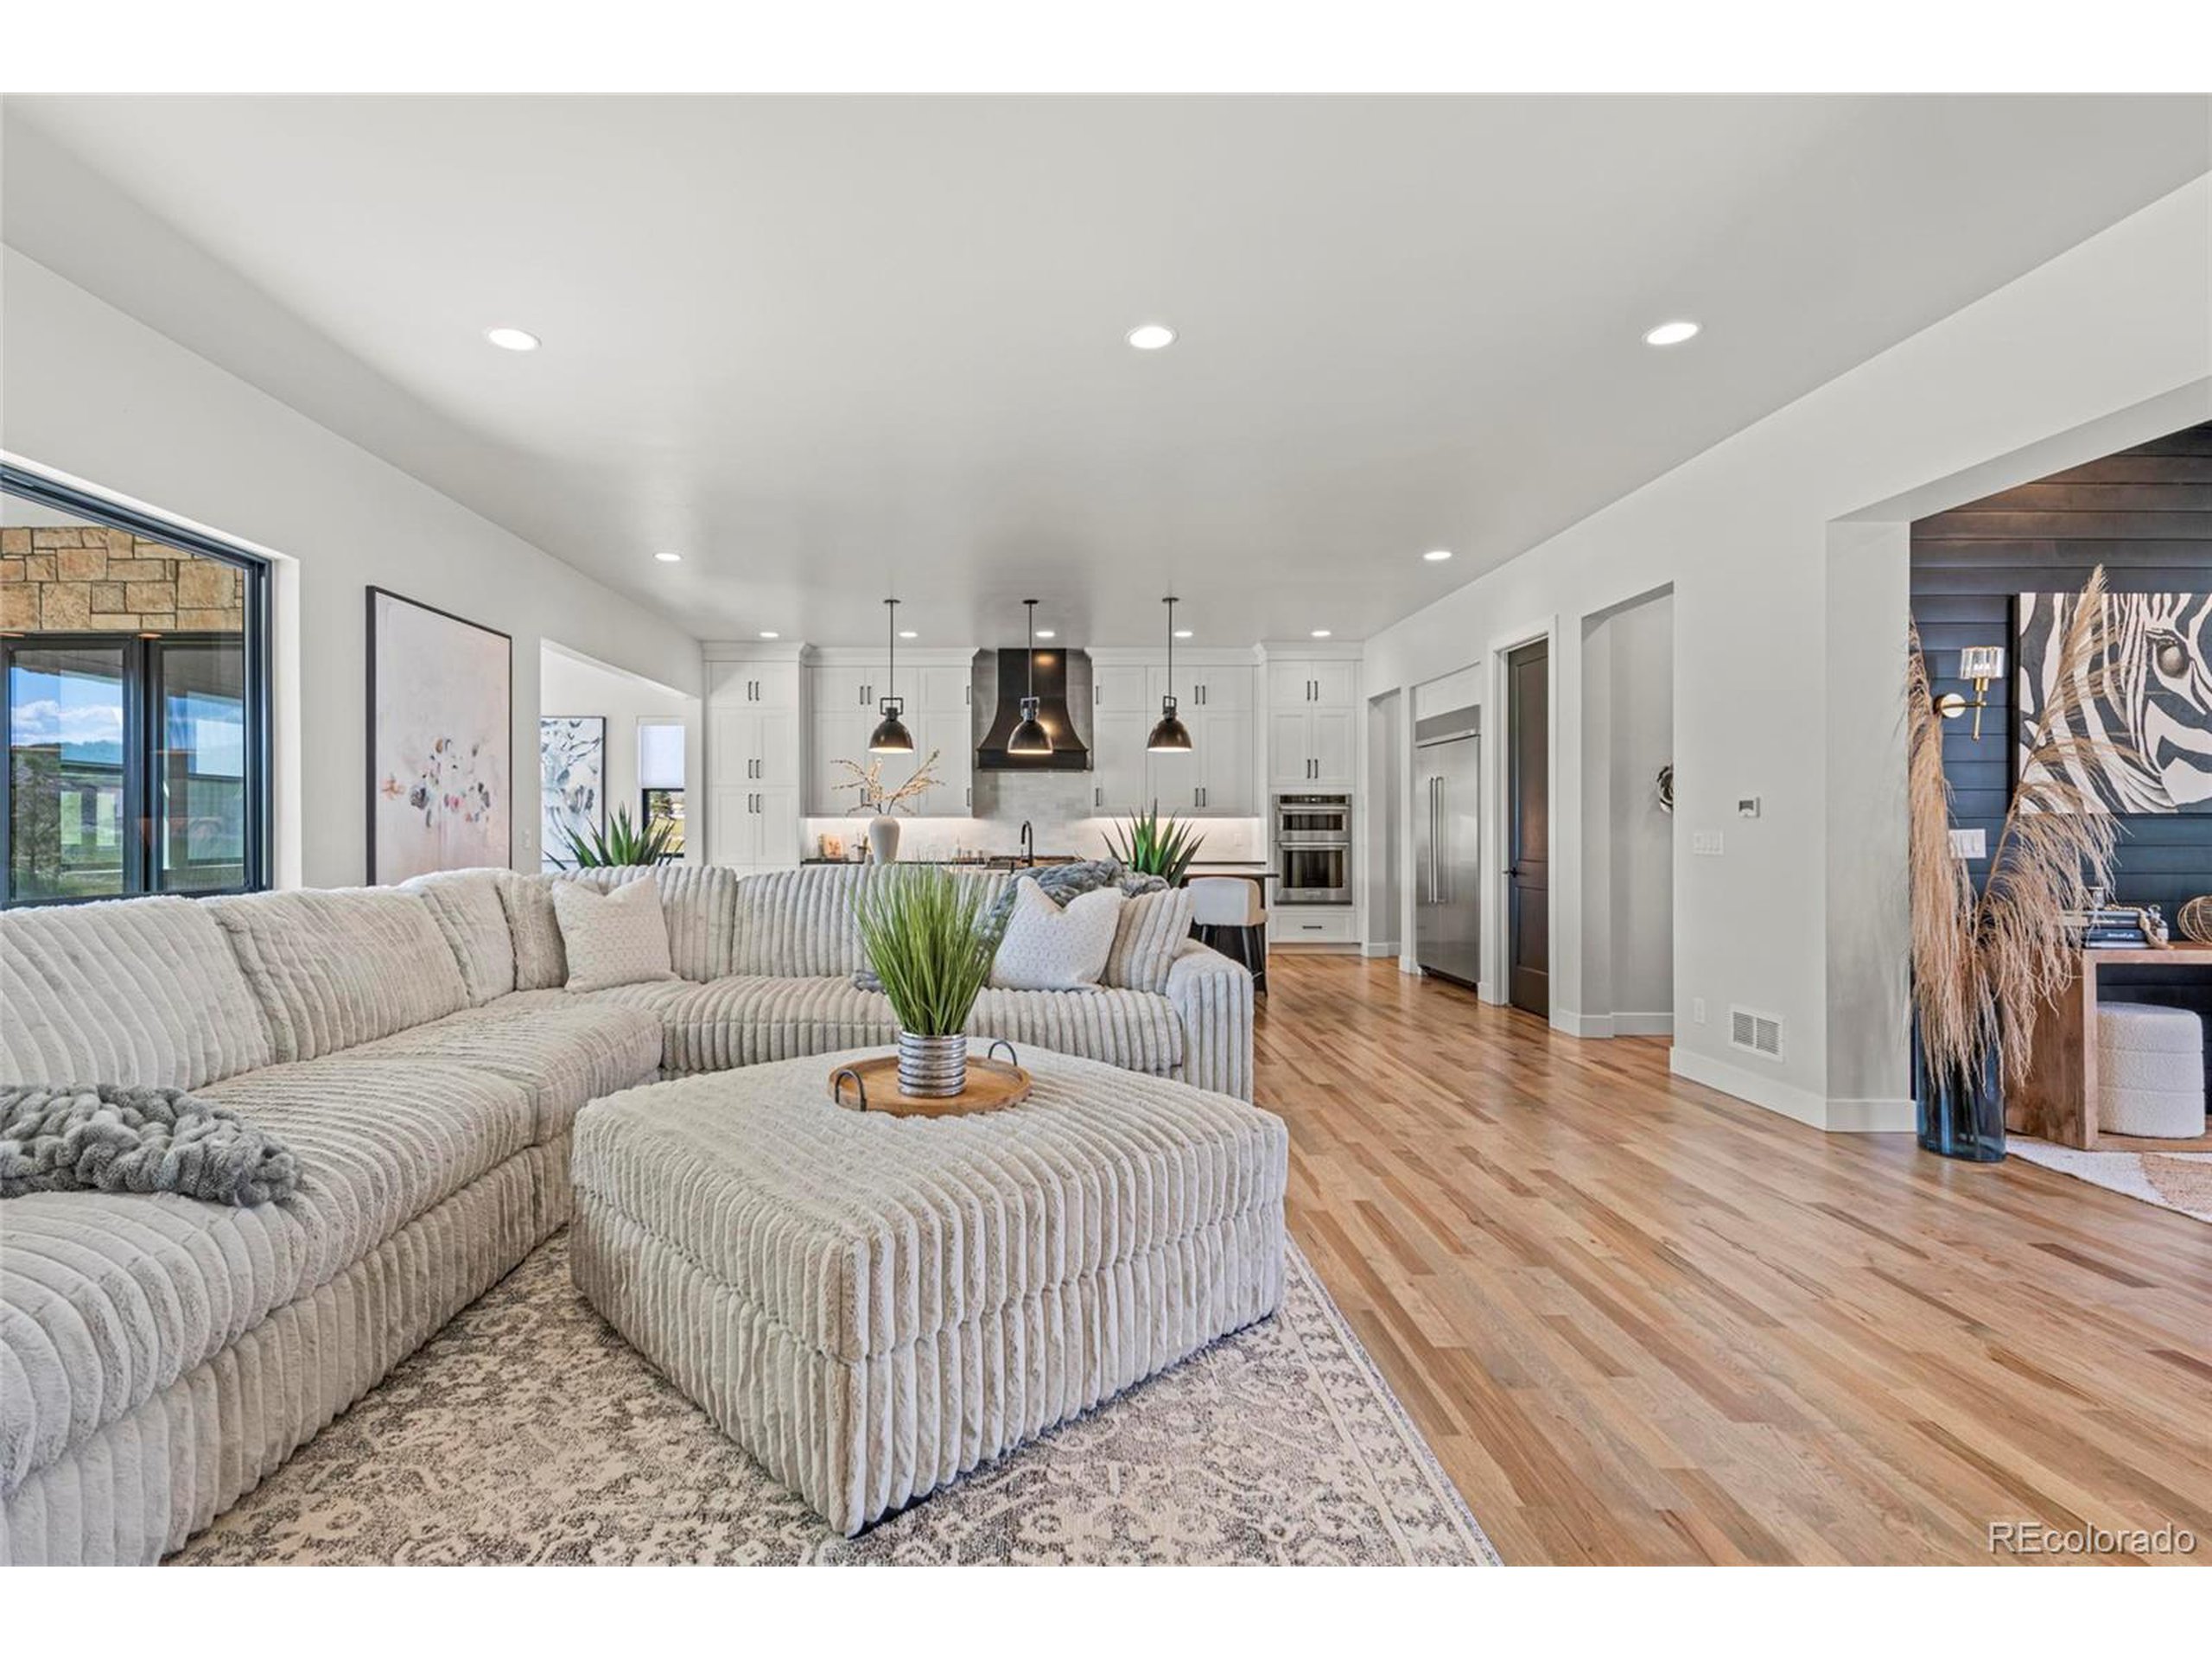
Open-concept living room with a cream sectional and ottoman facing a bright white kitchen.
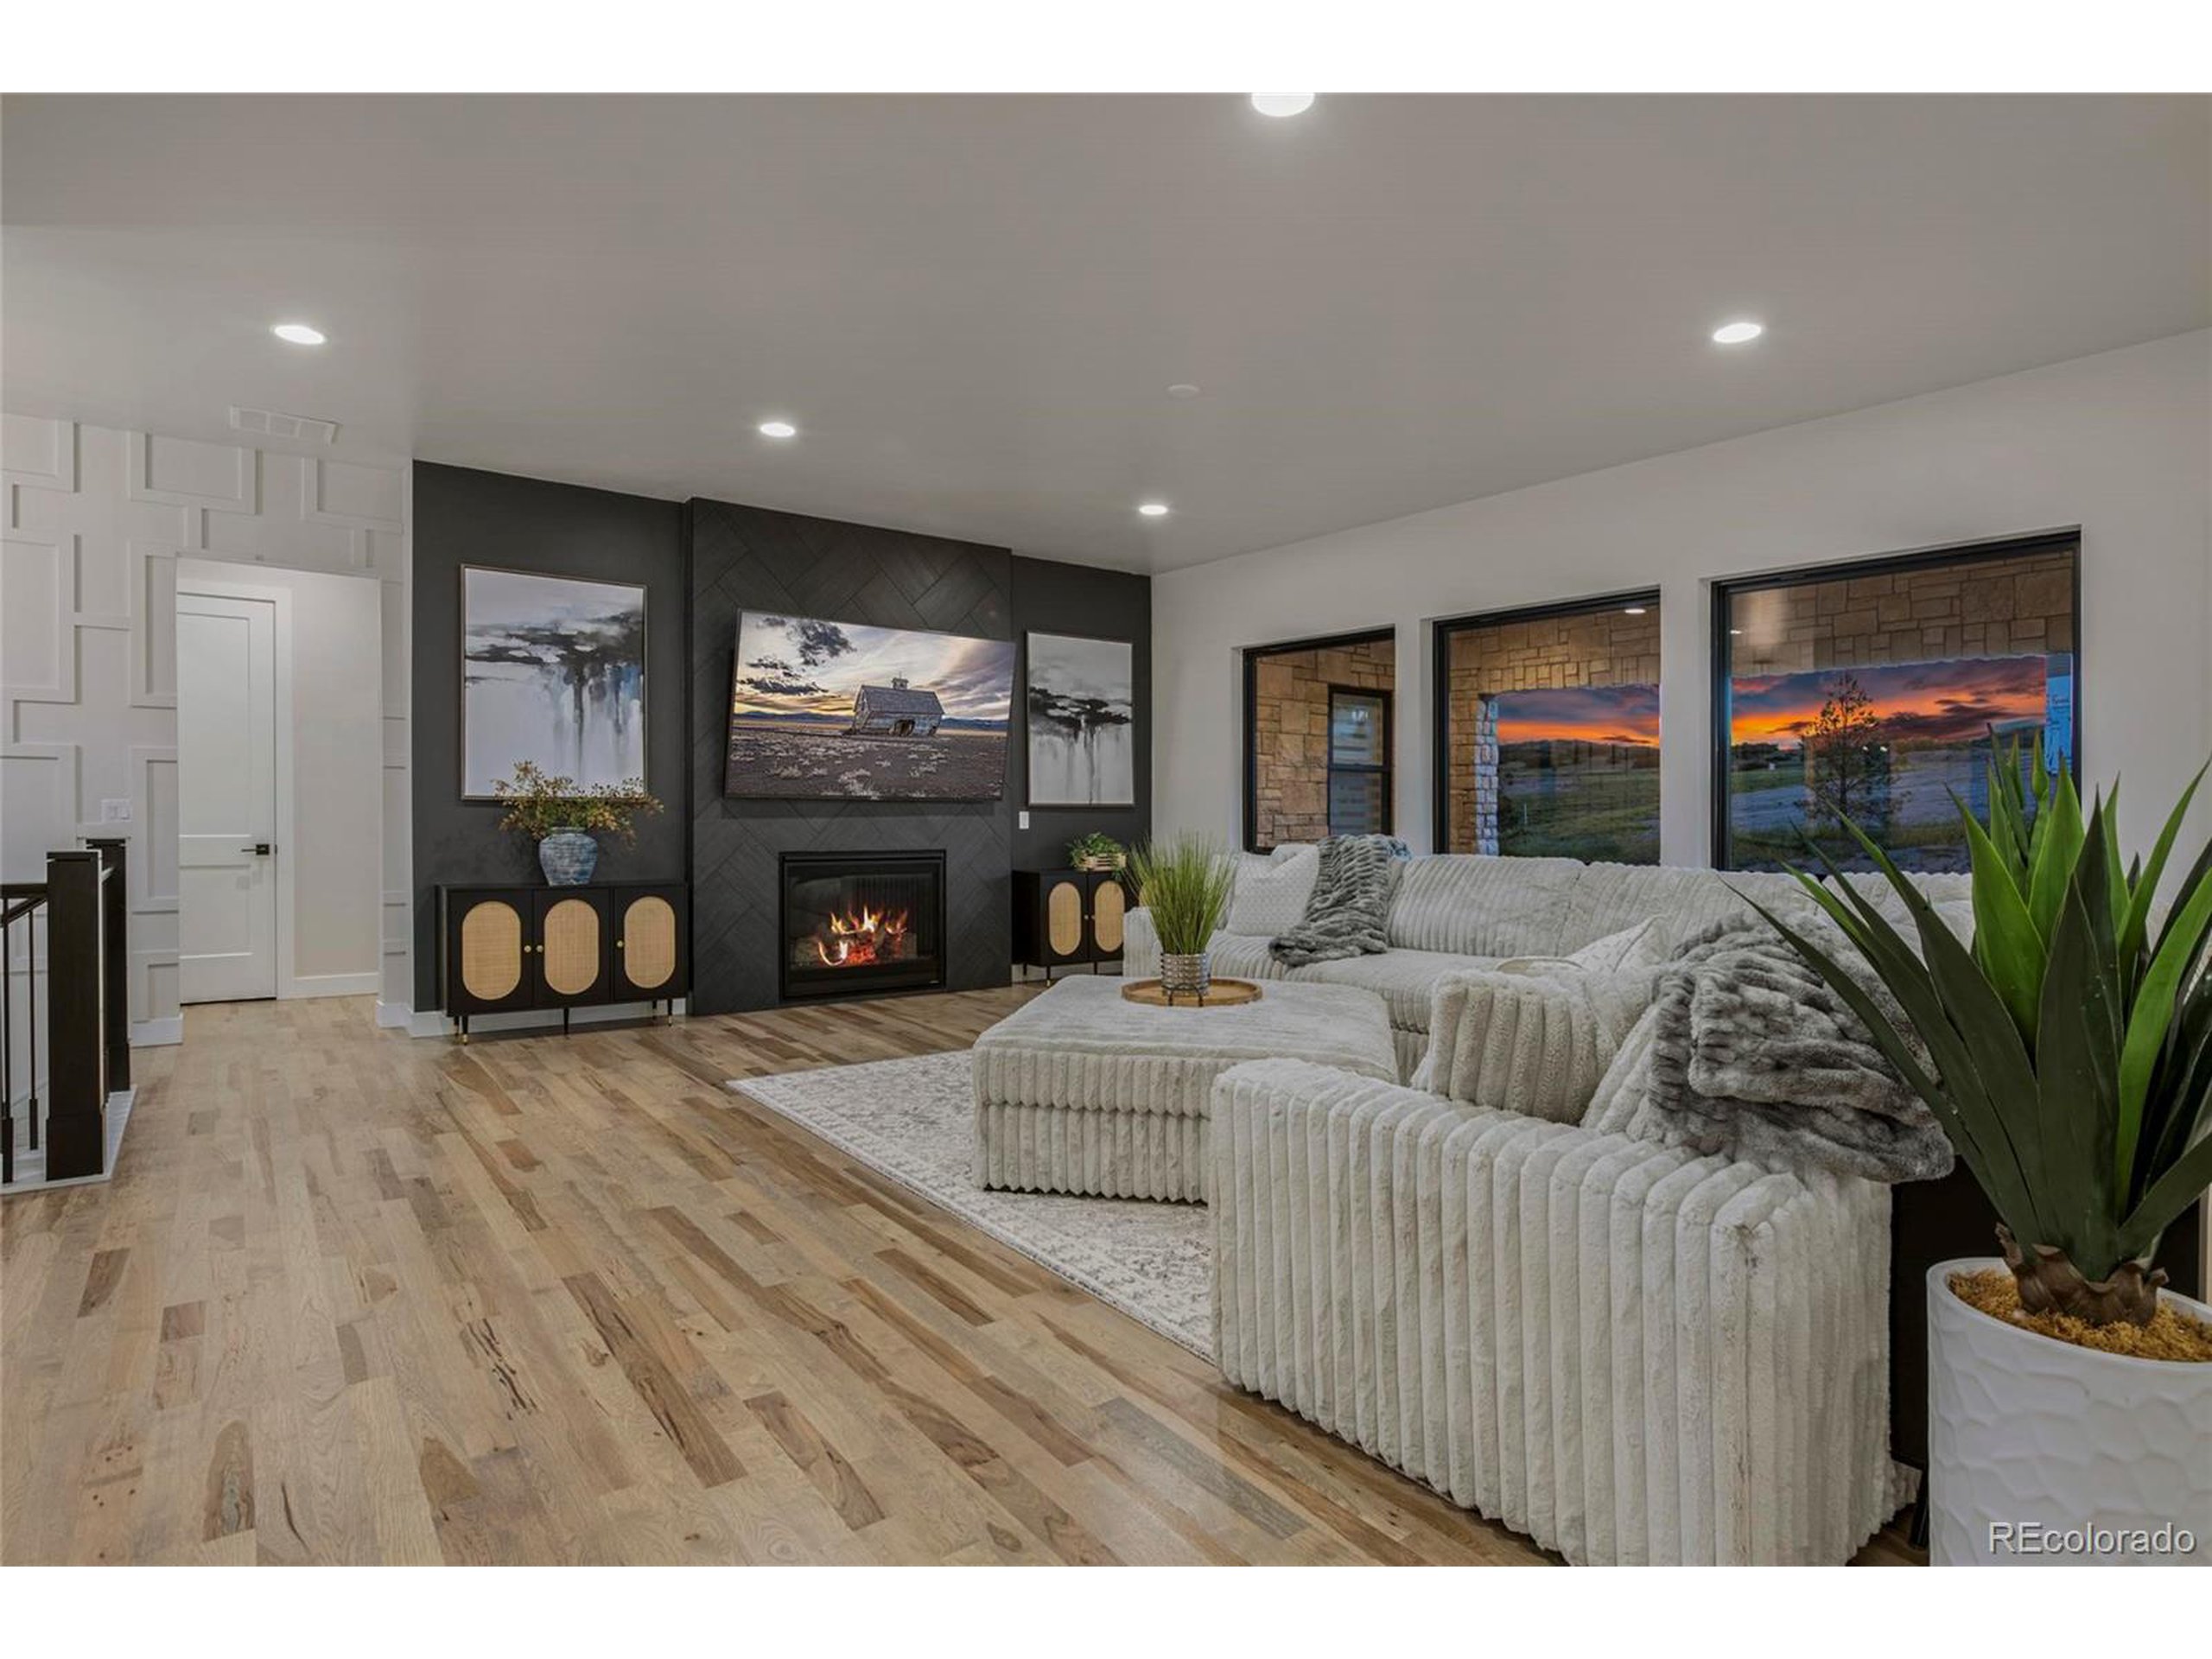
Living room with a lit fireplace, large sectional sofa, and windows overlooking a sunset.
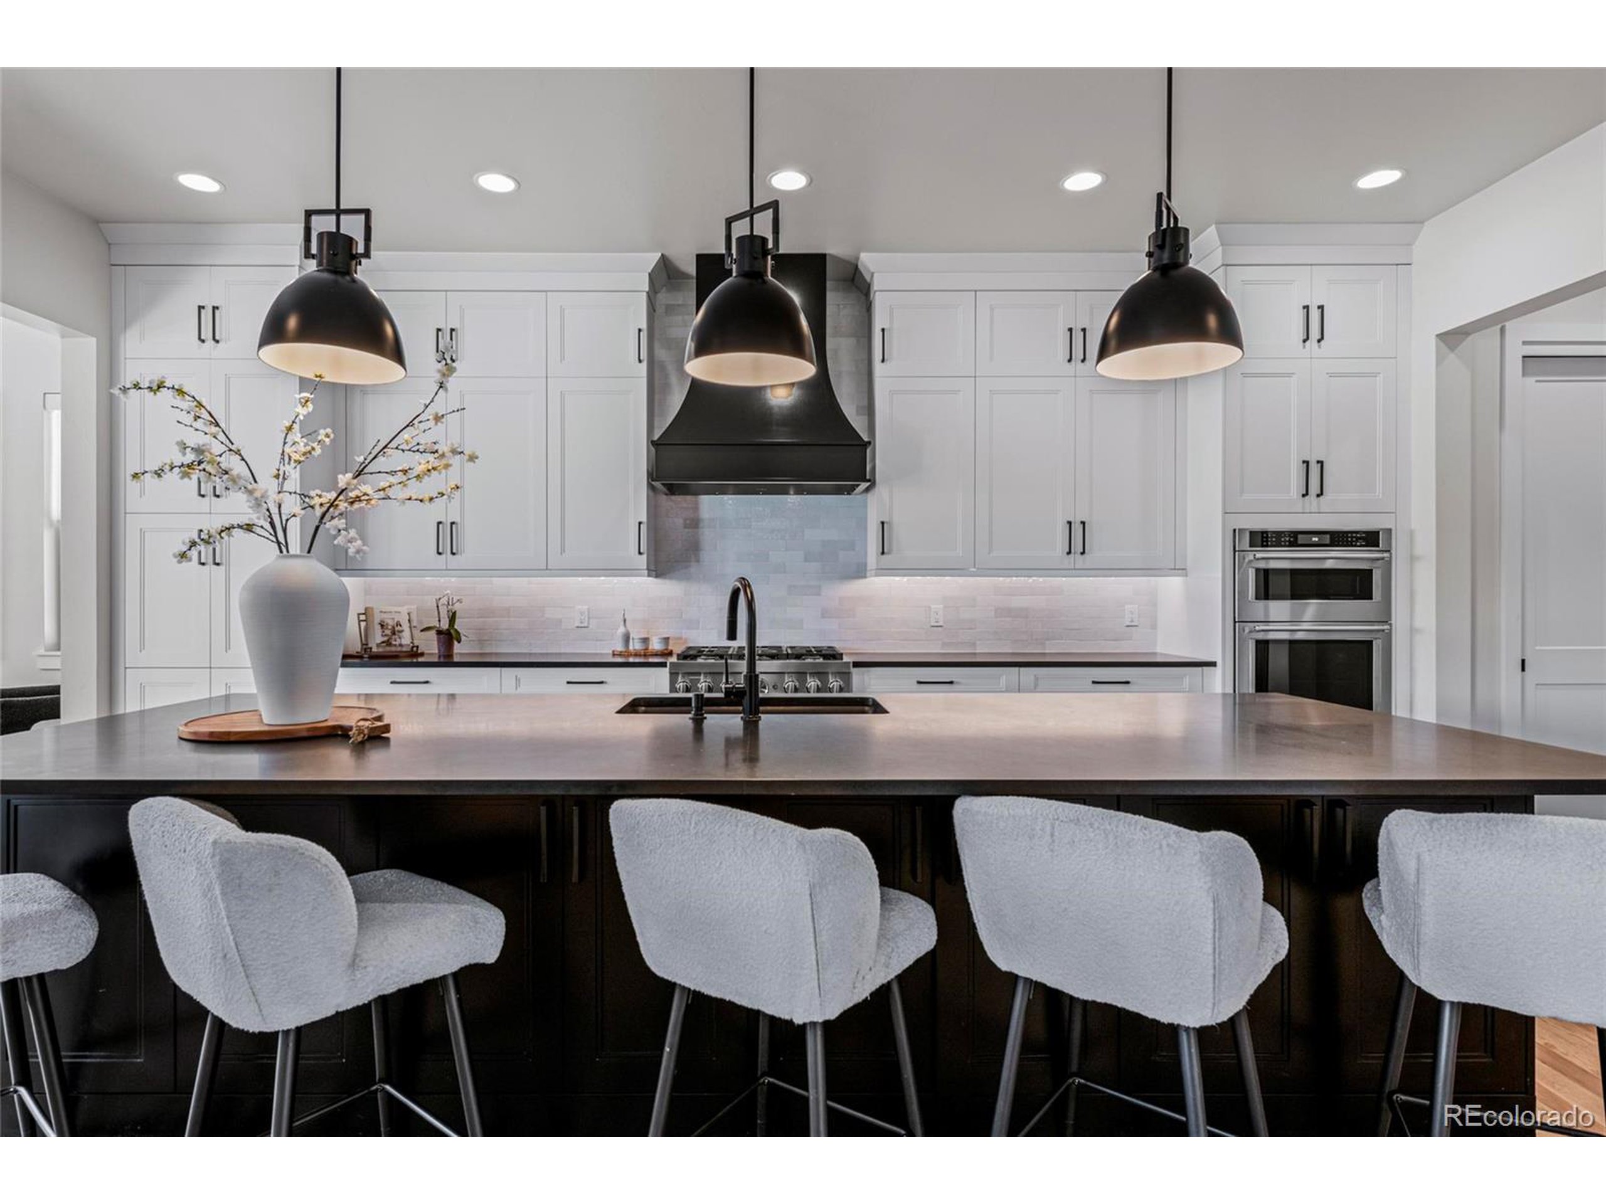
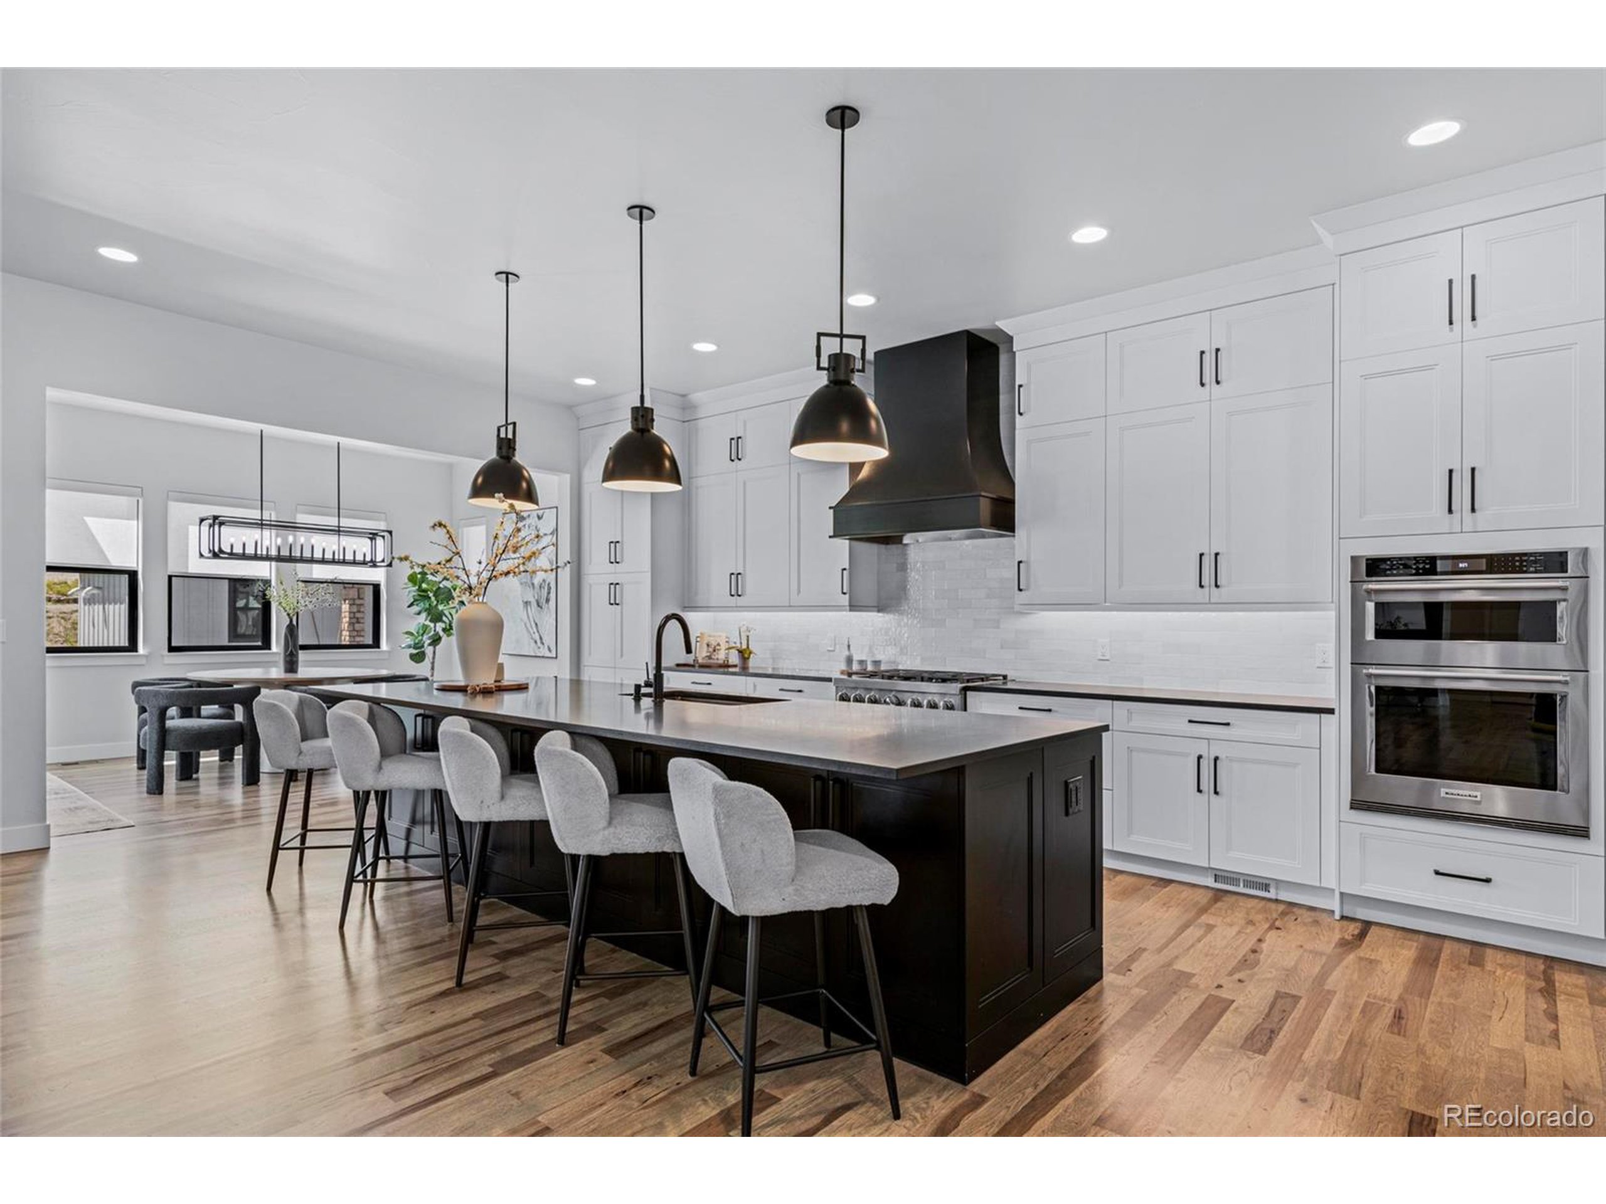
Modern kitchen with a dark island, four upholstered stools, white cabinets, and black pendant lights.
Modern kitchen with a large dark island, gray bar stools, white cabinets, and stainless double ovens.
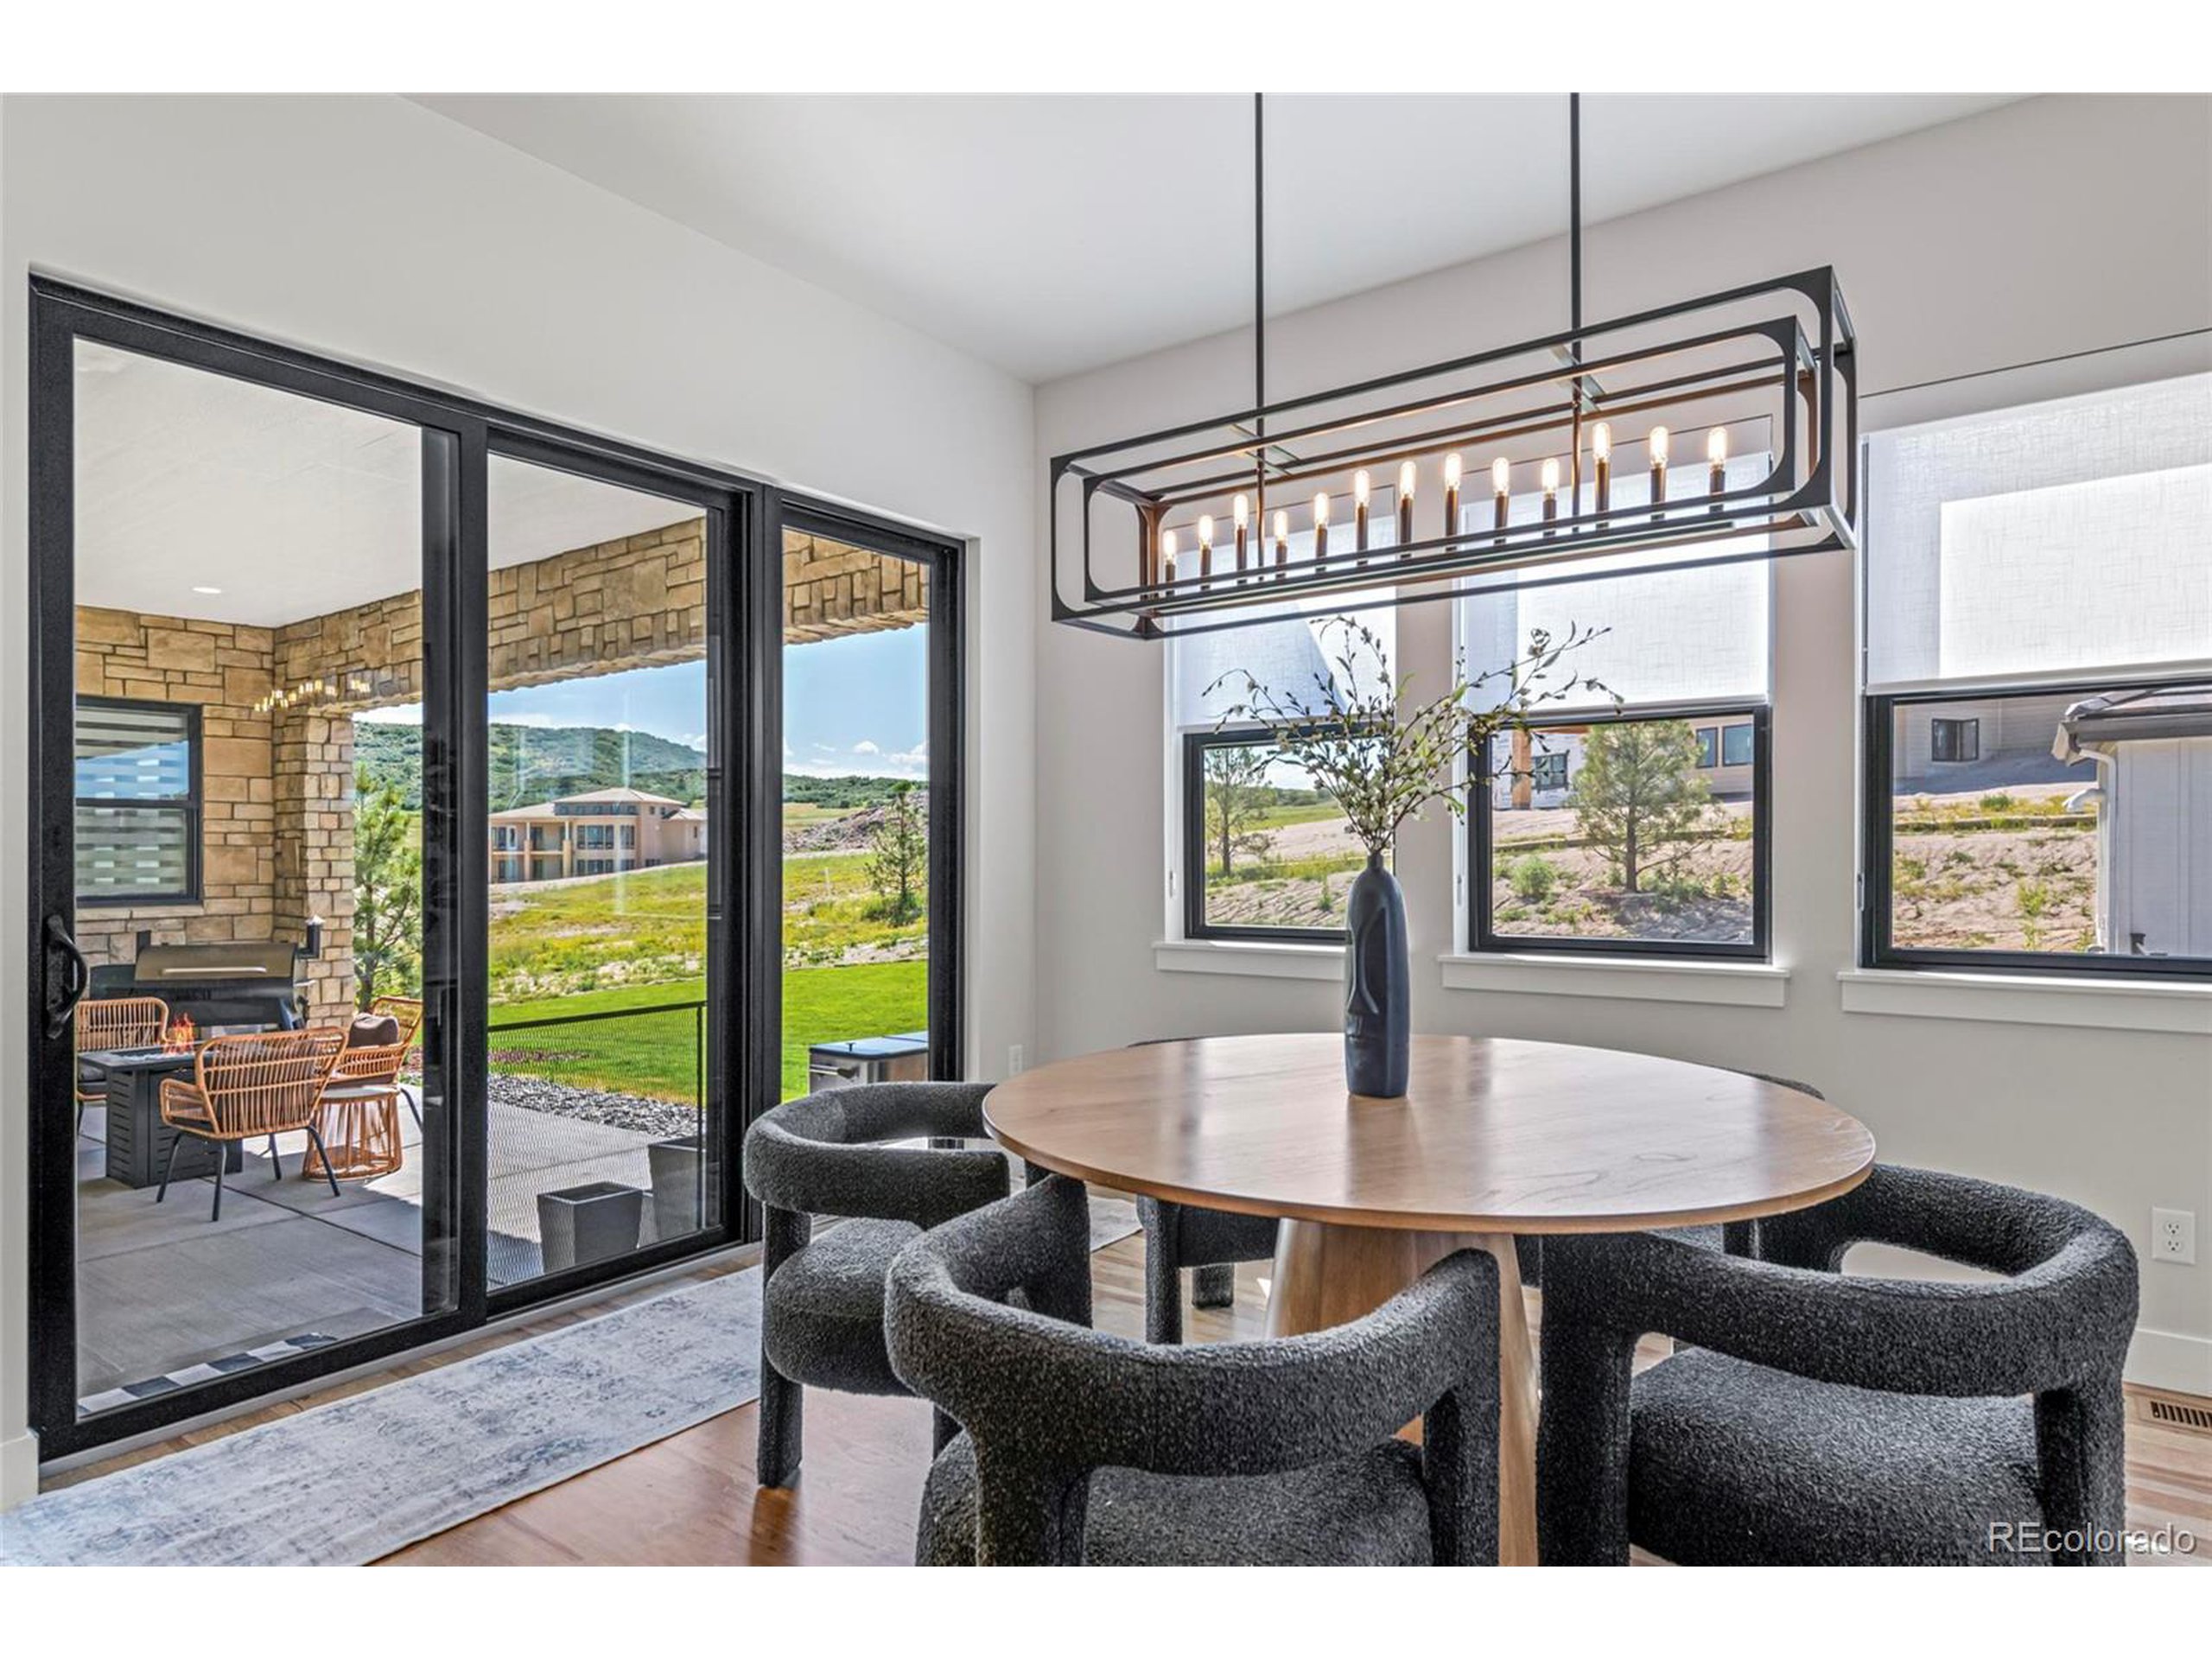
Dining room with a round wood table, dark upholstered chairs, and sliding doors to a covered stone patio.
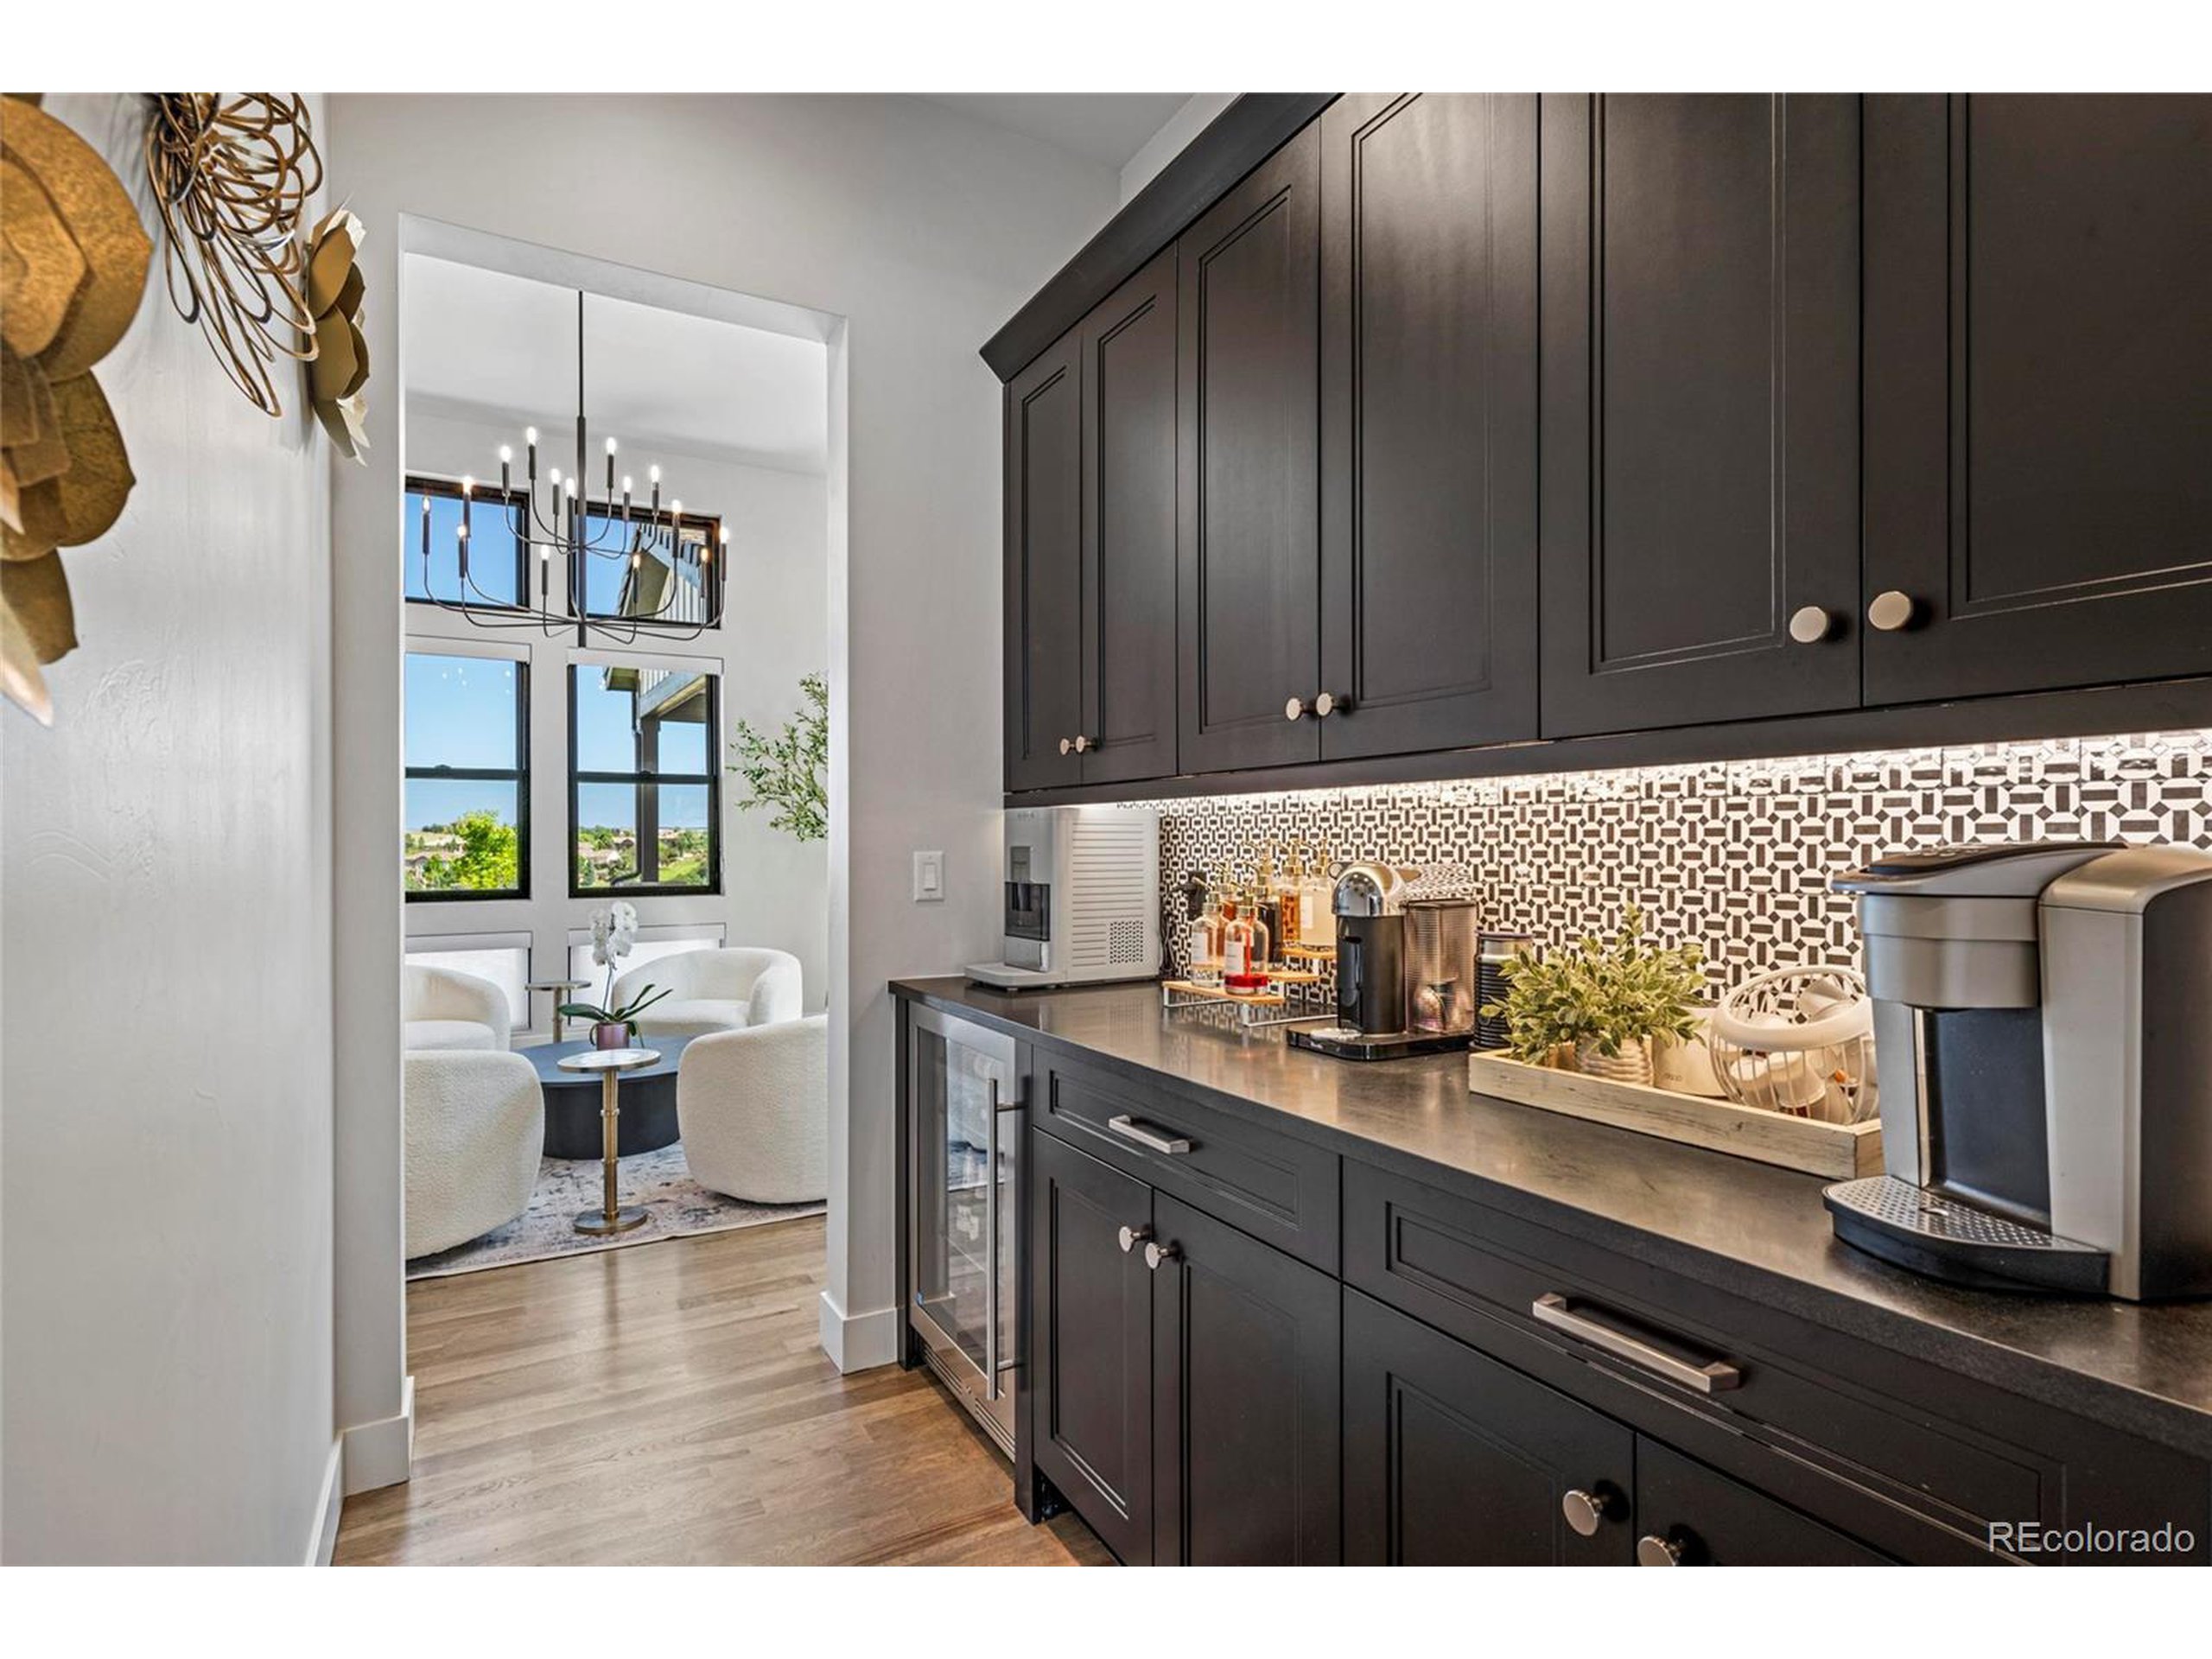
Kitchen beverage bar with dark cabinetry and patterned backsplash, opening onto a bright sitting area.
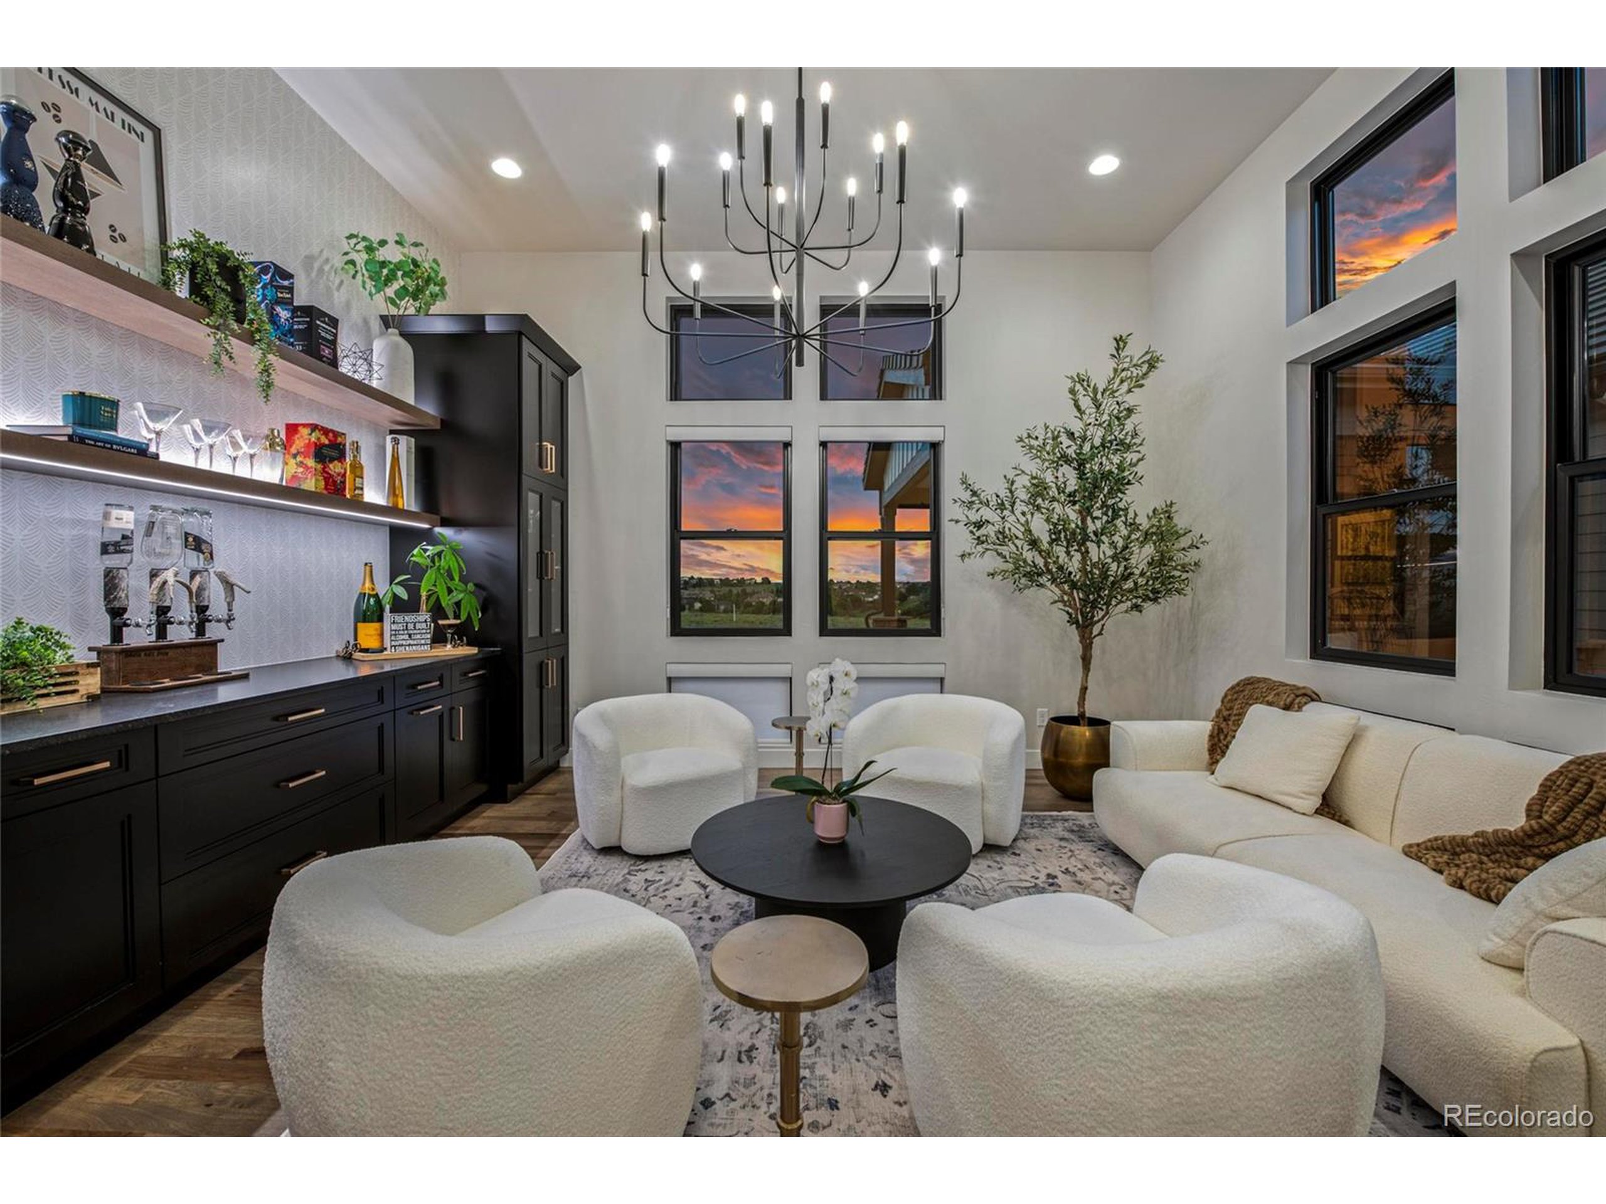
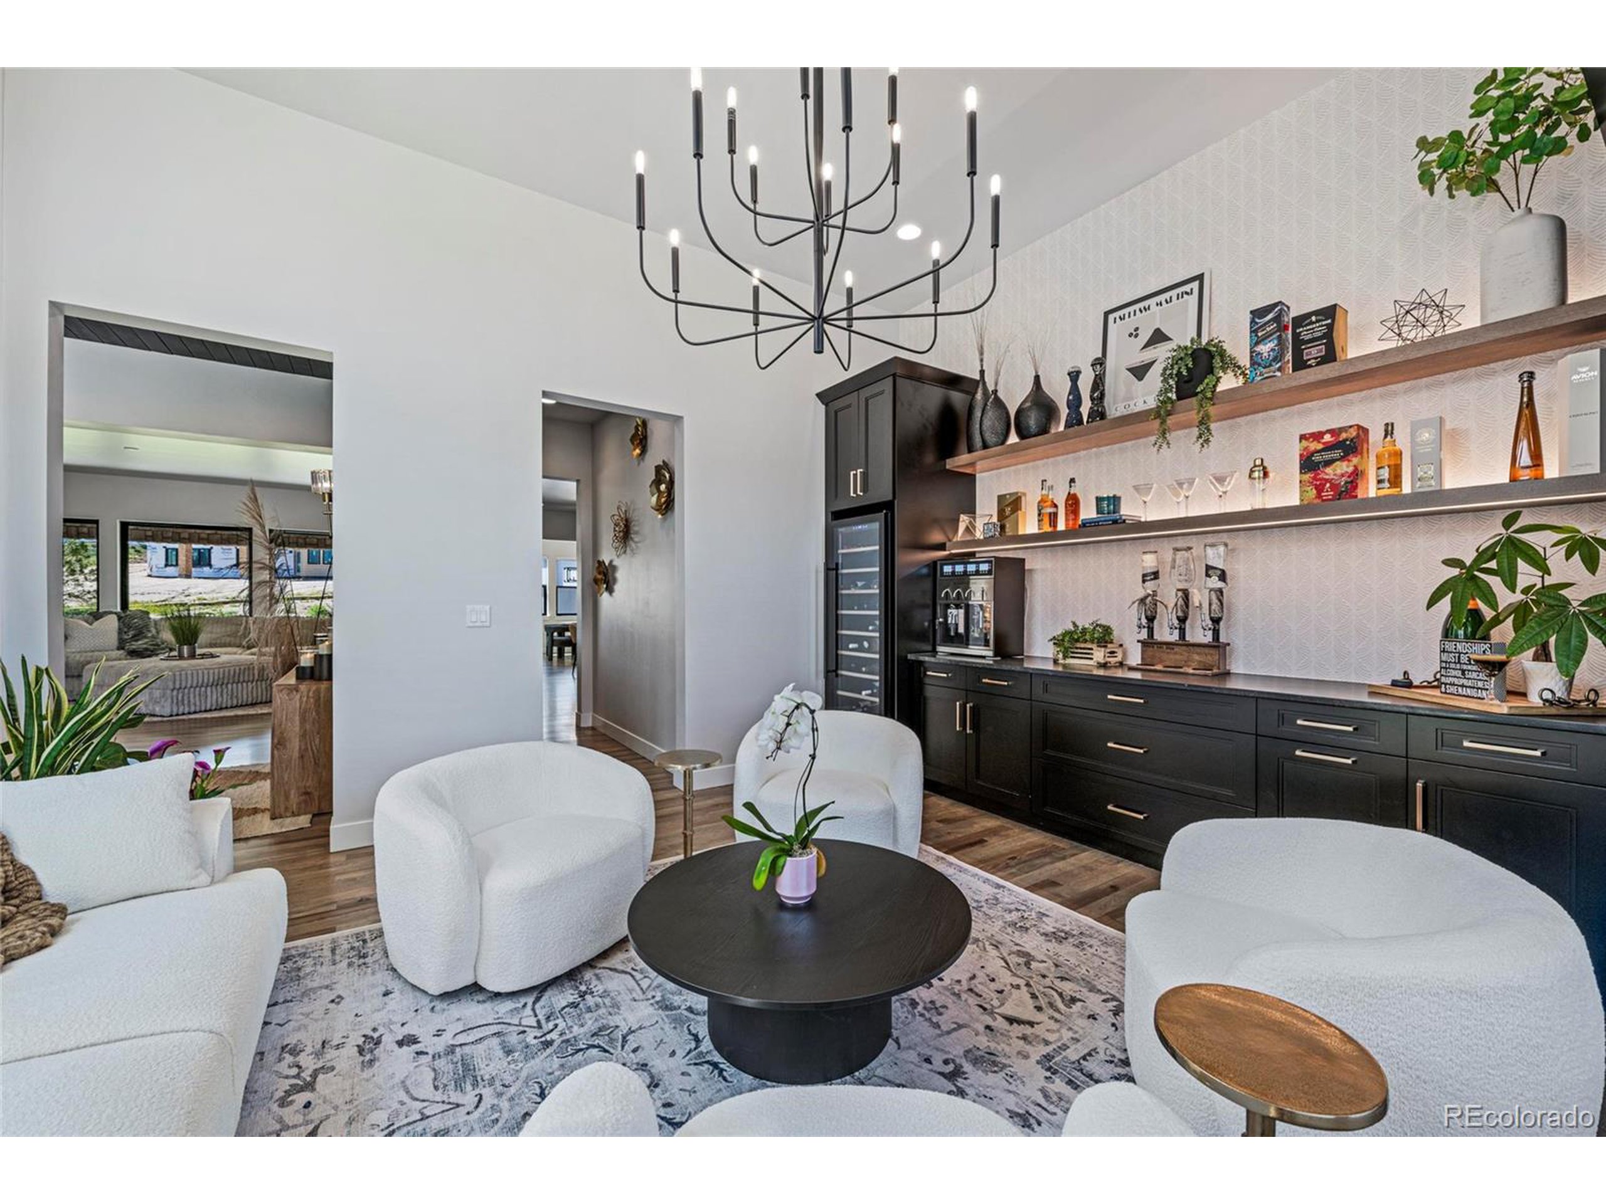
Living room with a black wet bar, white lounge seating, and tall windows showing sunset colors.
Lounge and bar with white chairs, dark cabinetry, and long floating shelves.
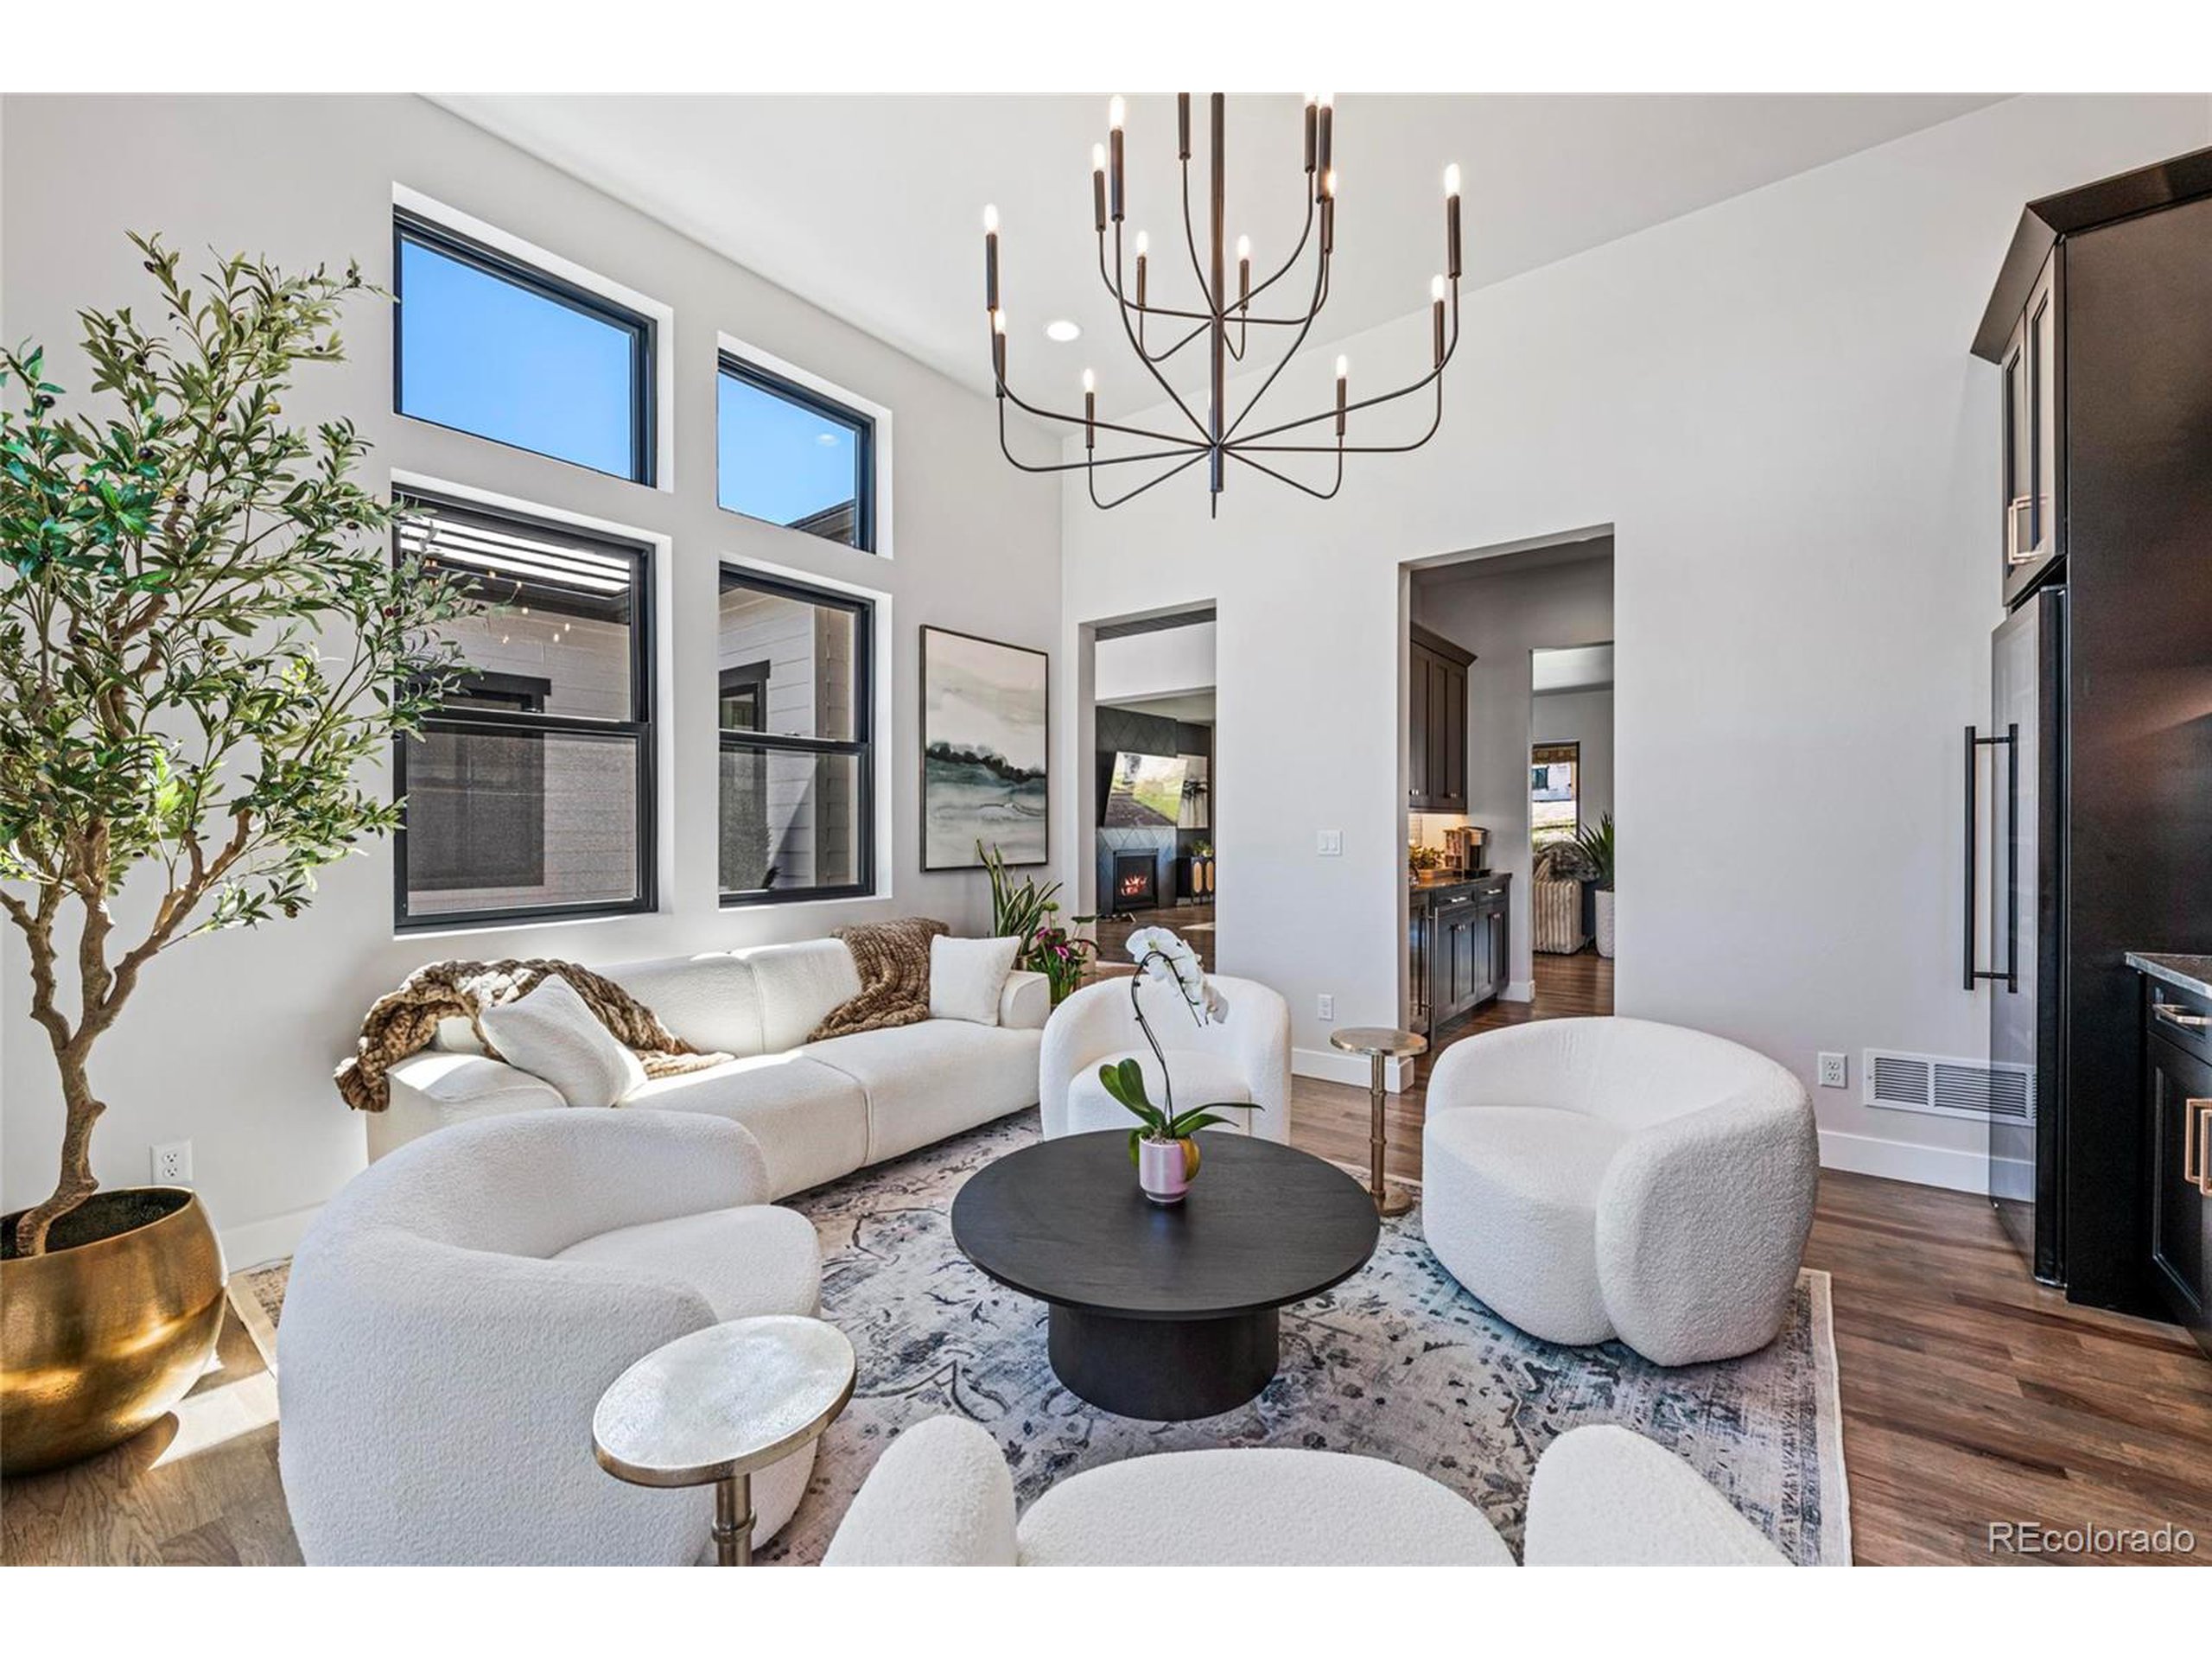
Furnished living room with white seating, tall windows, and a sculptural chandelier.
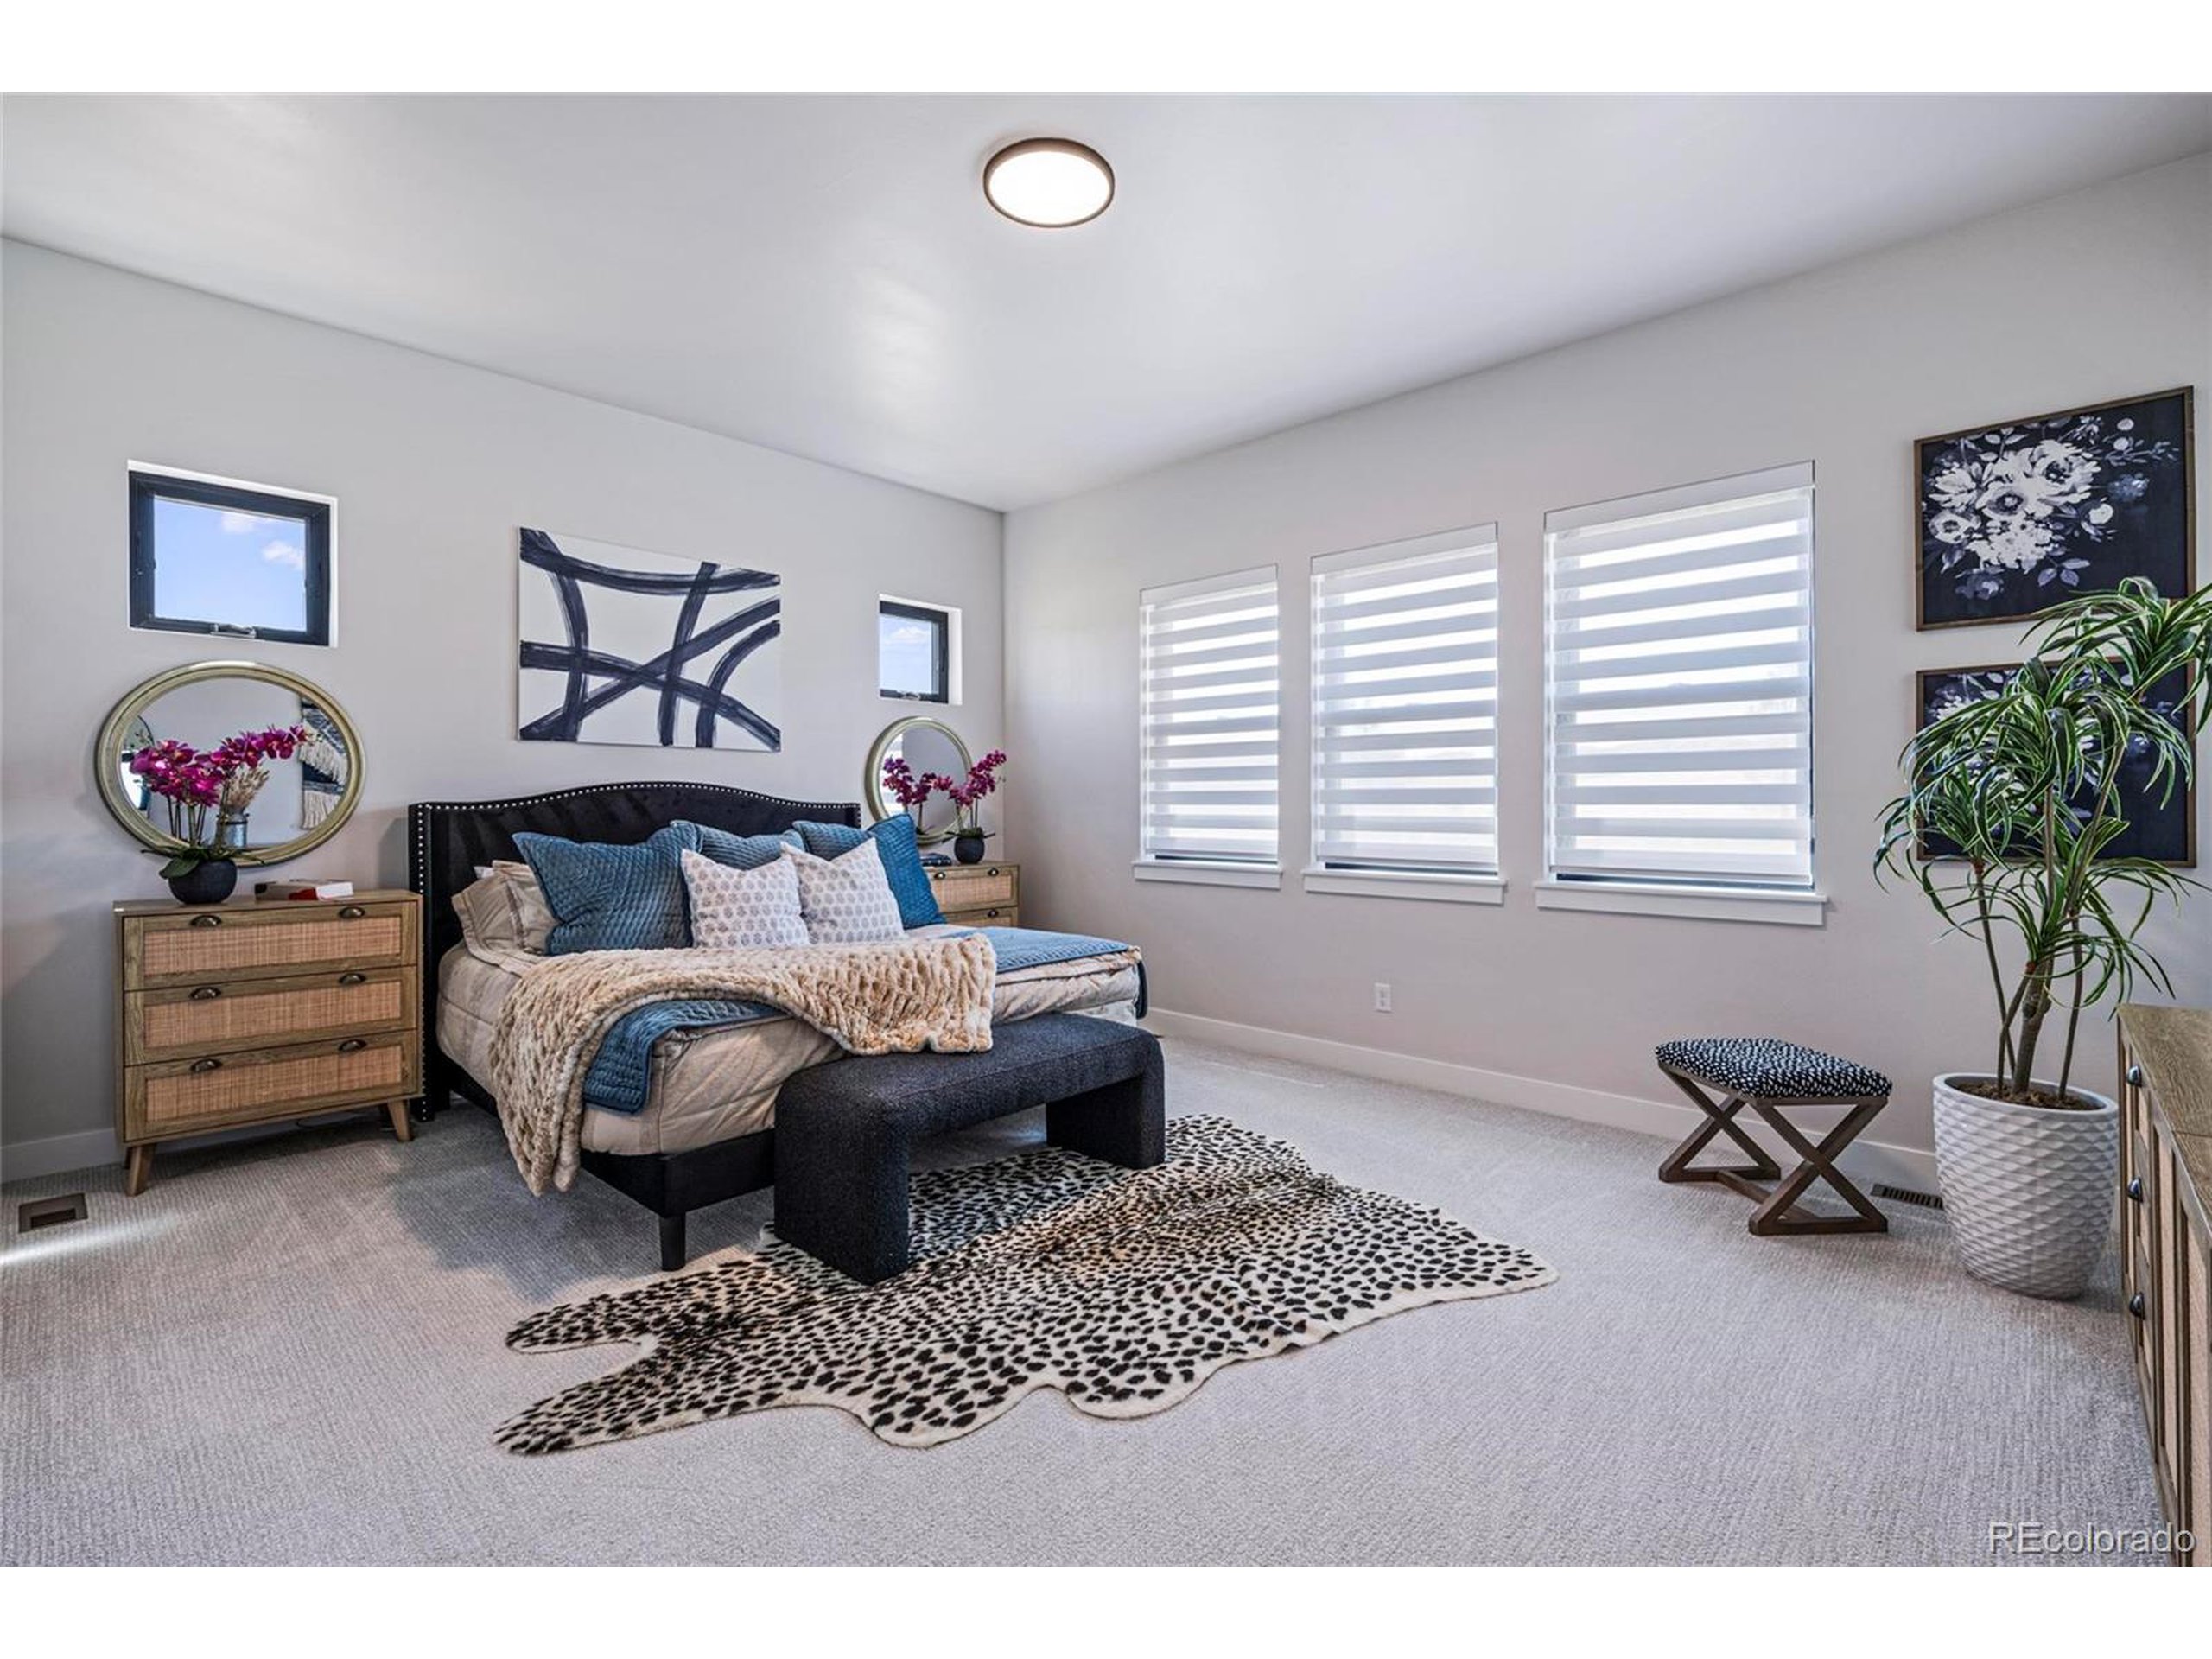
Staged bedroom with blue and cream bedding, striped window shades, and a patterned rug.
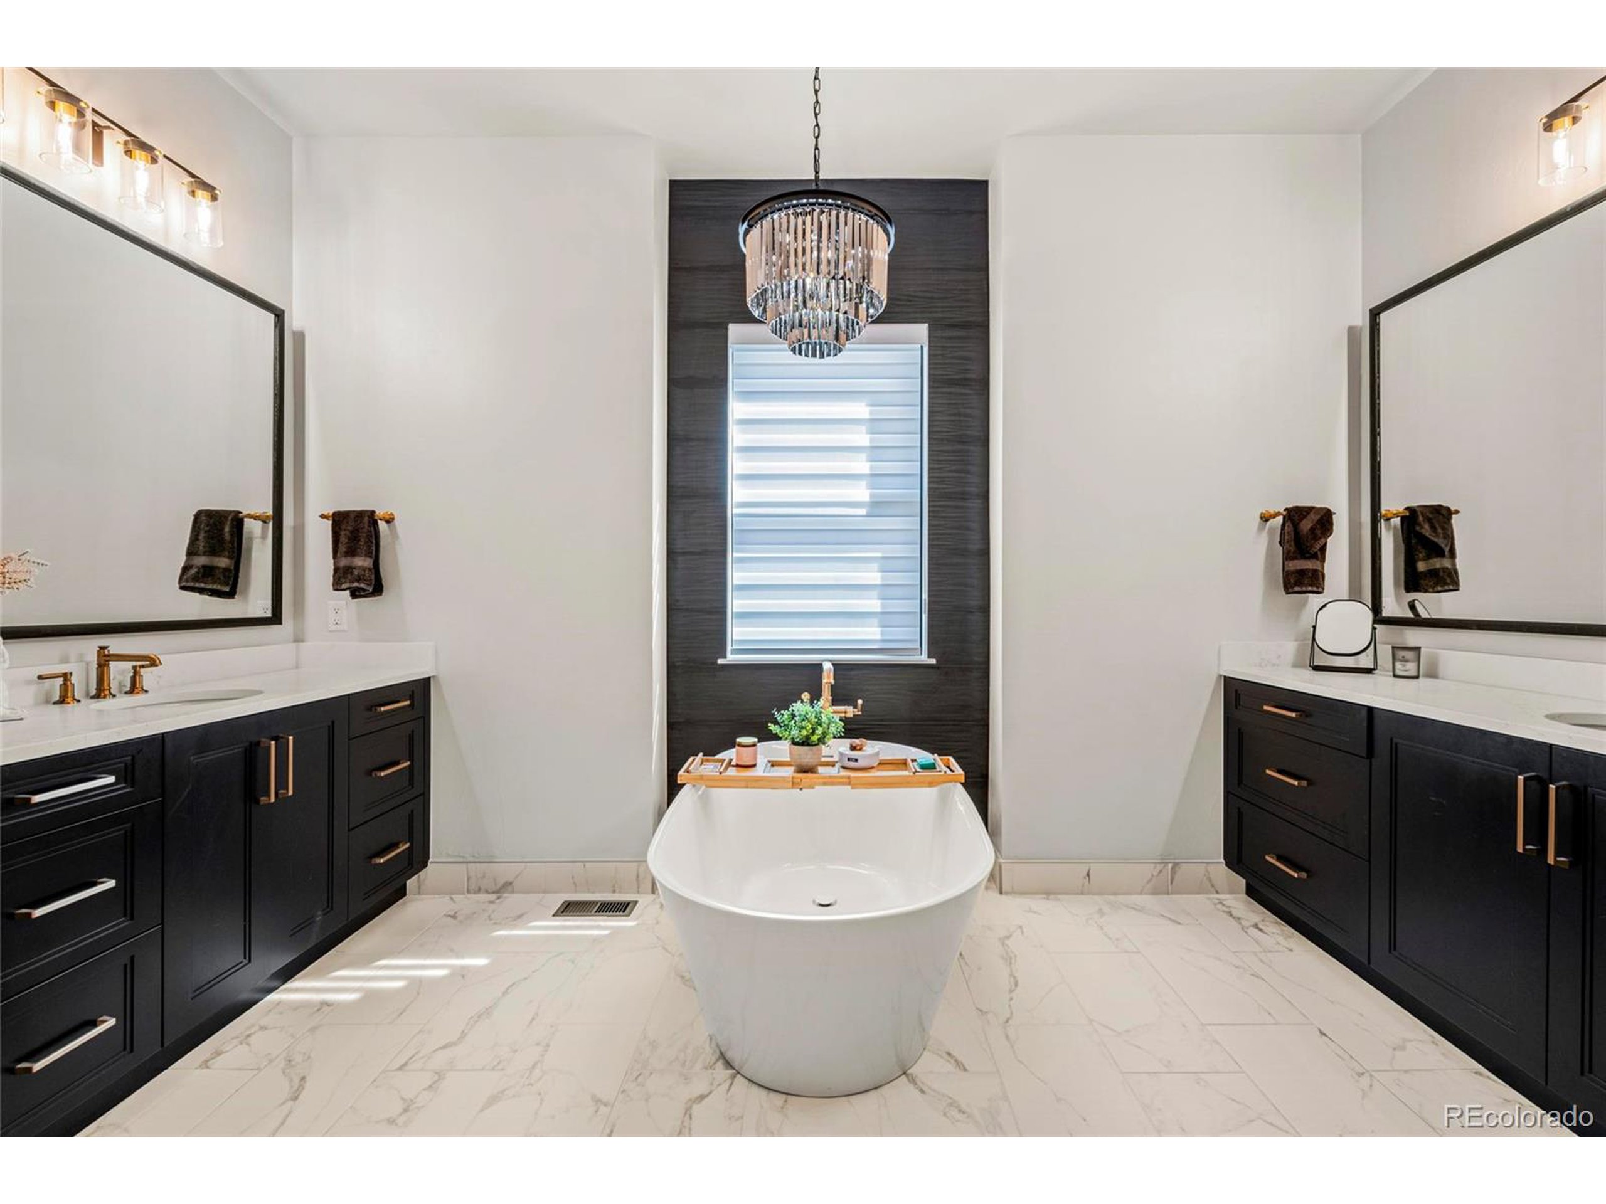
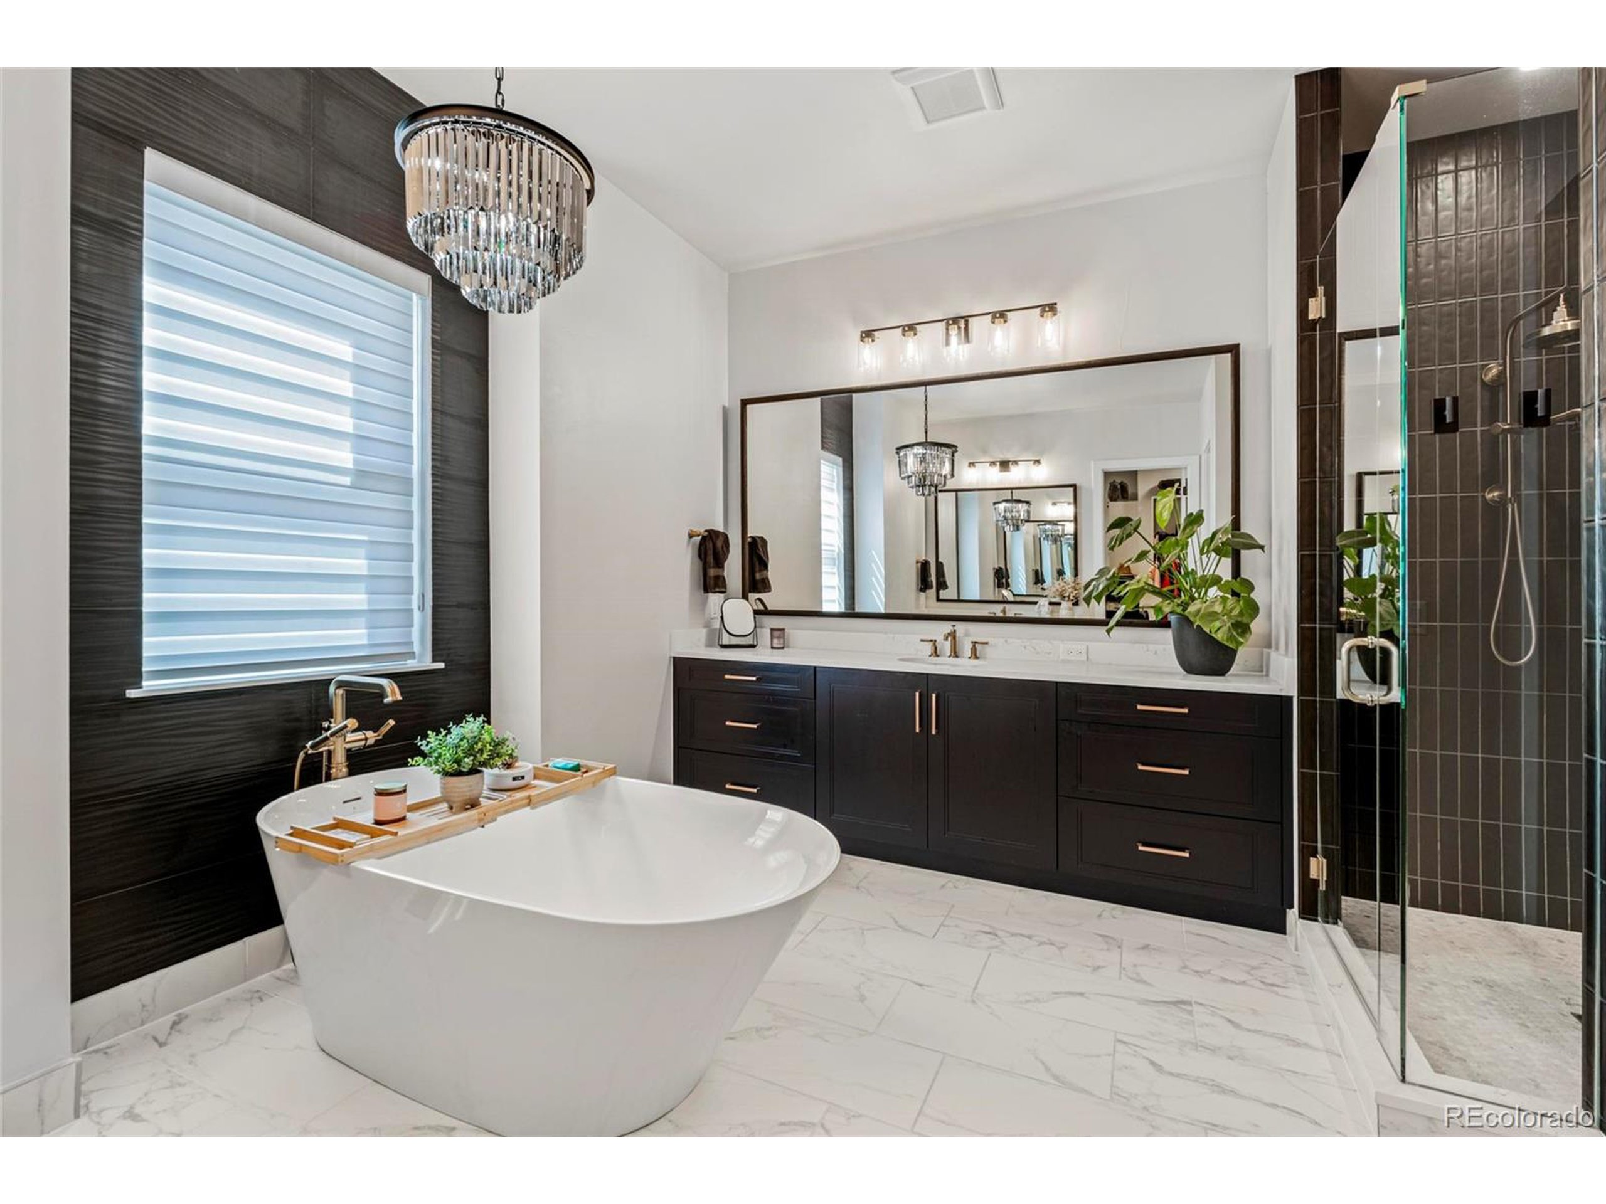
Primary bathroom with a freestanding tub between black double vanities beneath a chandelier.
Primary bathroom with a freestanding soaking tub, dark double vanity, and glass-enclosed shower.
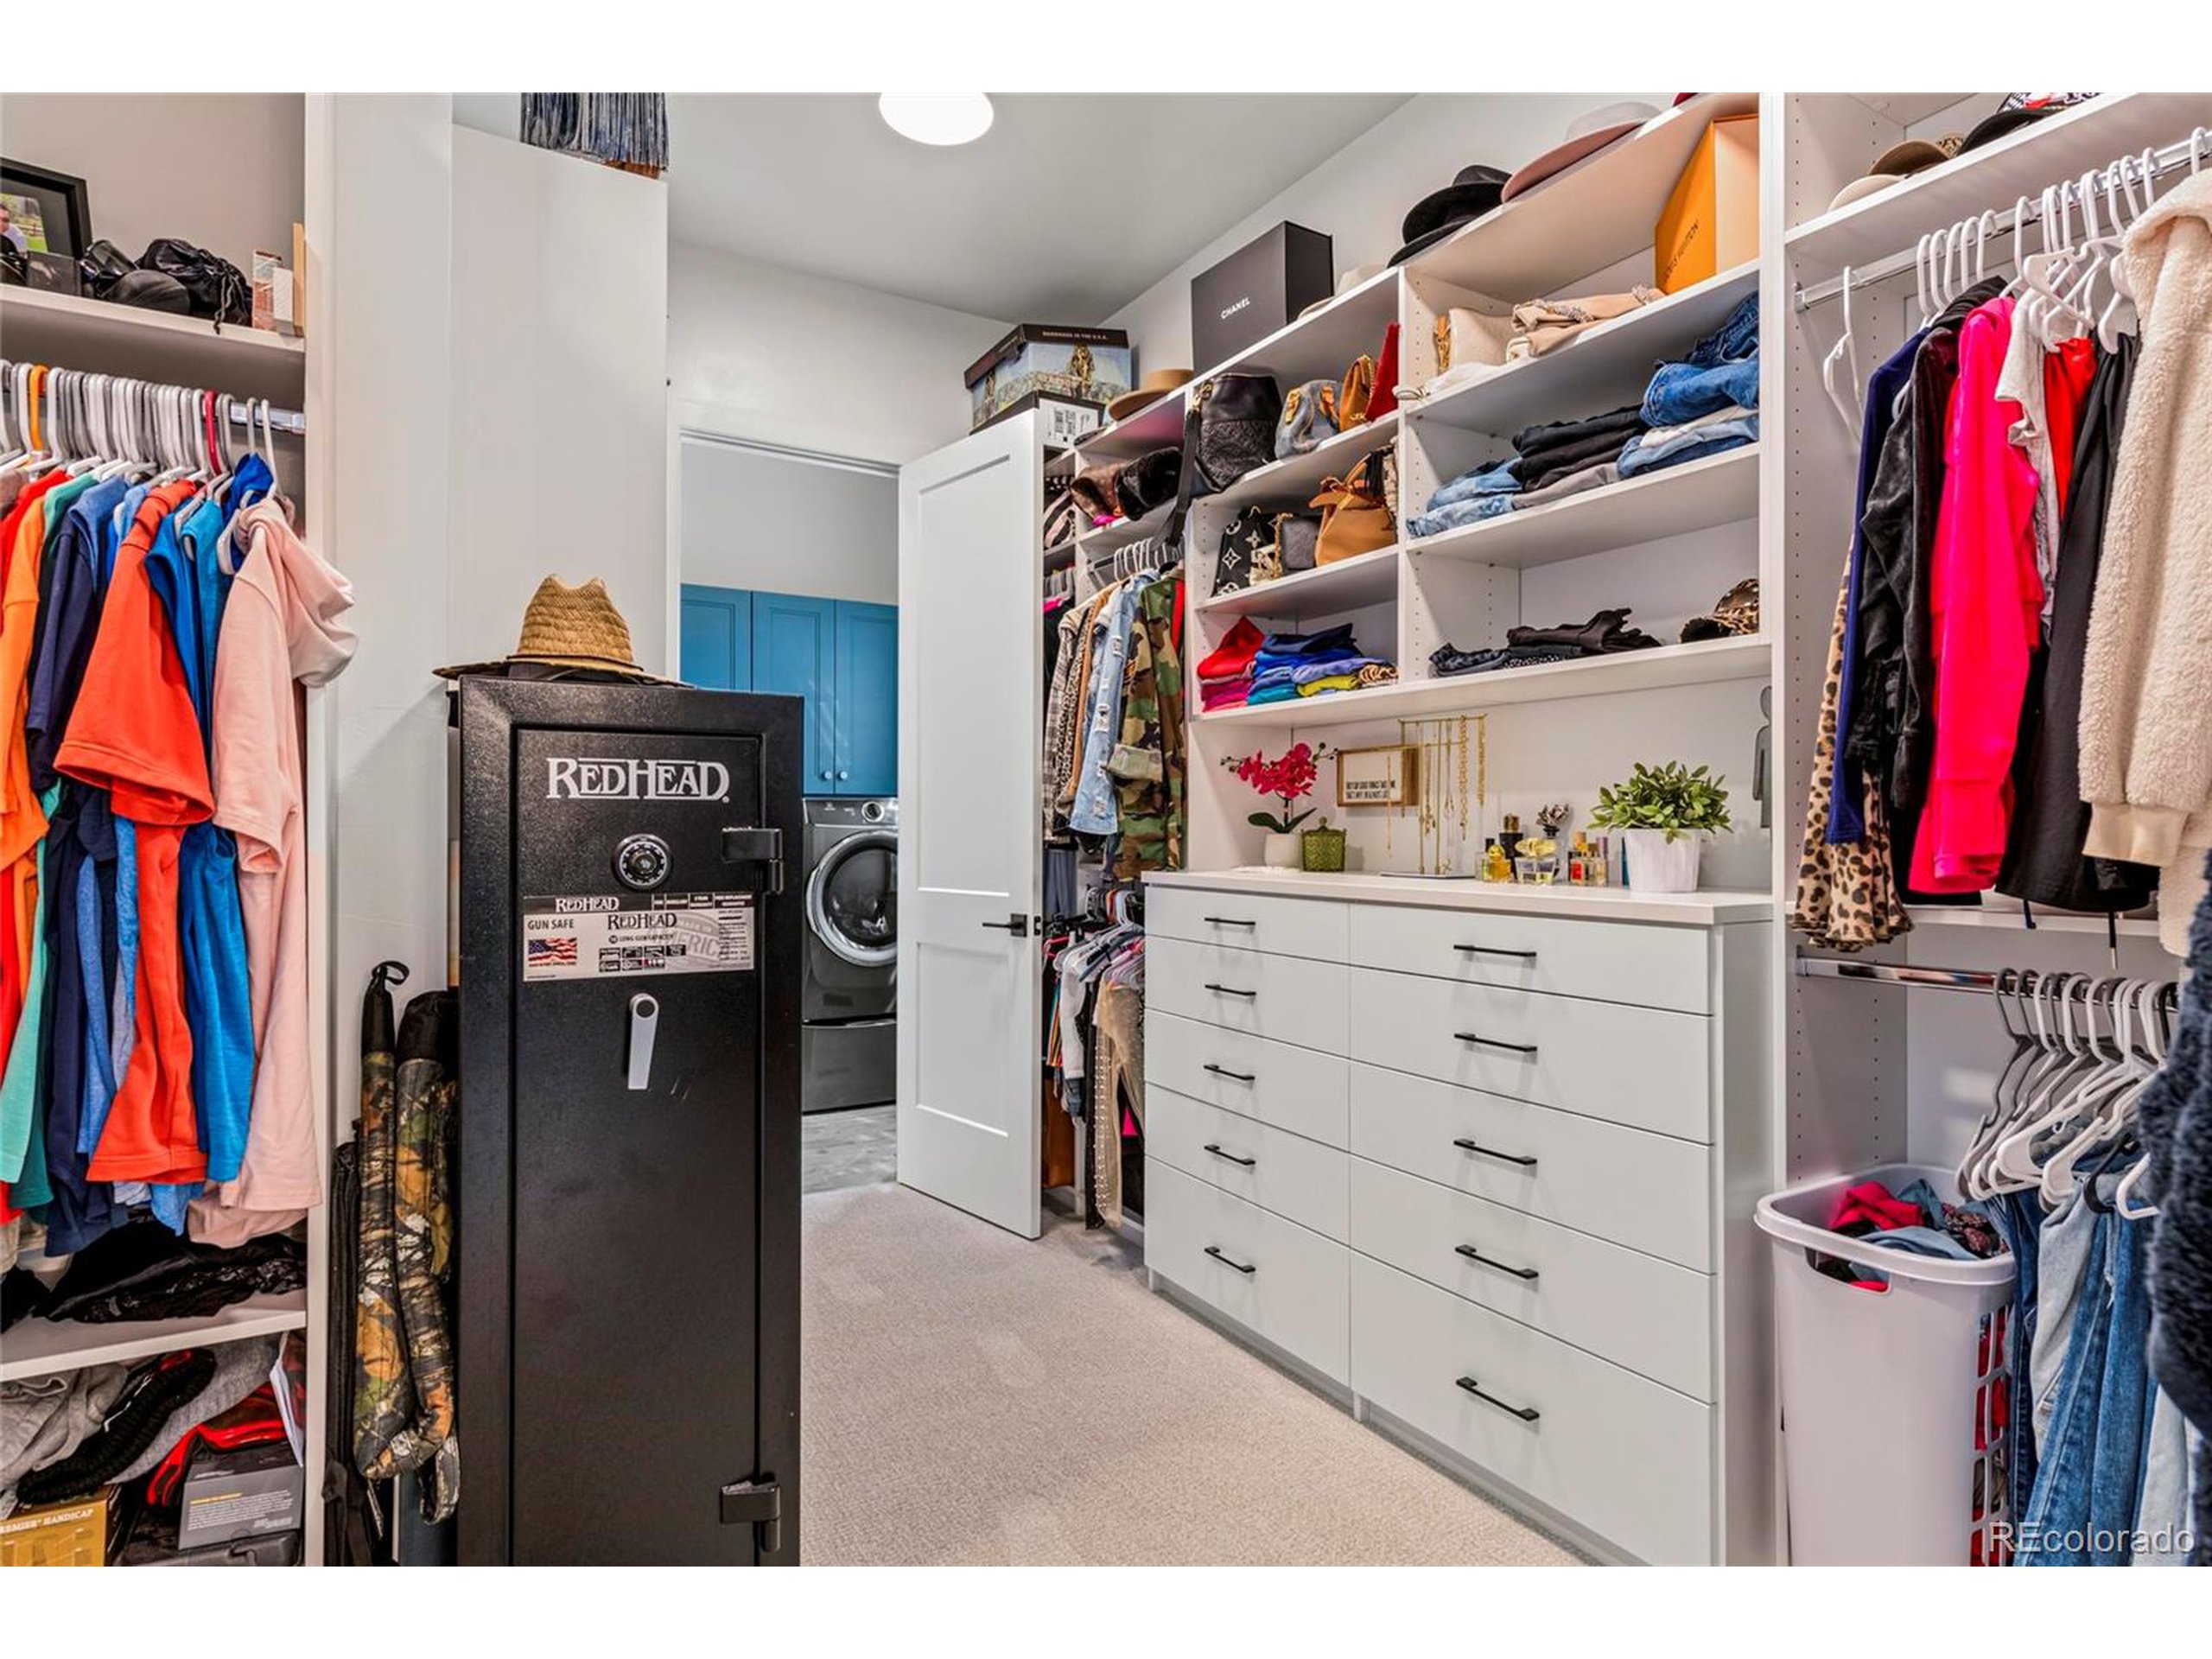
Walk-in closet with white built-in drawers, organized clothing, and a large black safe.
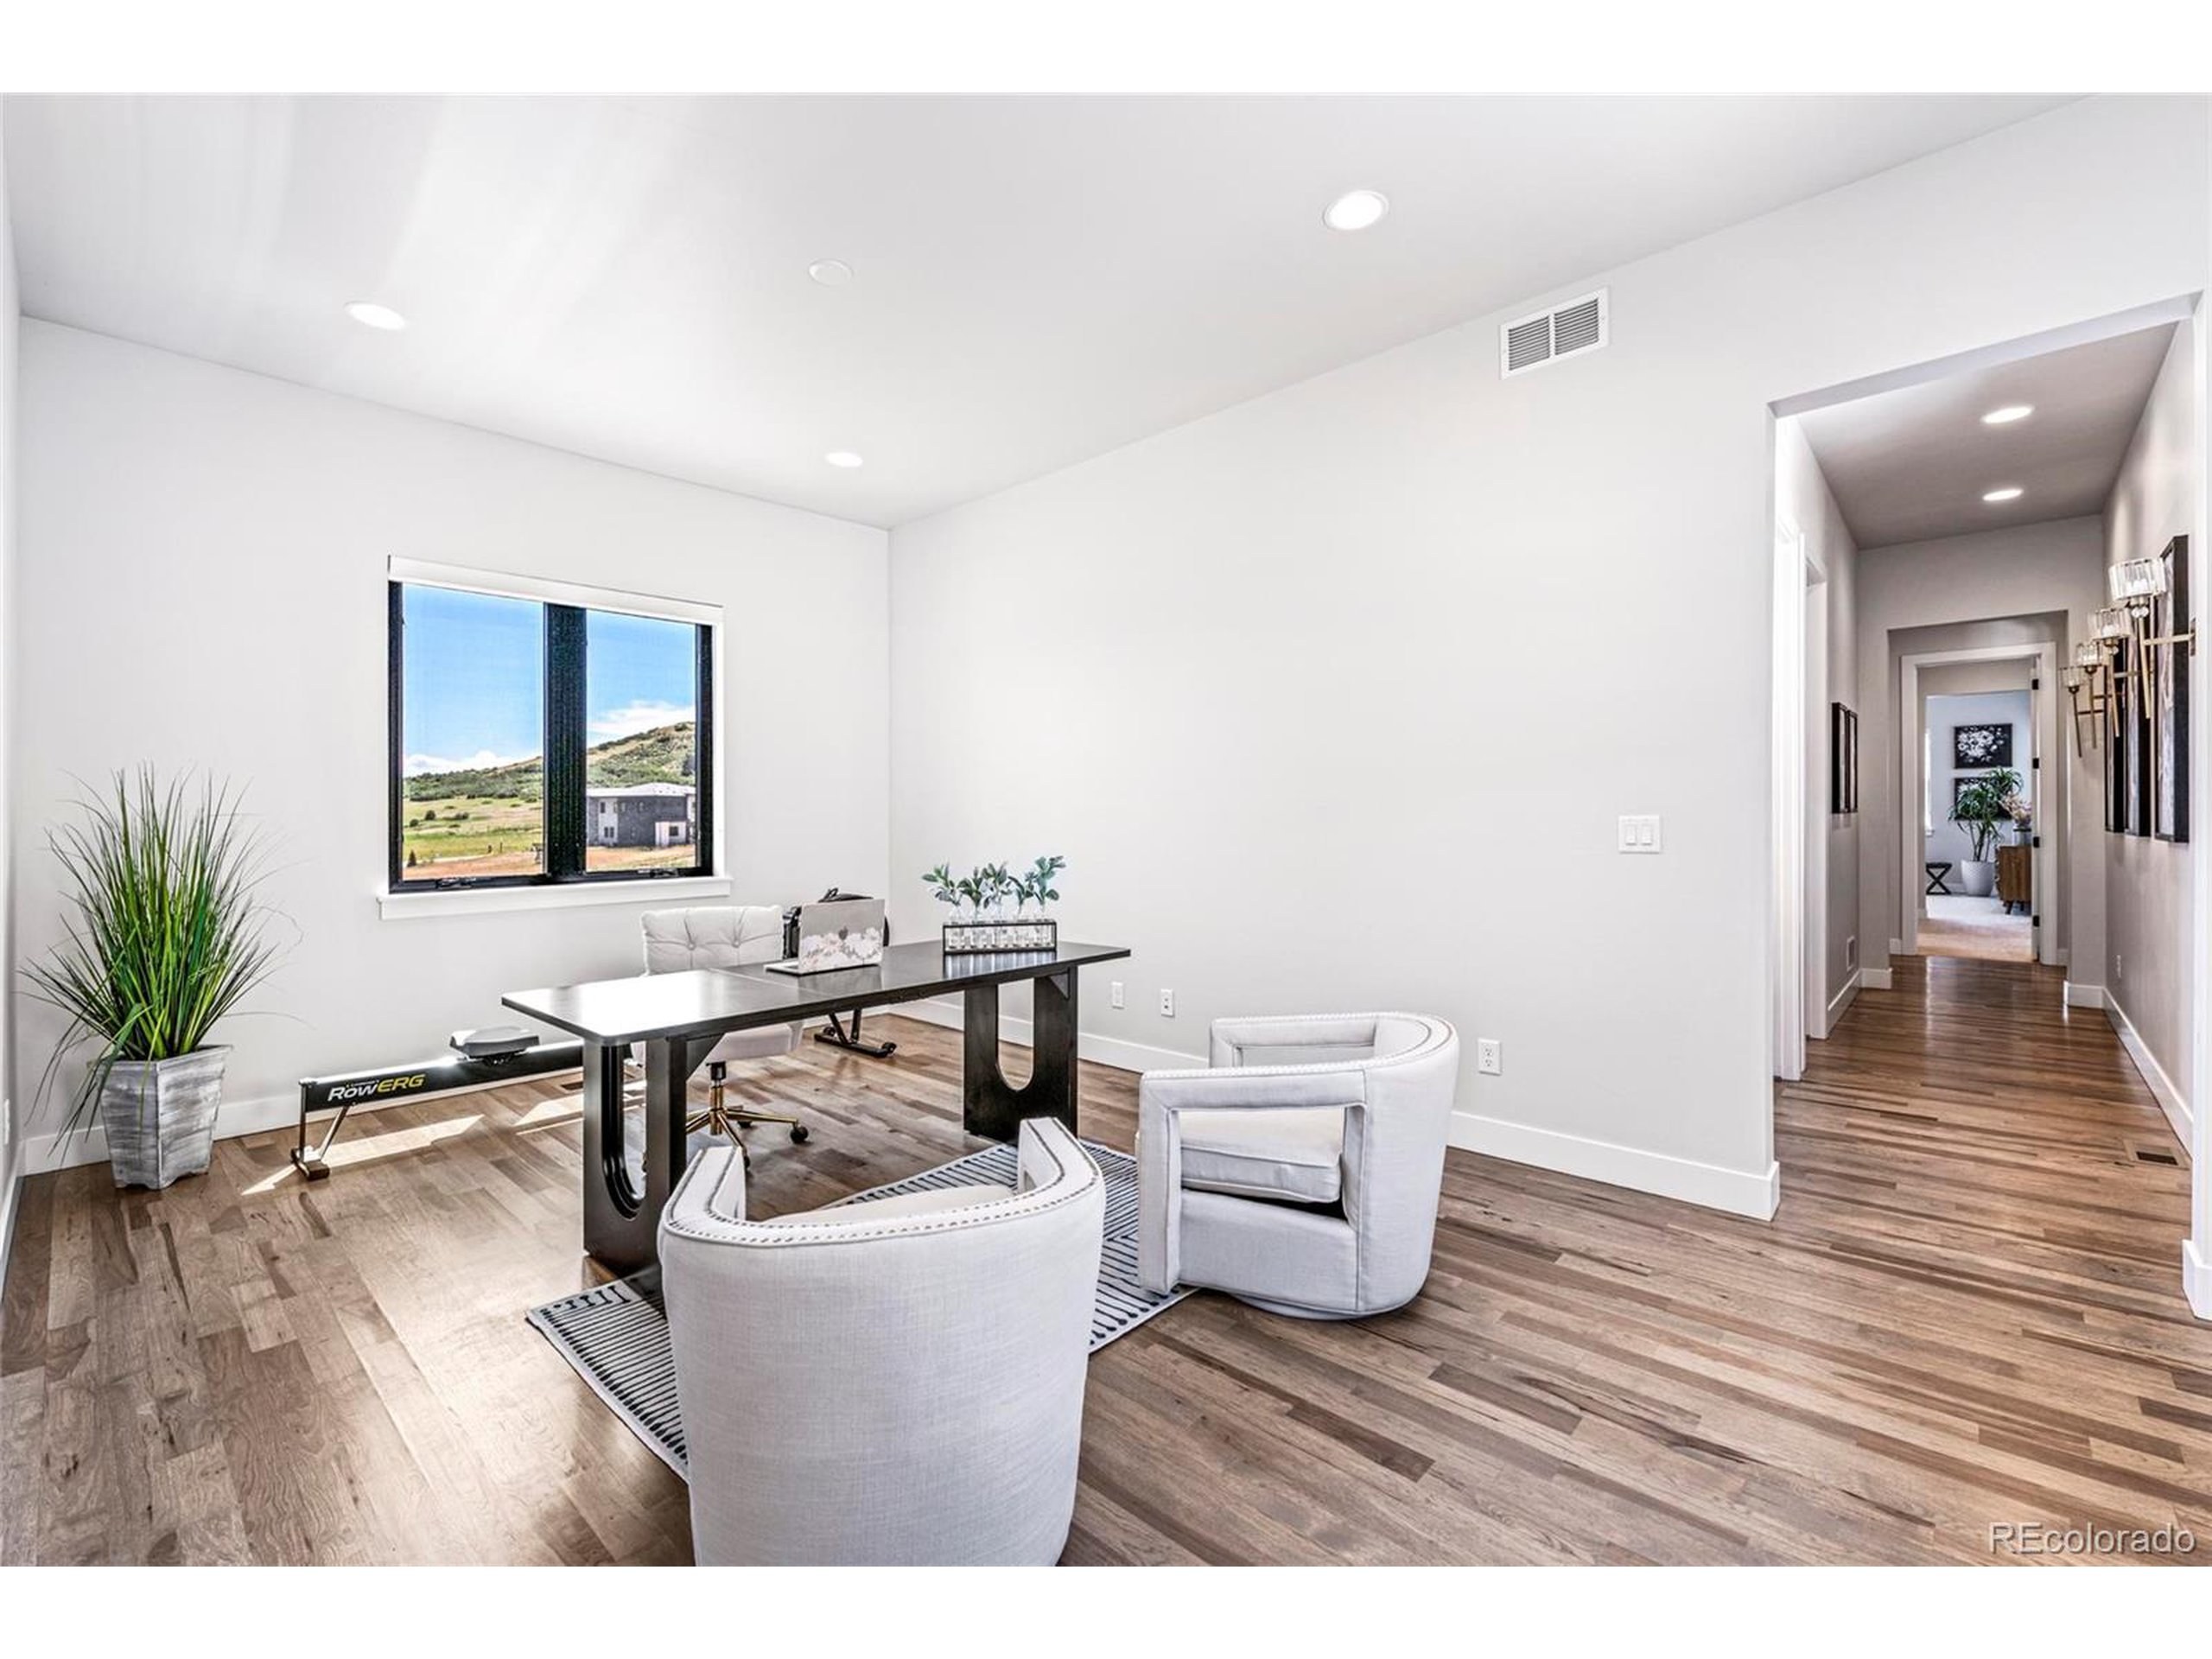
Staged home office with white chairs, a rowing machine, and a window overlooking hills.
Living room with brown leather recliners, wood floors, and a wet bar beside large windows.
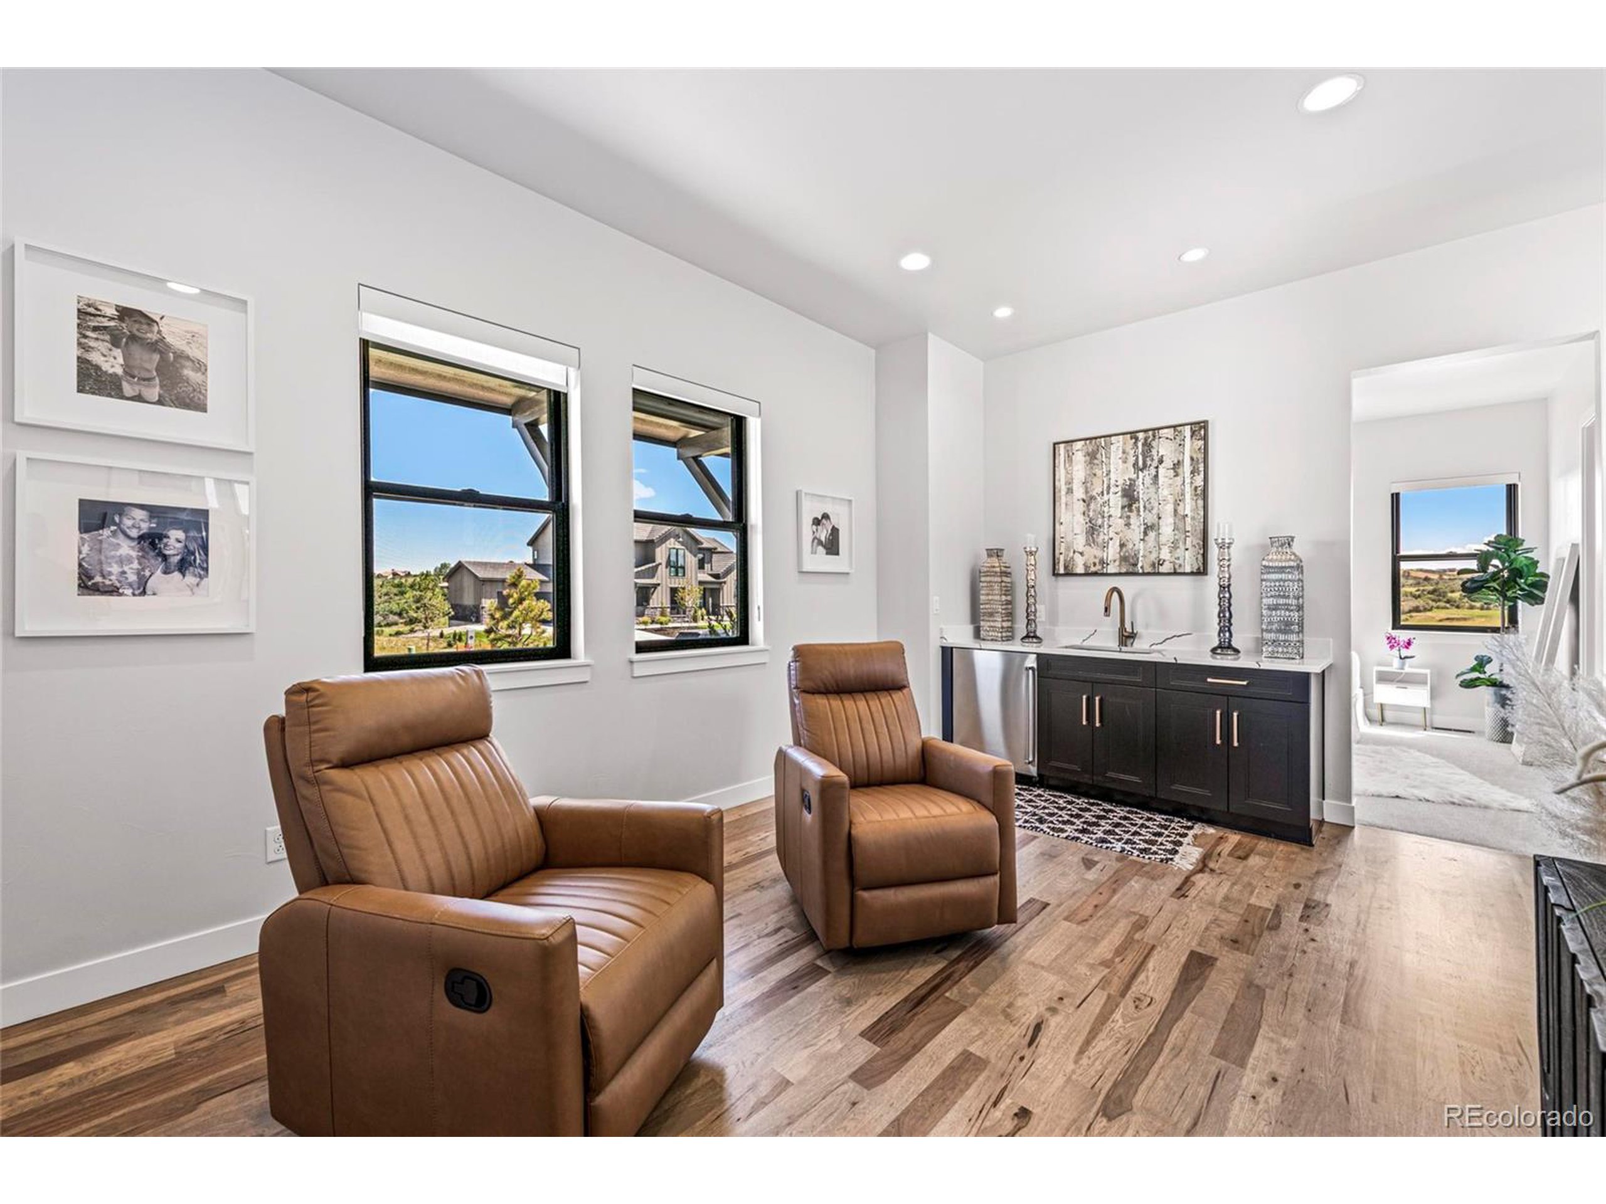
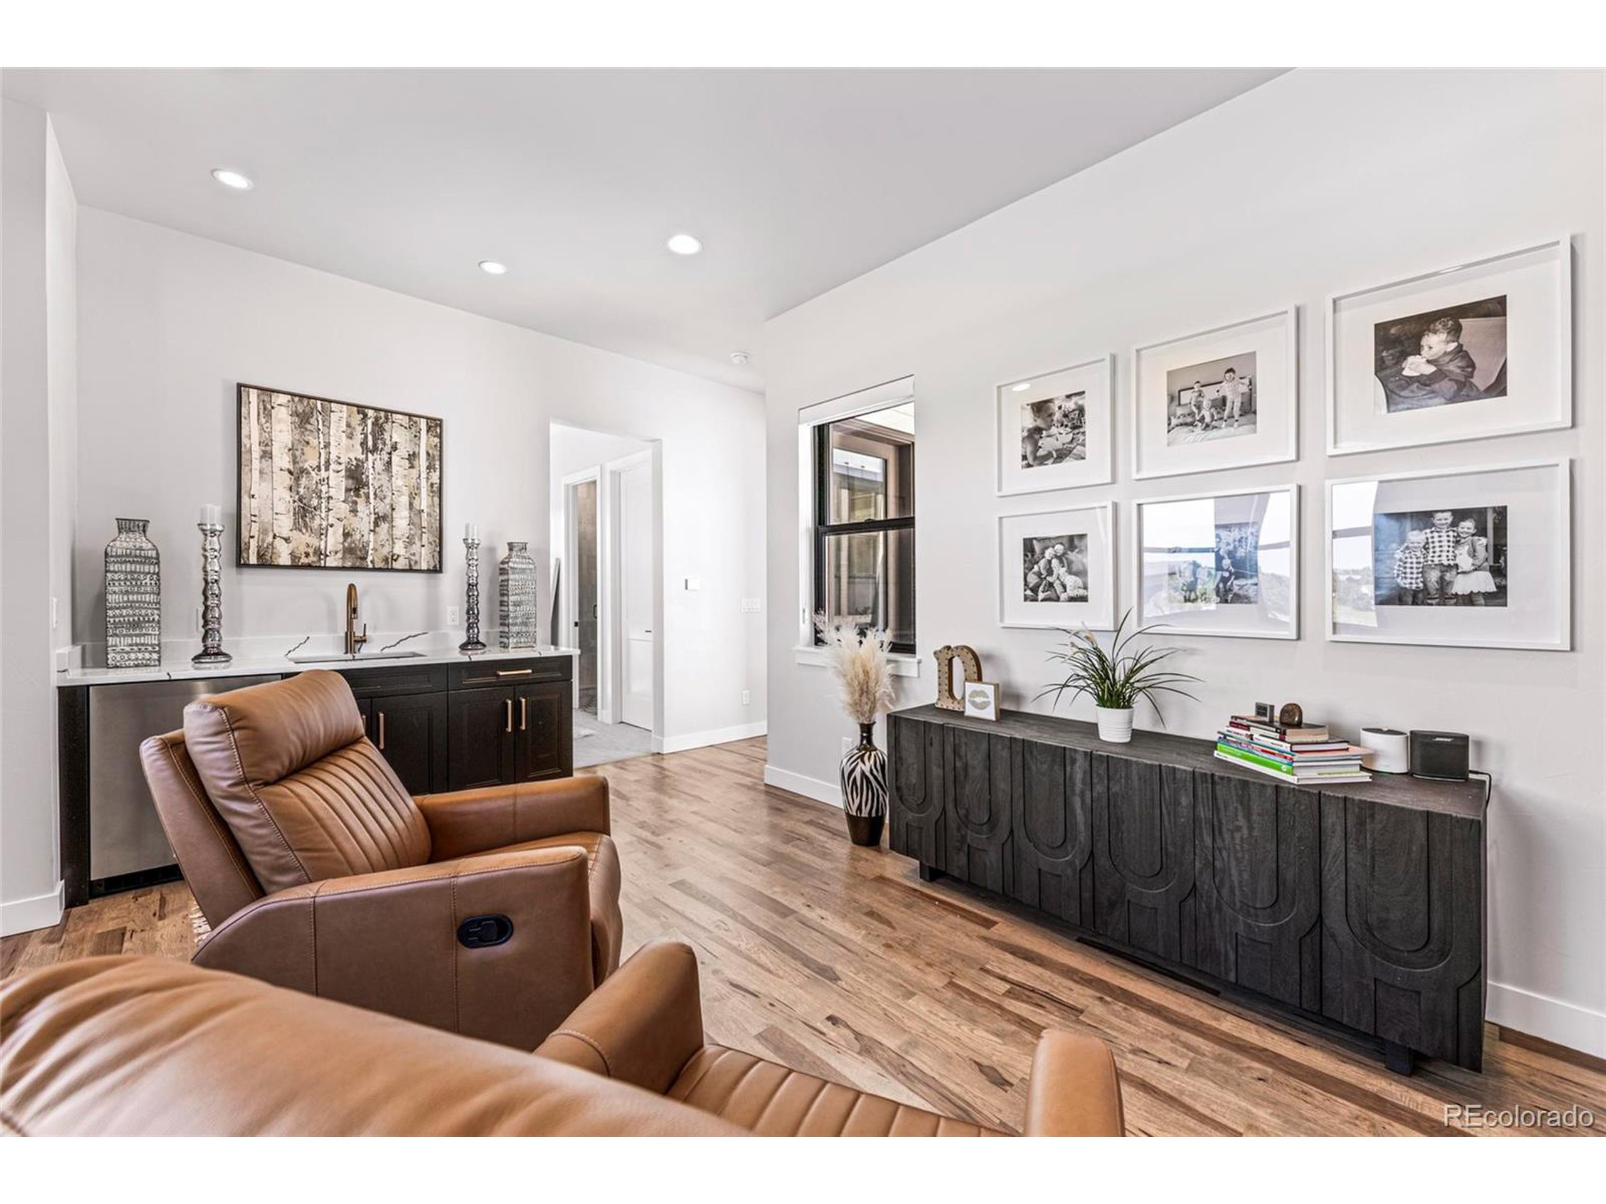
Sitting room with tan leather recliners, a dark wet bar, wood floors, and framed family photos.
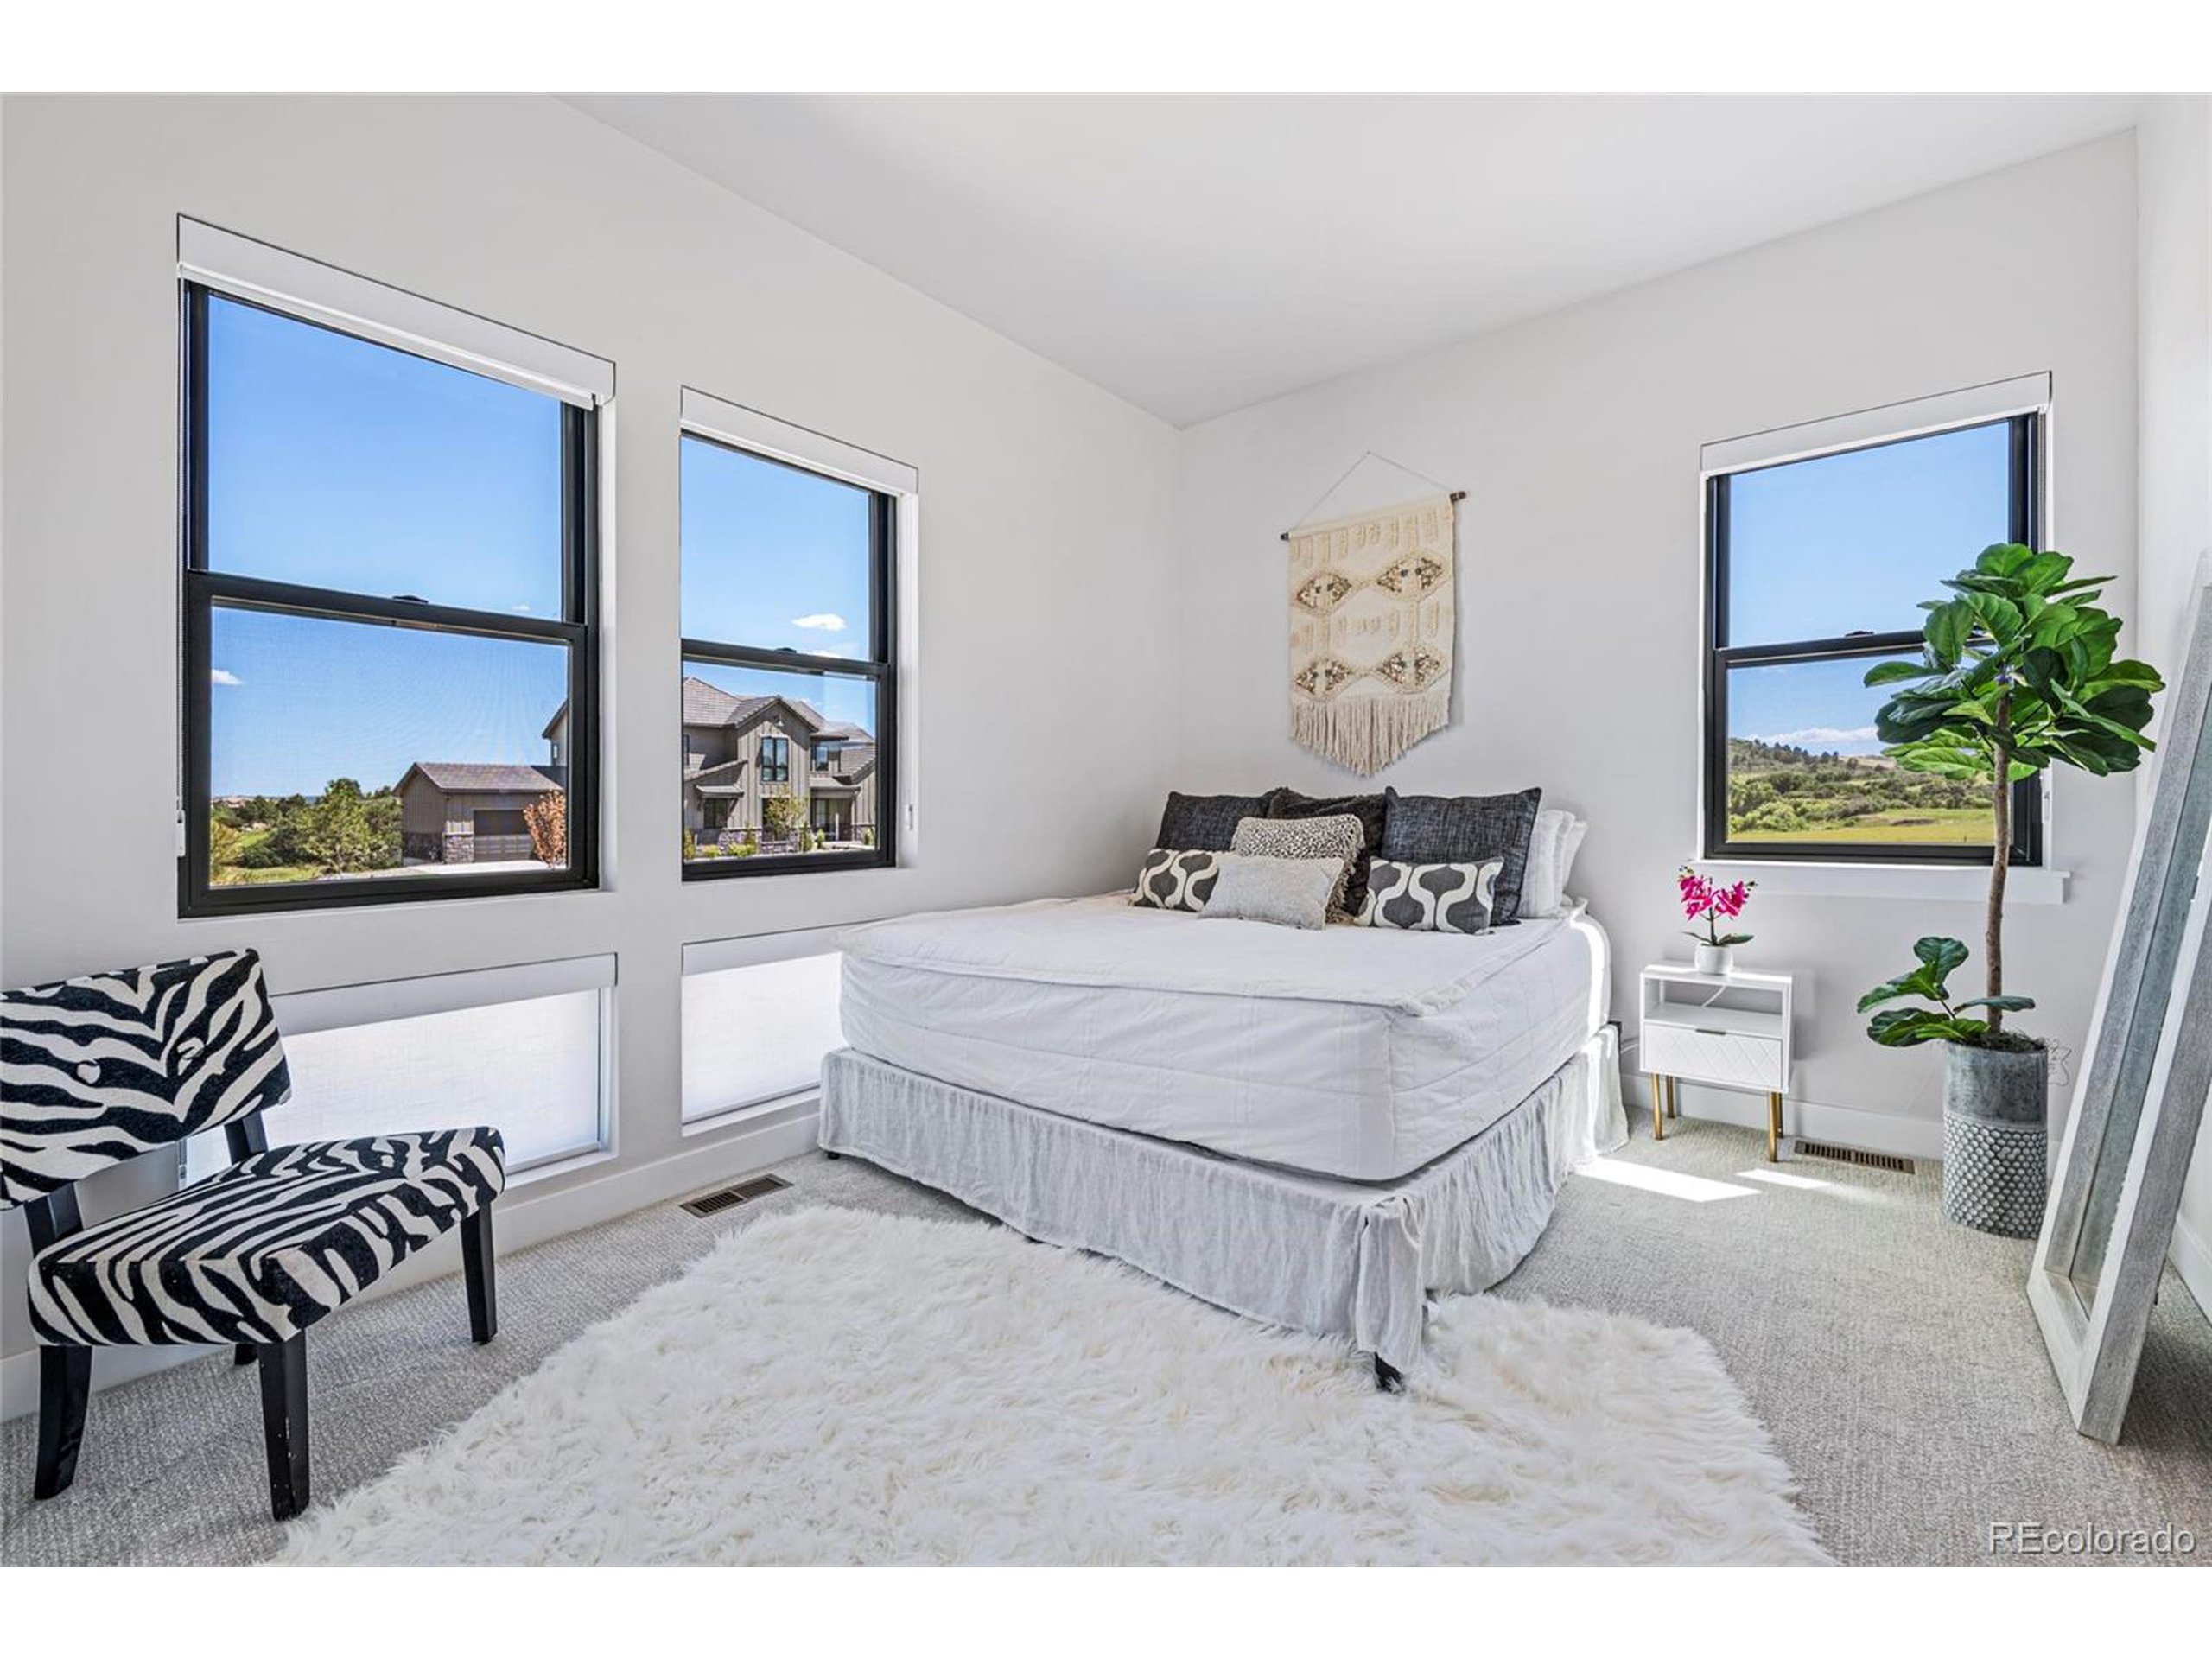
Staged bedroom with a white bed, patterned chair, and large windows overlooking green hills.
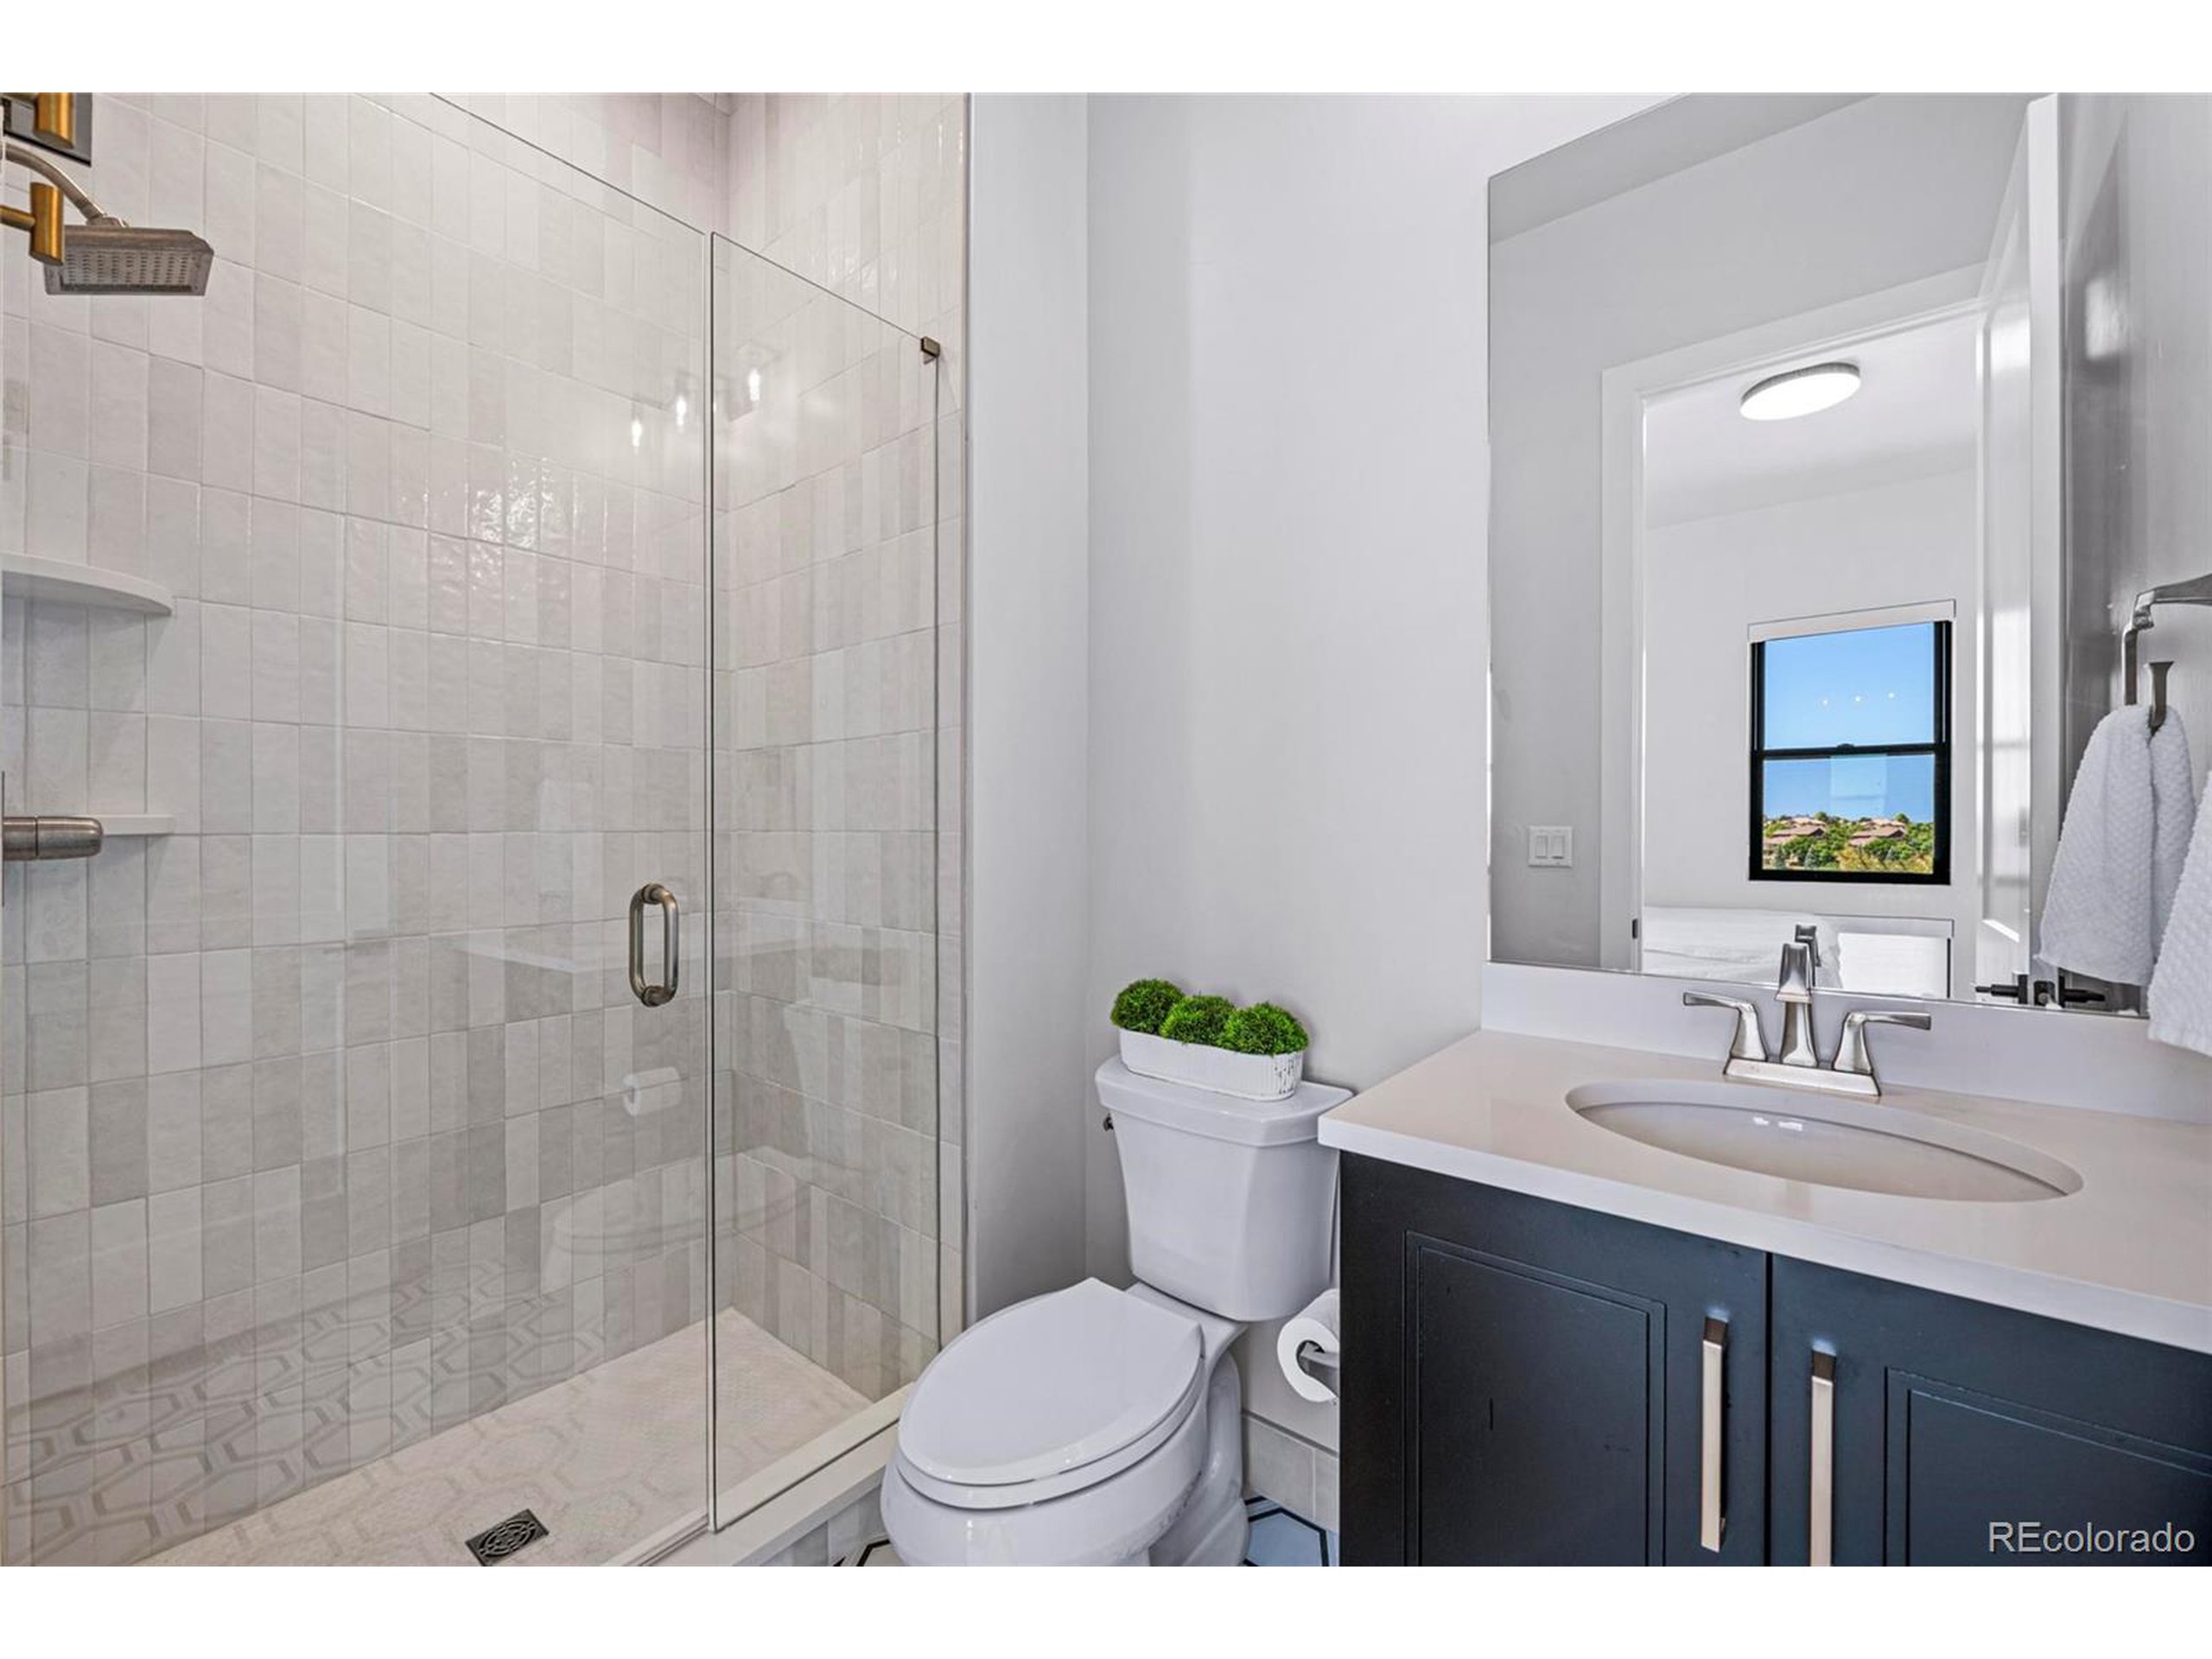
Modern bathroom with a glass-tiled shower, dark blue vanity, and window overlooking rooftops.
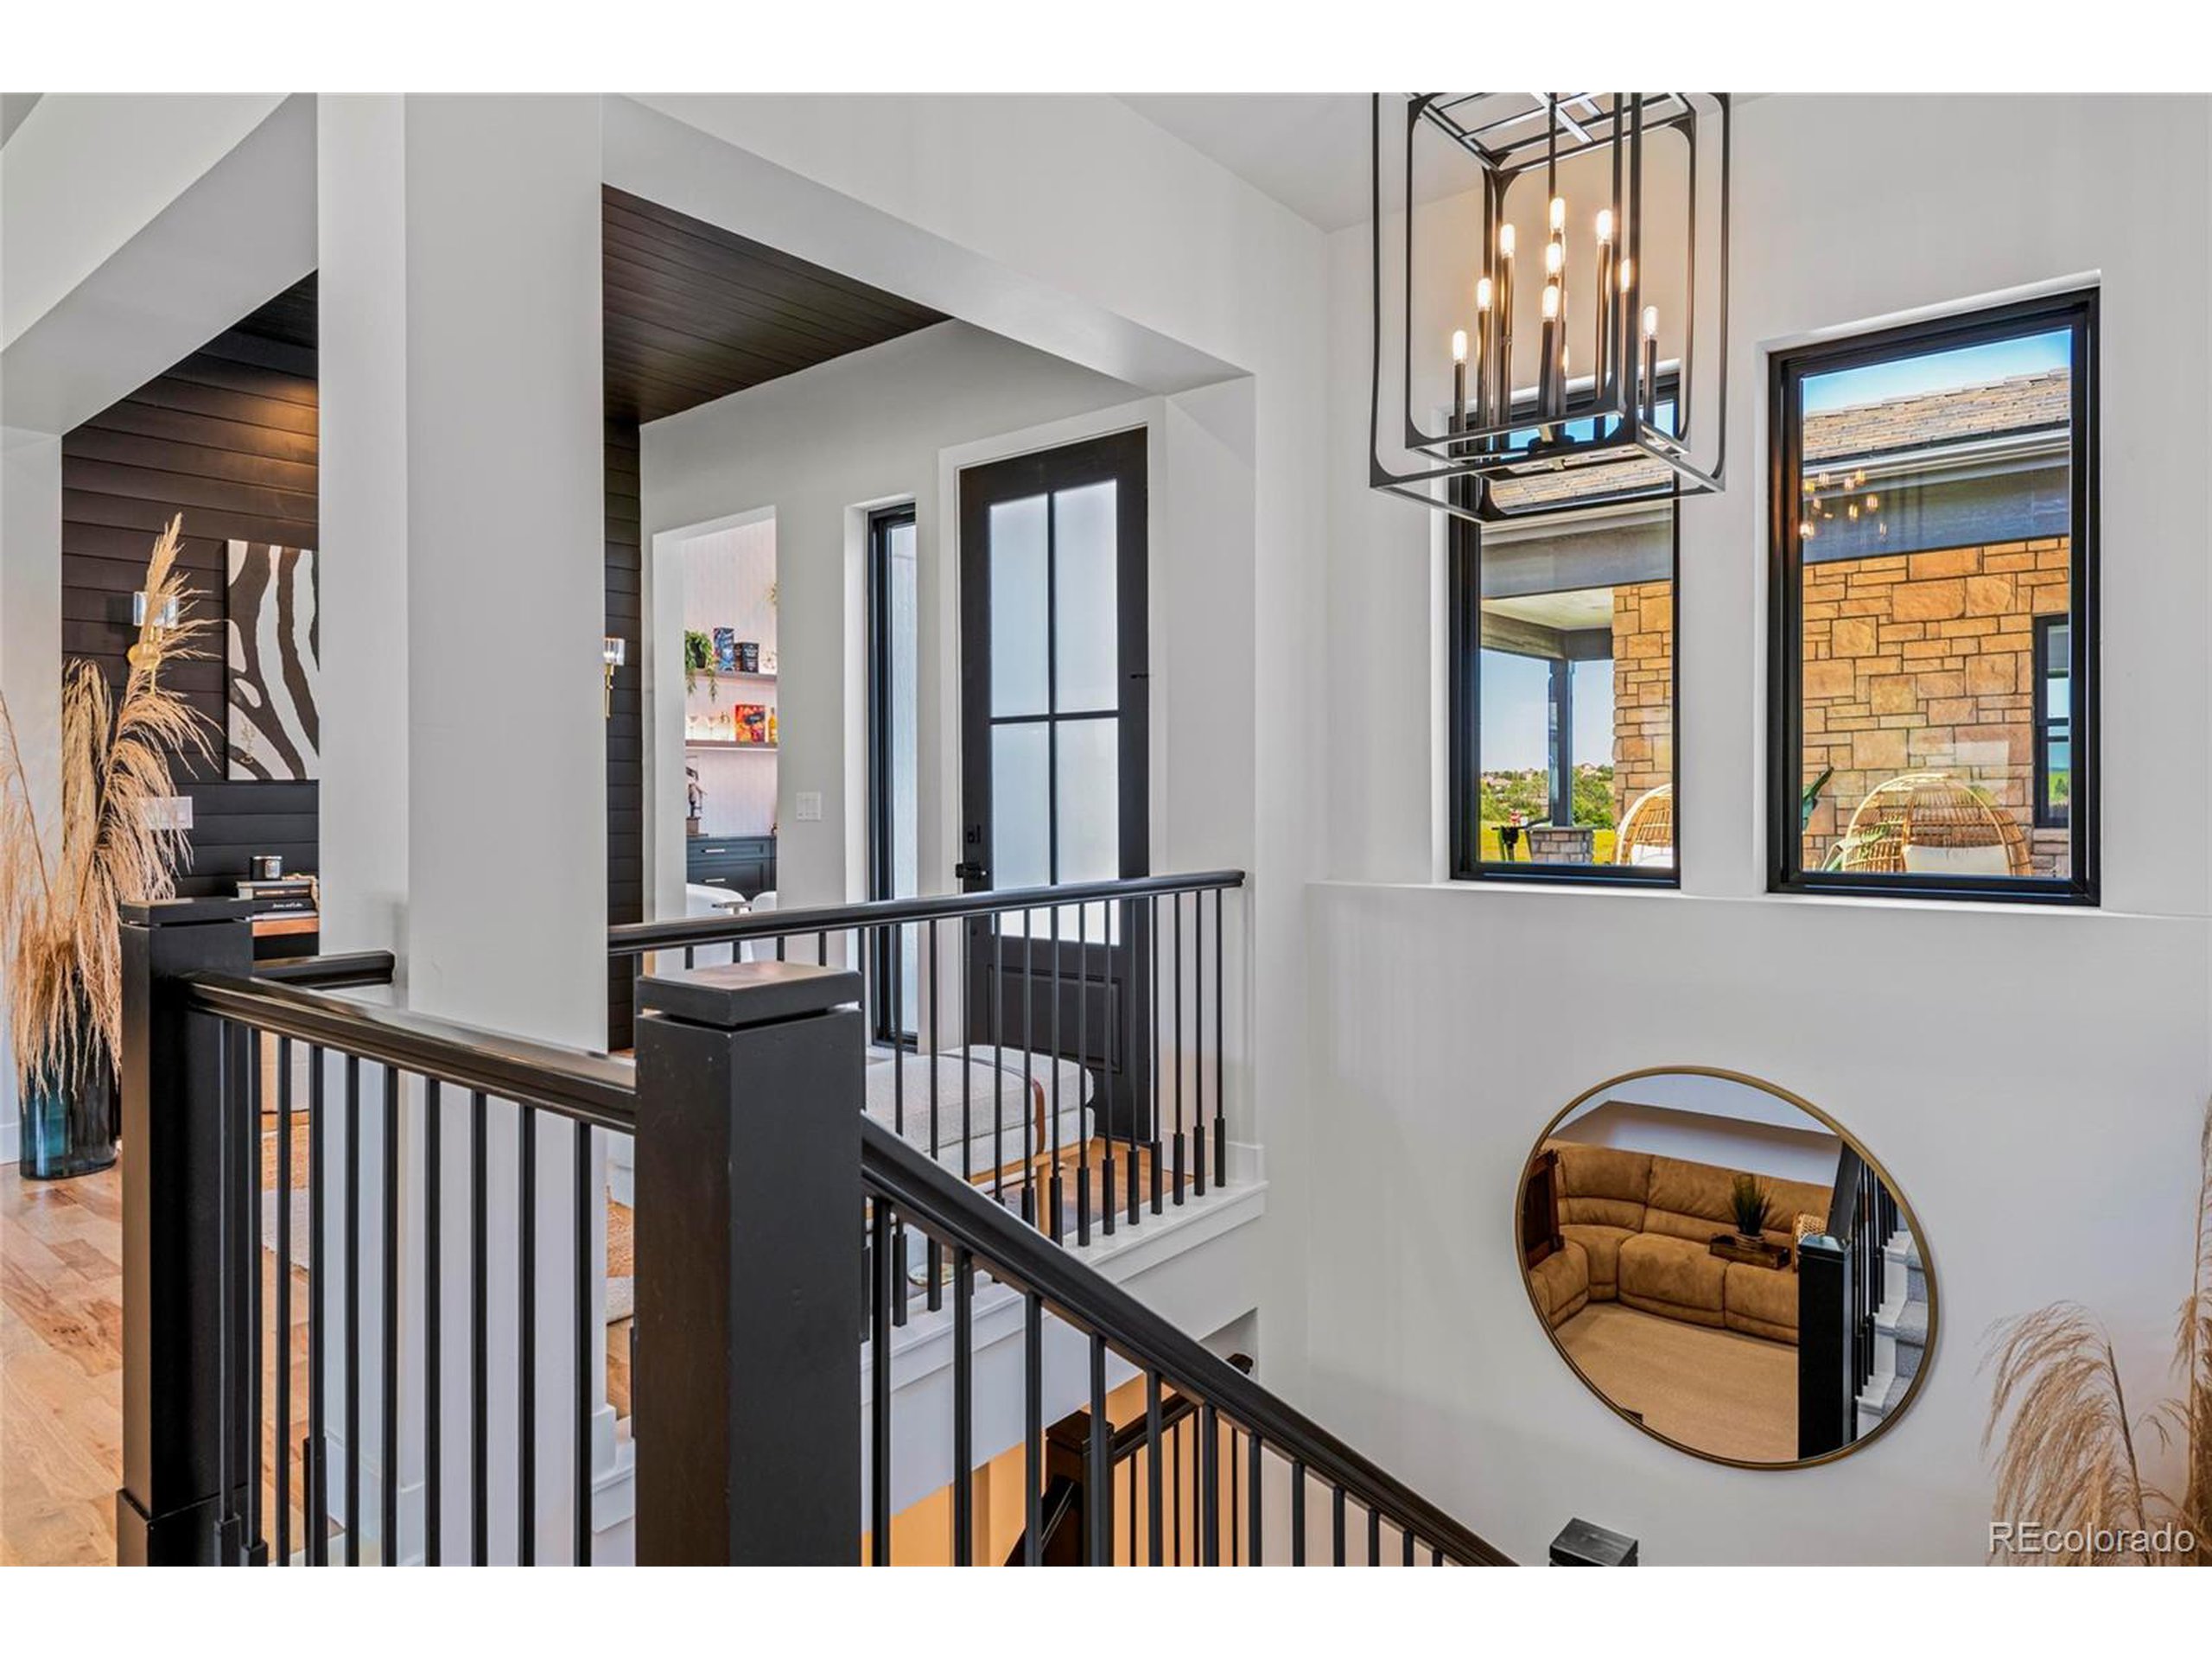
Furnished foyer landing with black stair railings, a modern chandelier, tall windows, and a round mirror.
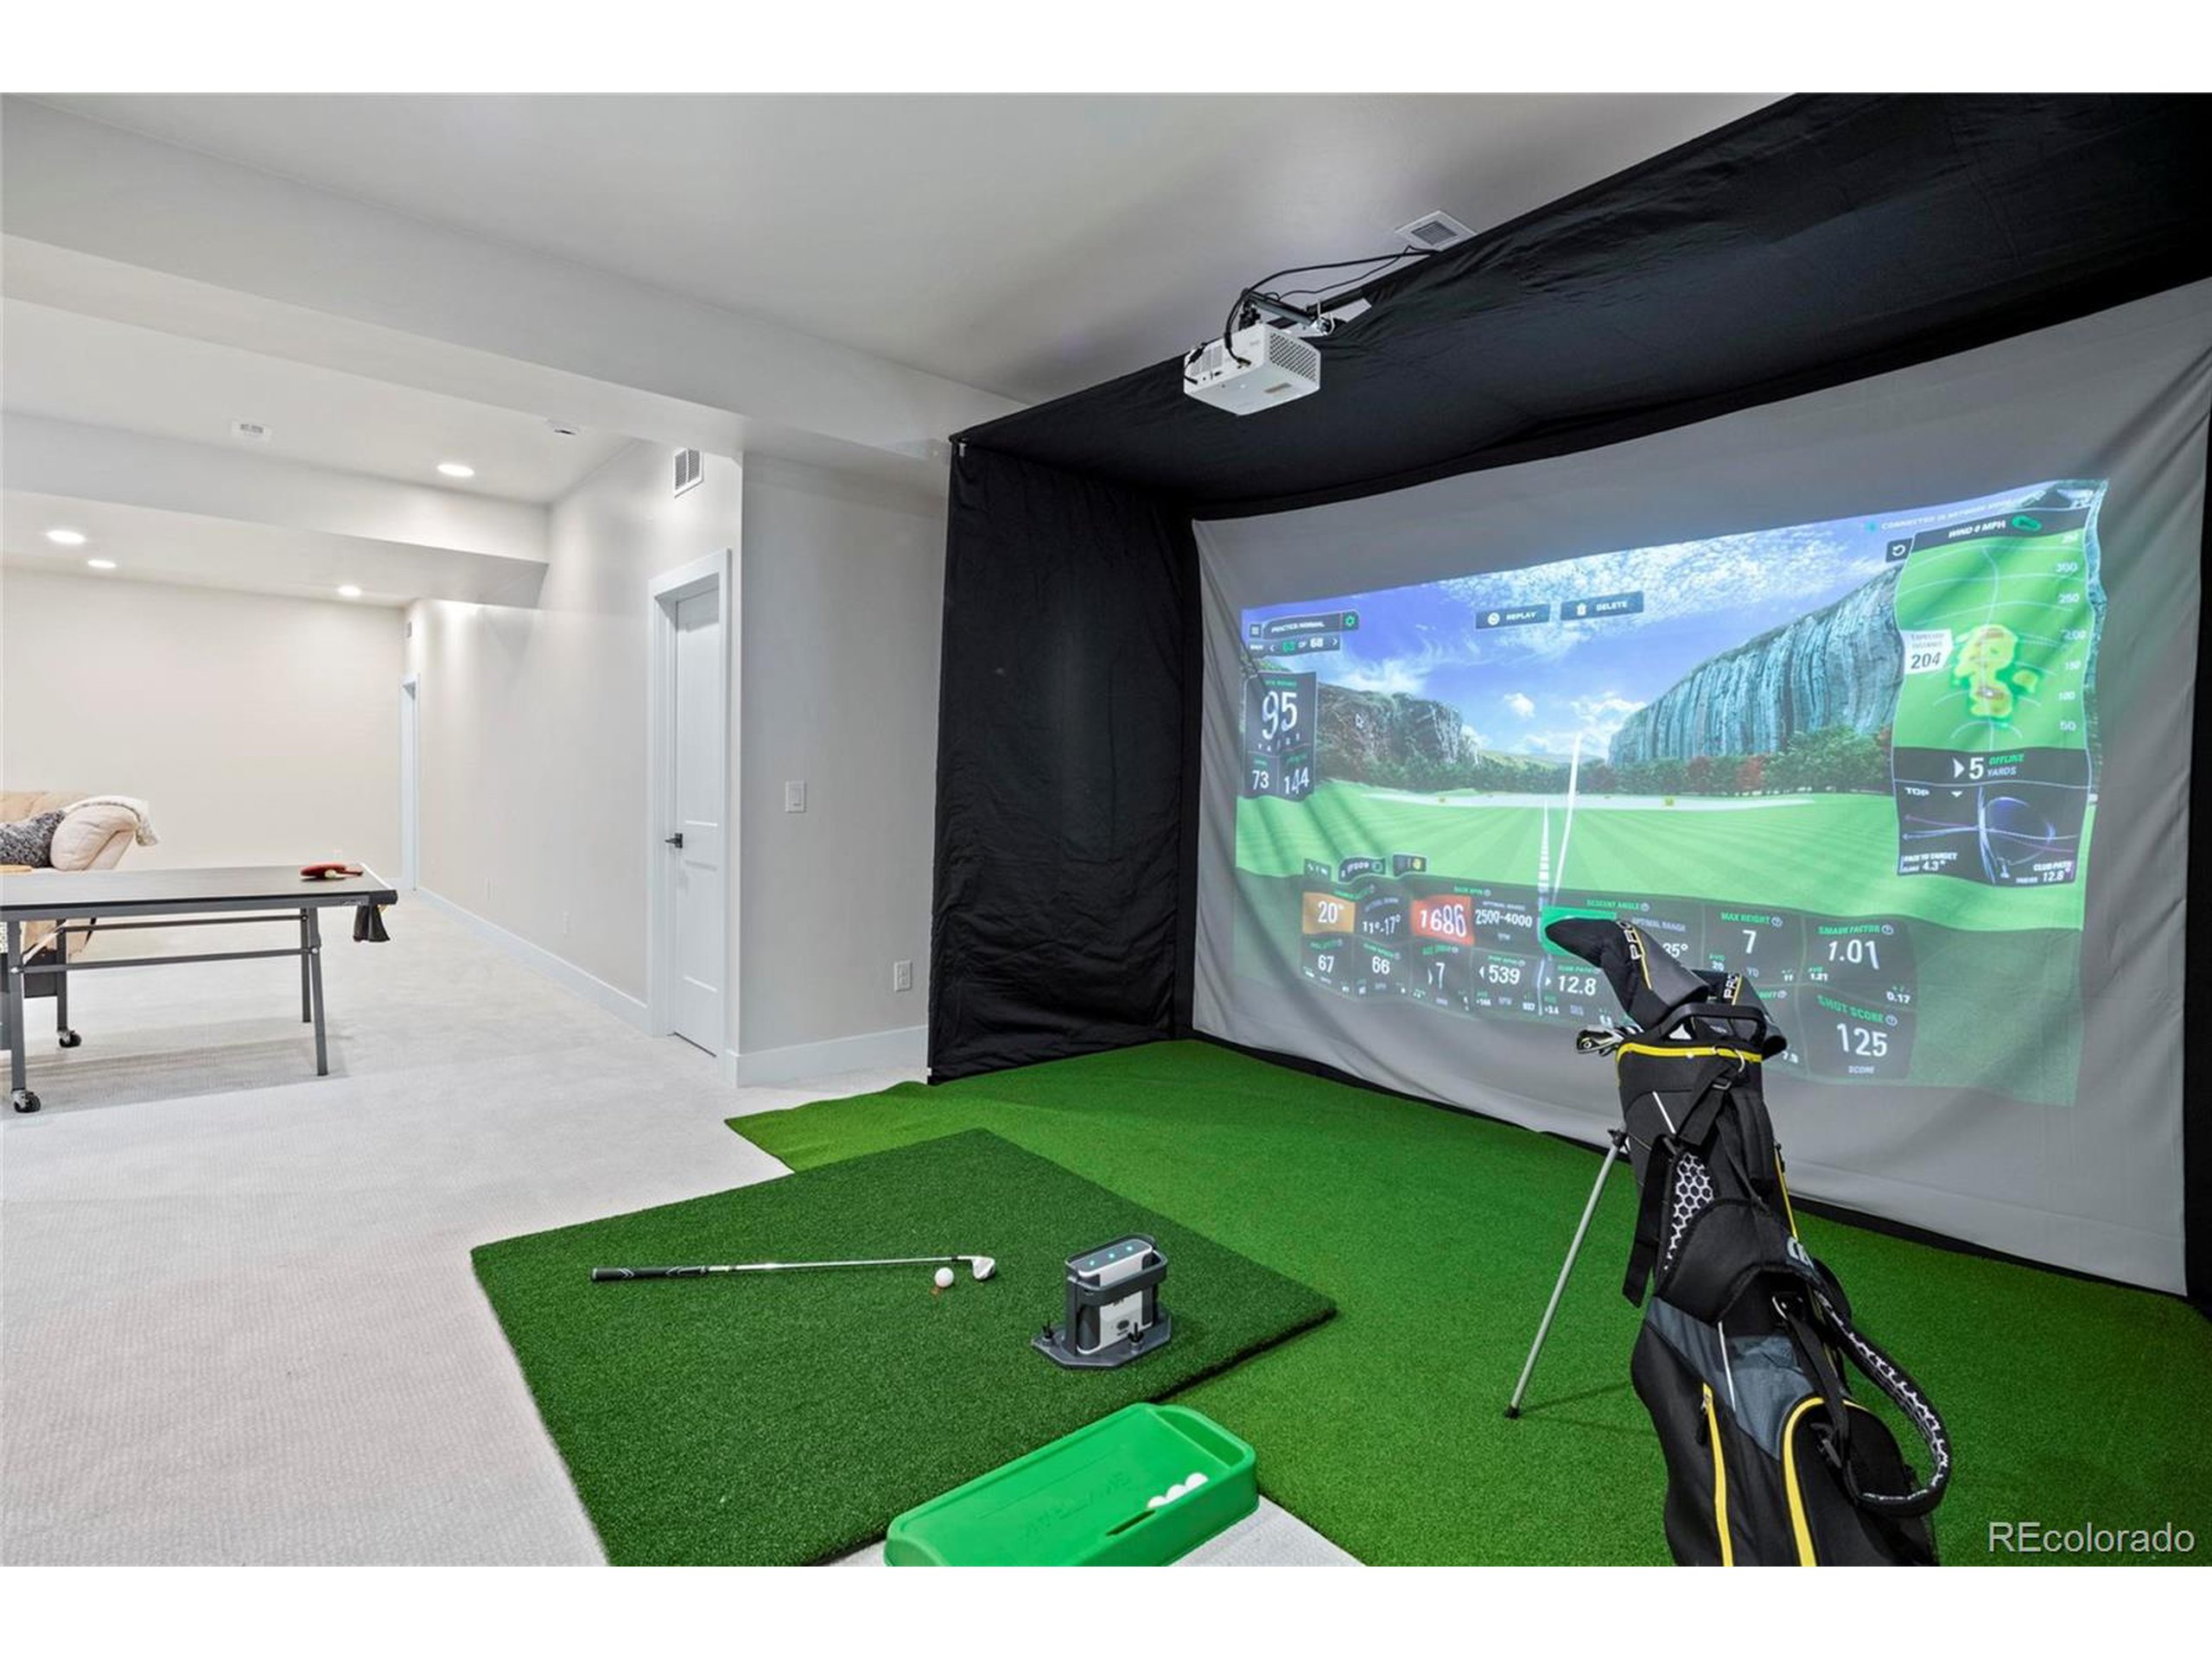
Basement golf simulator with projection screen, putting turf, golf bag, and an adjoining ping-pong table.
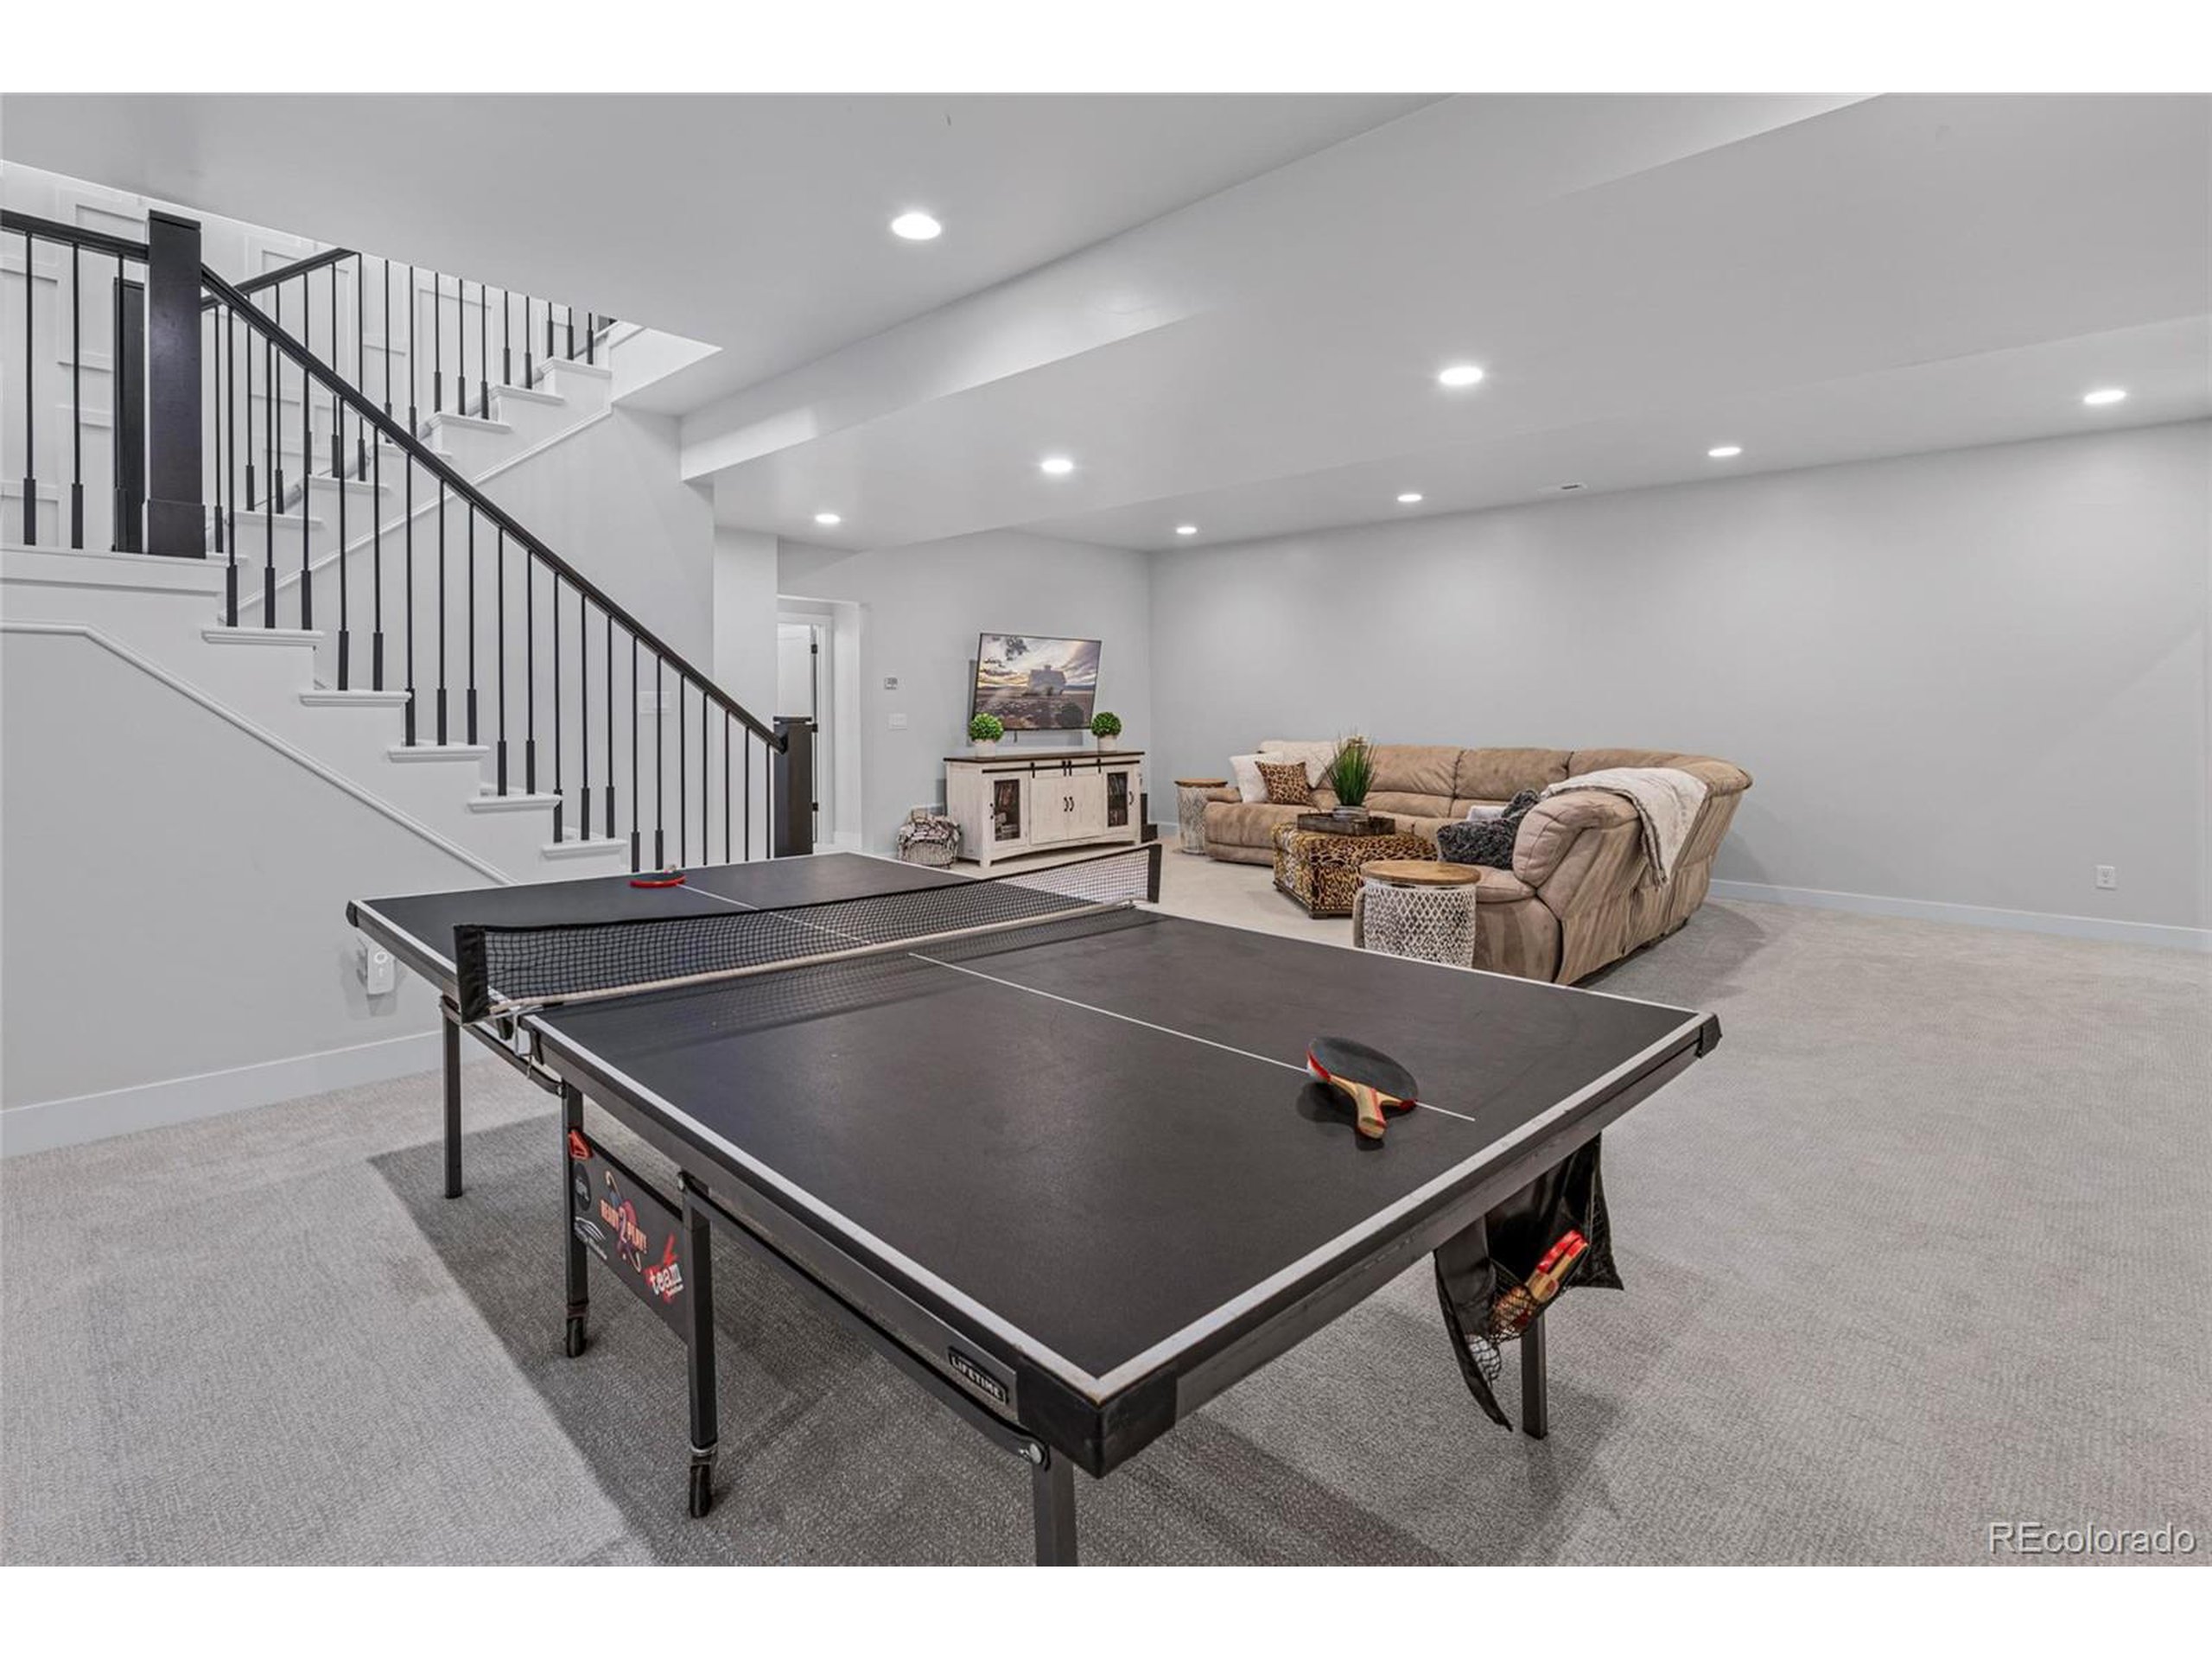
Basement recreation room with a ping-pong table, tan sectional sofa, and staircase with black railings.
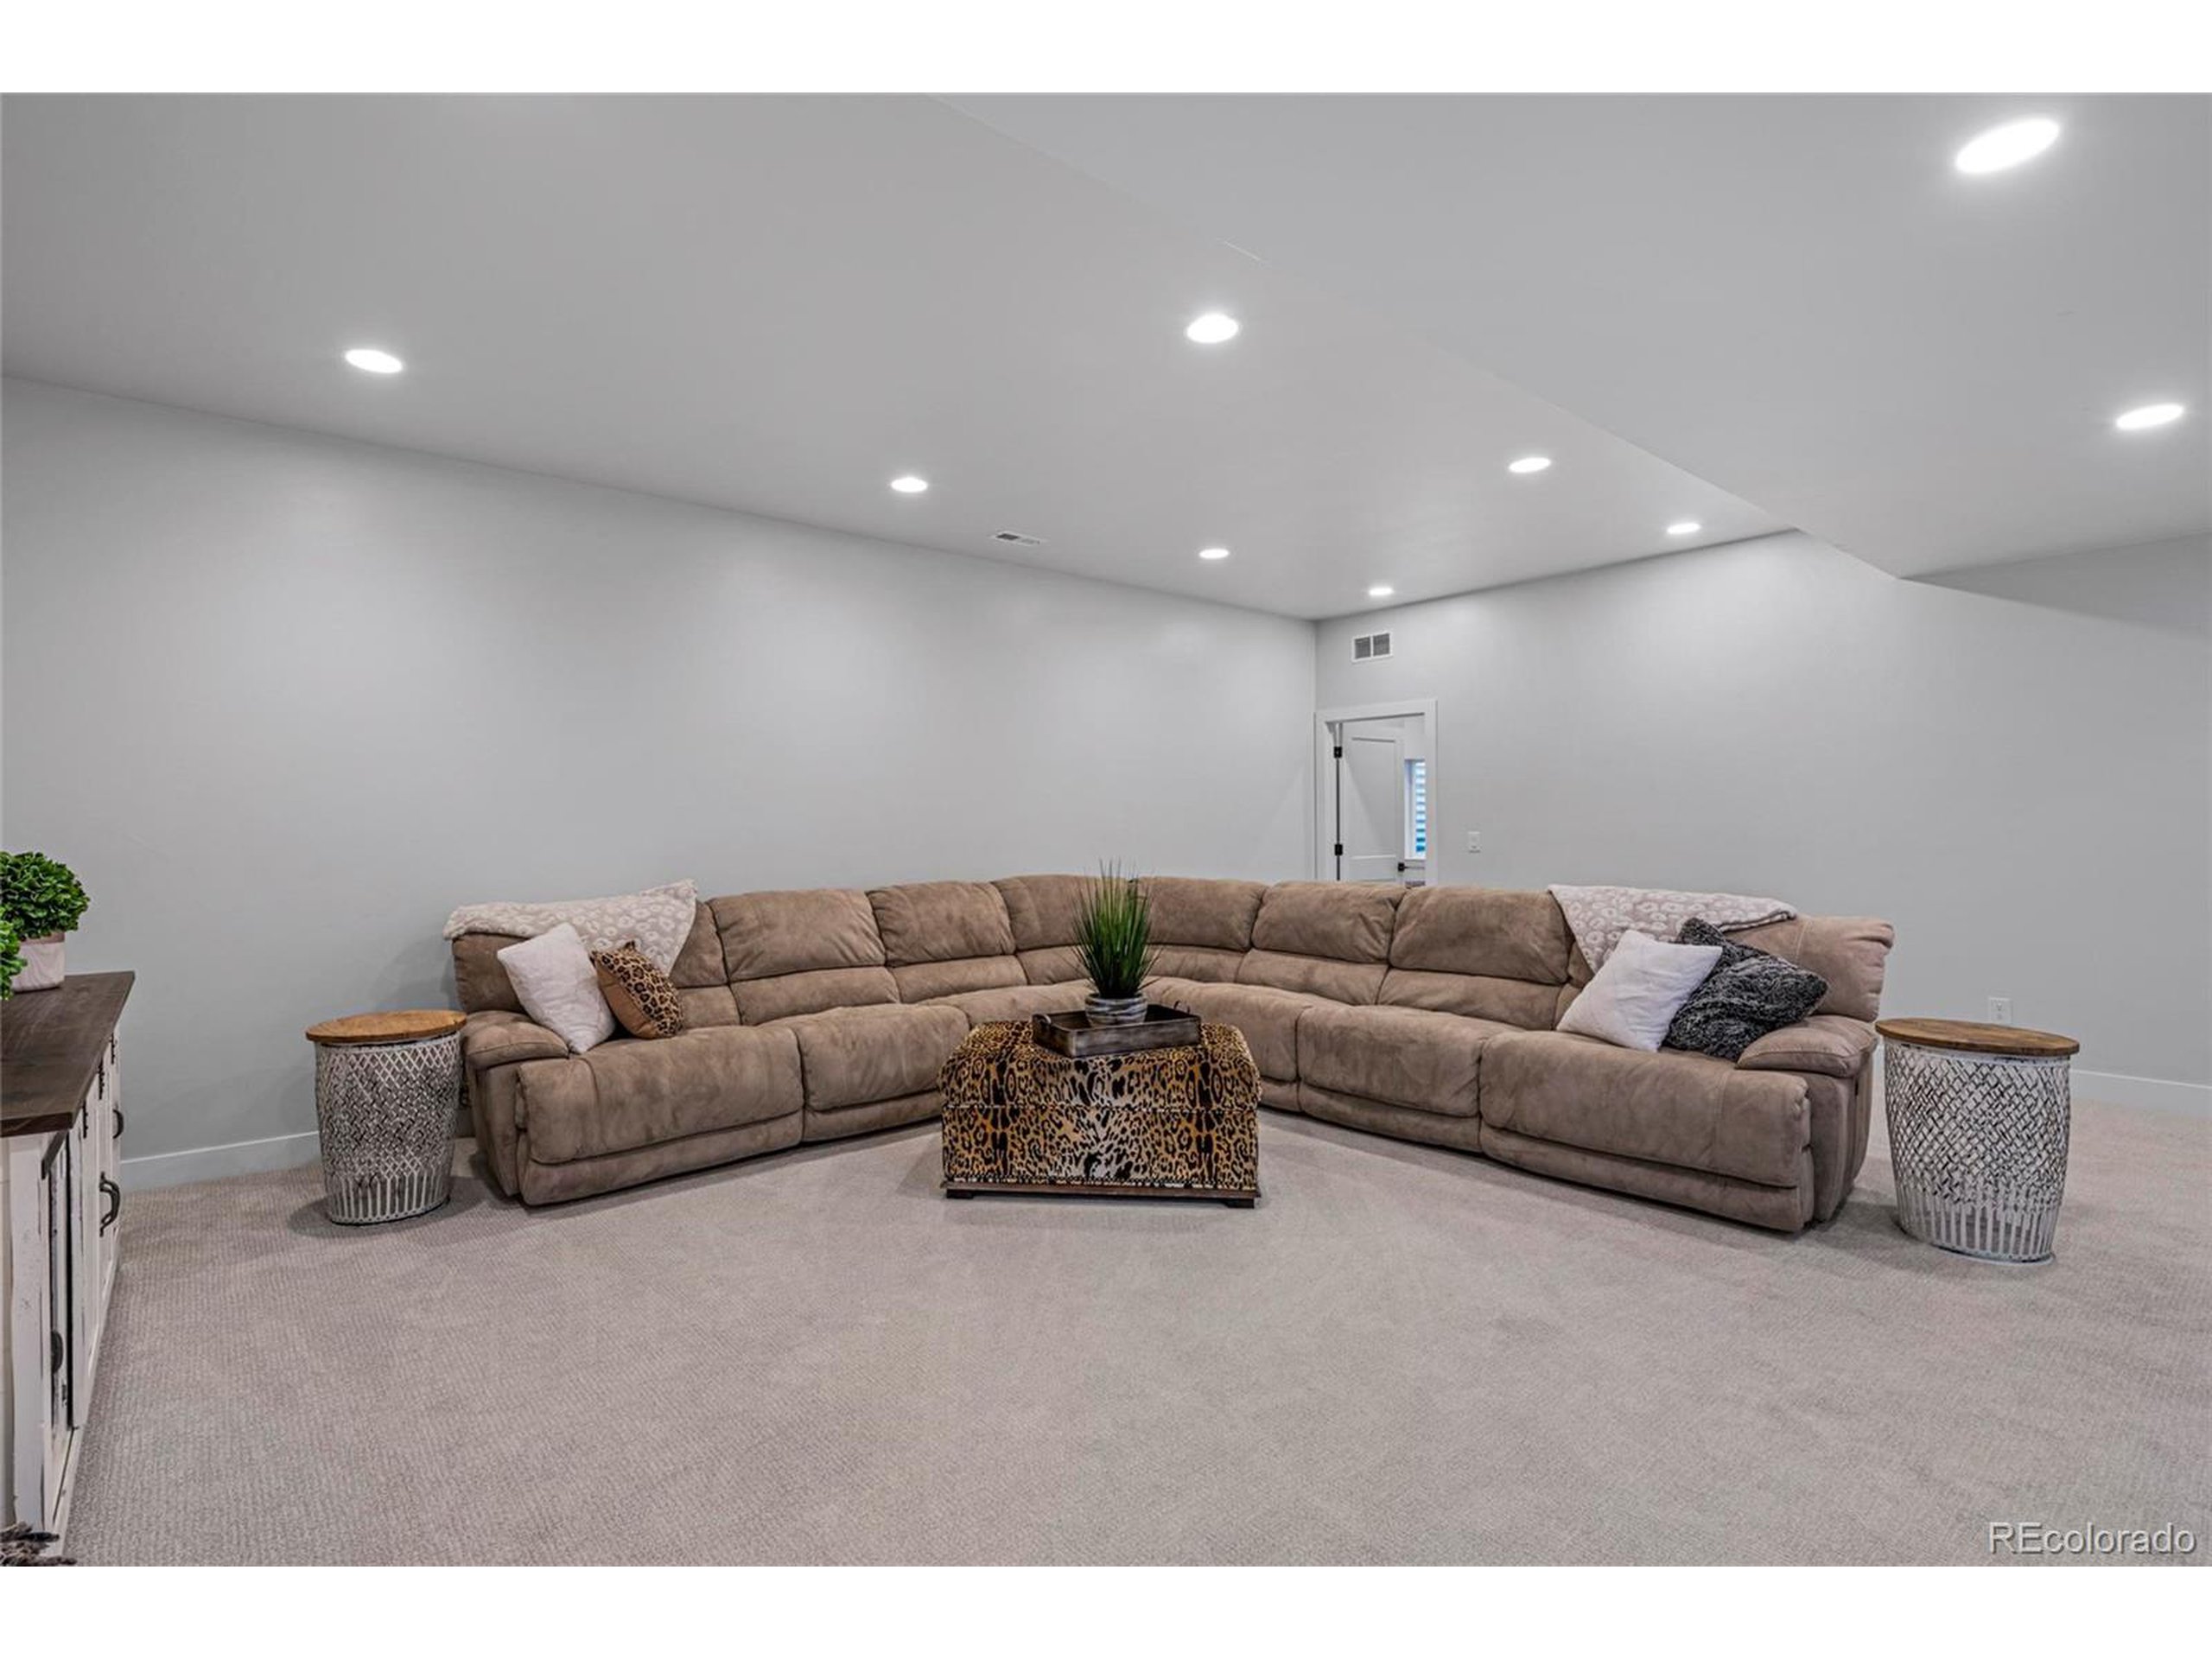
Furnished living area with a large taupe sectional and leopard-print ottoman.
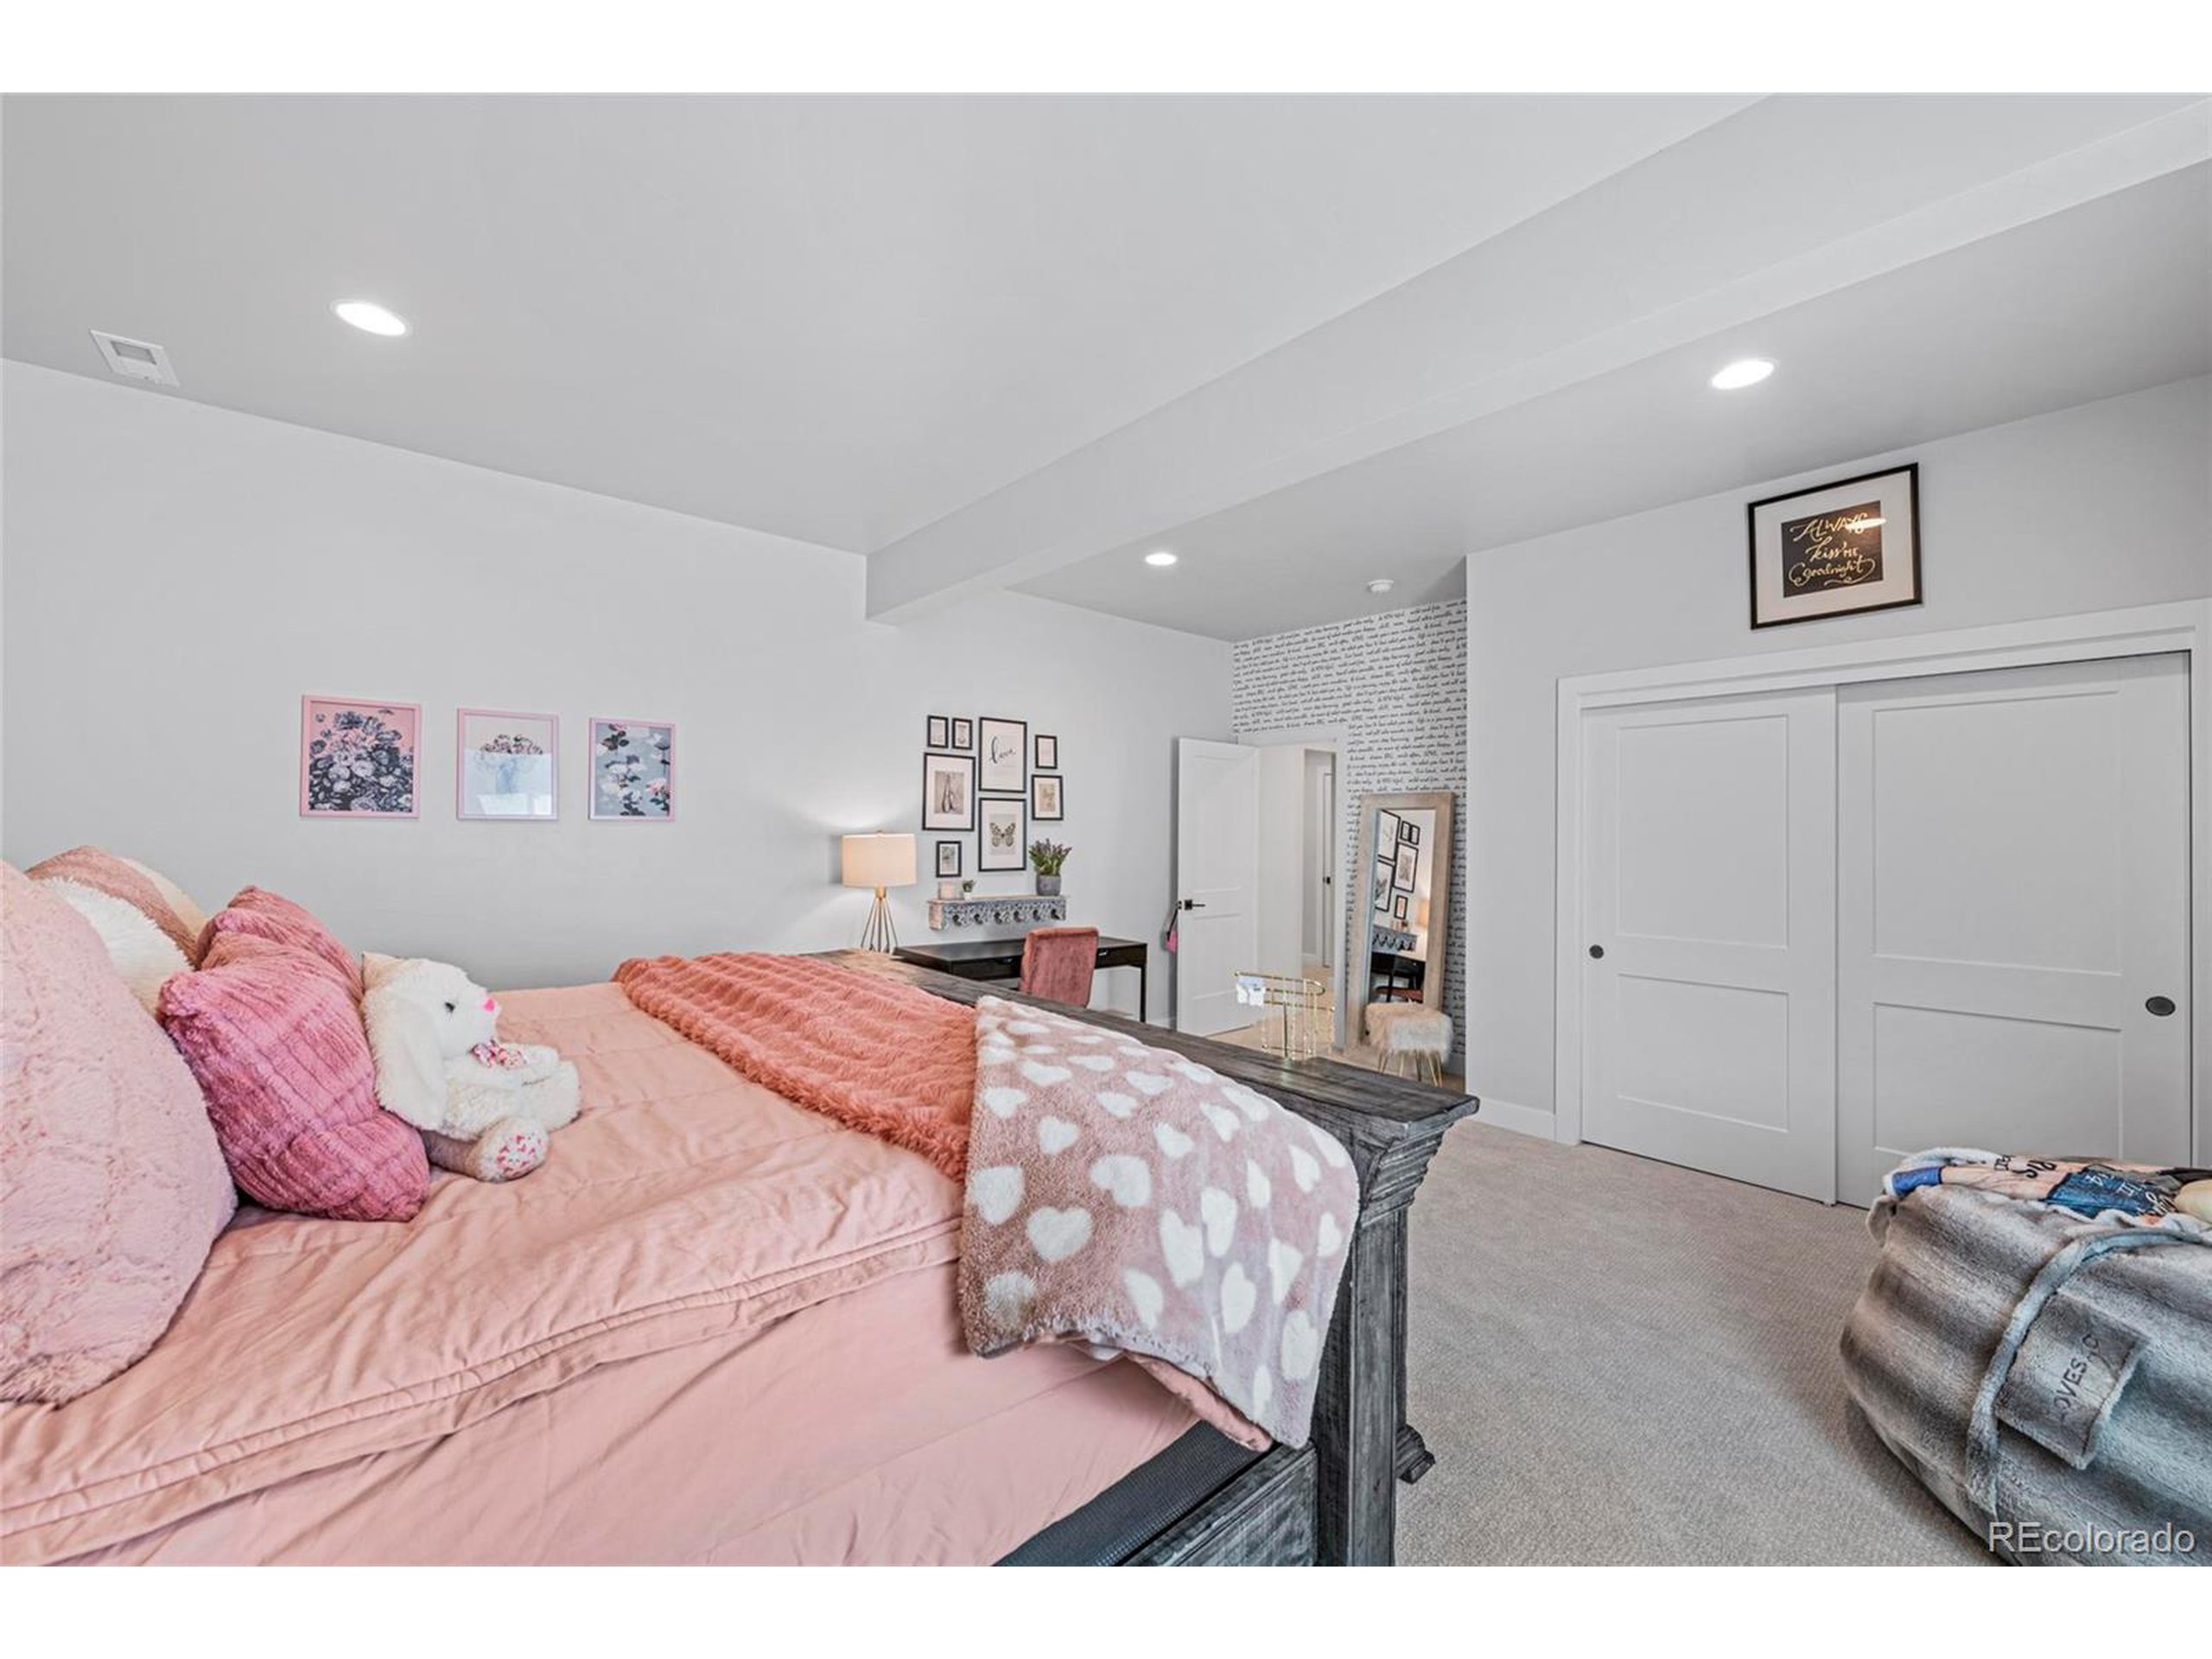
Bedroom with pink bedding, framed wall art, and white sliding closet doors.
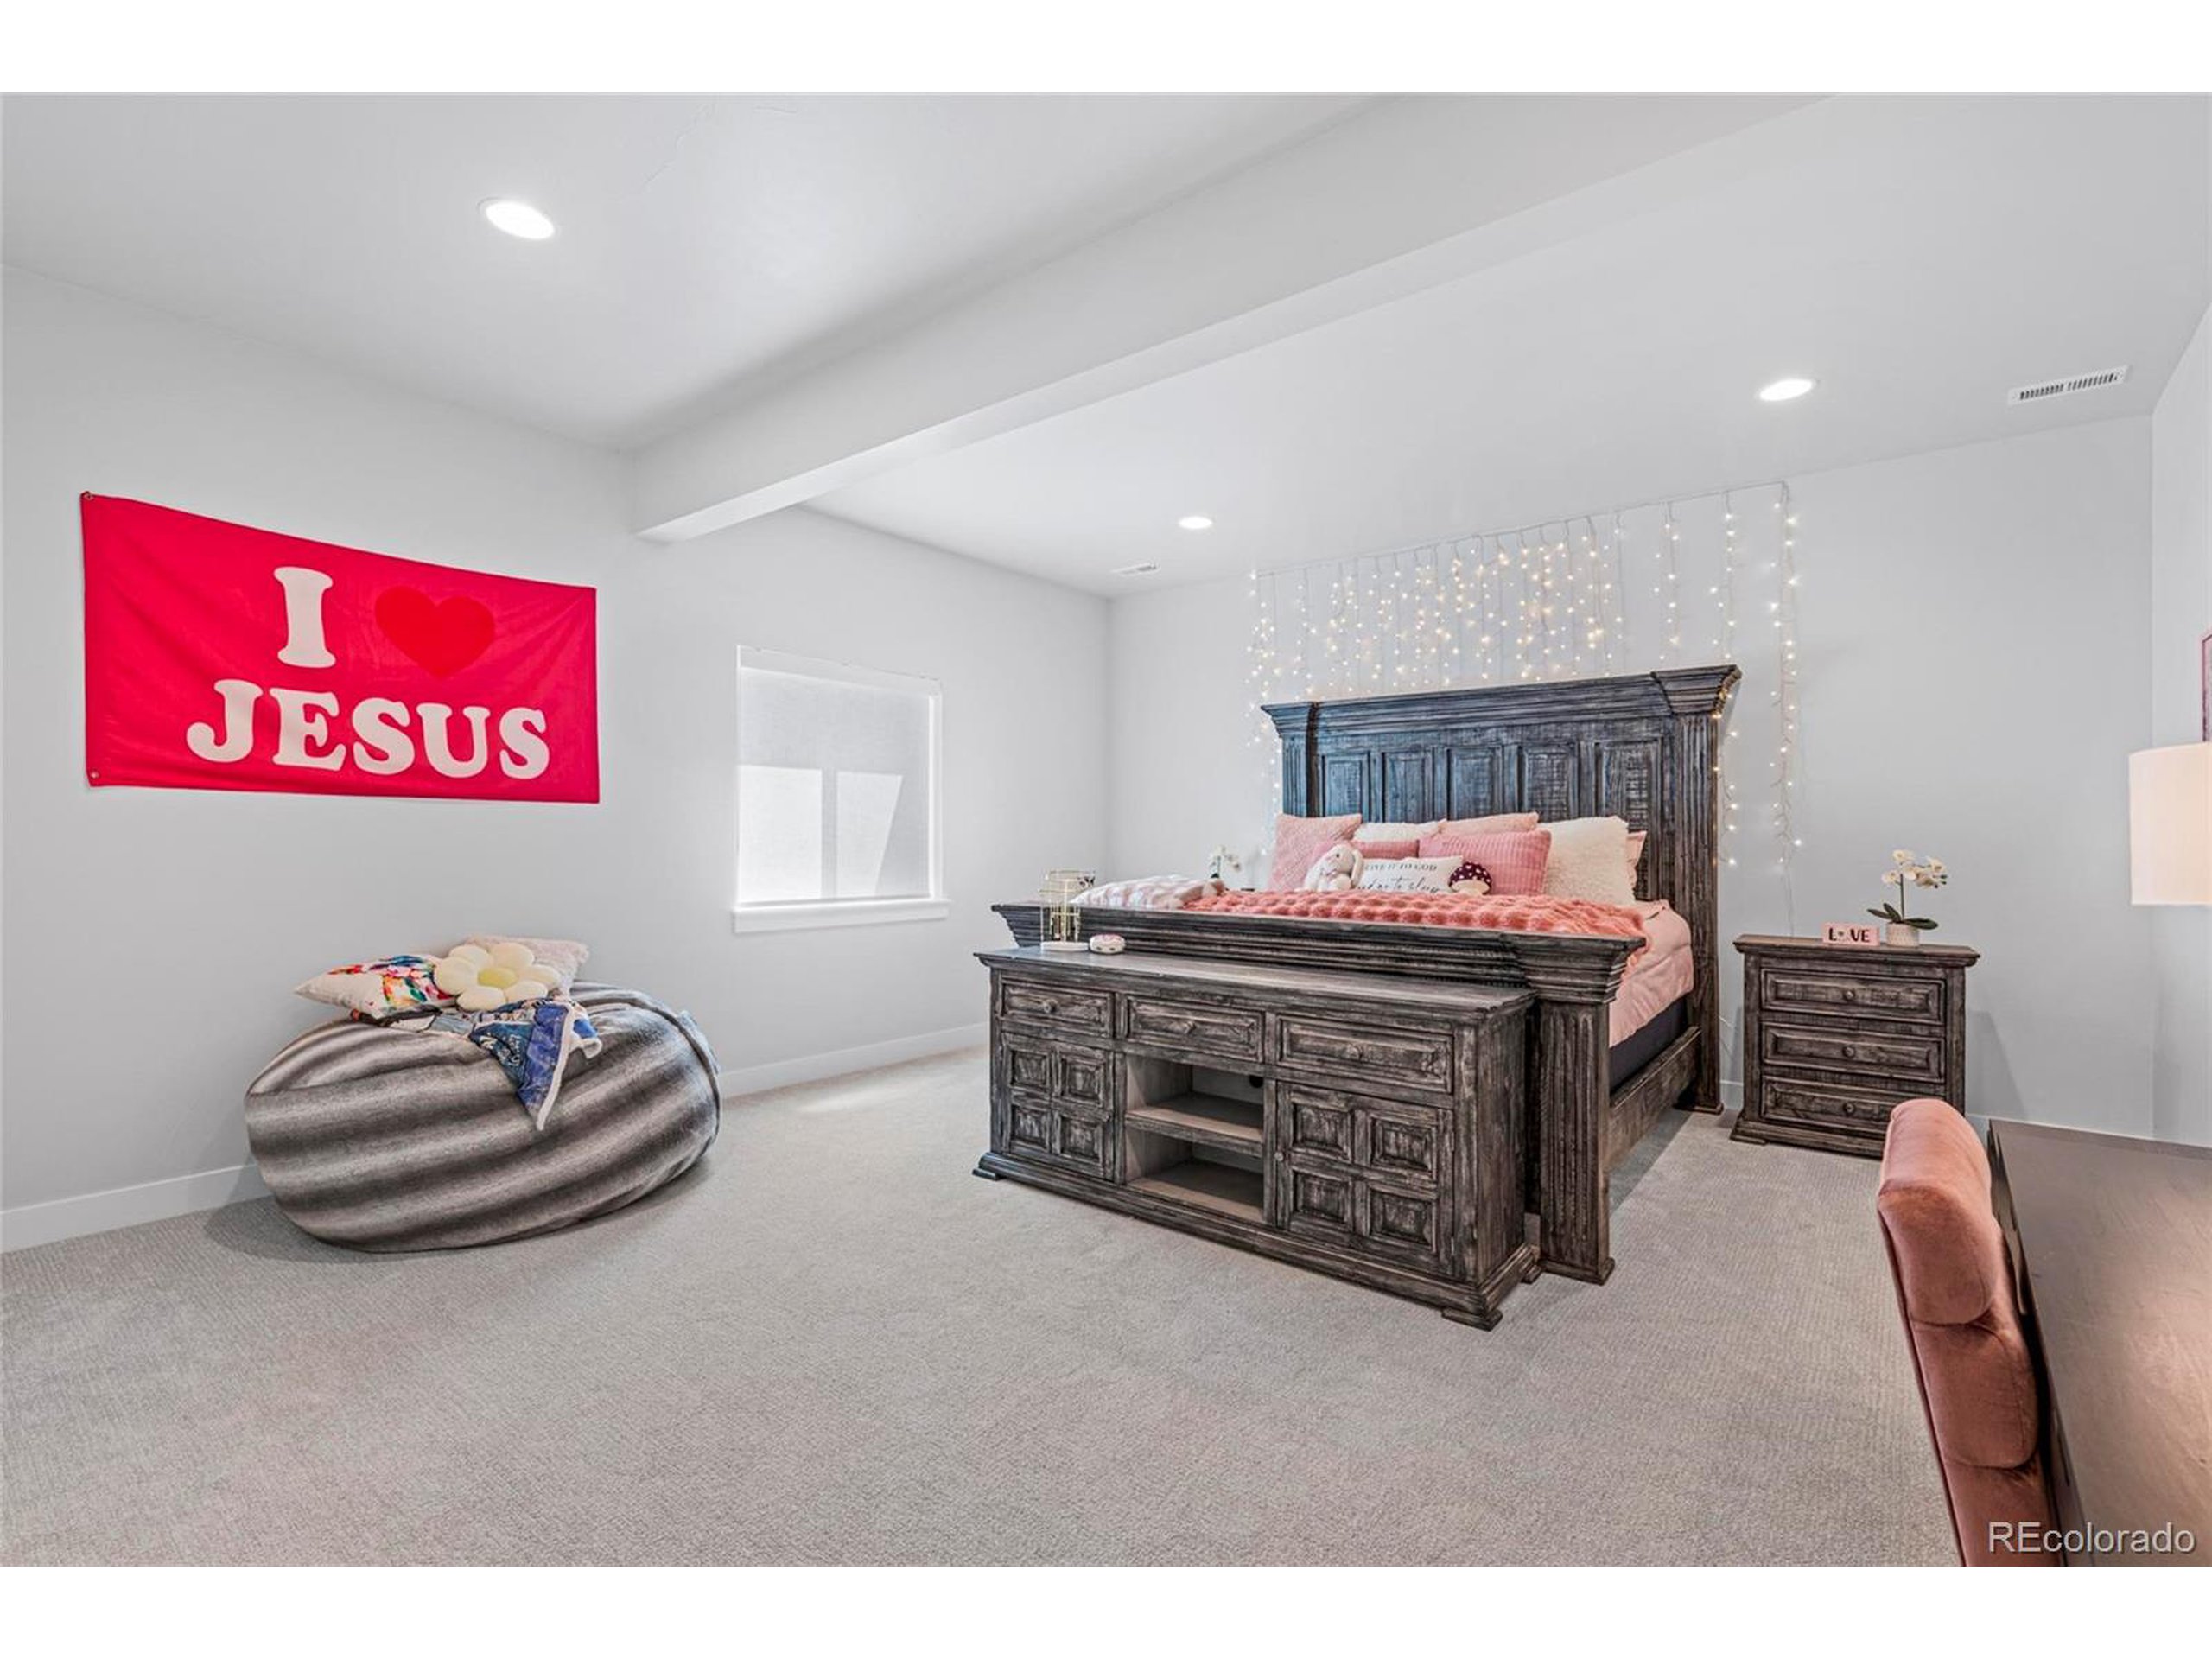
Furnished bedroom with a dark wood bed, pink bedding, string lights, and a red “I love Jesus” banner.
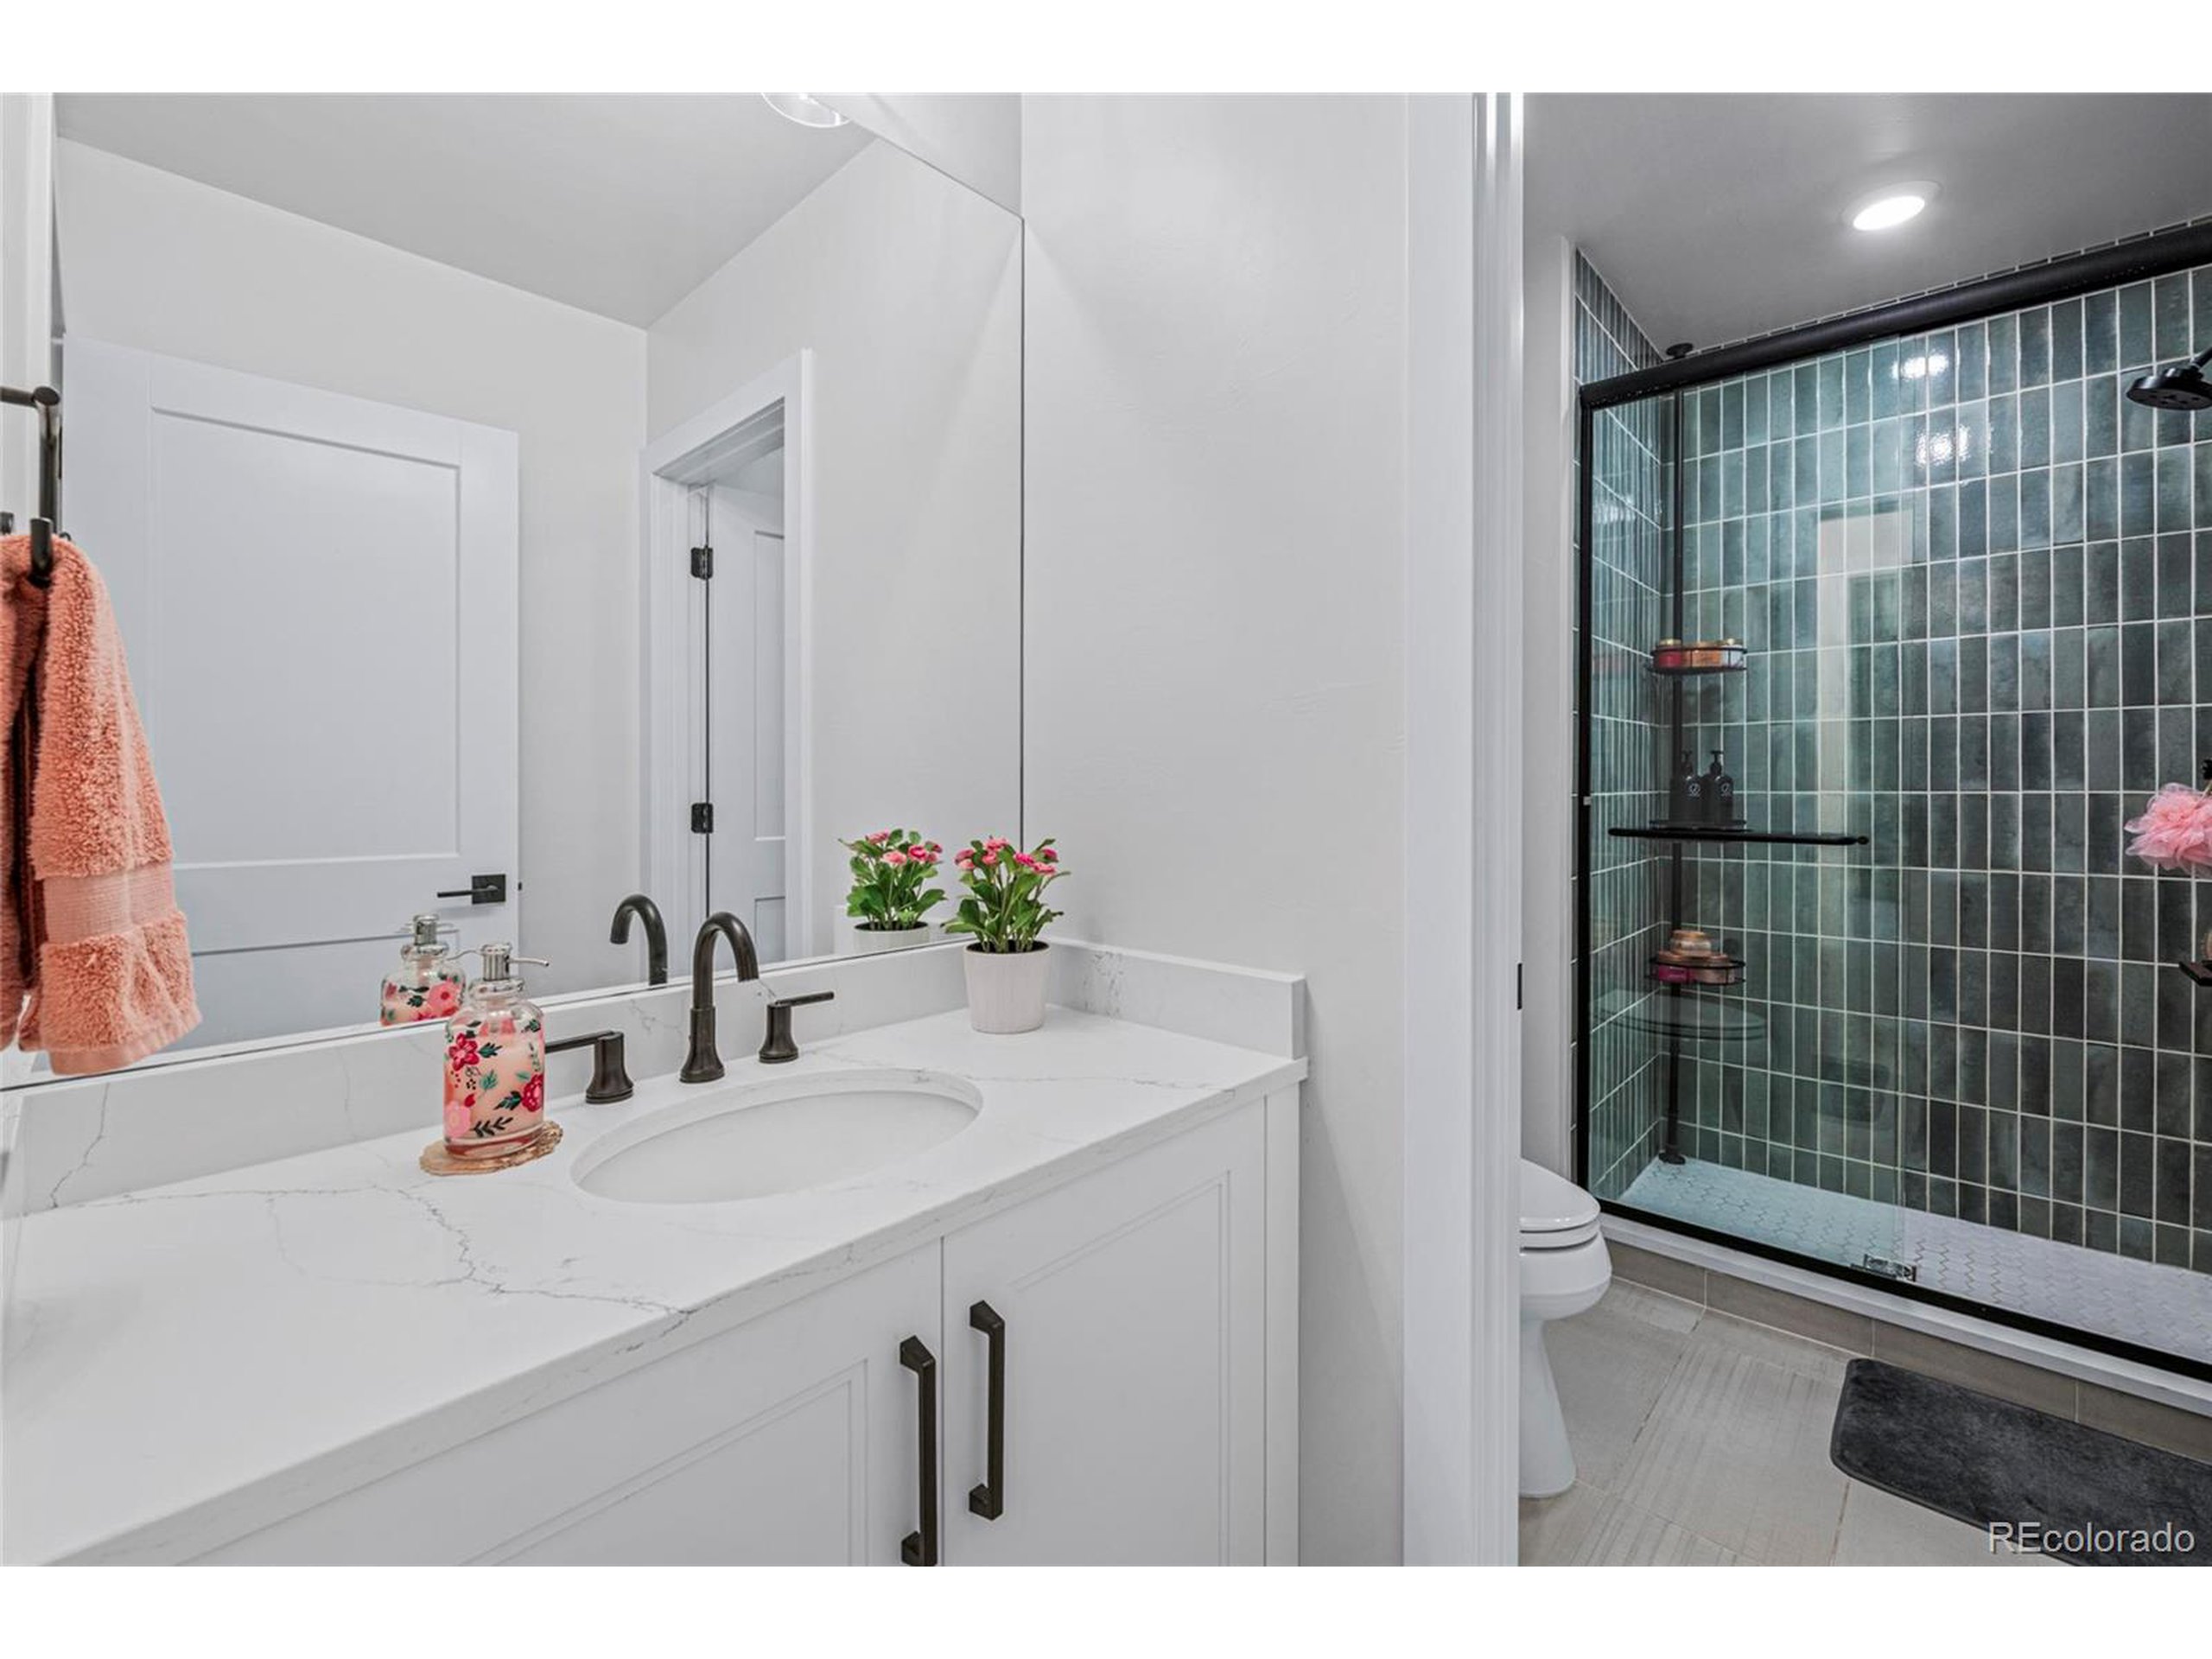
Bathroom vanity and sink beside a glass shower with dark teal tile and black trim.
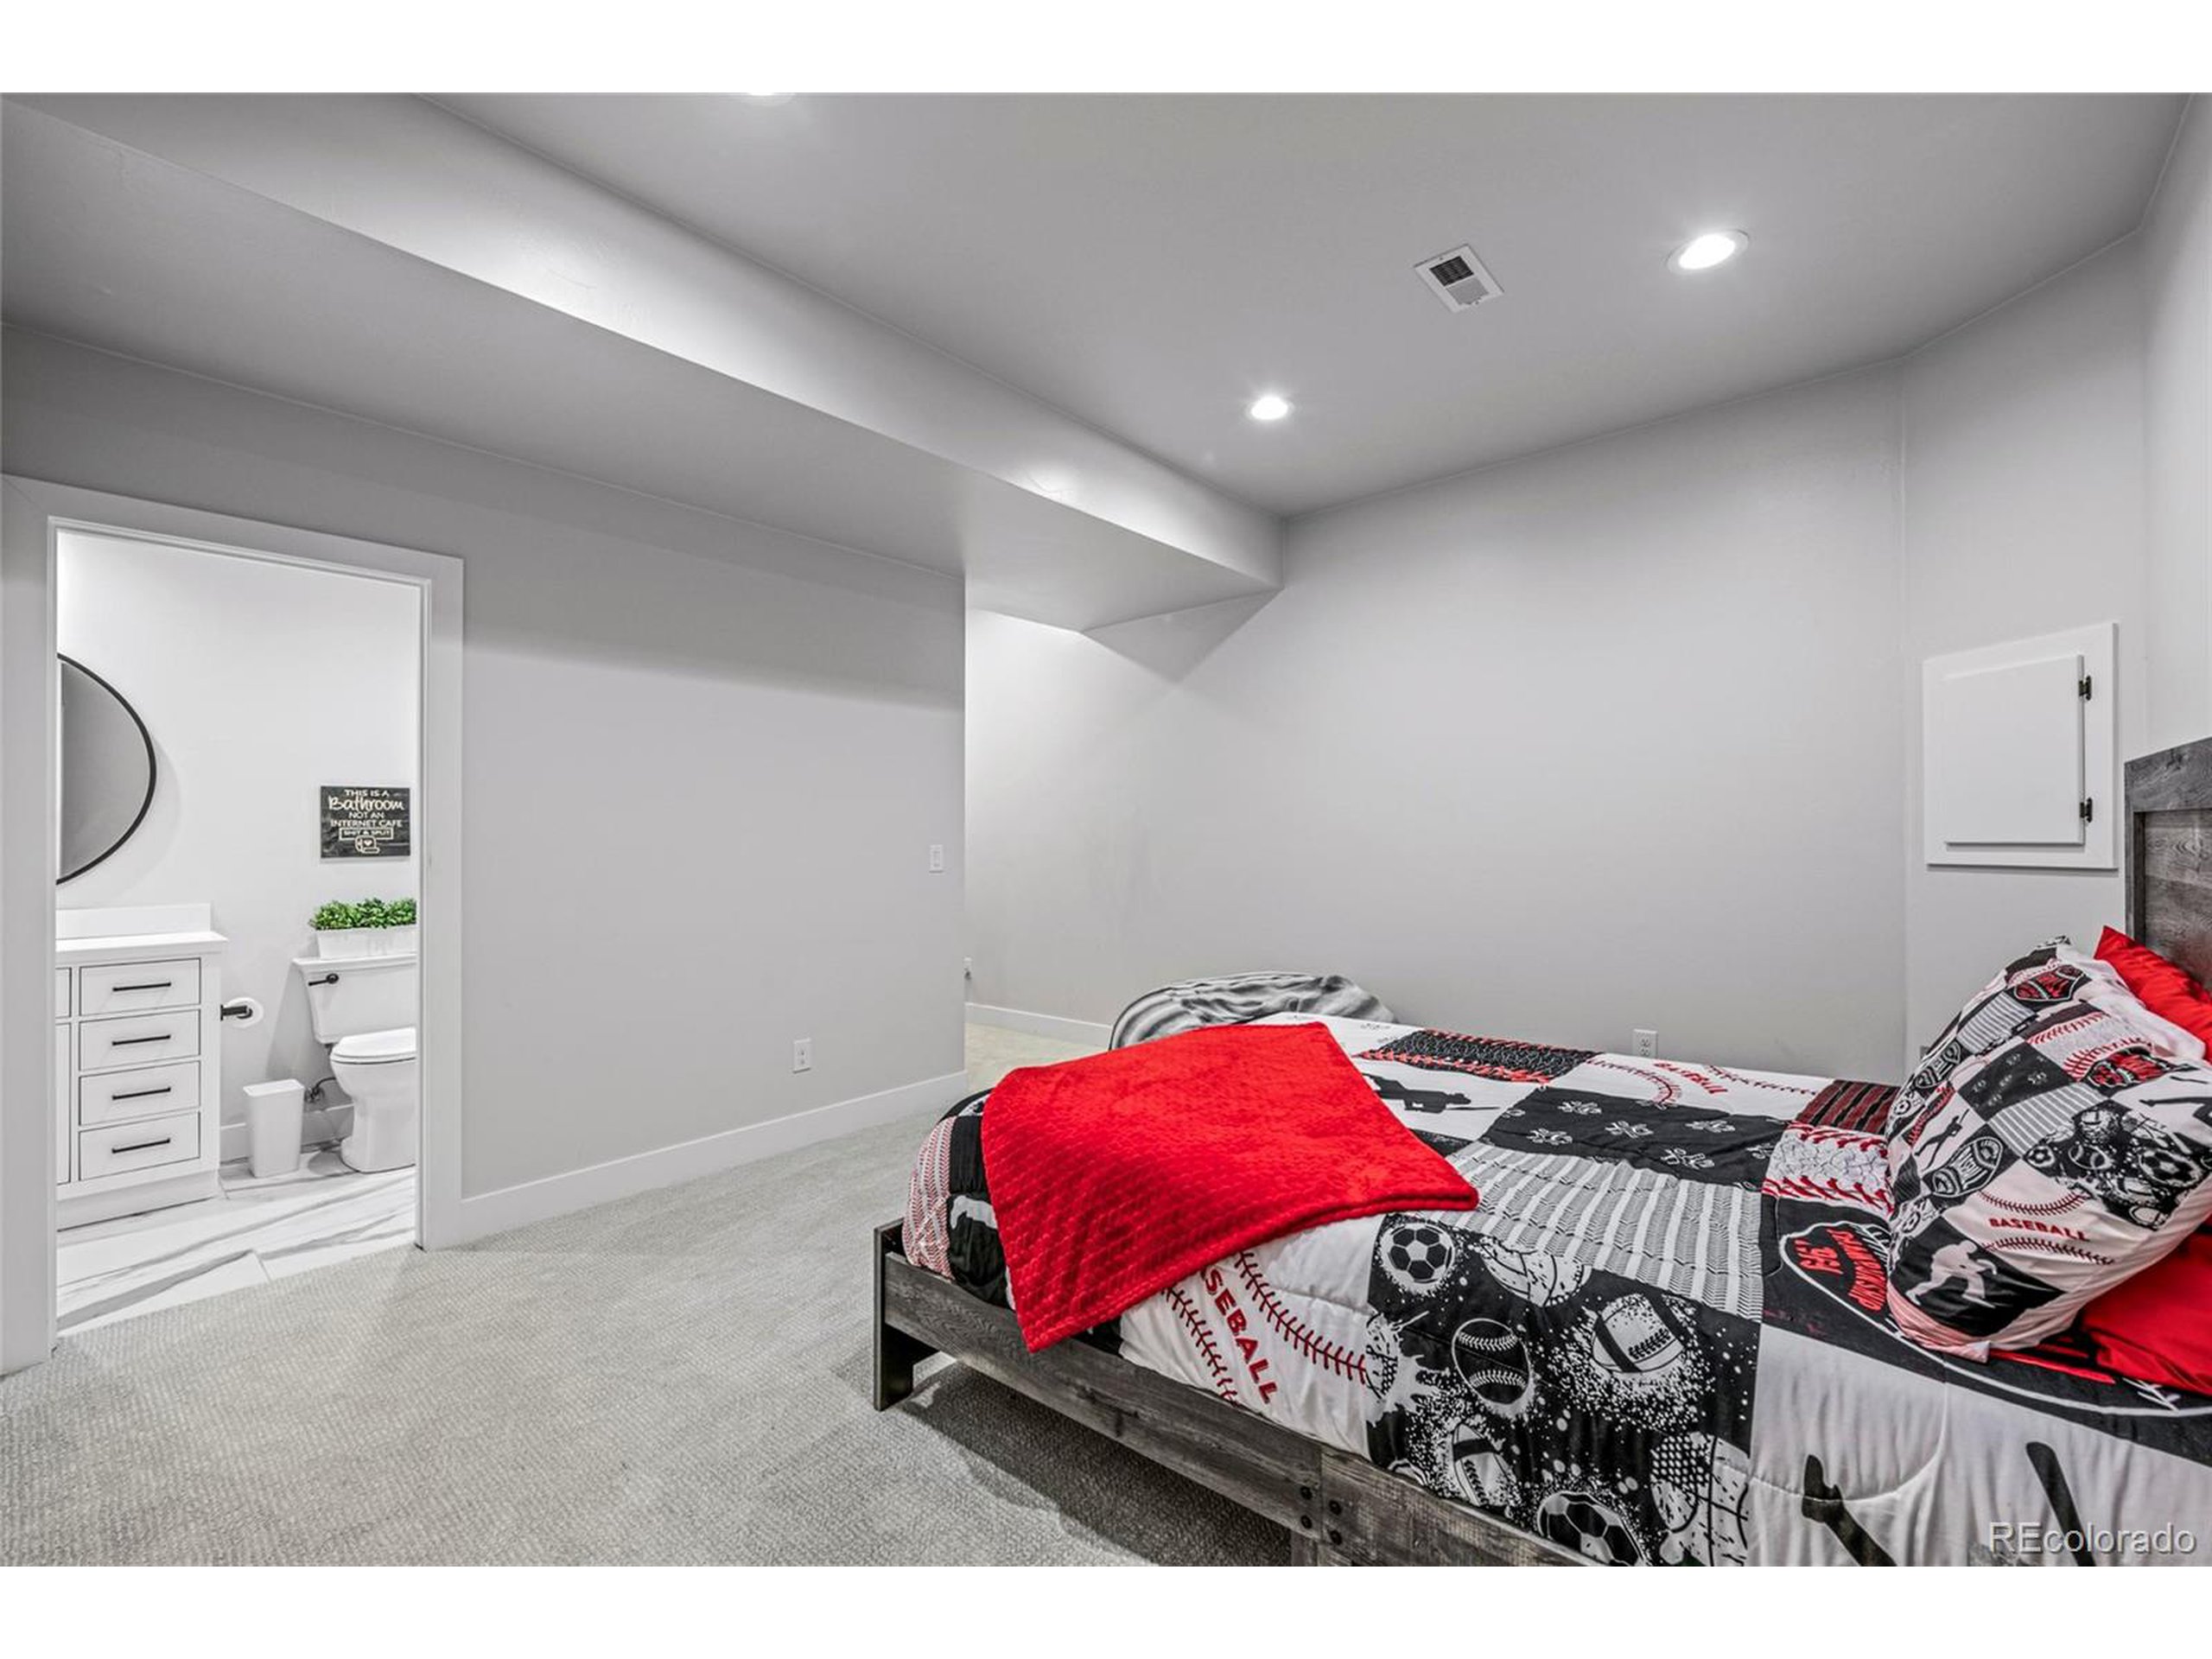
Bedroom with sports-themed bedding and a red throw, with an adjoining bathroom visible.
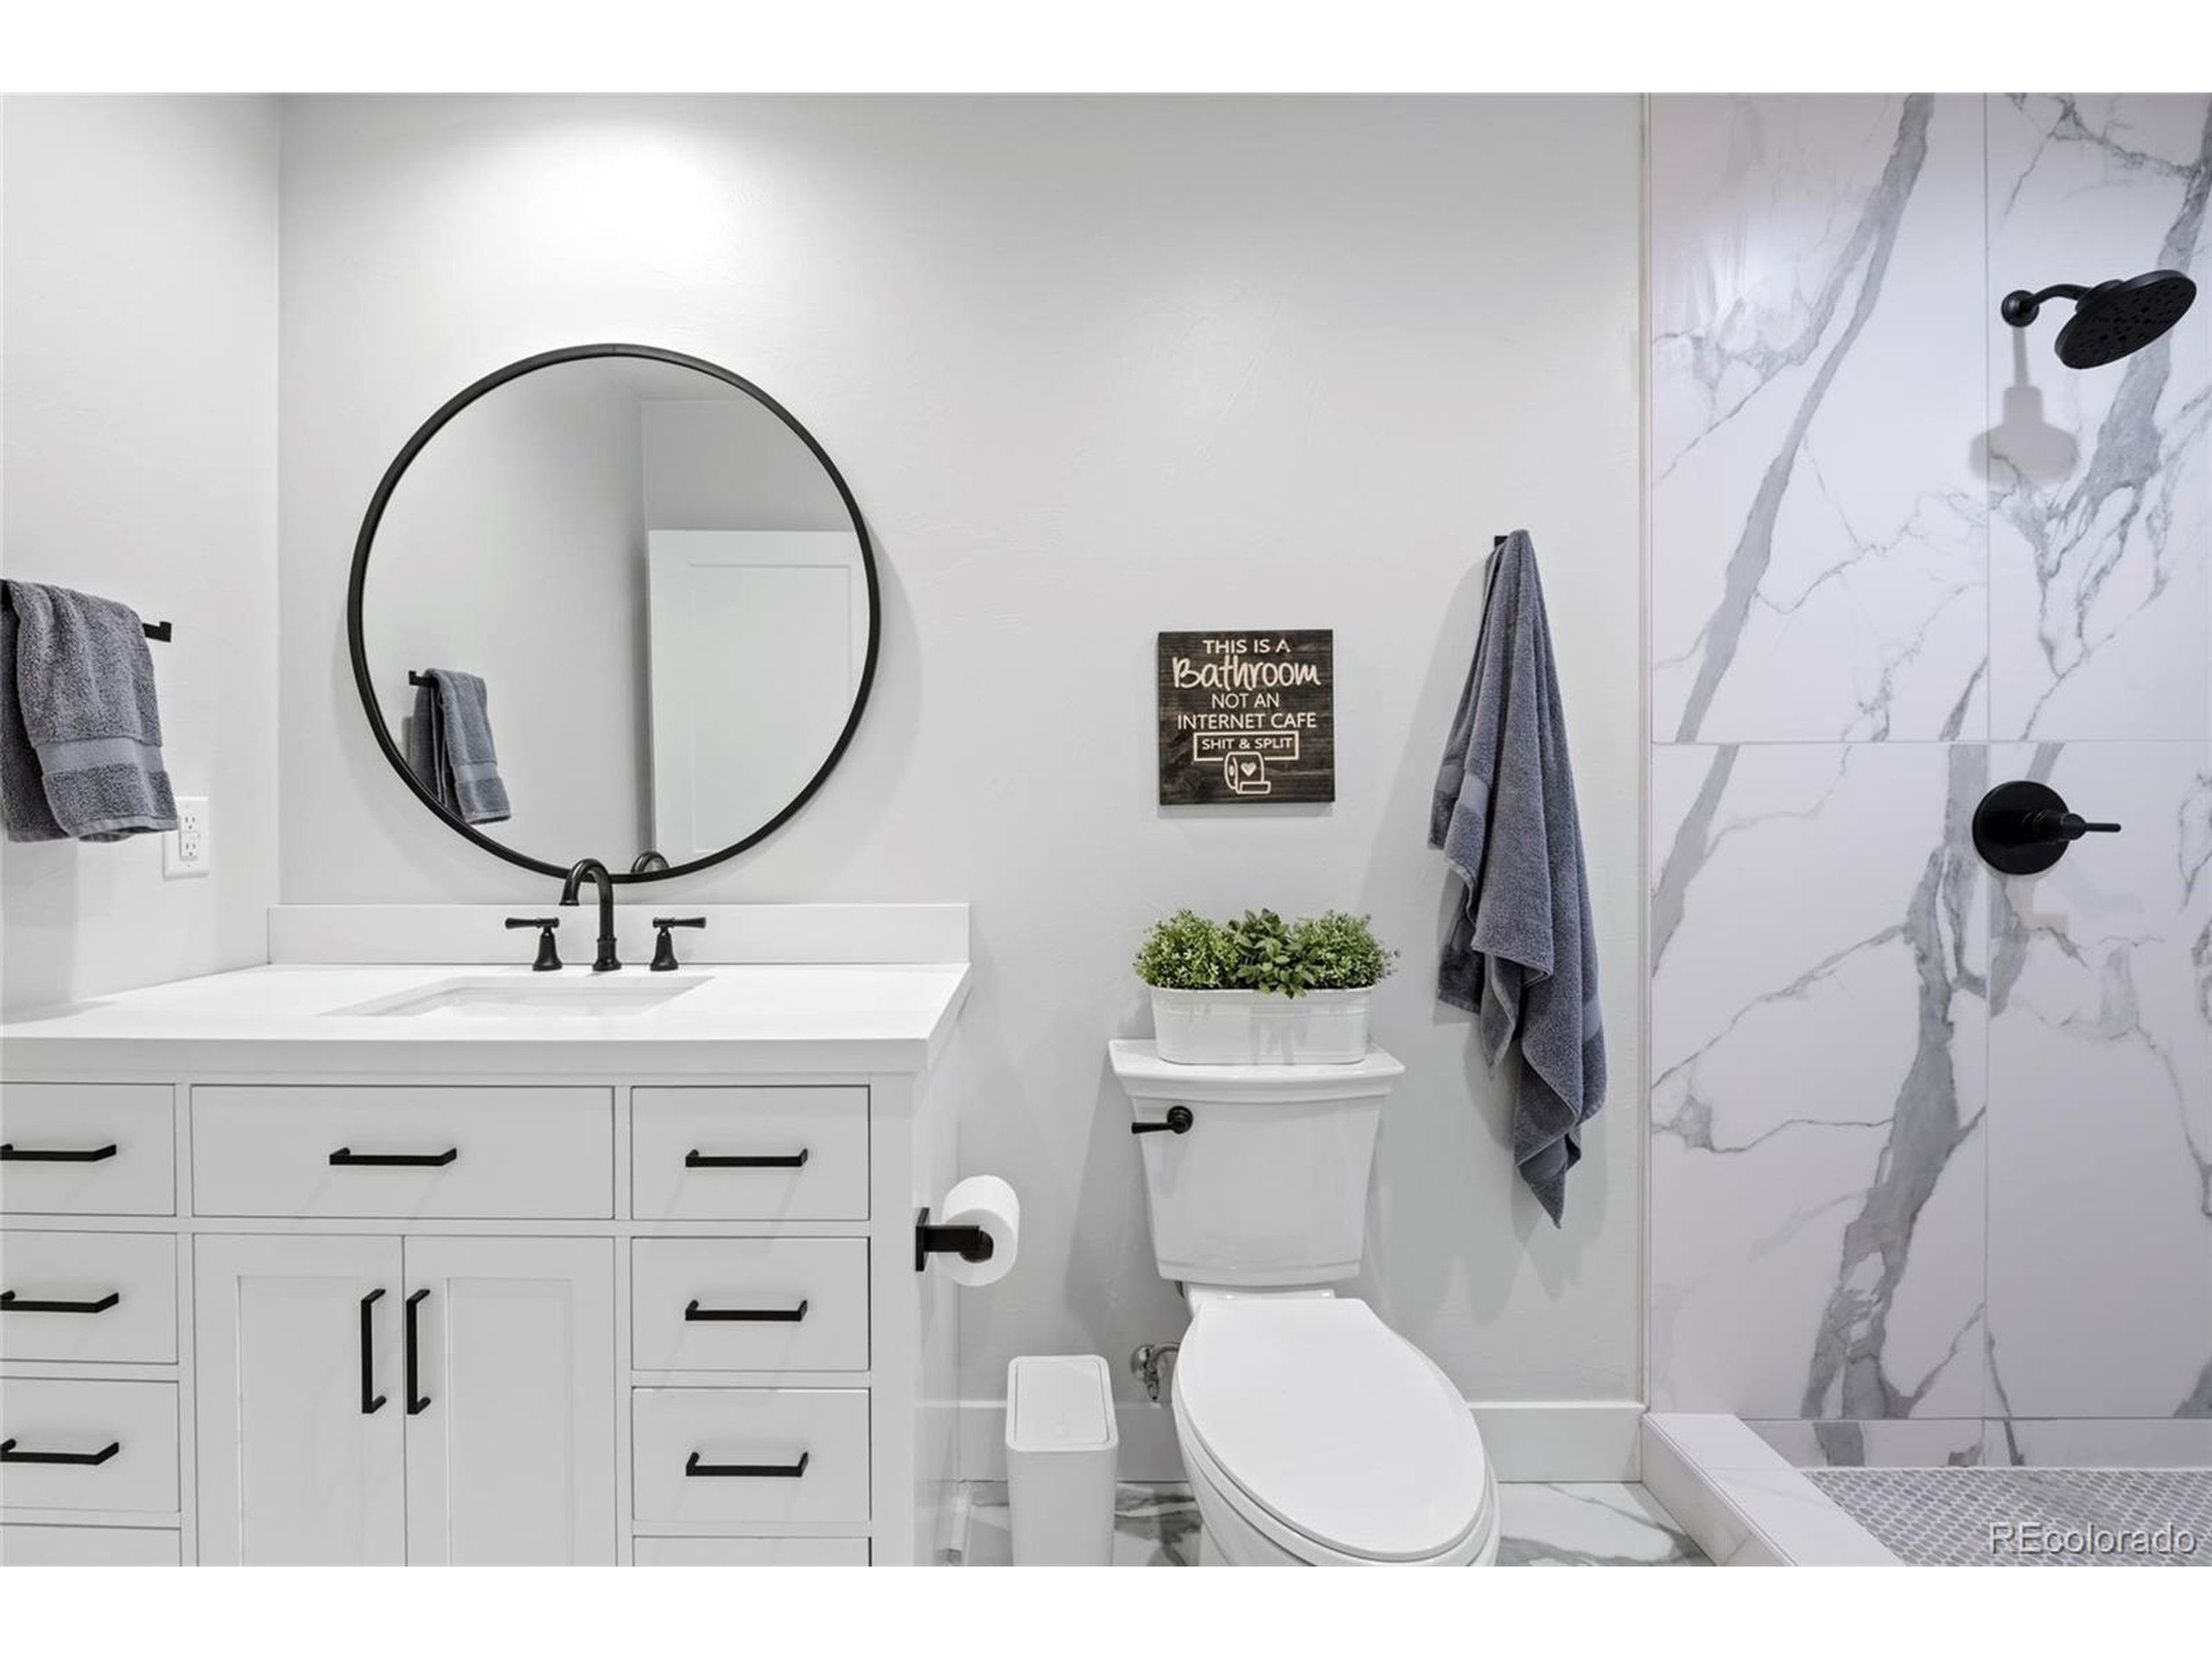
Modern bathroom with a round mirror, white vanity, and marble-look walk-in shower.
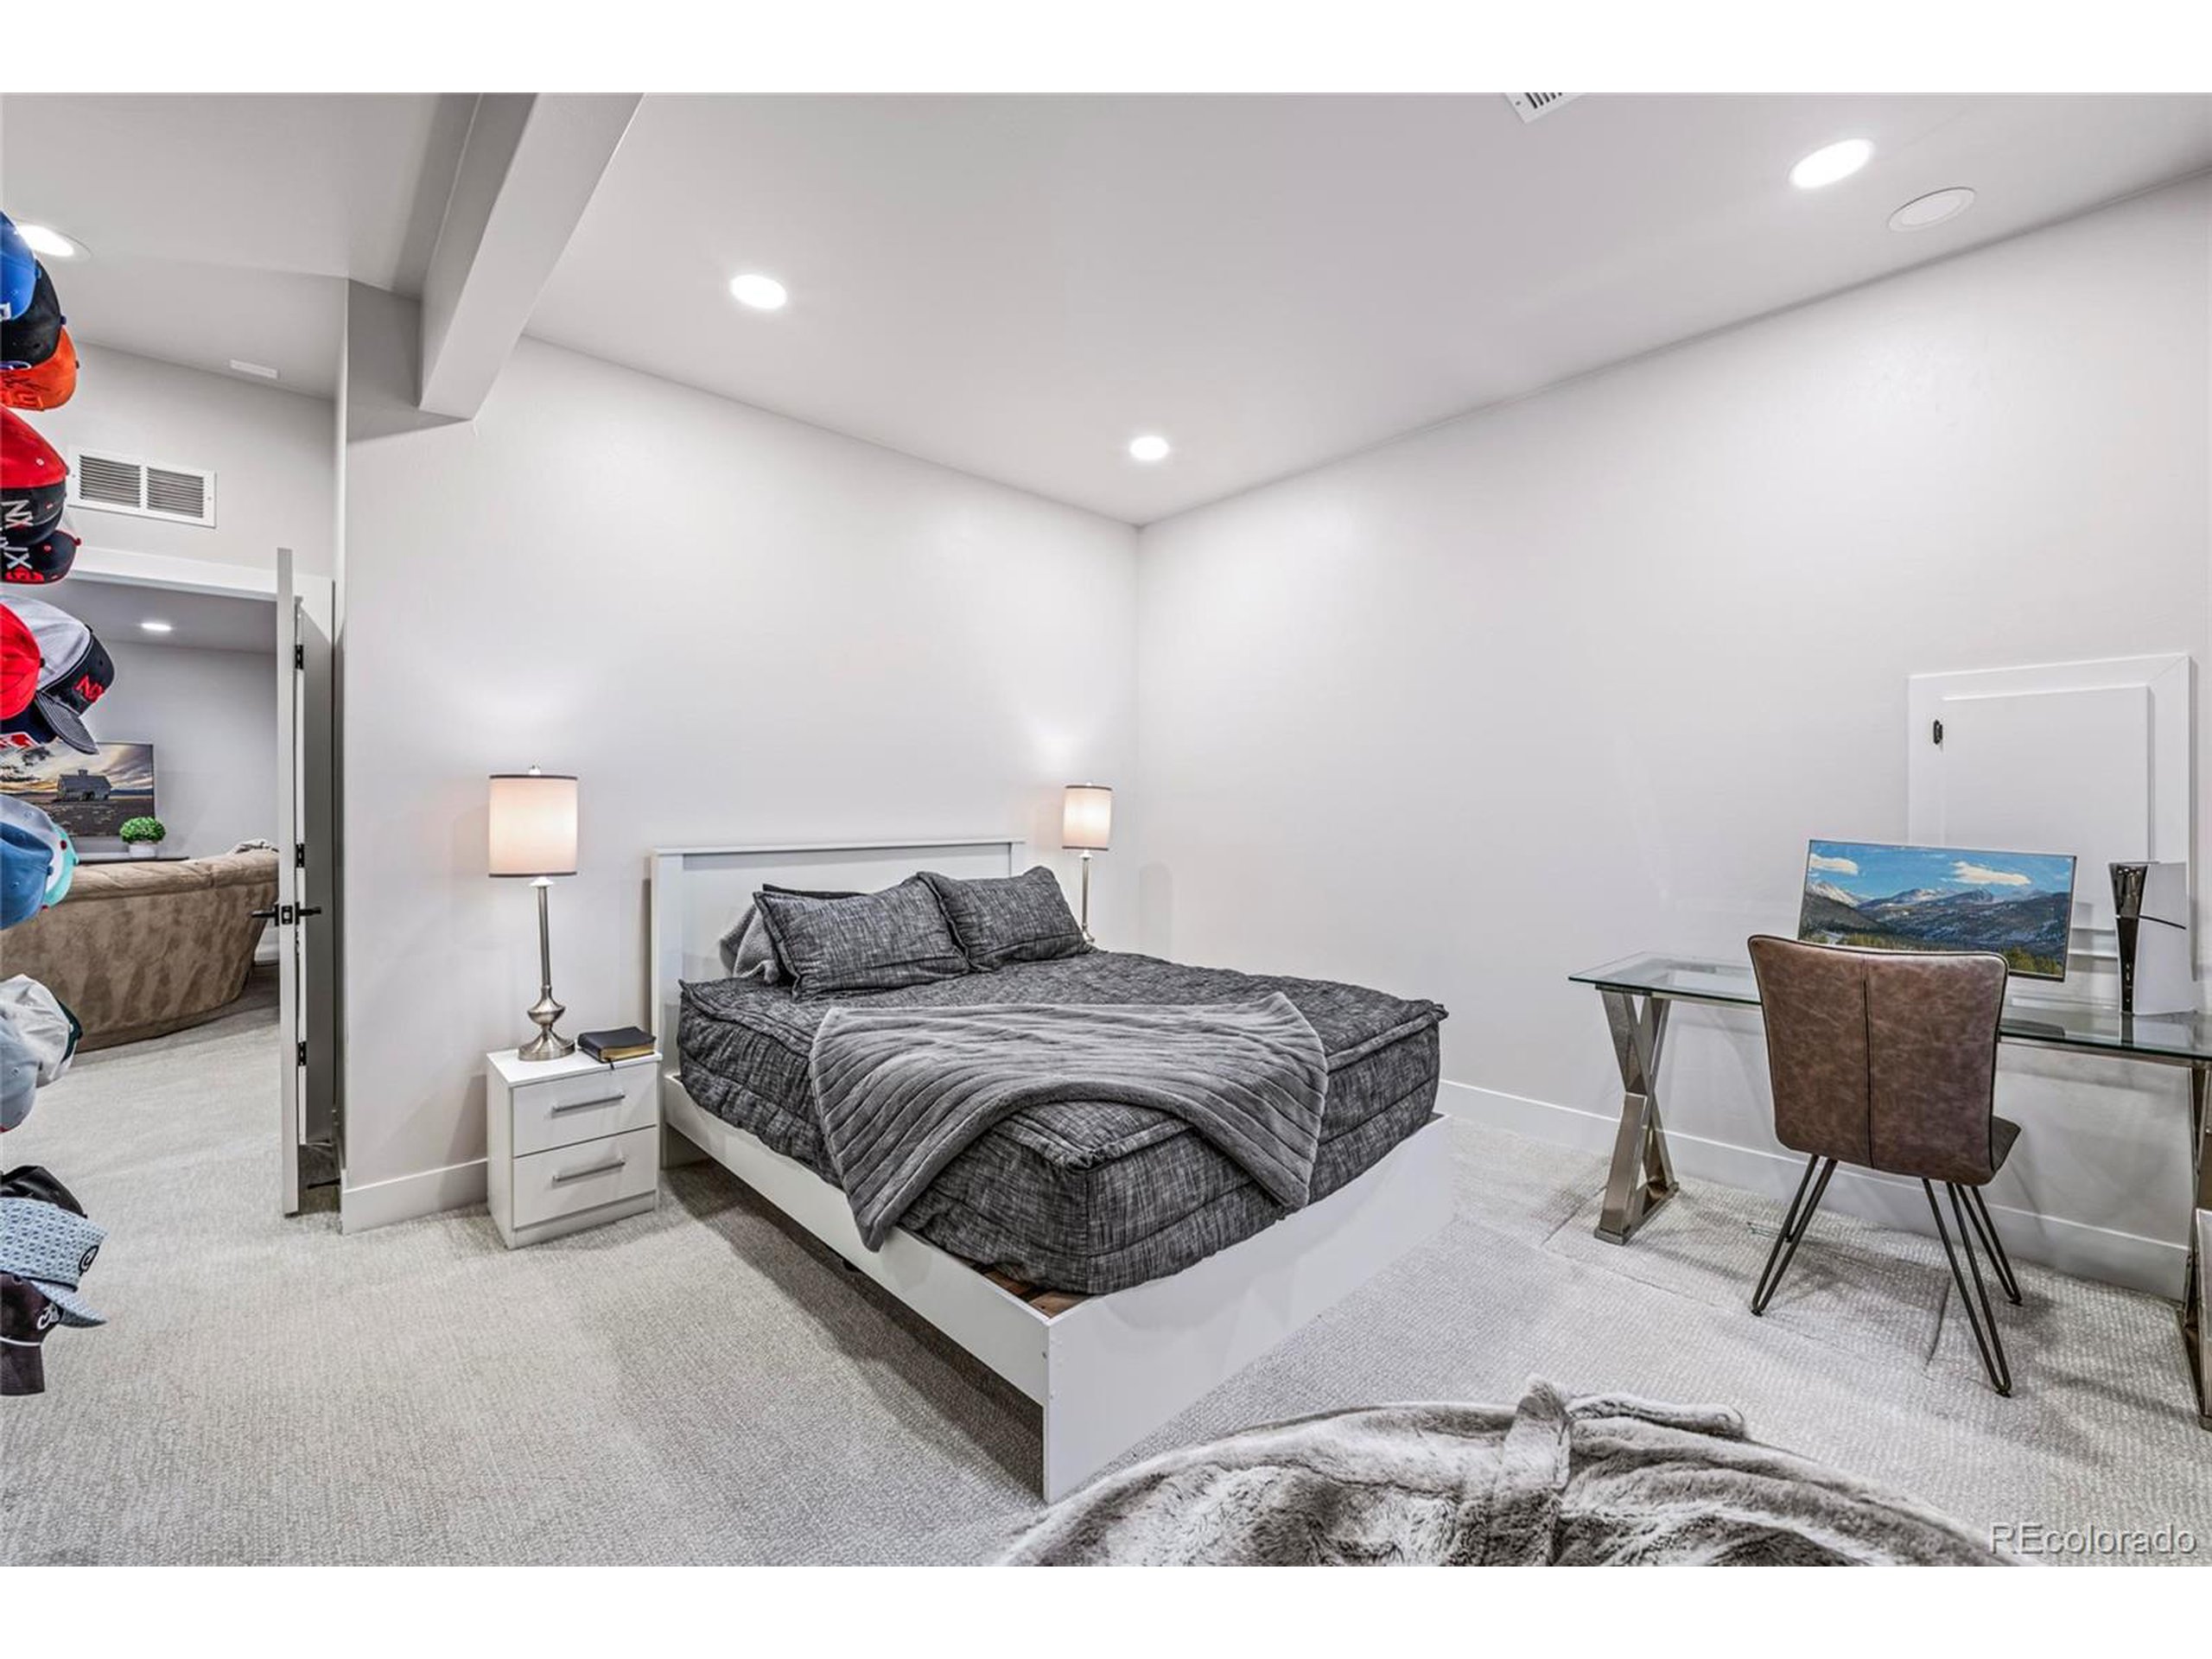
Furnished bedroom with a gray bed and a glass desk with a computer.
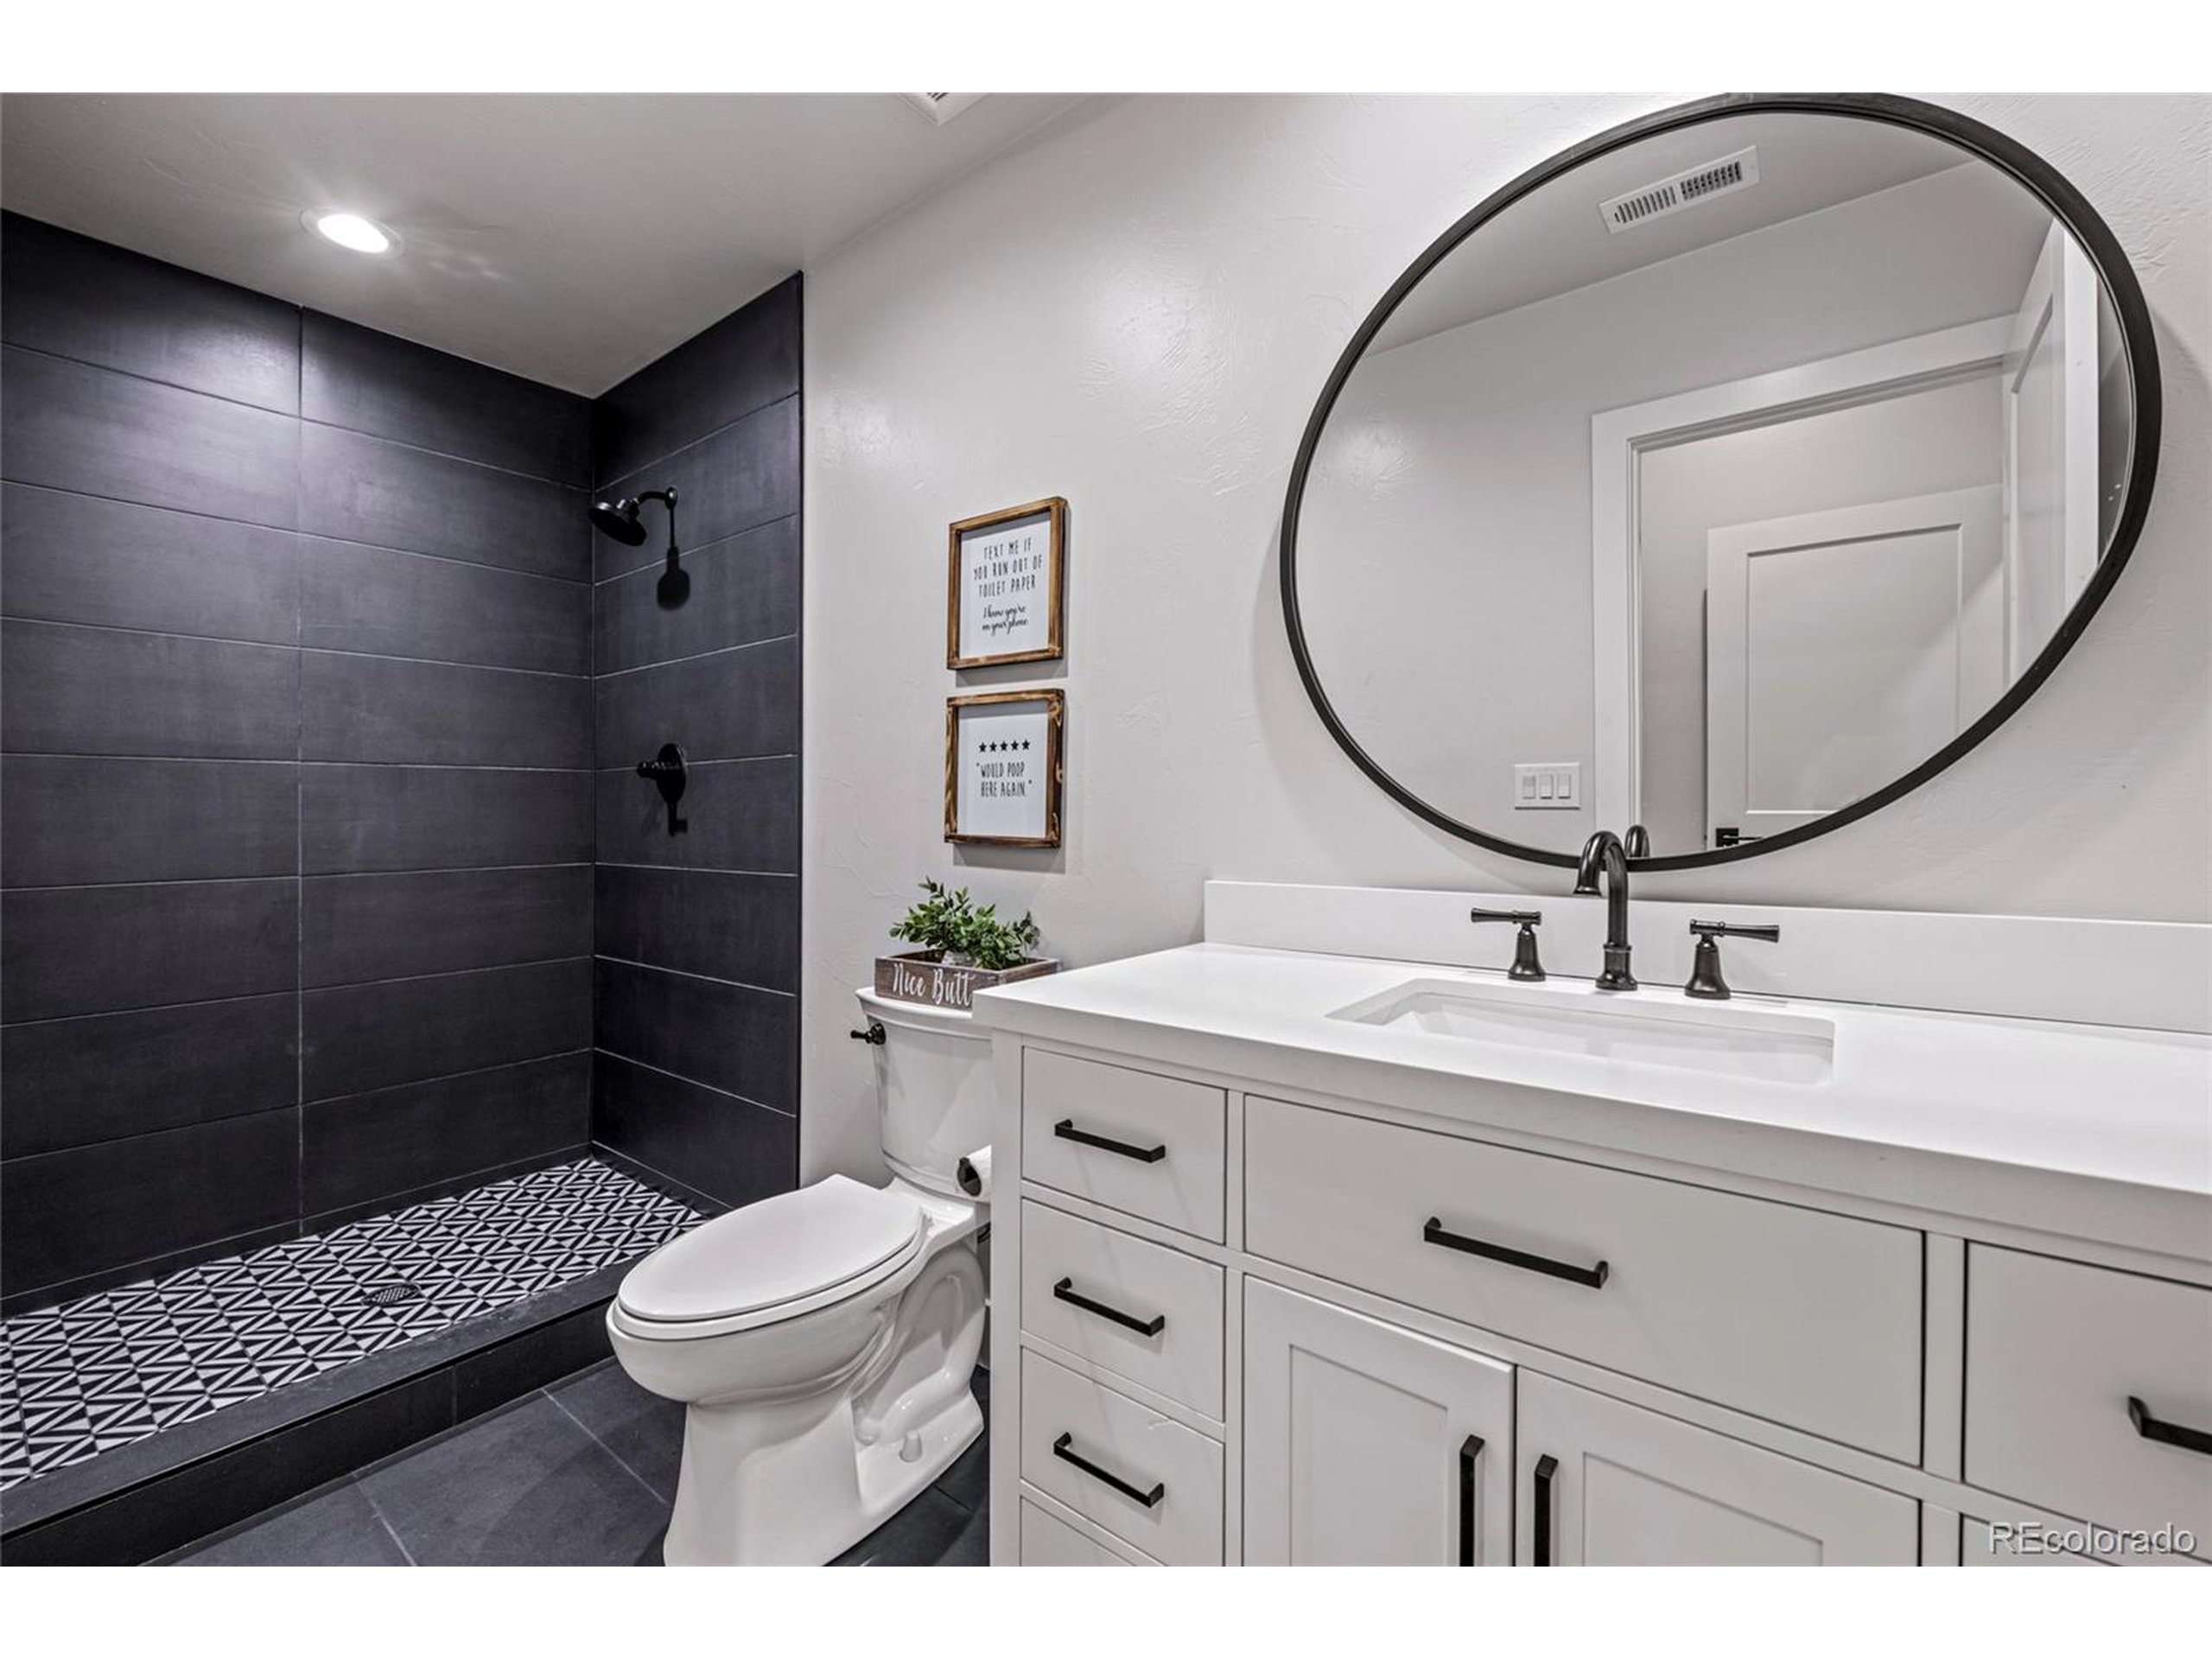
Modern bathroom with a charcoal-tiled shower, patterned floor, white vanity, and large oval mirror.
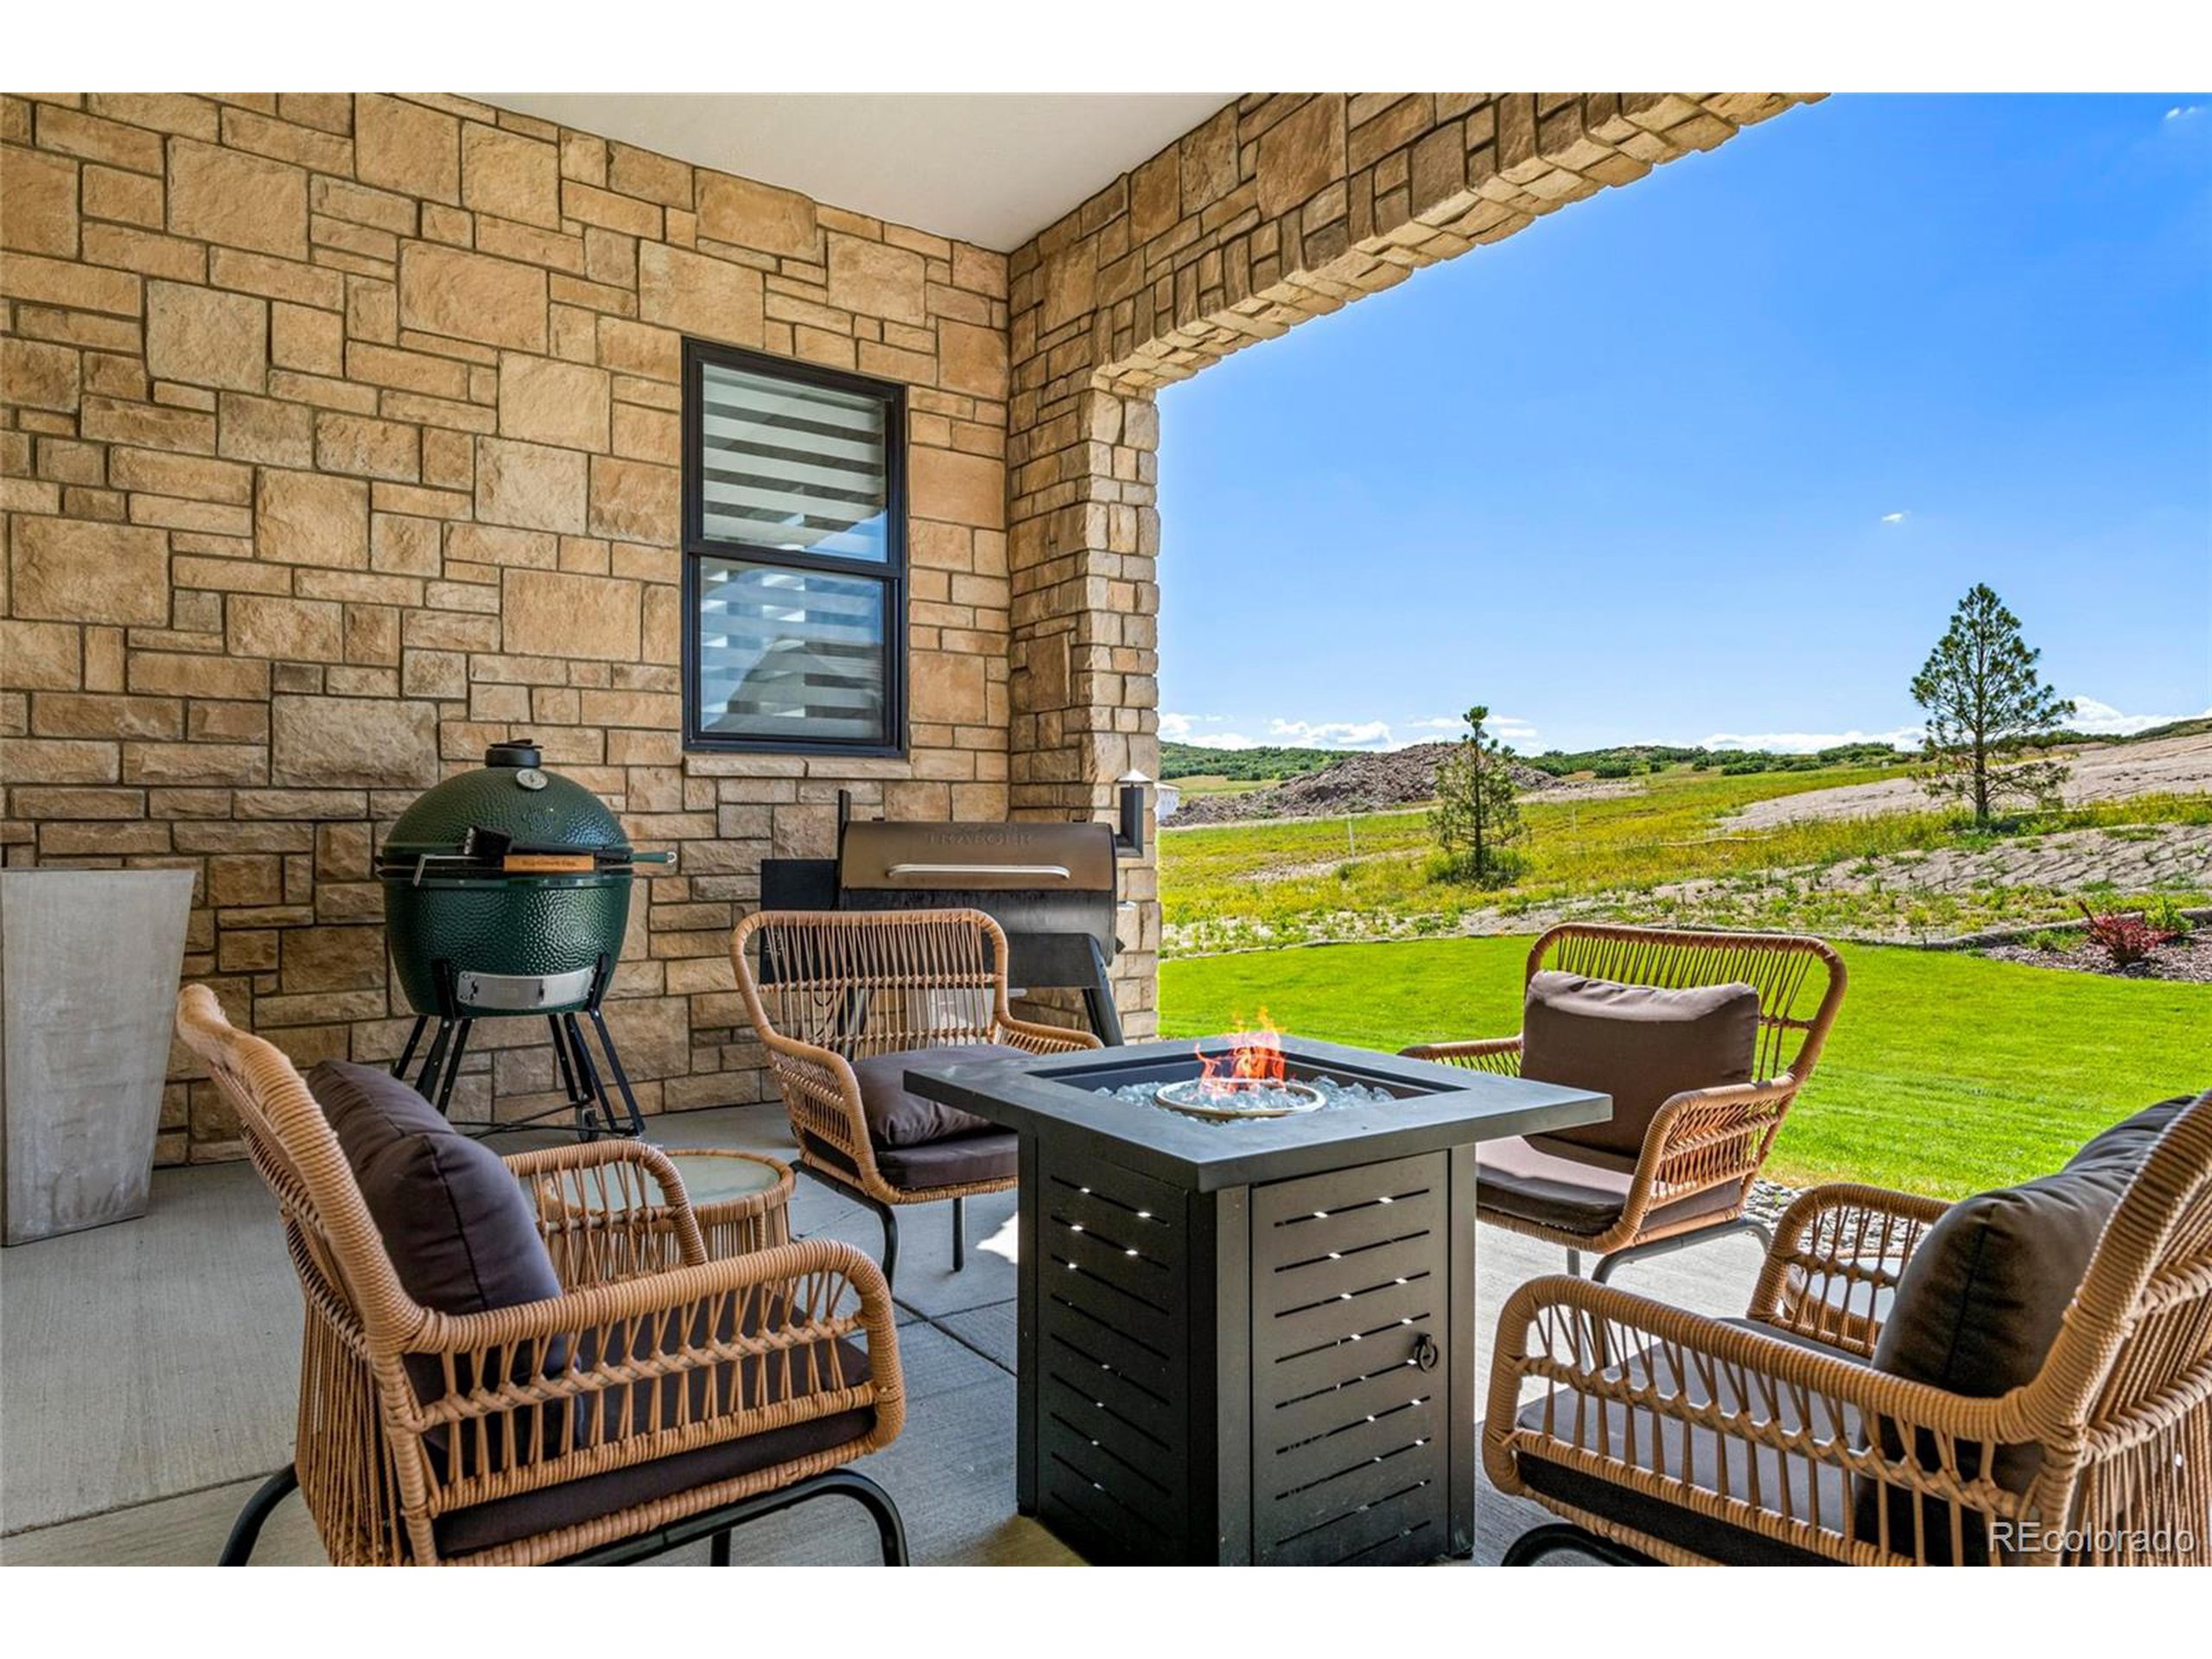
Covered stone patio with wicker chairs, a lit fire pit, and two outdoor grills overlooking a lawn.
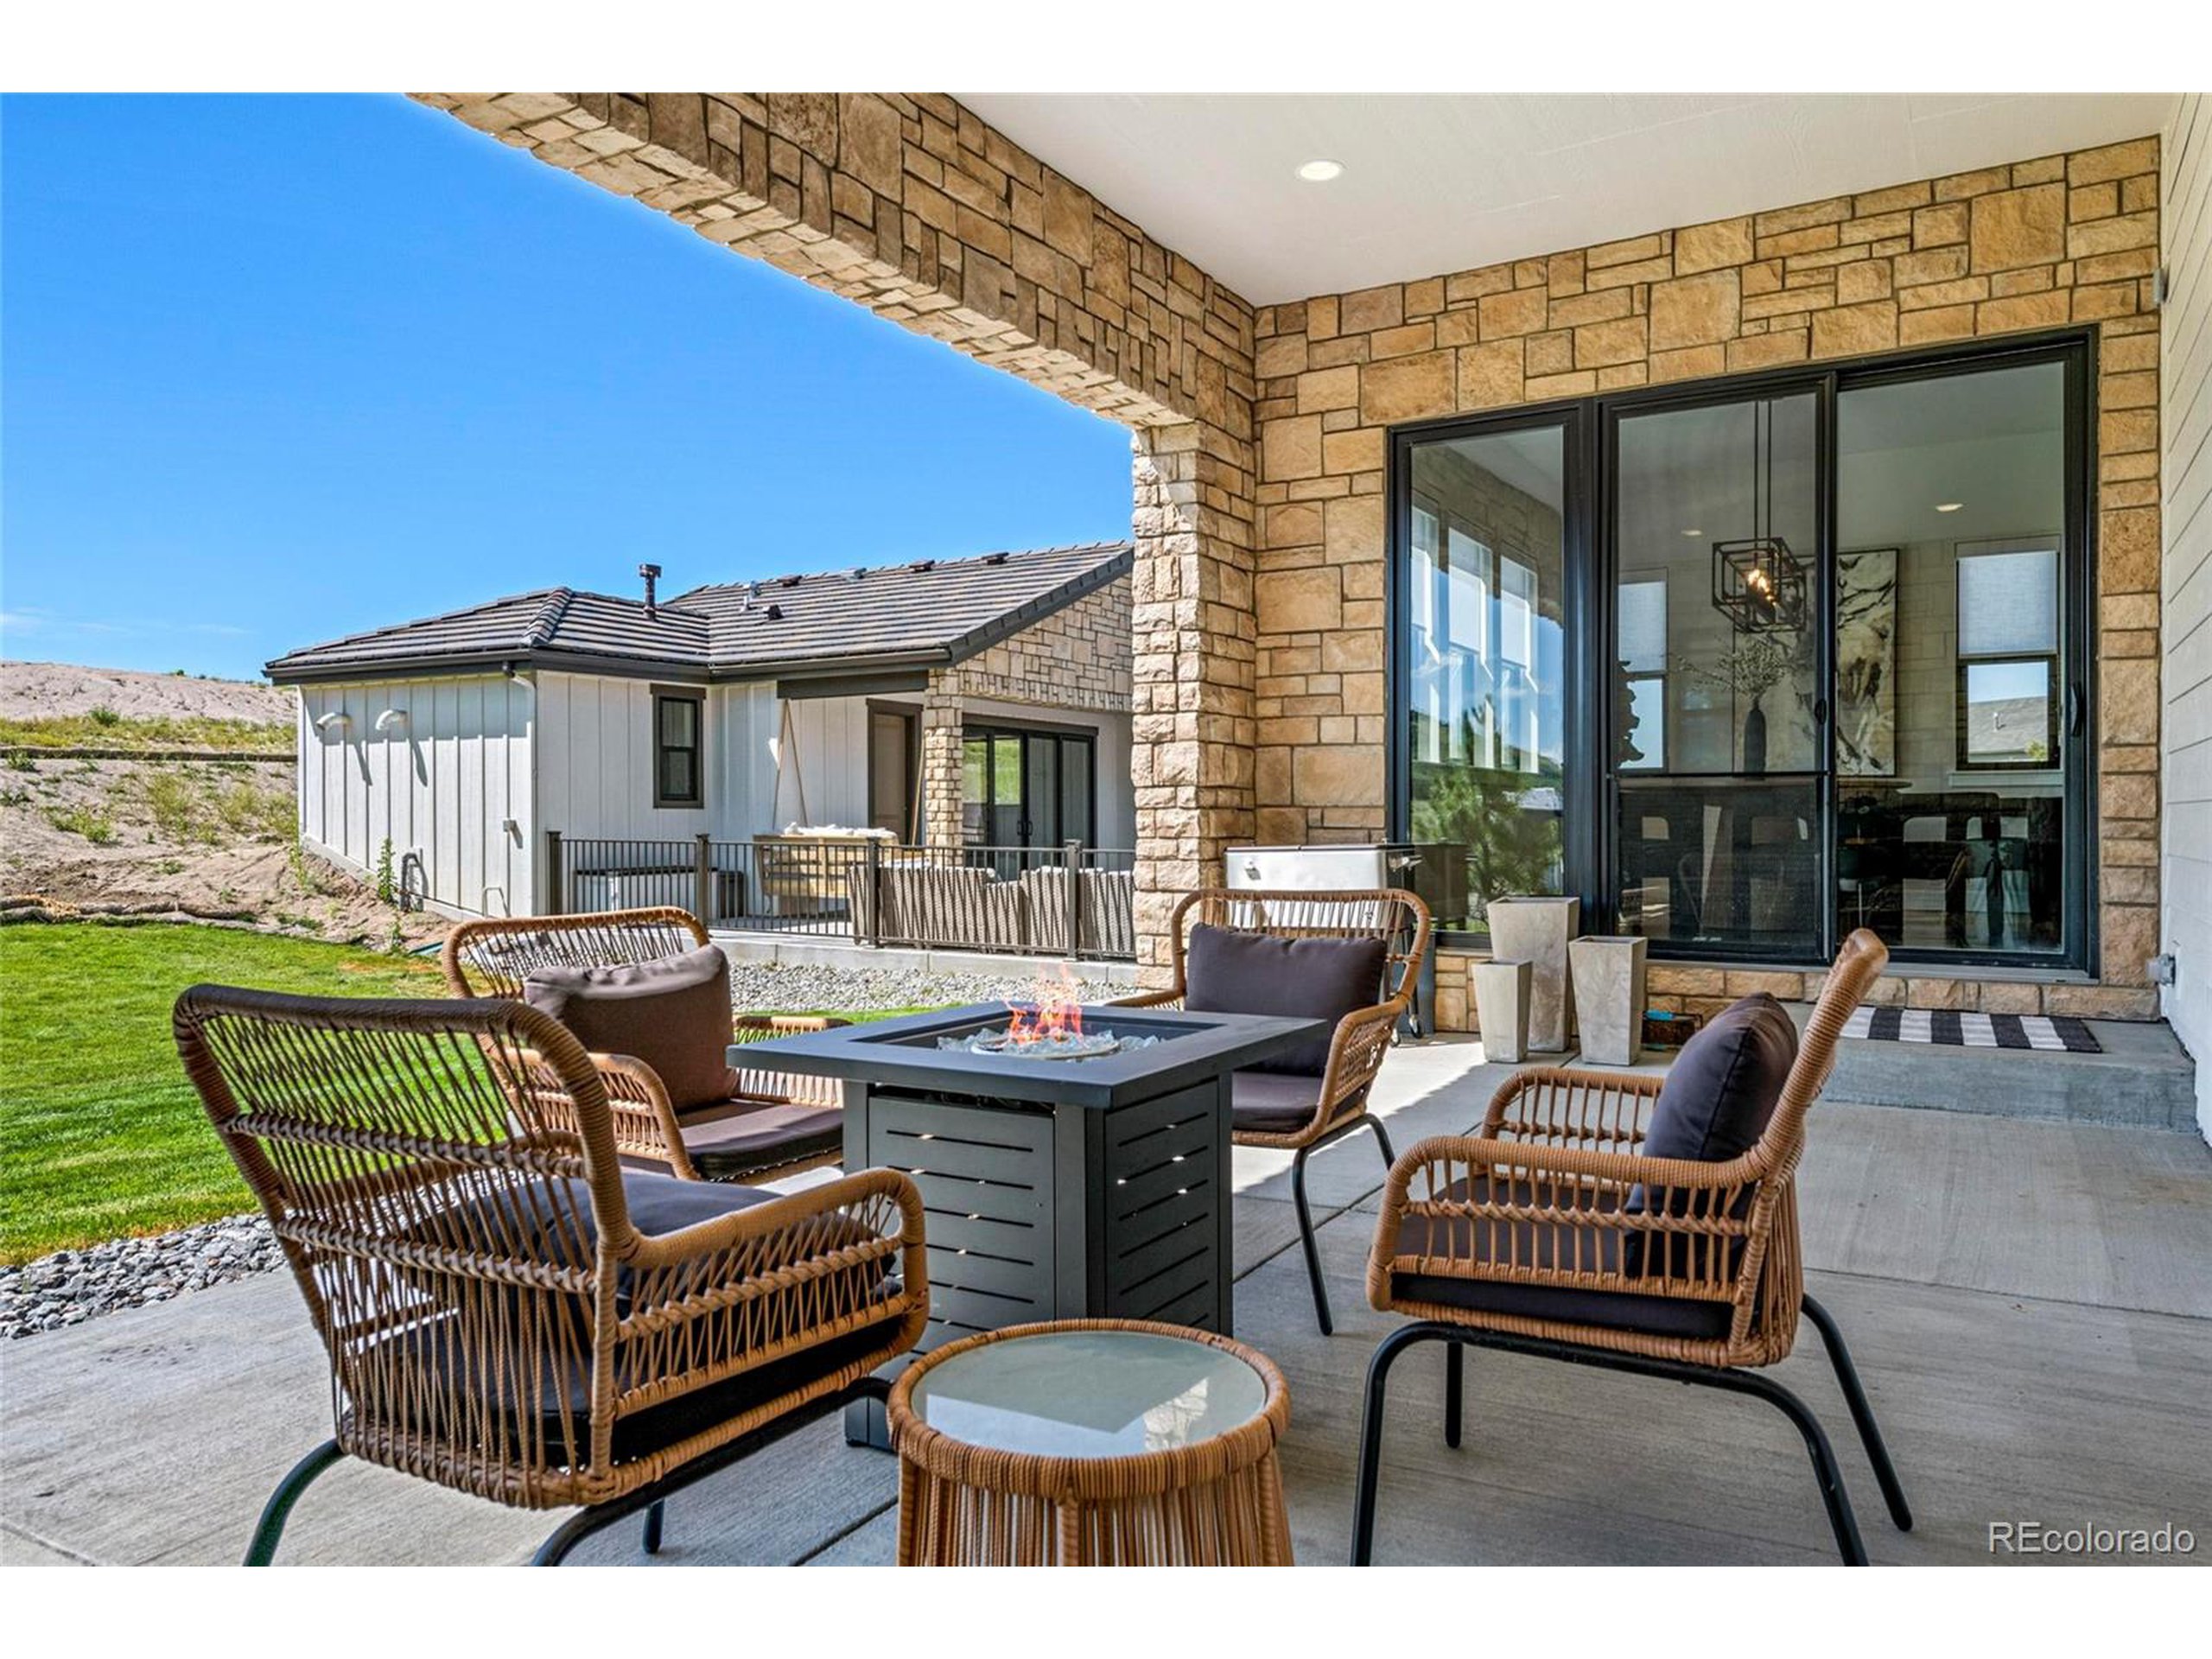
Covered patio with wicker seating around a fire pit table beside the home's stone exterior.
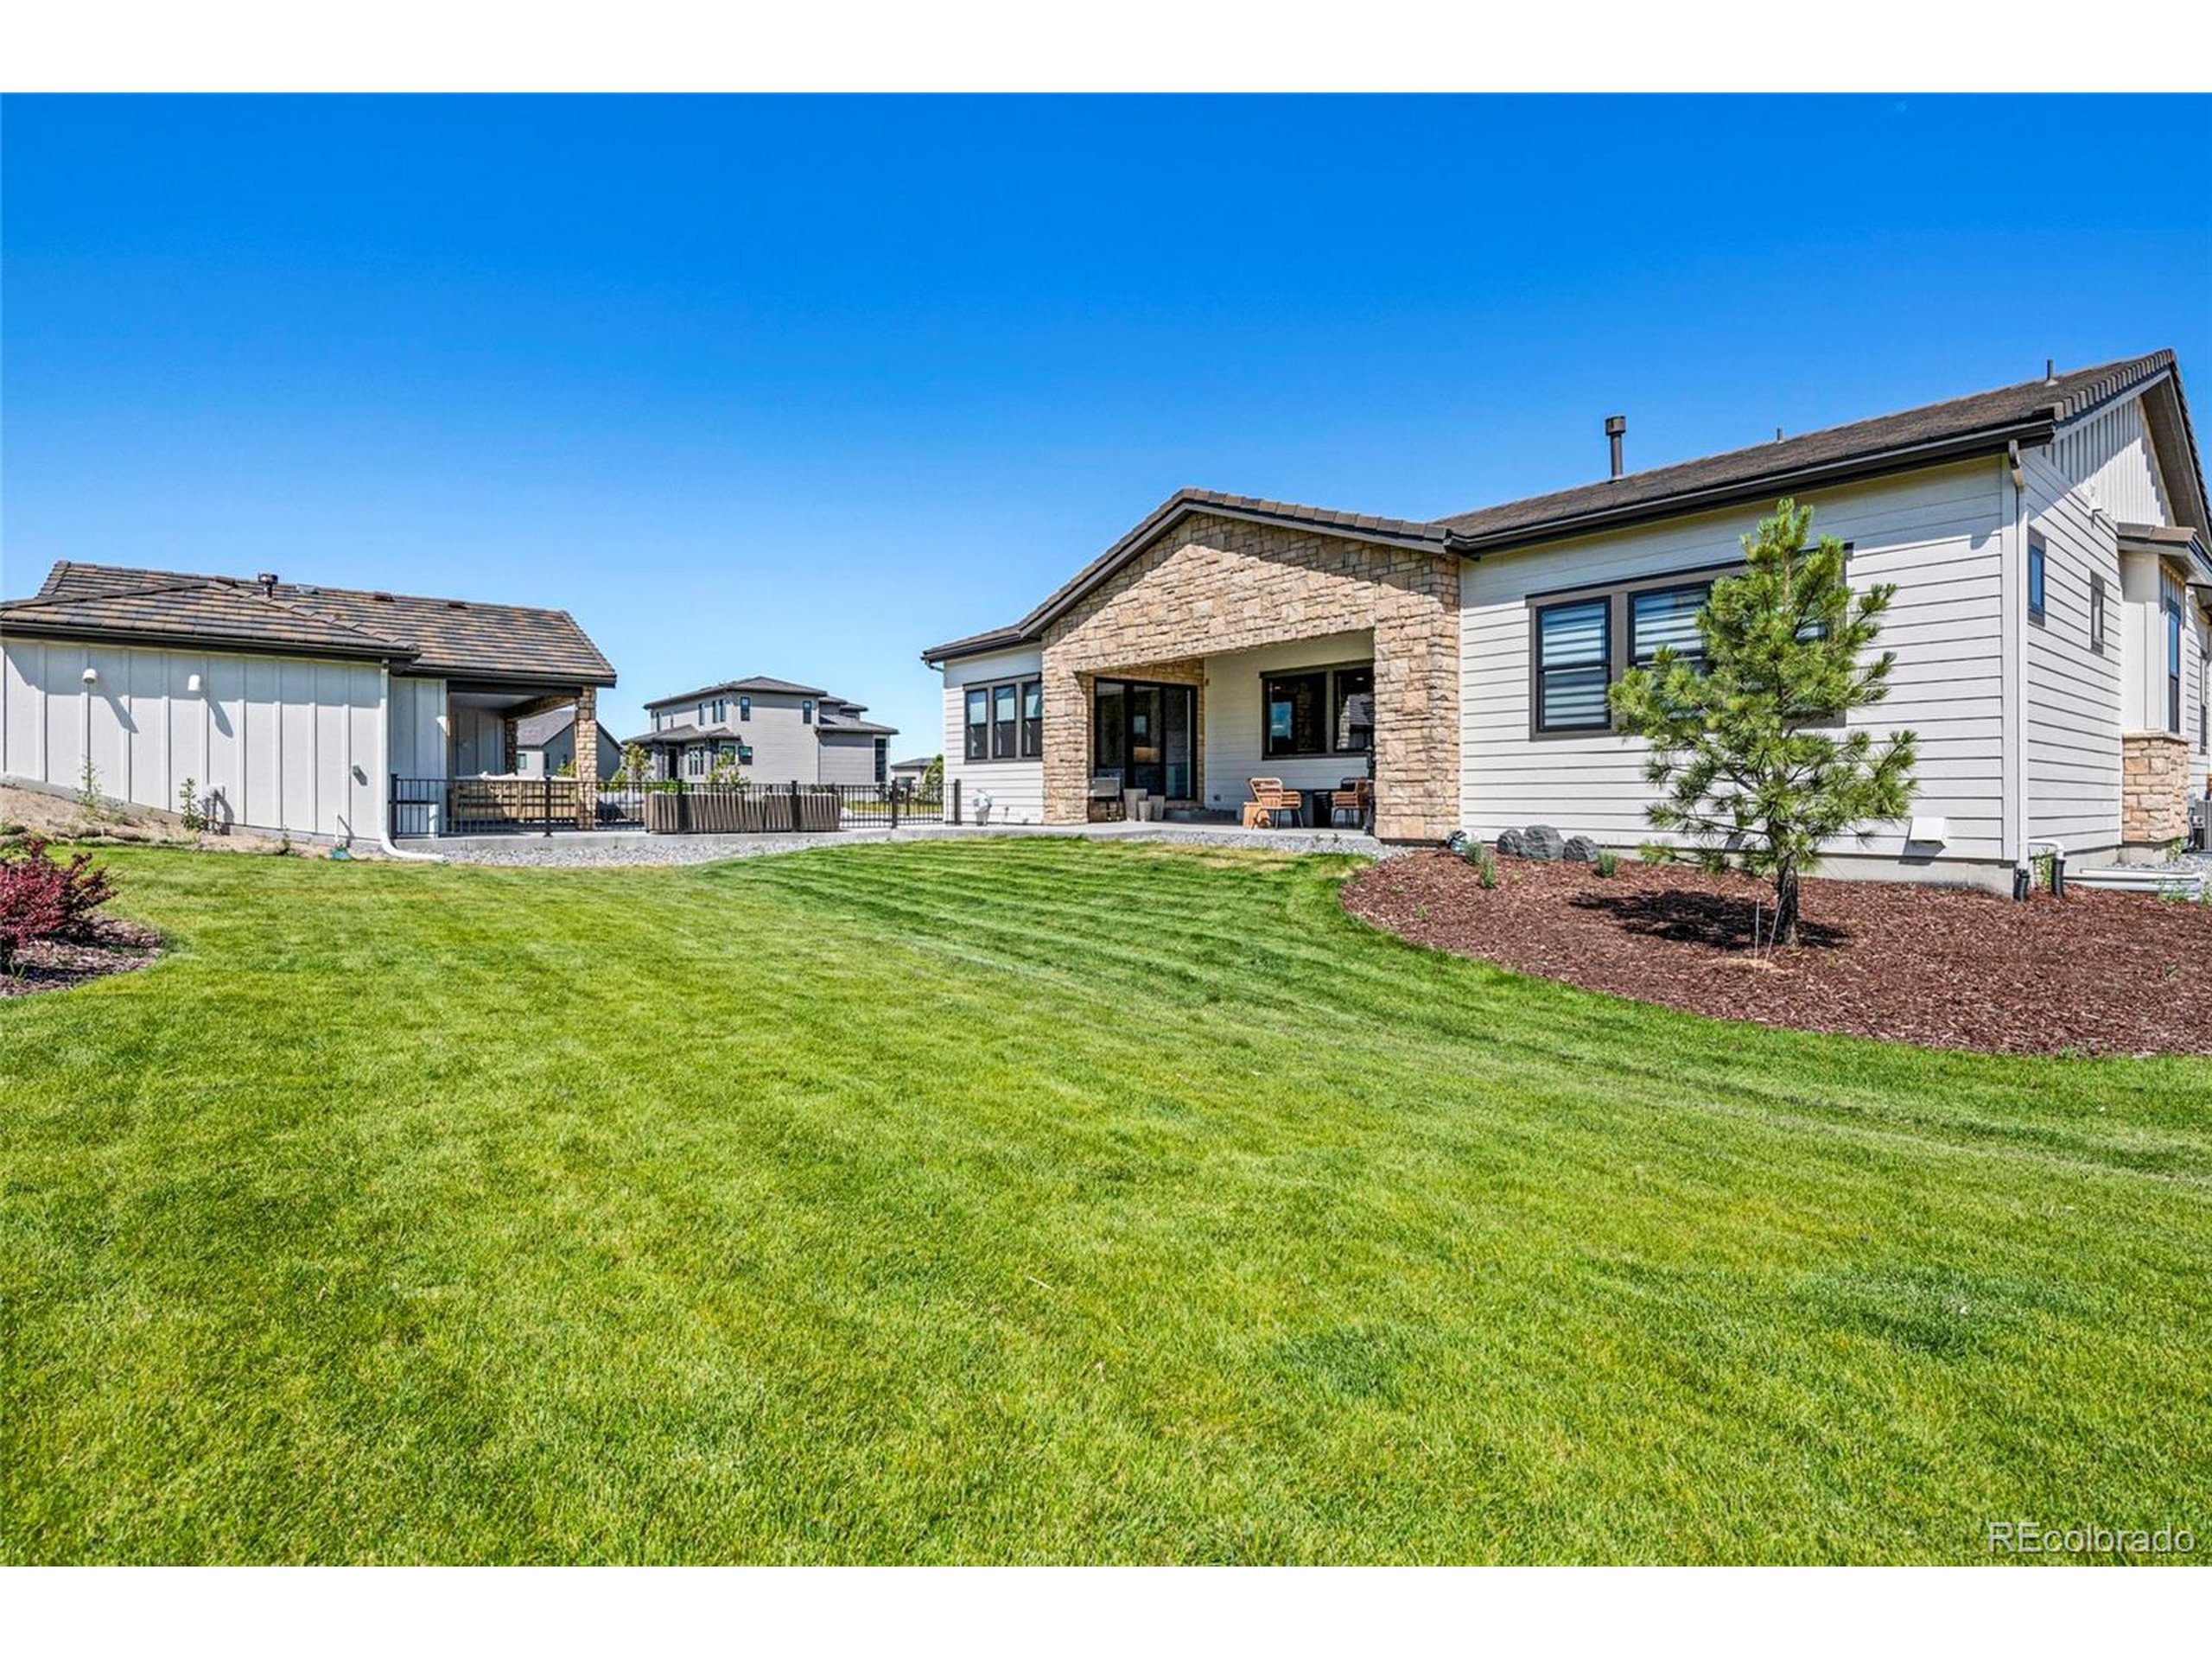
Home’s rear exterior with a stone-covered patio, broad lawn, and landscaped planting bed.
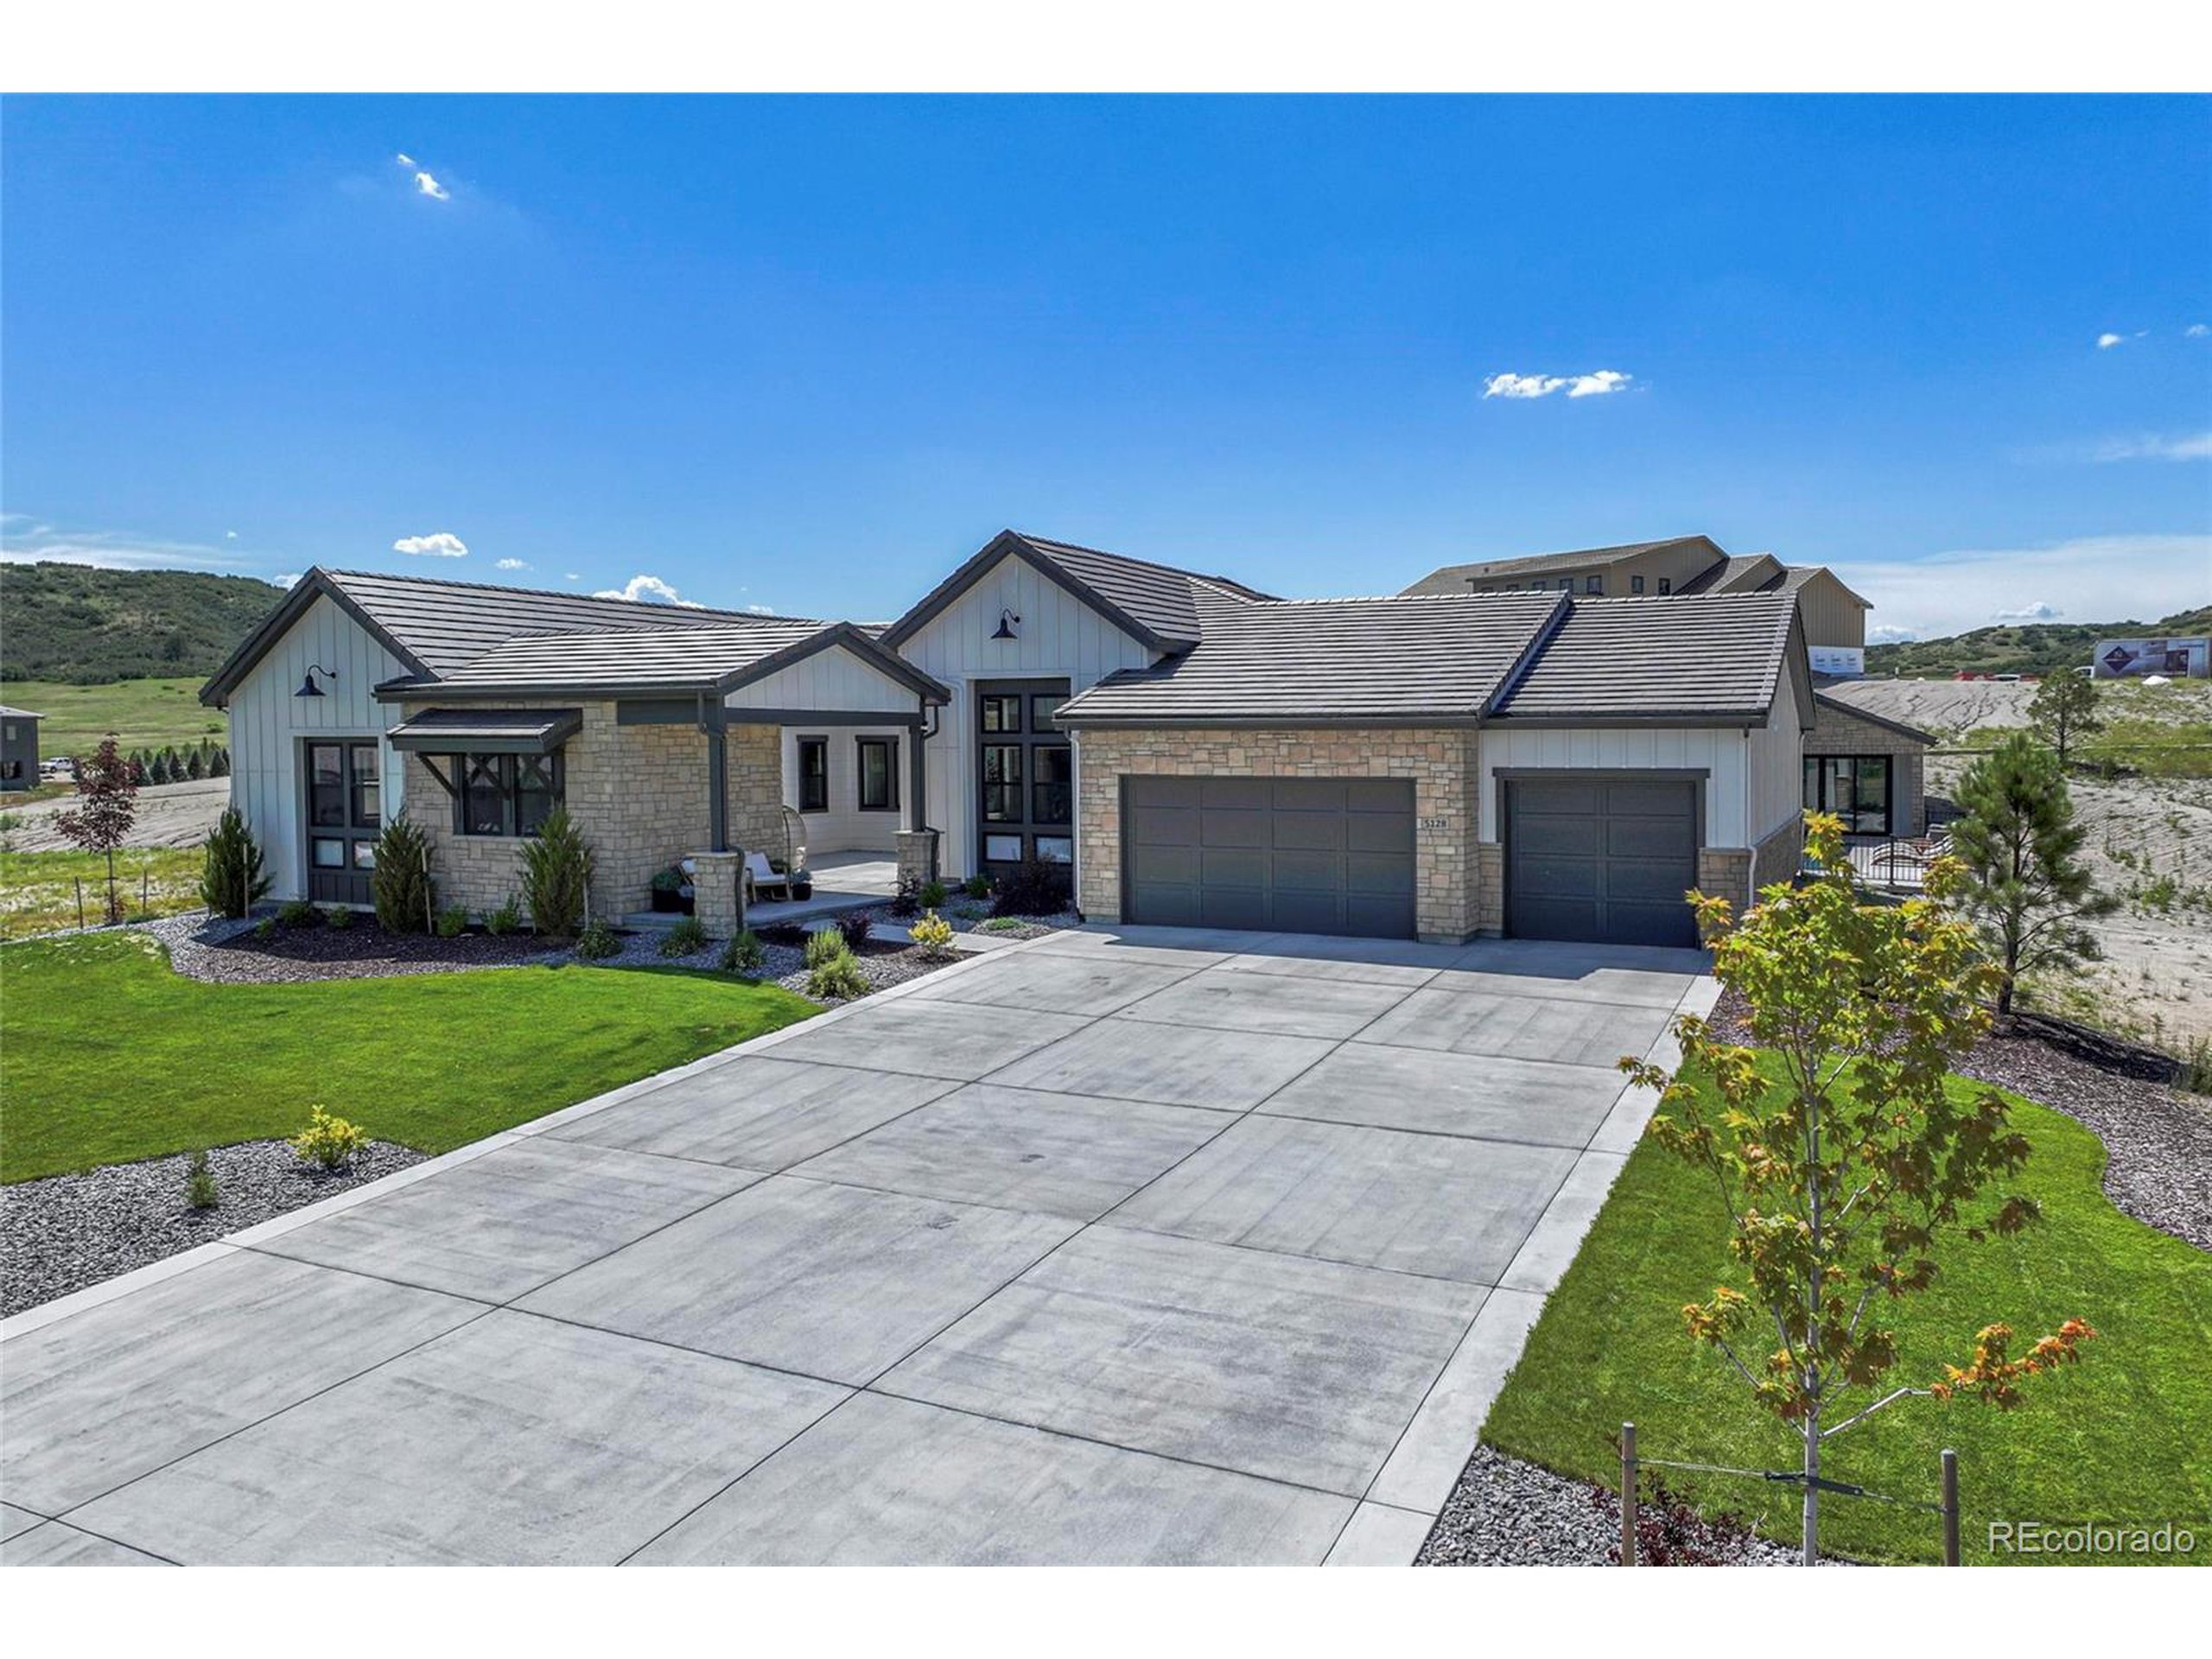
Home exterior with stone accents, a broad driveway, three-car garage, and landscaped front lawn.
SEE ALL PHOTOS
Modern stone-and-siding home with two garage doors beneath a colorful dusk sky.
Backyard pool beside a stone-and-siding home, glowing patio doors beneath a colorful dusk sky.
Backyard pool and spa beside the house, with a covered patio, lounge chairs, and distant green hills.
Backyard swimming pool with striped lounge chairs and a stone-faced pool house.
Living room with a white sectional and zebra-patterned ottoman overlooking a backyard pool.
Furnished living room with a dark wet bar, zebra-patterned ottoman, and gray sectional sofa.
Modern bathroom with a dark vanity, brass fixtures, and a walk-in shower with geometric tile.
Staged foyer with a black glass-paneled front door, geometric rug, and sunset visible through the windows.
Open-plan kitchen and living room with a large dark island, fireplace, and wide windows.
Open-concept living room with a cream sectional and ottoman facing a bright white kitchen.
Living room with a lit fireplace, large sectional sofa, and windows overlooking a sunset.
Modern kitchen with a dark island, four upholstered stools, white cabinets, and black pendant lights.
Modern kitchen with a large dark island, gray bar stools, white cabinets, and stainless double ovens.
Dining room with a round wood table, dark upholstered chairs, and sliding doors to a covered stone patio.
Kitchen beverage bar with dark cabinetry and patterned backsplash, opening onto a bright sitting area.
Living room with a black wet bar, white lounge seating, and tall windows showing sunset colors.
Lounge and bar with white chairs, dark cabinetry, and long floating shelves.
Furnished living room with white seating, tall windows, and a sculptural chandelier.
Staged bedroom with blue and cream bedding, striped window shades, and a patterned rug.
Primary bathroom with a freestanding tub between black double vanities beneath a chandelier.
Primary bathroom with a freestanding soaking tub, dark double vanity, and glass-enclosed shower.
Walk-in closet with white built-in drawers, organized clothing, and a large black safe.
Staged home office with white chairs, a rowing machine, and a window overlooking hills.
Living room with brown leather recliners, wood floors, and a wet bar beside large windows.
Sitting room with tan leather recliners, a dark wet bar, wood floors, and framed family photos.
Staged bedroom with a white bed, patterned chair, and large windows overlooking green hills.
Modern bathroom with a glass-tiled shower, dark blue vanity, and window overlooking rooftops.
Furnished foyer landing with black stair railings, a modern chandelier, tall windows, and a round mirror.
Basement golf simulator with projection screen, putting turf, golf bag, and an adjoining ping-pong table.
Basement recreation room with a ping-pong table, tan sectional sofa, and staircase with black railings.
Furnished living area with a large taupe sectional and leopard-print ottoman.
Bedroom with pink bedding, framed wall art, and white sliding closet doors.
Furnished bedroom with a dark wood bed, pink bedding, string lights, and a red “I love Jesus” banner.
Bathroom vanity and sink beside a glass shower with dark teal tile and black trim.
Bedroom with sports-themed bedding and a red throw, with an adjoining bathroom visible.
Modern bathroom with a round mirror, white vanity, and marble-look walk-in shower.
Furnished bedroom with a gray bed and a glass desk with a computer.
Modern bathroom with a charcoal-tiled shower, patterned floor, white vanity, and large oval mirror.
Covered stone patio with wicker chairs, a lit fire pit, and two outdoor grills overlooking a lawn.
Covered patio with wicker seating around a fire pit table beside the home's stone exterior.
Home’s rear exterior with a stone-covered patio, broad lawn, and landscaped planting bed.
Home exterior with stone accents, a broad driveway, three-car garage, and landscaped front lawn.
For Sale

5128 Soledad Cir

5128 Soledad Cir, Parker, CO 80134

$2,350,000
Experience the pinnacle of modern luxury living in this extraordinary ranch-style masterpiece nestled within the prestigious Pradera Country Club. Set on a beautifully landscaped 0.82-acre lot, this stunning estate blends sleek sophistication with resort-style comfort.

Every inch of this home has been thoughtfully designed with impeccable attention to detail-from soaring ceilings and rich custom finishes to seamless indoor-outdoor flow. Entertain in style with a saltwater pool, a private guest casita, a custom-designed cocktail lounge, and a golf simulator room. A fully outfitted pool house and expansive covered patio provide the perfect setting for unforgettable gatherings and sunset views.

Car enthusiasts will appreciate the oversized 5-car garage, while guests will love the privacy and elegance of the separate casita. This home is a rare opportunity to enjoy the best of Colorado luxury living-privacy, views, and unparalleled amenities in one breathtaking package.

Homes of this caliber rarely come available-schedule your private showing today

5
beds

6
baths

5,738 Sq.Ft. LIVING AREA

0.82 Acres lot

Cody Wood

Cody Wood

Features & Amenities

Interior

  • total bedrooms5
  • Total bathrooms6
  • full bathroom1
  • three quarter bathrooms4
  • half bathroom1
  • Laundry room In Basement
  • APPLIANCES Self Cleaning Oven, Refrigerator, Bar Fridge, Washer, Dryer, Microwave, Disposal
  • other interior Features Eat-in Kitchen, Open Floorplan, Pantry, Walk-In Closet(s), Wet Bar, Kitchen Island

Area & Lot

  • Status For Sale
  • Living Area5,738 Sq.Ft.
  • Lot Area0.82 Acres
  • MLS® ID1683106
  • TypeResidential
  • YEAR BUILT2023
  • Architecture StylesRanch
  • Elementary SchoolMountain View
  • Middle SchoolSagewood
  • High SchoolPonderosa
  • School DistrictDouglas RE-1

Exterior

  • STORIES1
  • Garage Space5.0
  • water SourceCity Water
  • utilitiesNatural Gas Available, Electricity Available
  • roofConcrete
  • lot featuresLawn Sprinkler System
  • HEAT TYPEForced Air
  • AIR CONDITIONINGCentral Air, Ceiling Fan(s)
  • sewerCity Sewer, Public Sewer
  • other exterior FeaturesHot Tub Included

Financial

  • Sales Price$2,350,000
  • Real Estate Tax $11,572/yr
  • HOA $424/yr
Modern stone-and-siding home with two garage doors beneath a colorful dusk sky.
Backyard pool beside a stone-and-siding home, glowing patio doors beneath a colorful dusk sky.

This home is a rare opportunity to enjoy the best of Colorado luxury living-privacy, views, and unparalleled amenities in one breathtaking package.

– Cody Wood
Backyard pool and spa beside the house, with a covered patio, lounge chairs, and distant green hills.
Backyard pool beside a stone-and-siding home, glowing patio doors beneath a colorful dusk sky.

Schedule a Showing

We would love to show you our beautiful property. Please select your preferred date and time below. An agent will be in touch shortly to confirm your appointment.

Schedule a Showing

We would love to show you our beautiful property. Please select your preferred date and time below. An agent will be in touch shortly to confirm your appointment.

Thank you for your interest in 5128 Soledad Cir, Parker, CO 80134. We are reviewing your request and will be in touch shortly!

Mortgage Calculator

Estimate your monthly mortgage payment, including the principal and interest, property taxes, and HOA. Adjust the values to generate a more accurate rate.

All estimates are provided for informational purposes only. Actual amounts may vary.
$0,000 Your Payment 20 15 65
$0,000 Your Payment

Work With US

Receive clear guidance and reliable support throughout every step of the real estate process. Whether buying or selling, you'll have a streamlined and informed experience tailored to your goals.

Follow Me on Instagram