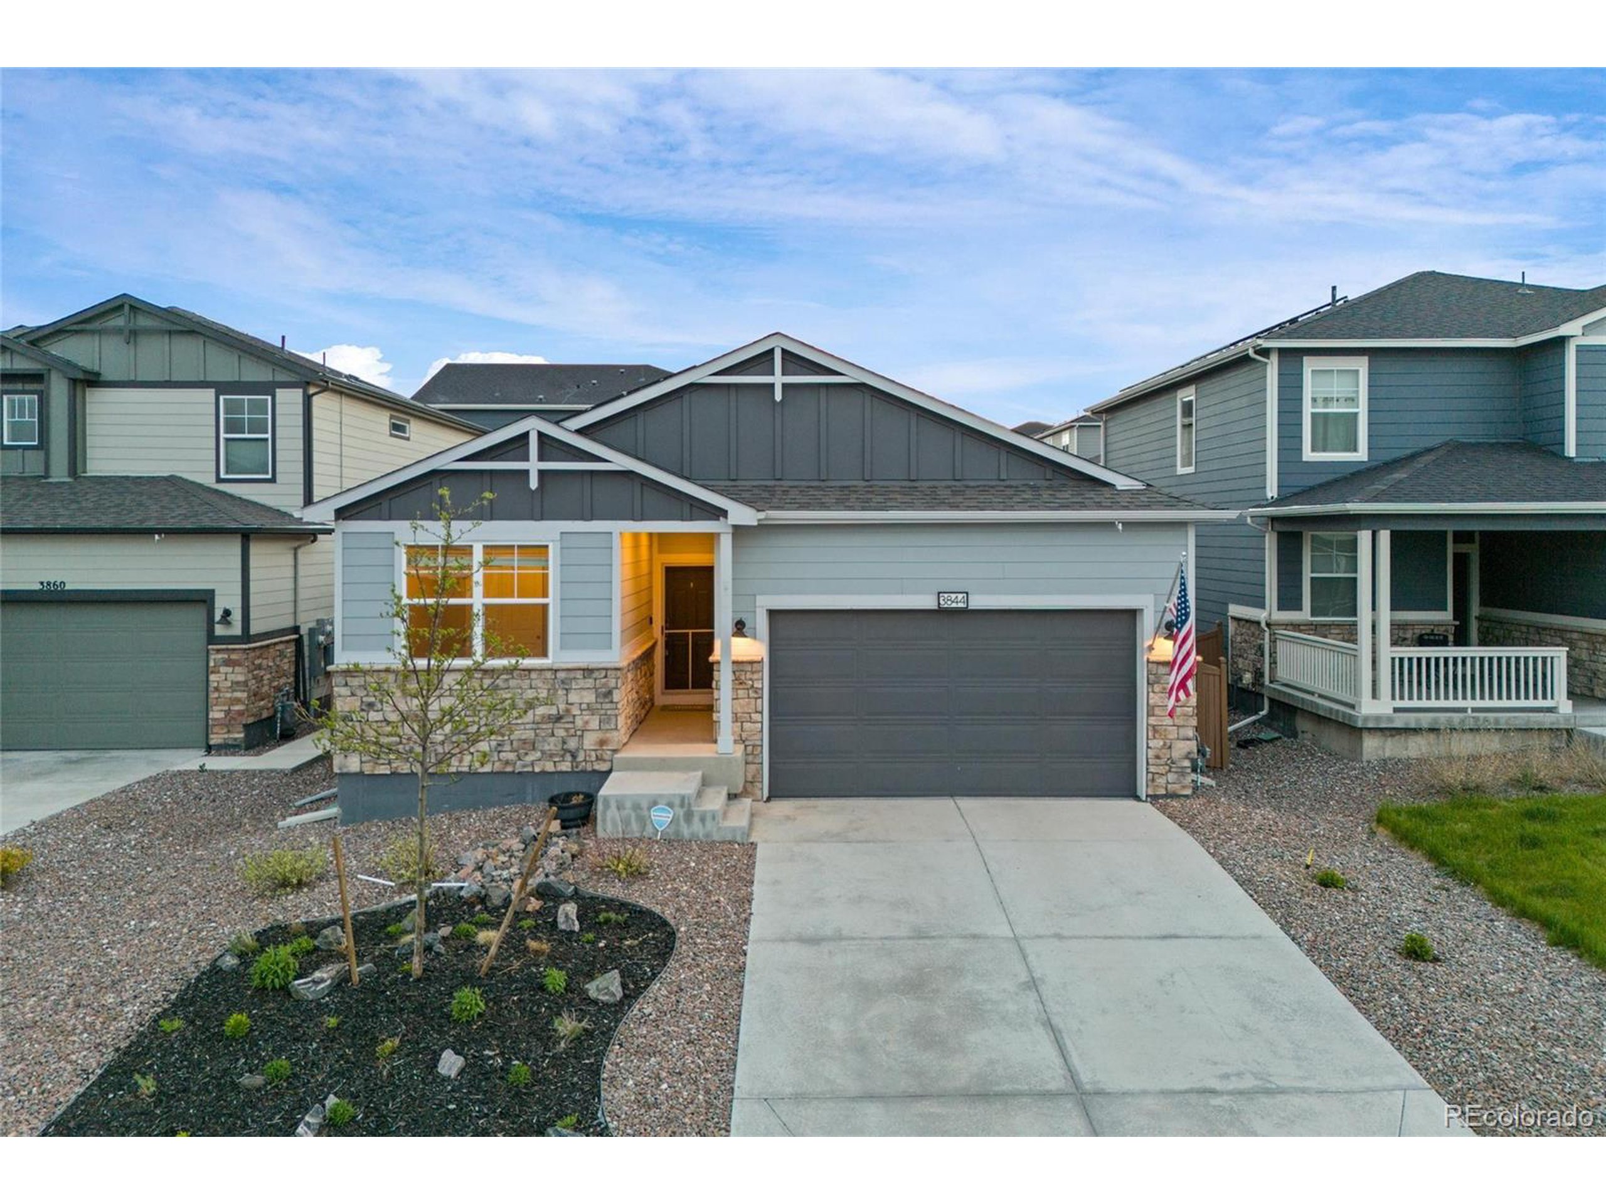
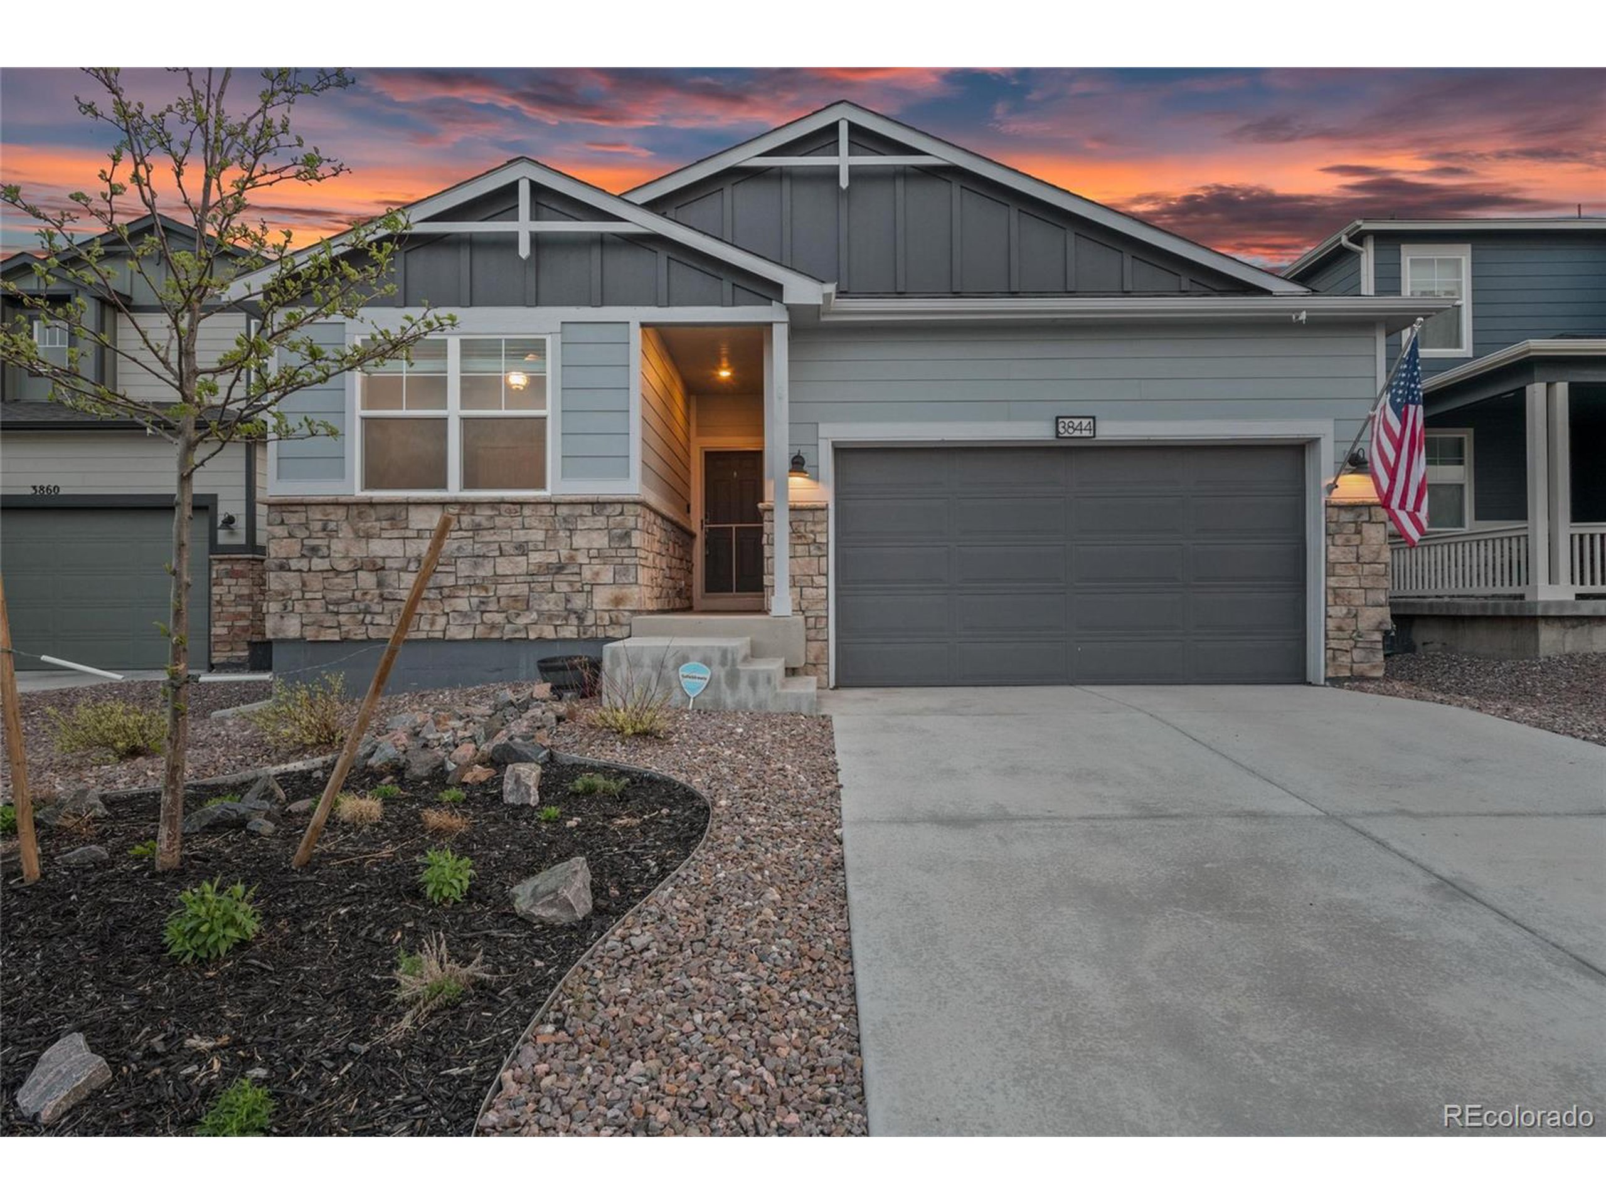
Gray-blue home with a stone façade, covered entry, and two-car garage.
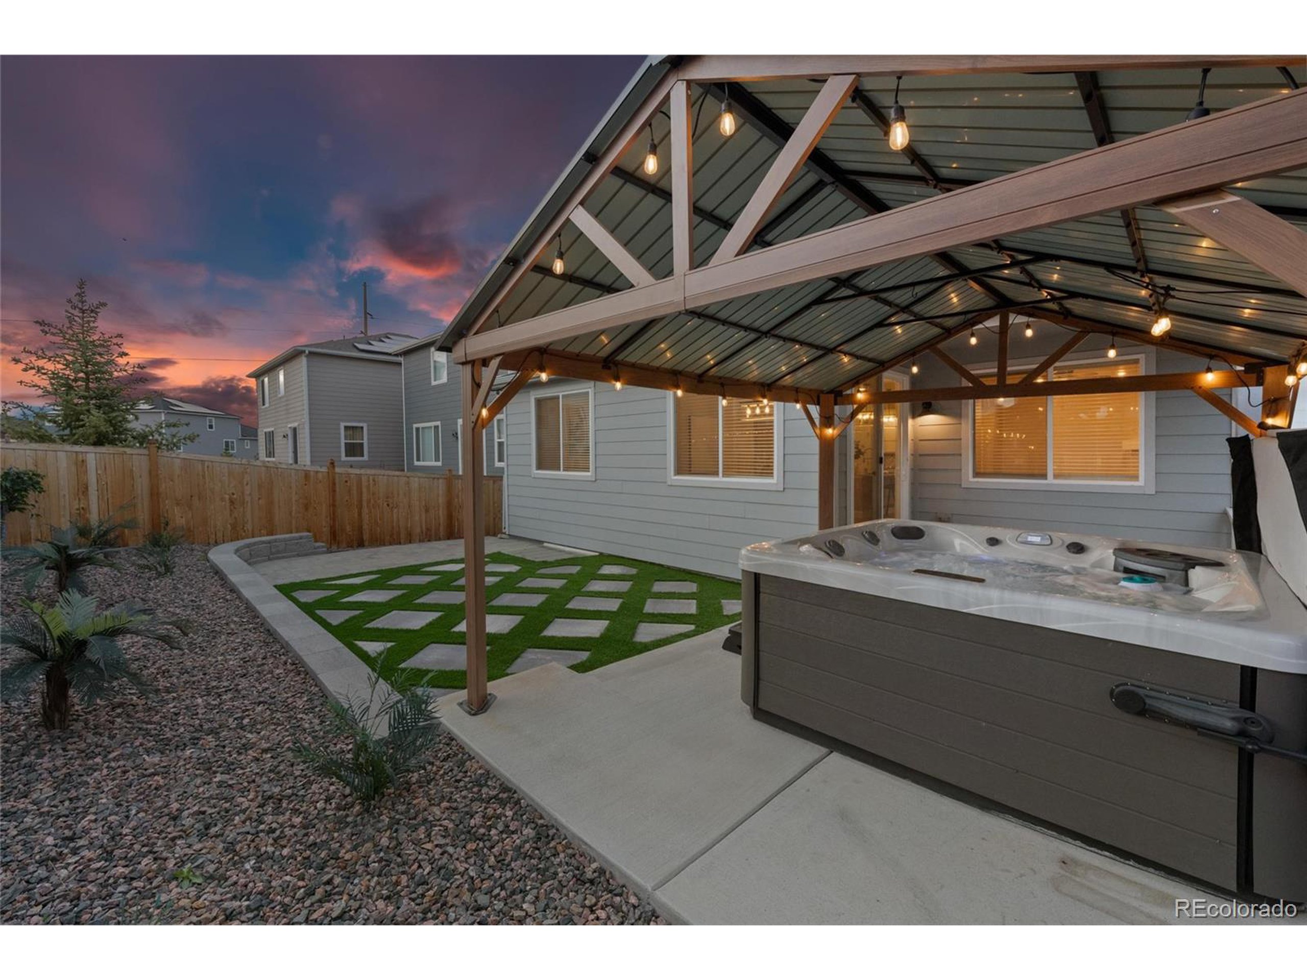
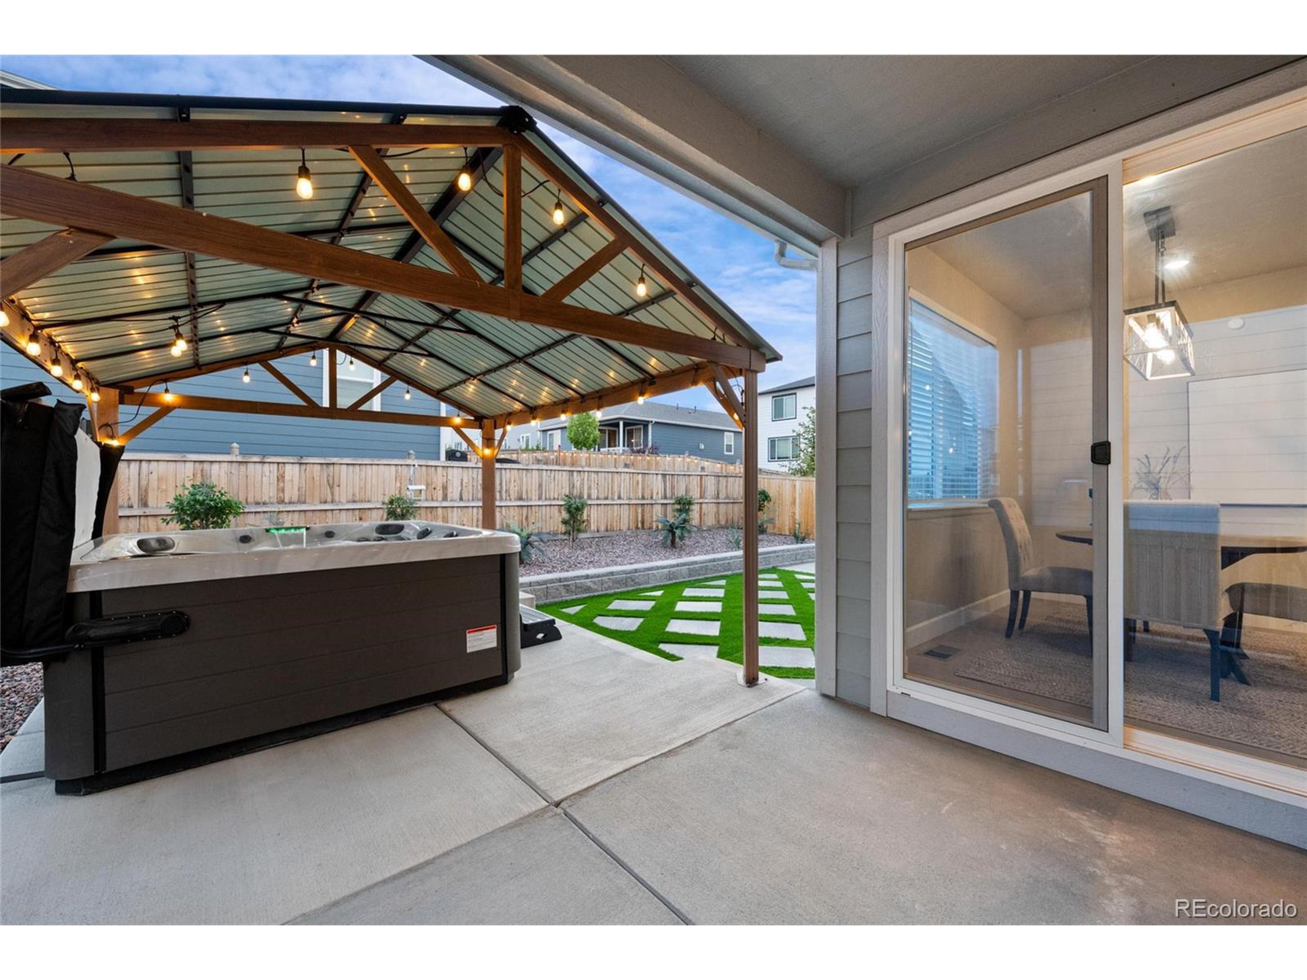
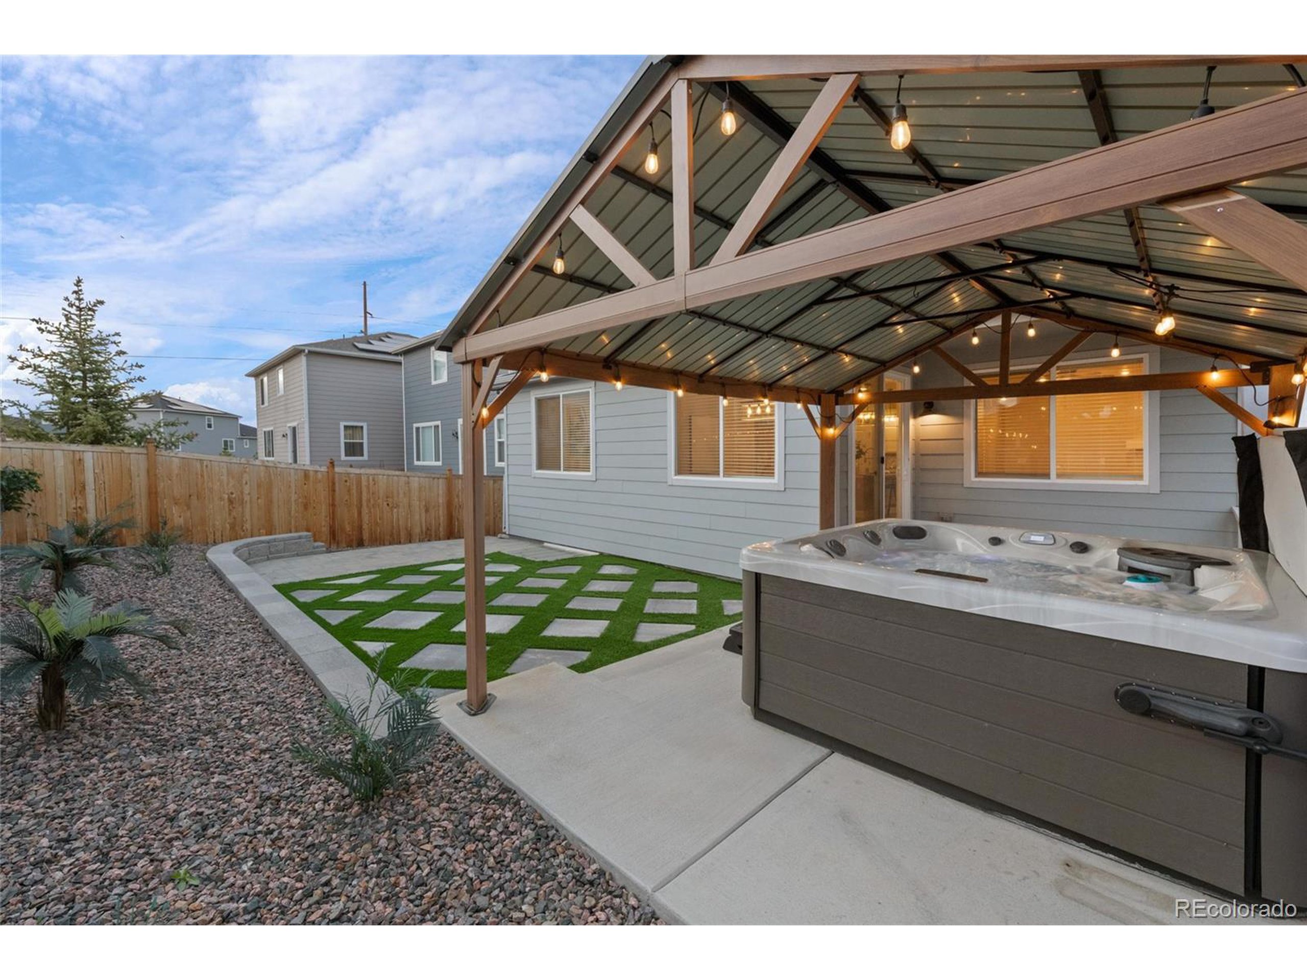
Covered backyard patio with a hot tub beneath a lit timber pergola at sunset.
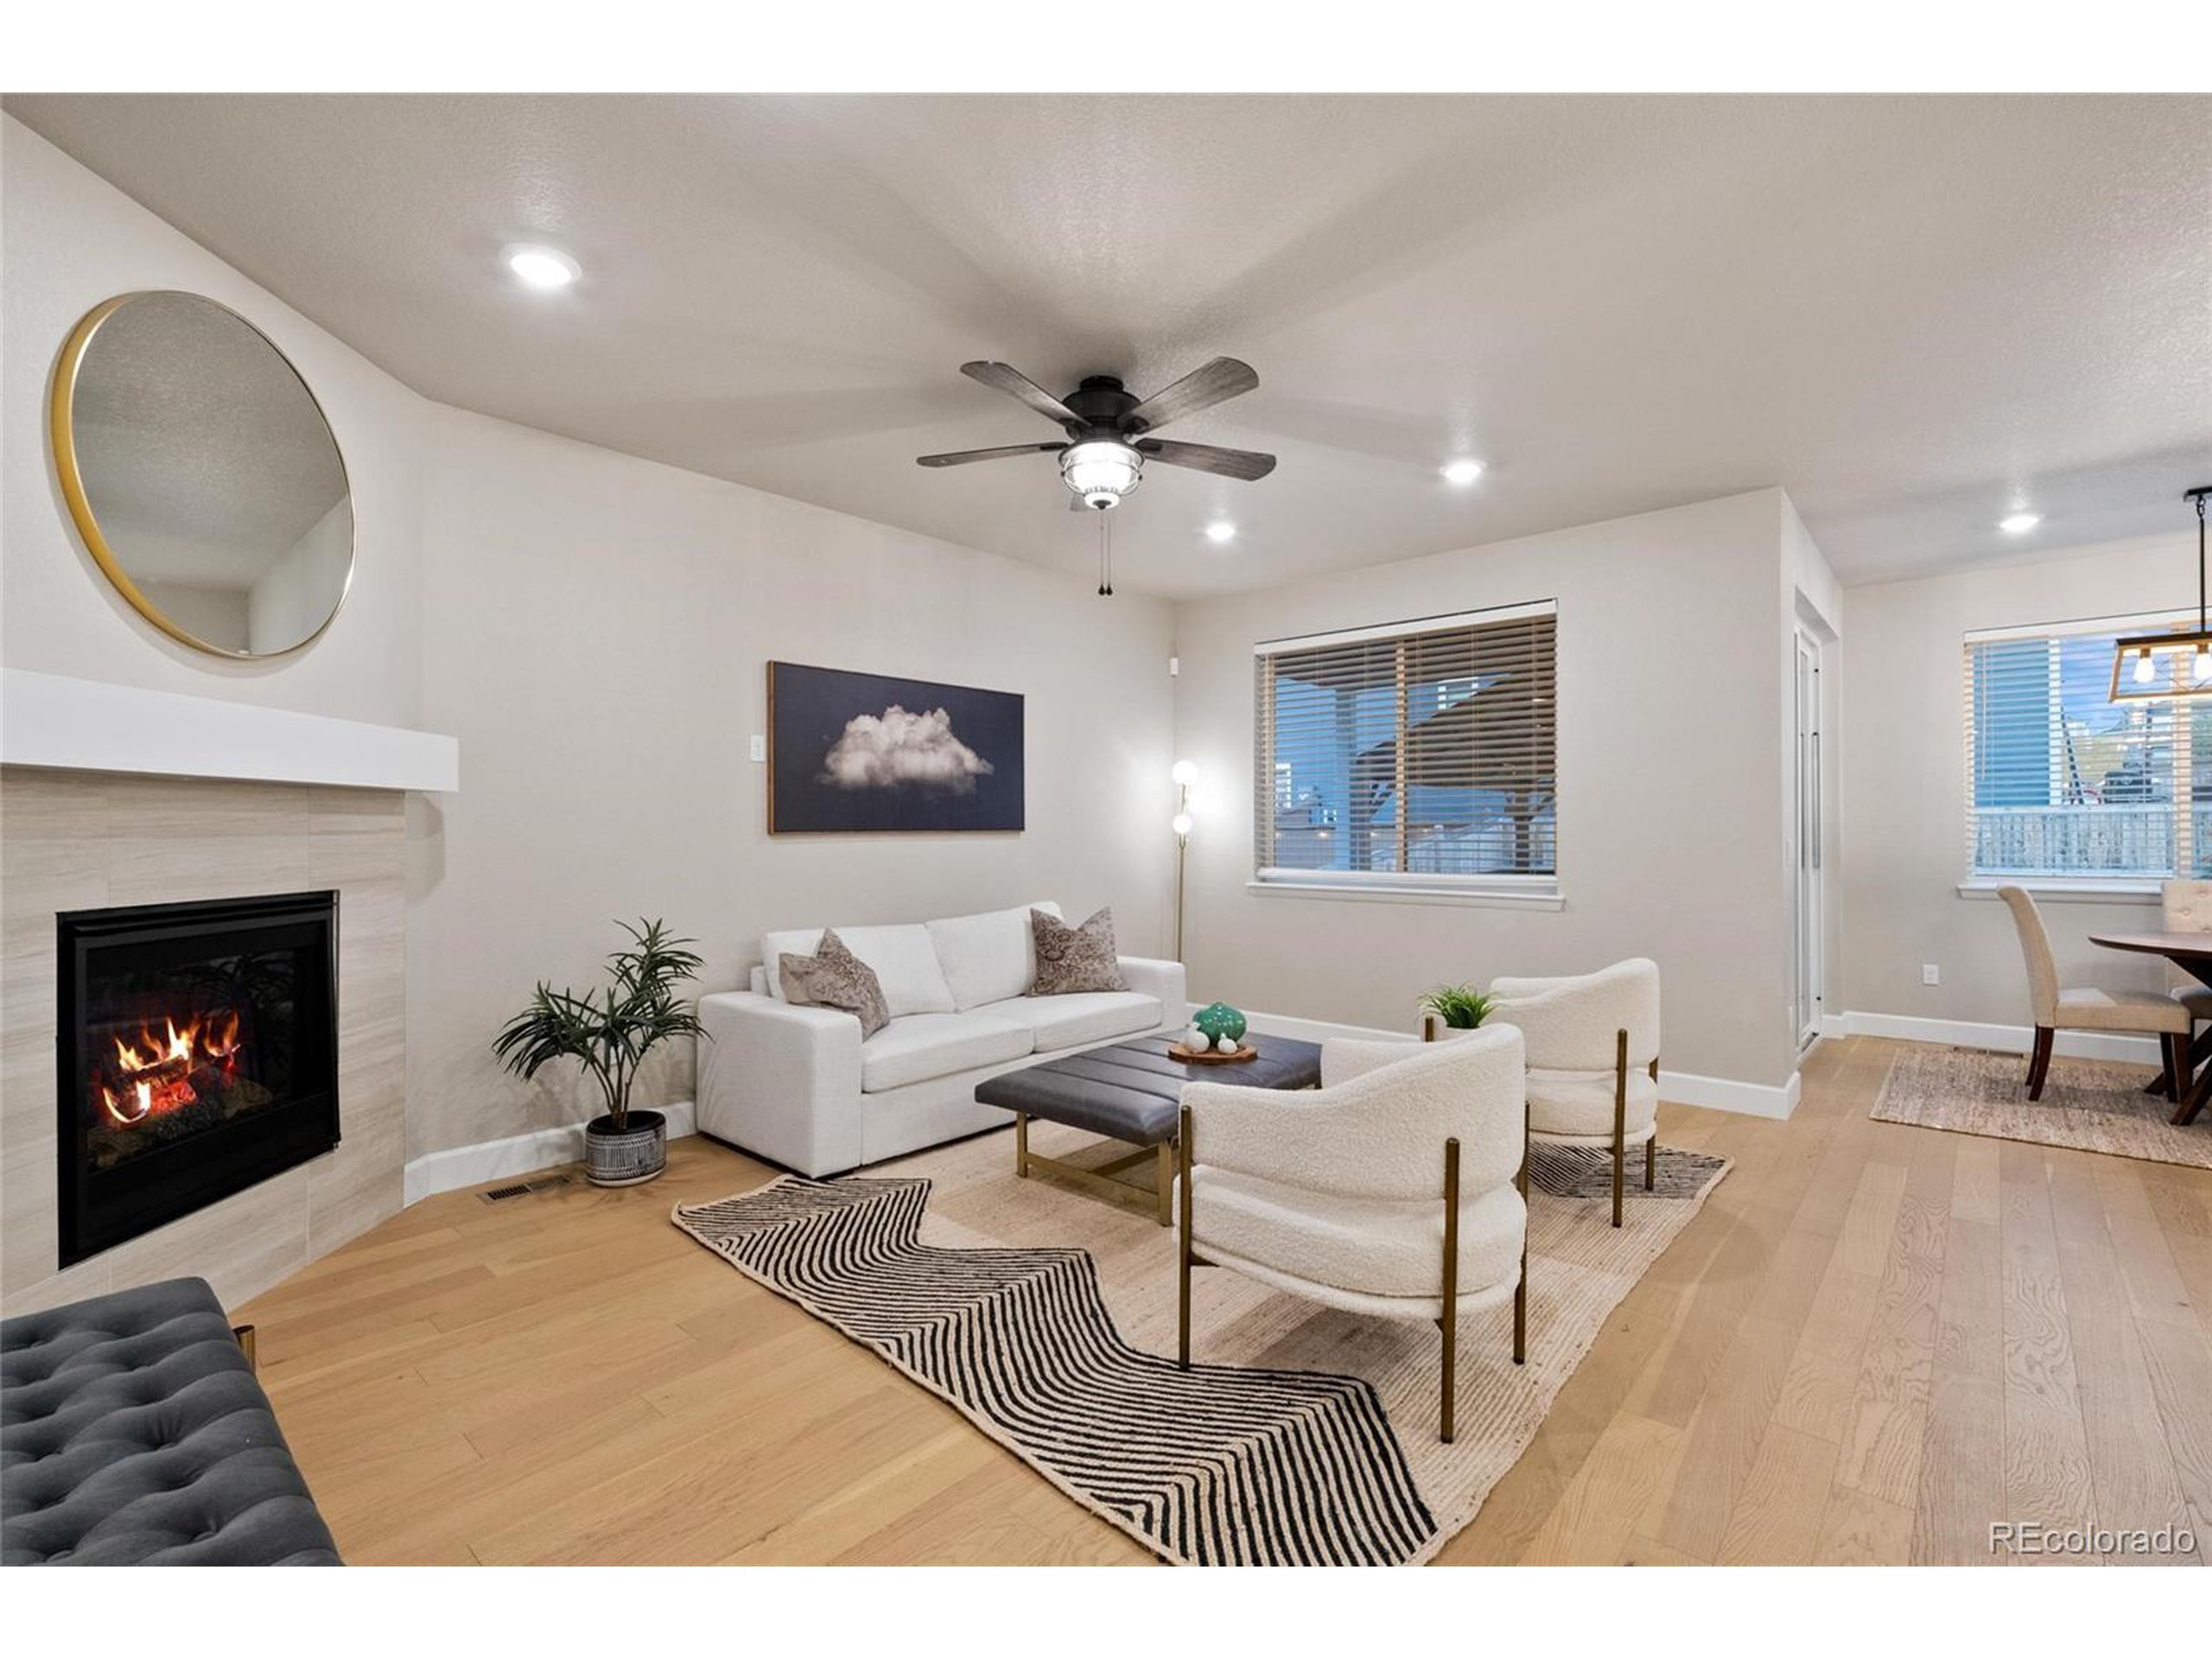
Furnished living room with a lit fireplace, white seating, patterned rugs, and light hardwood floors.
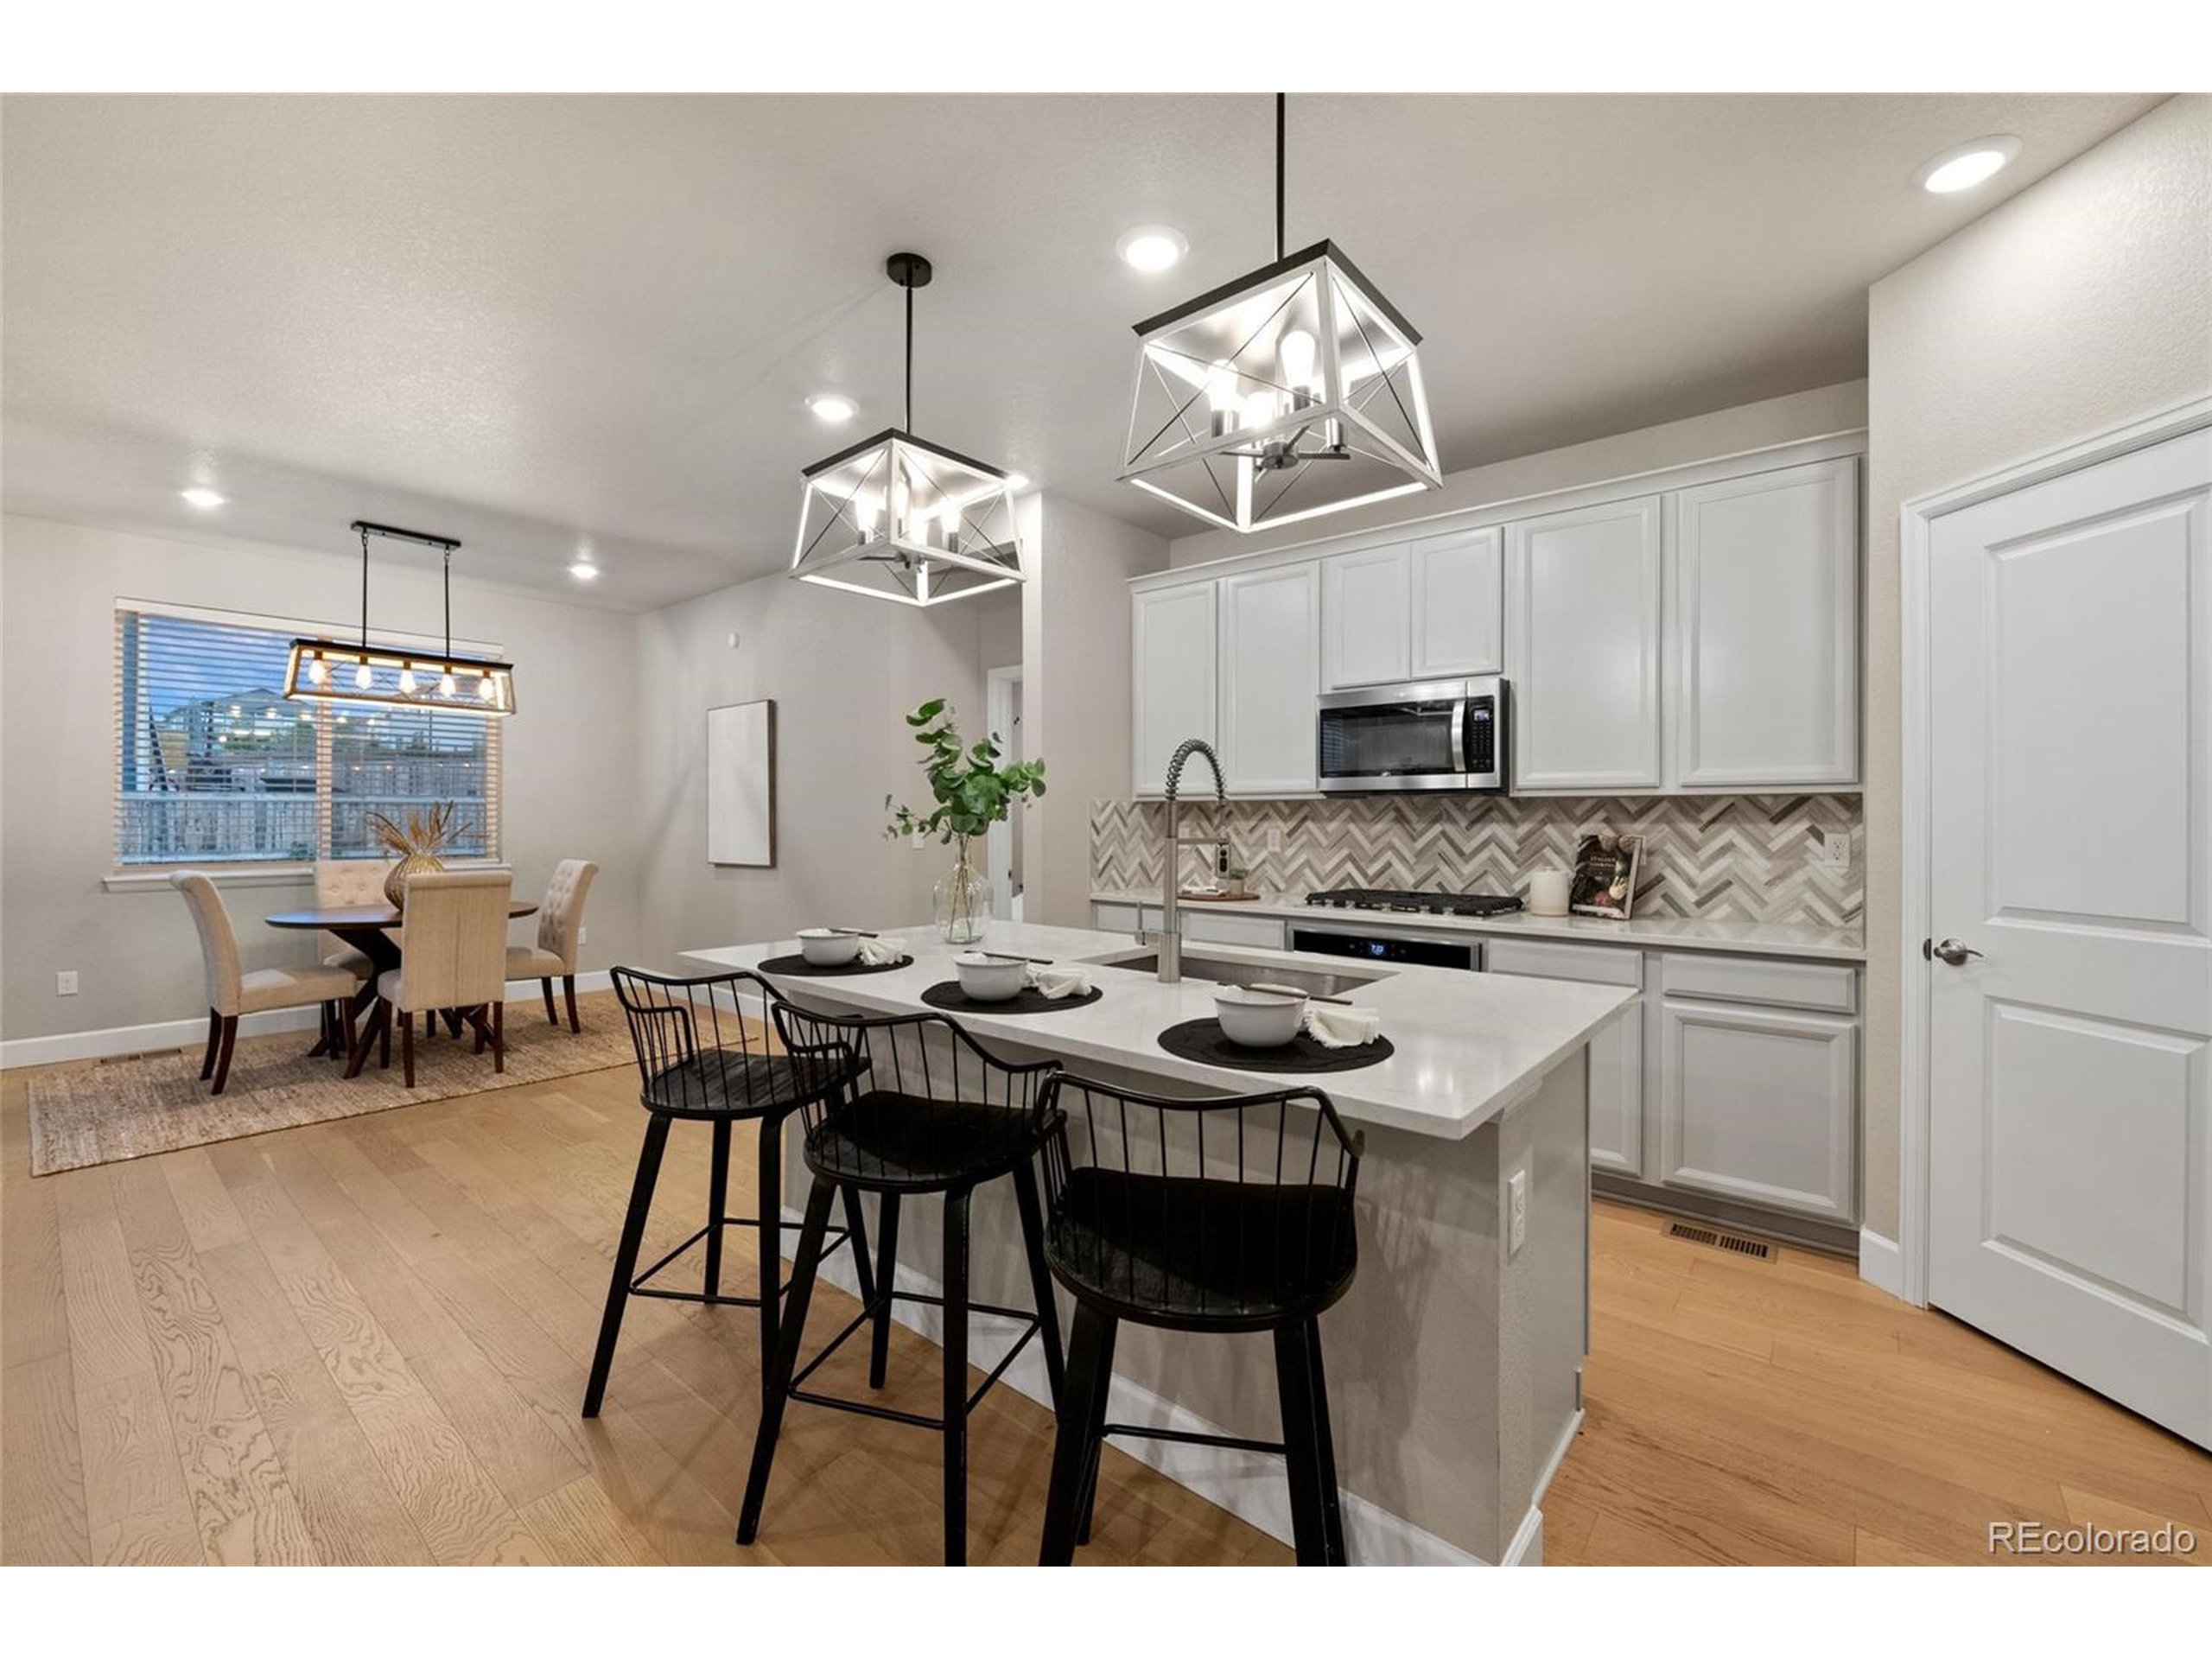
Open-plan kitchen with a large island, black bar stools, and an adjacent dining area.
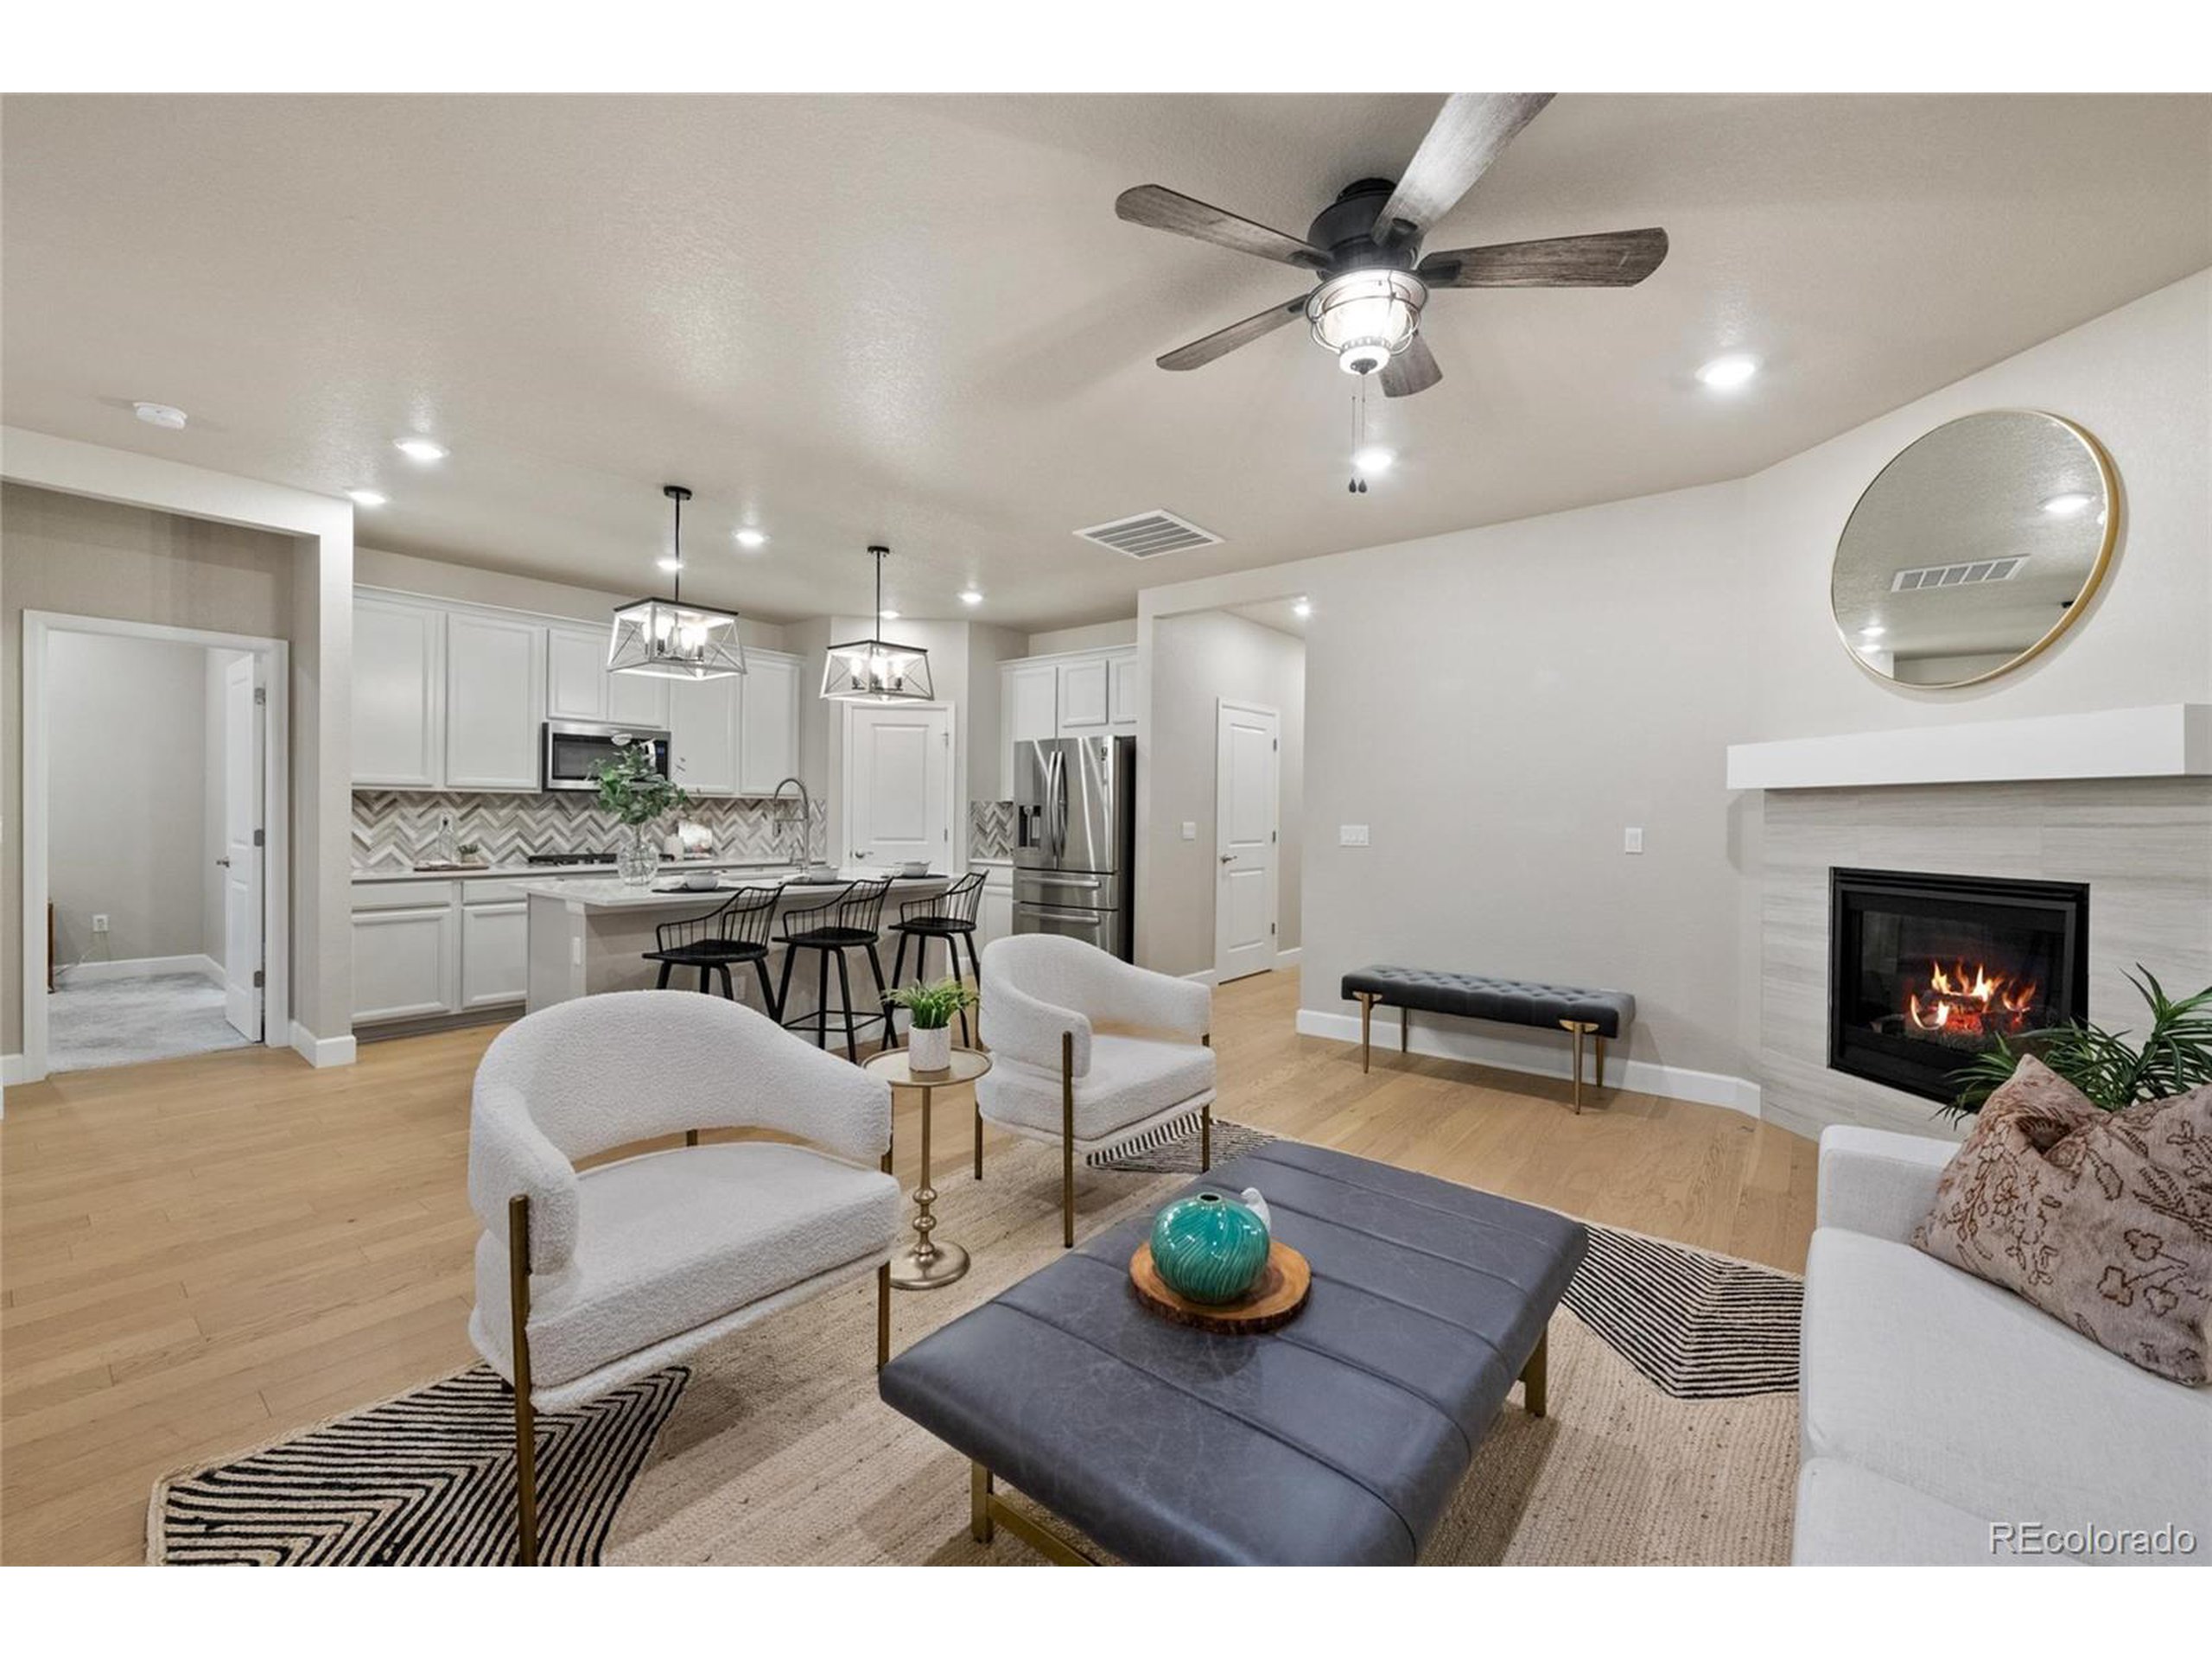
Open-plan kitchen and living room with a large quartz island, fireplace, and white sofa.
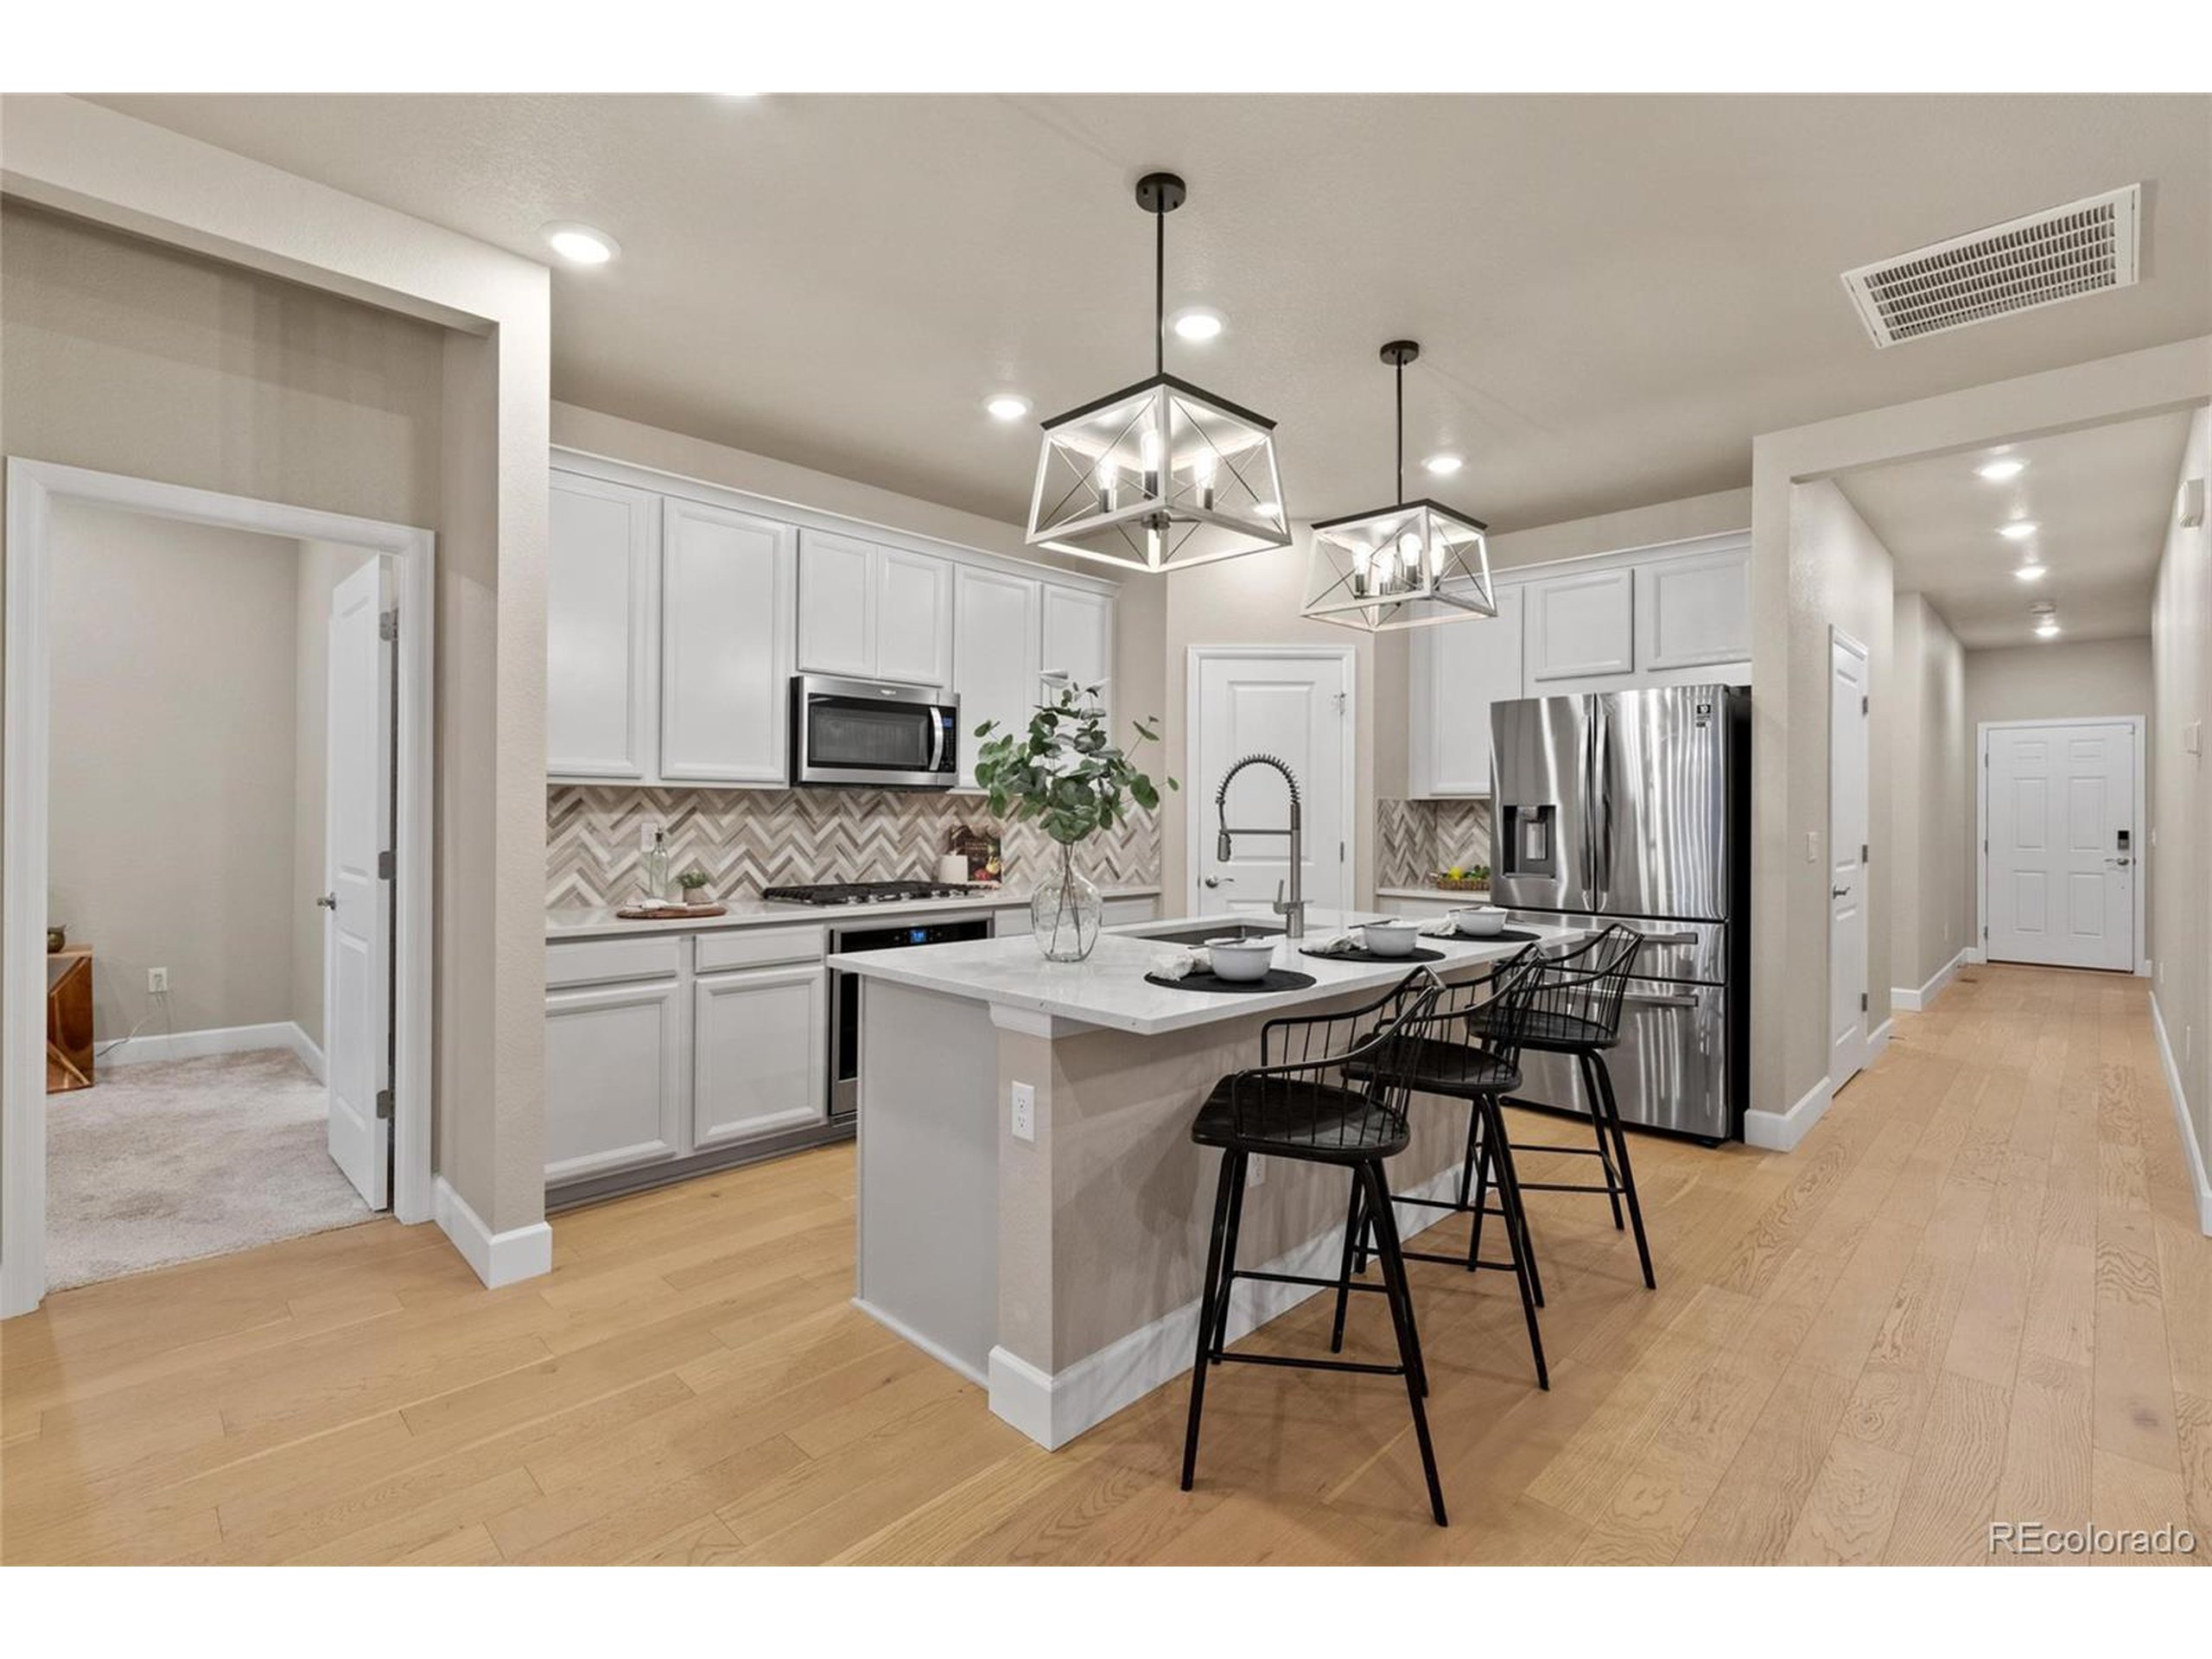
Staged kitchen with a large island, black bar stools, white cabinets, and stainless steel appliances.
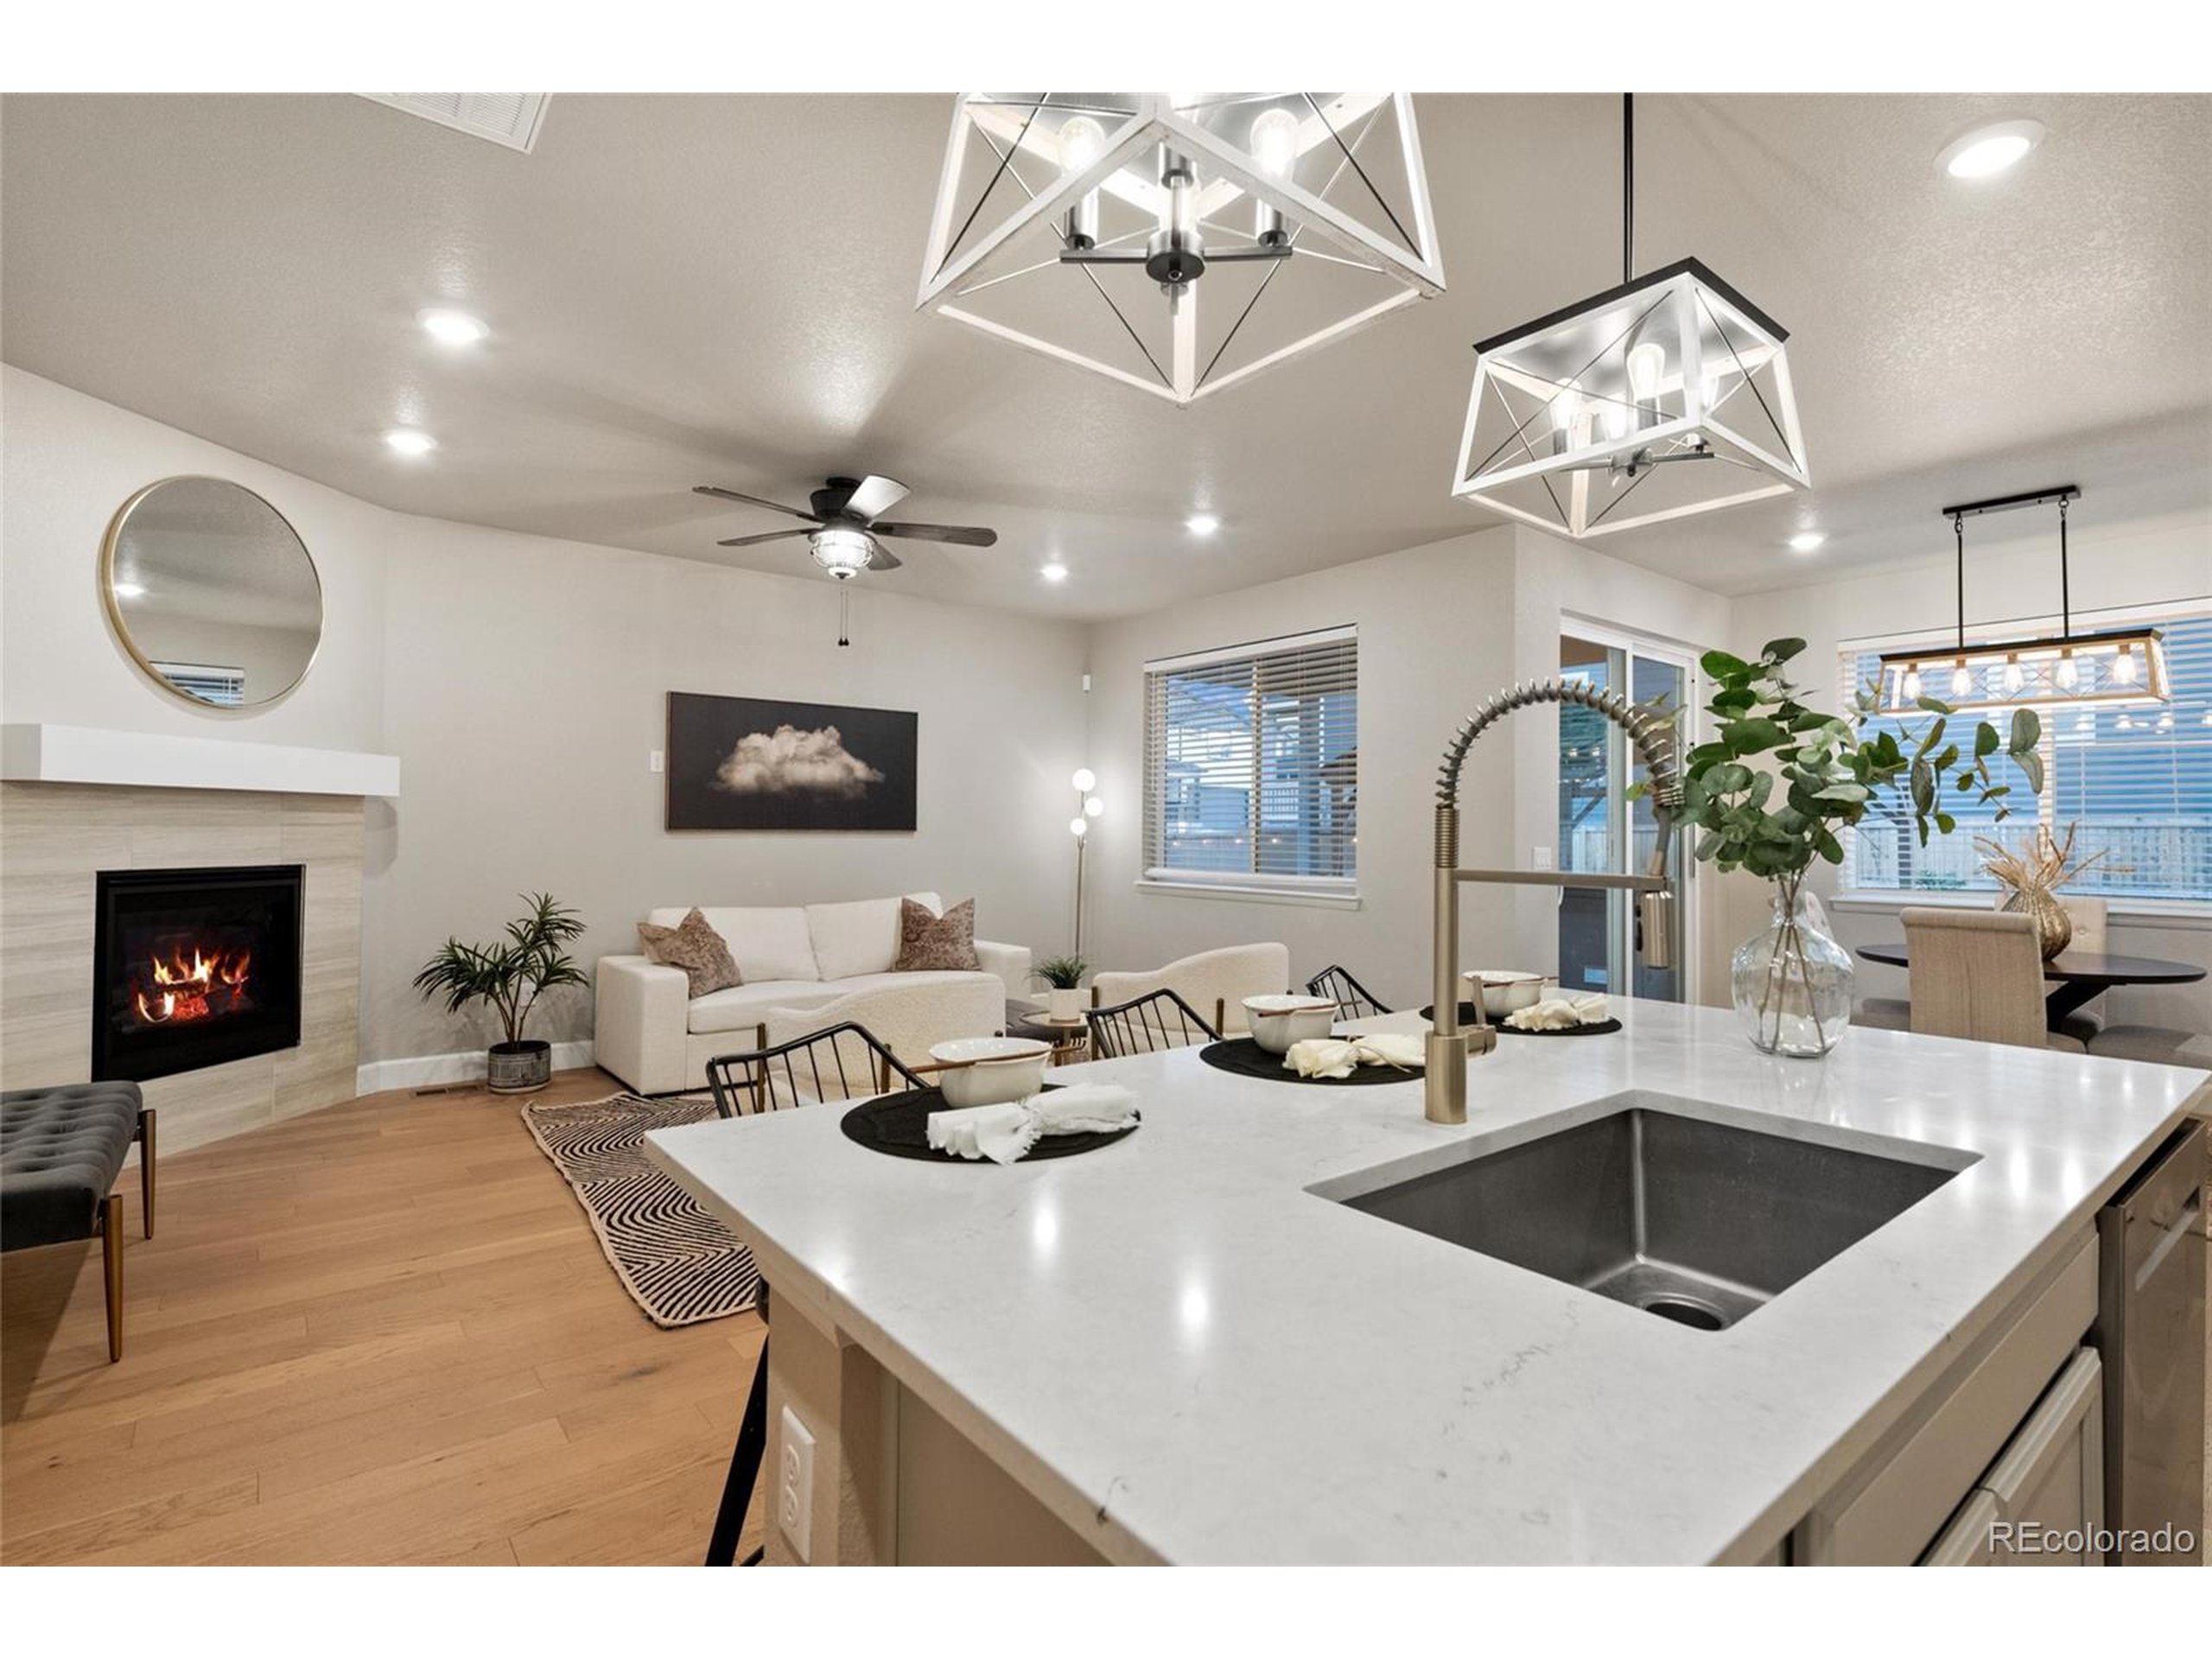
Open-plan living room and kitchen with a breakfast island and lit fireplace.
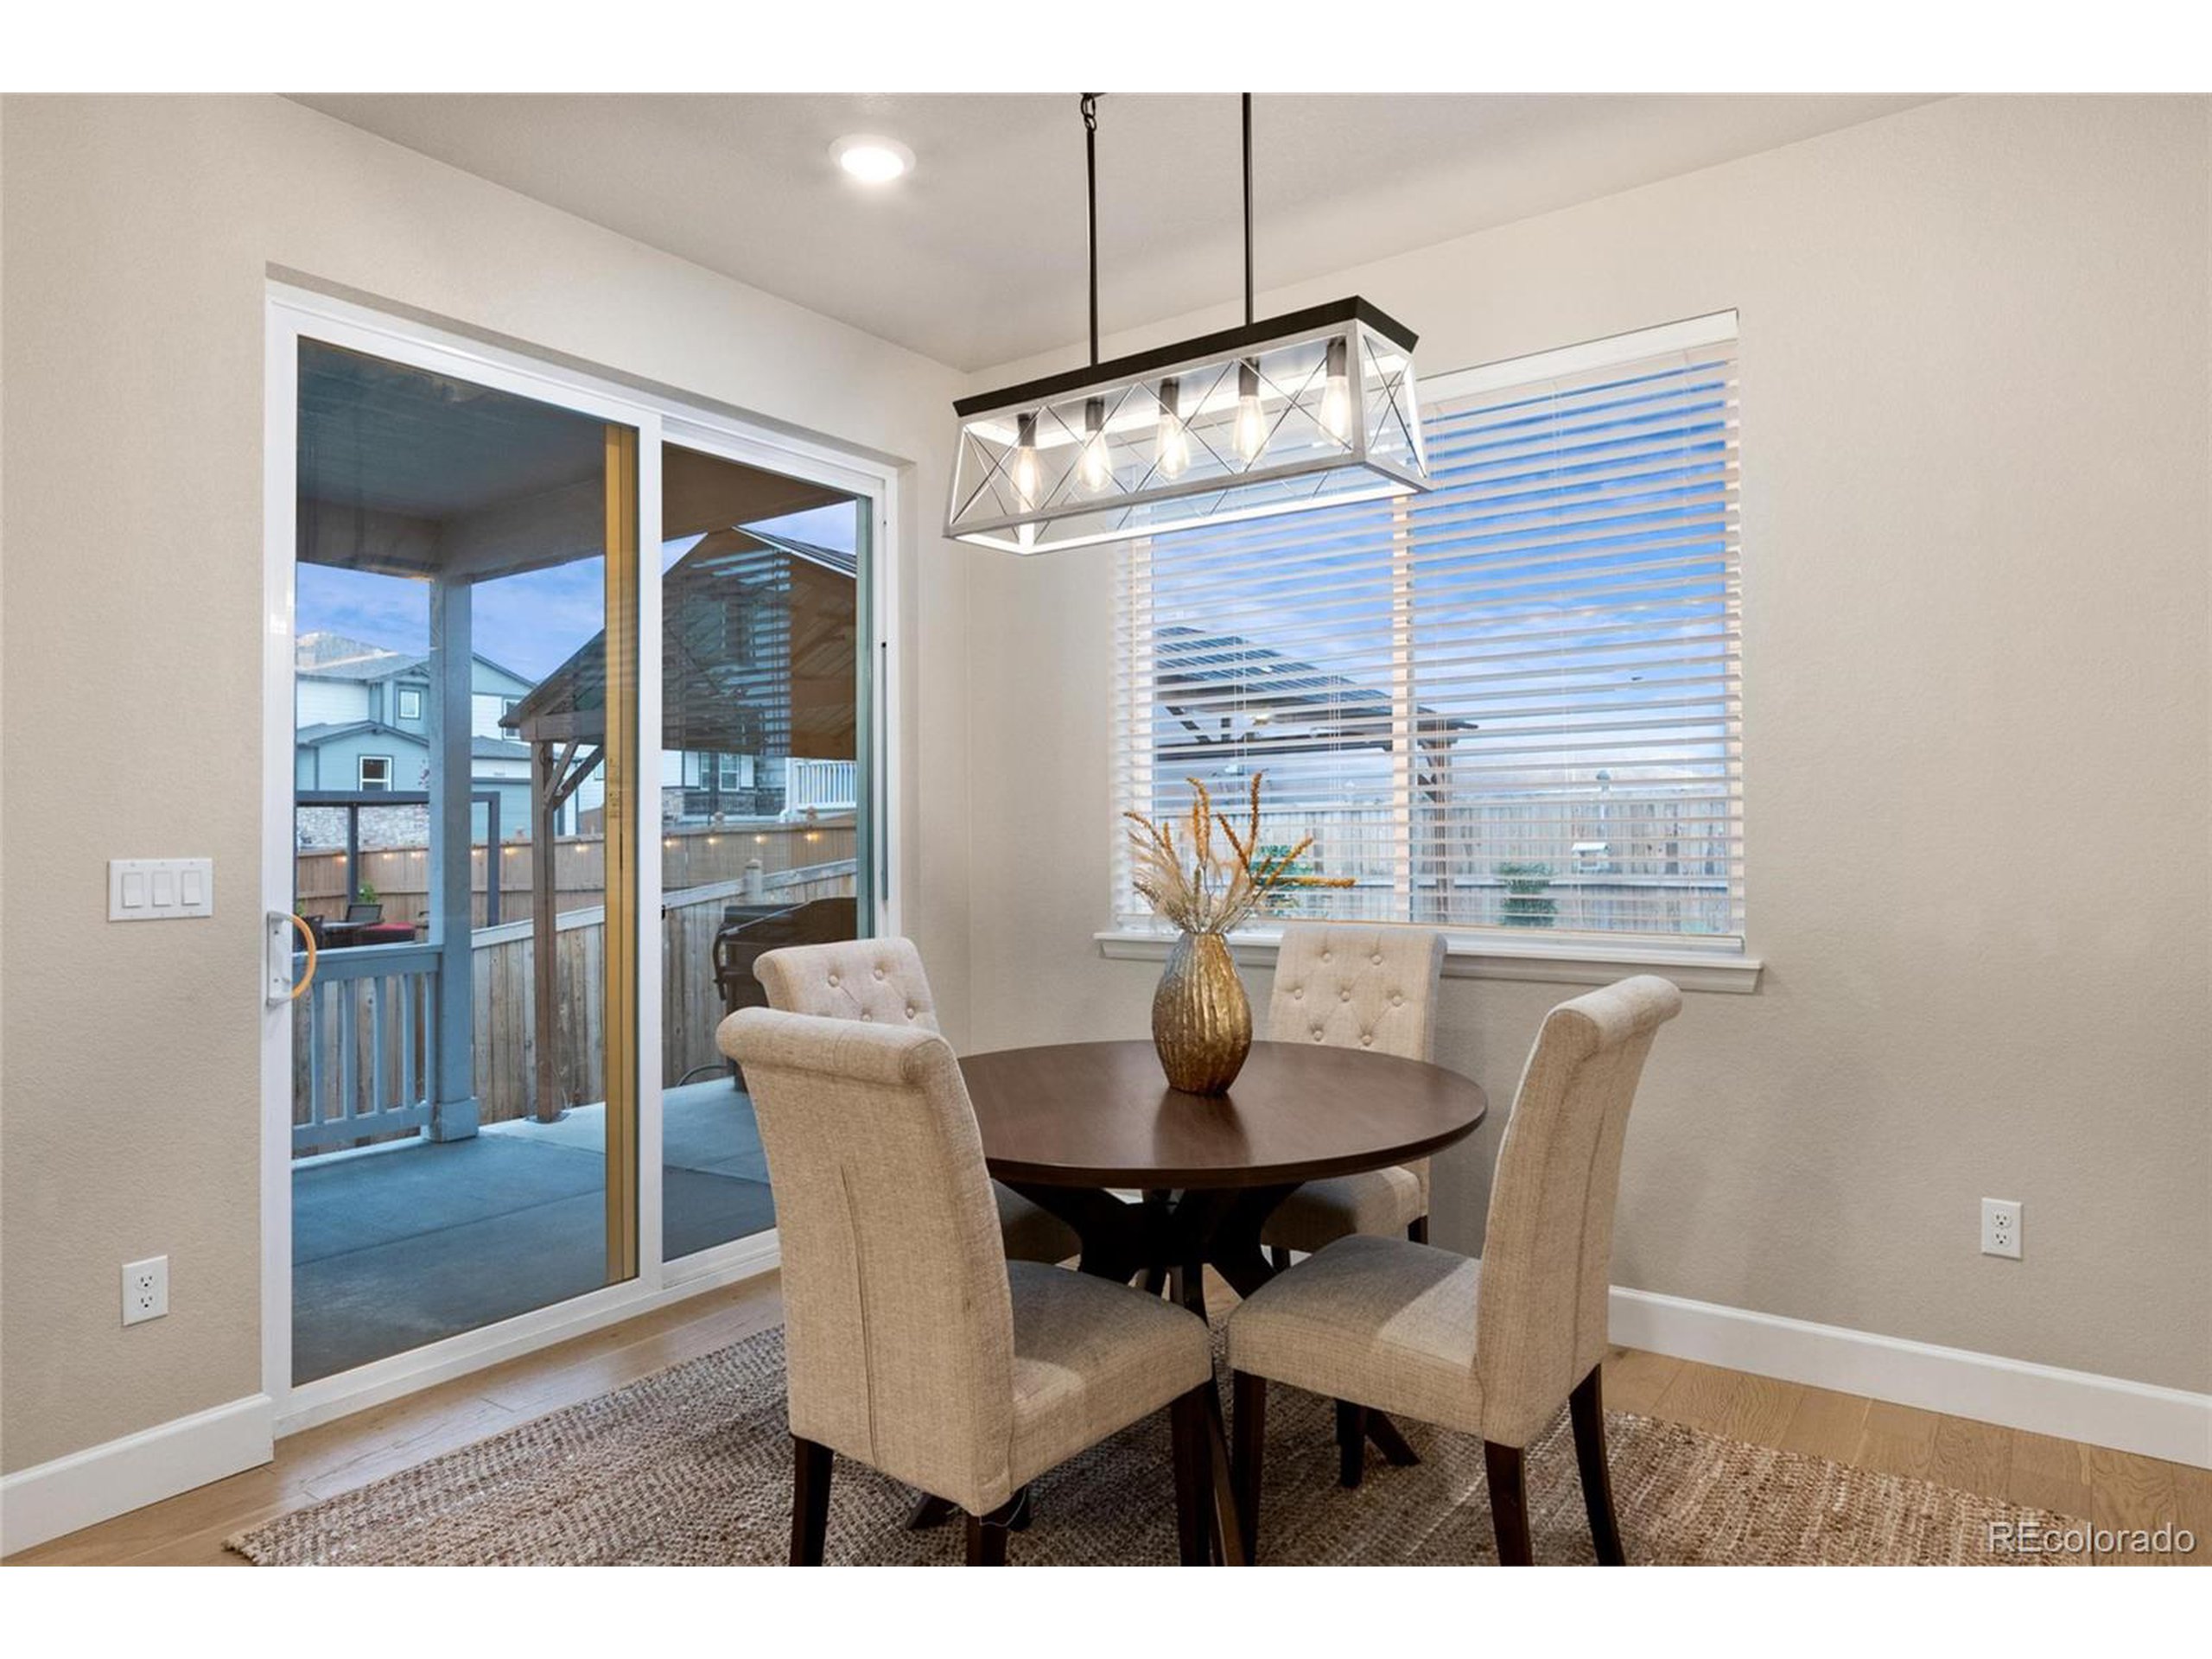
Dining room with a round table, upholstered chairs, and sliding glass door to a covered patio.
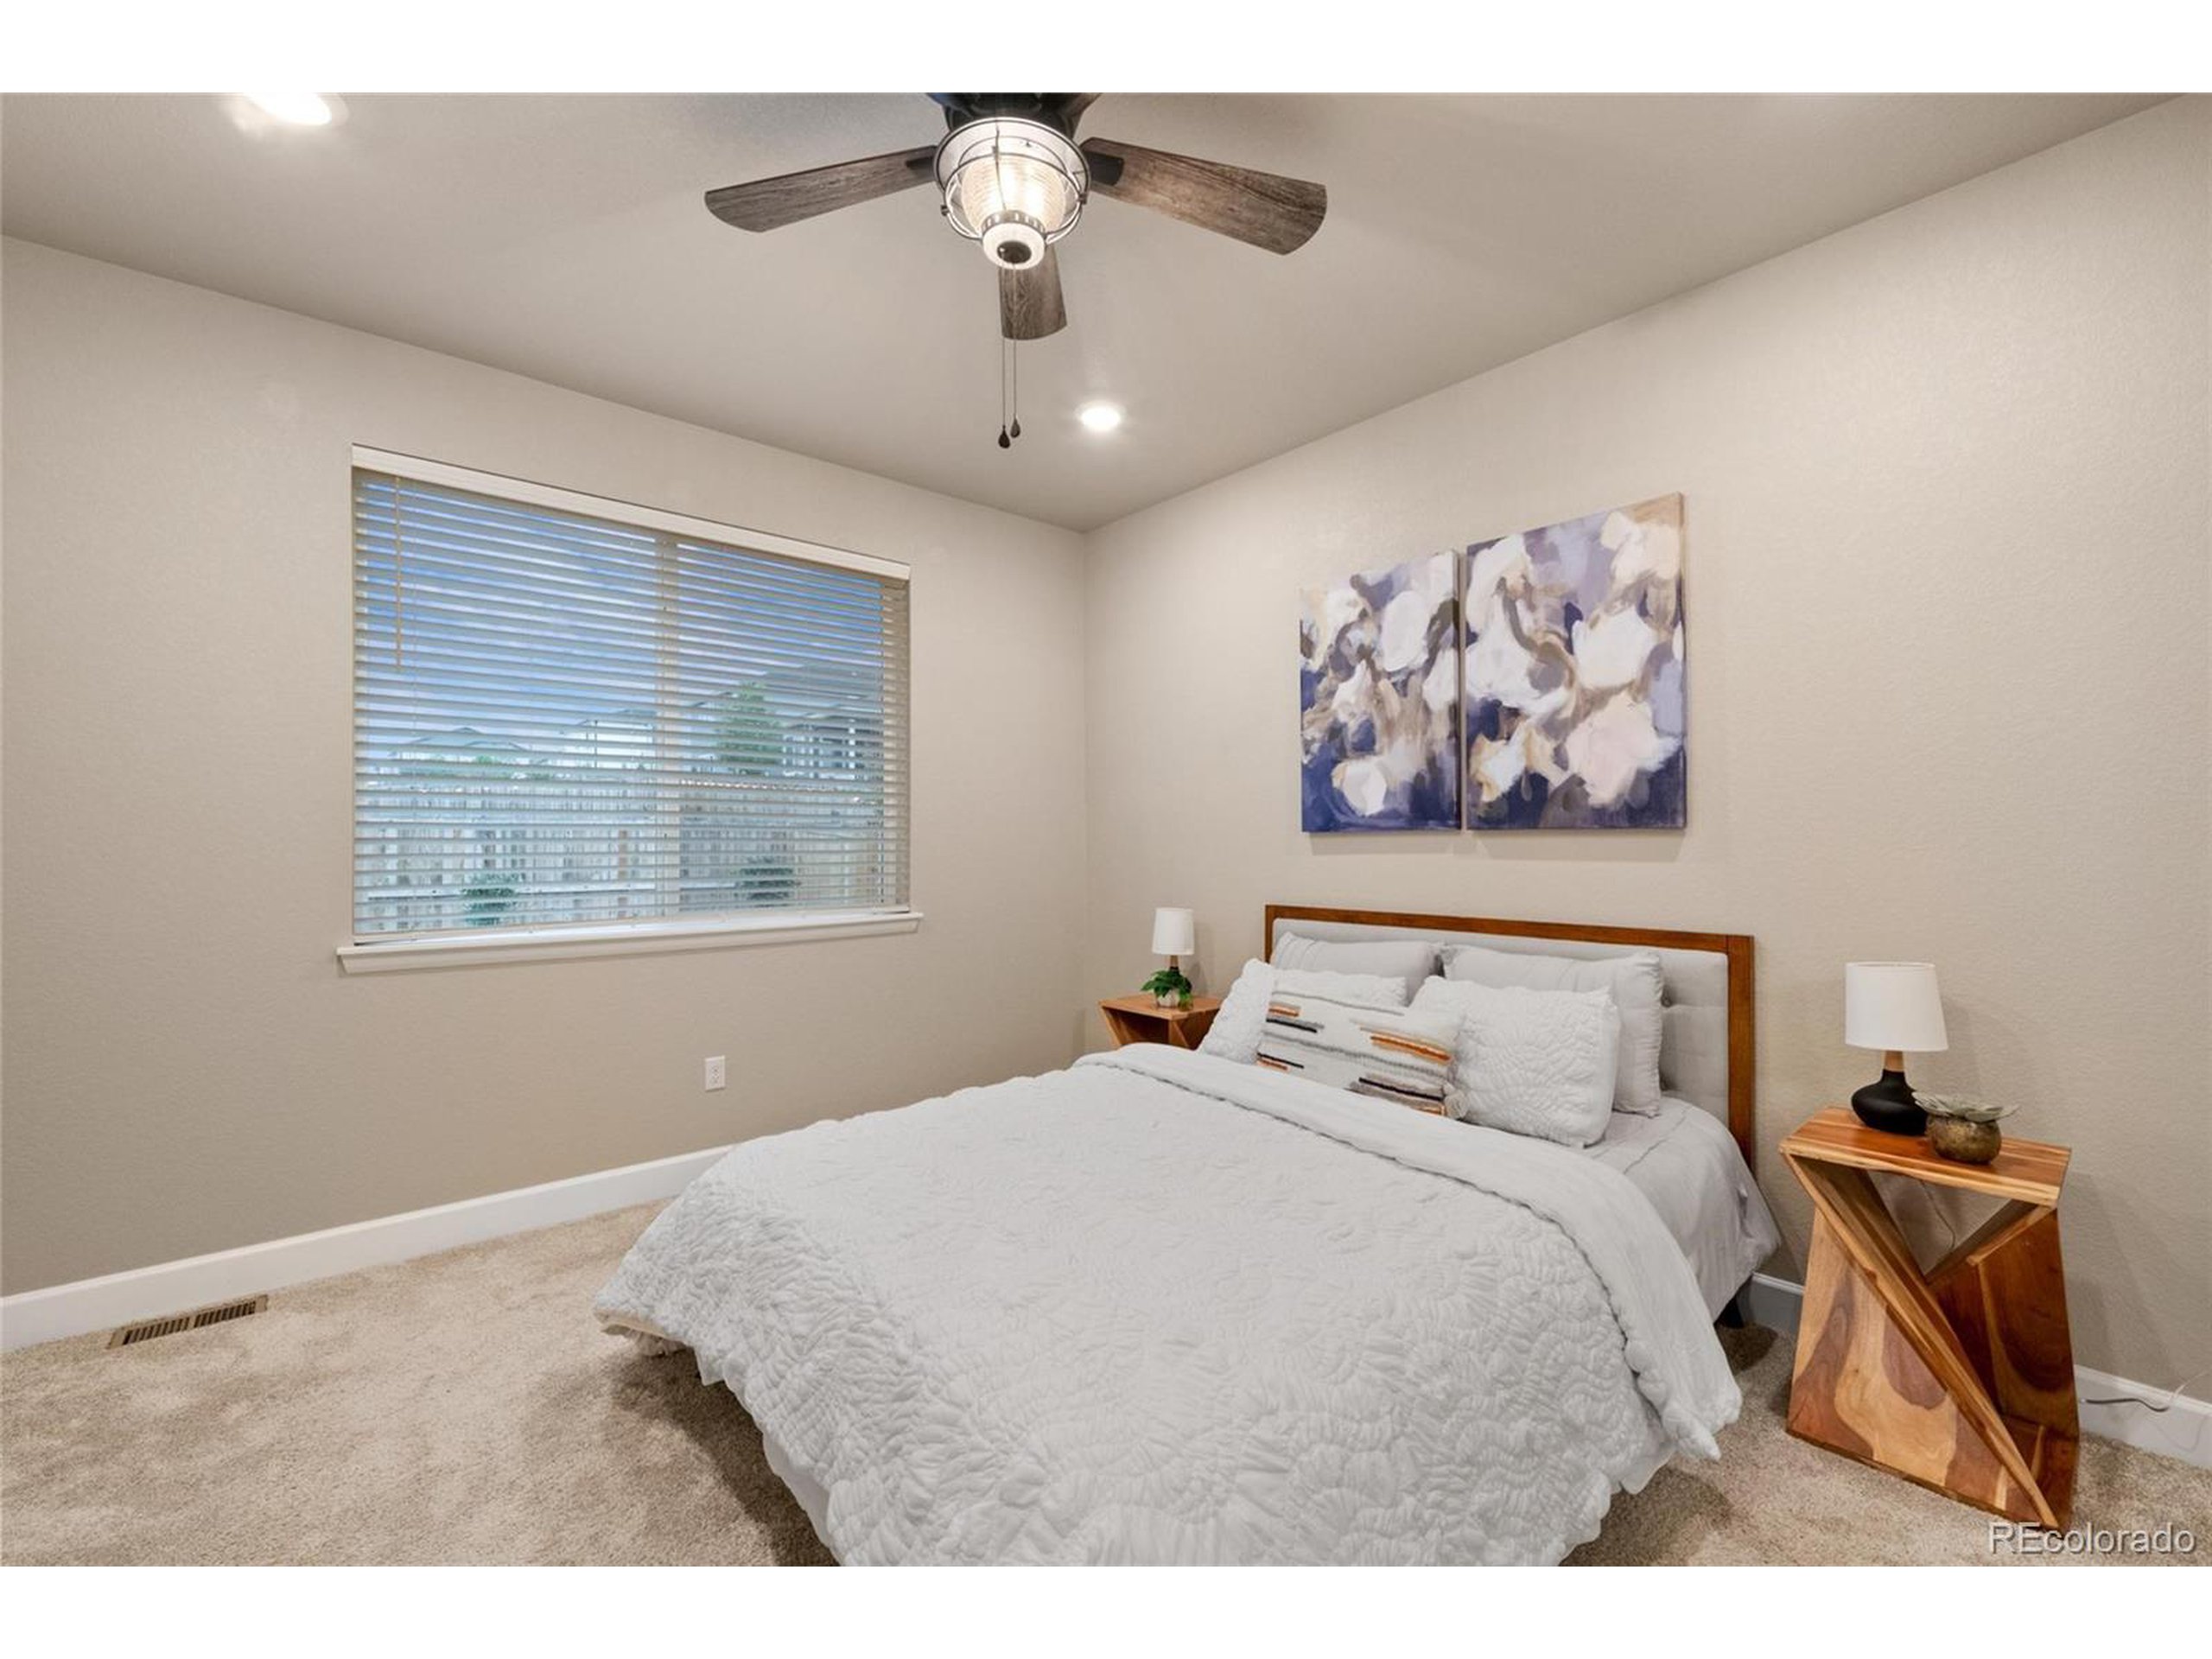
Staged bedroom with a white quilted bed, beige carpet, and a window with blinds.
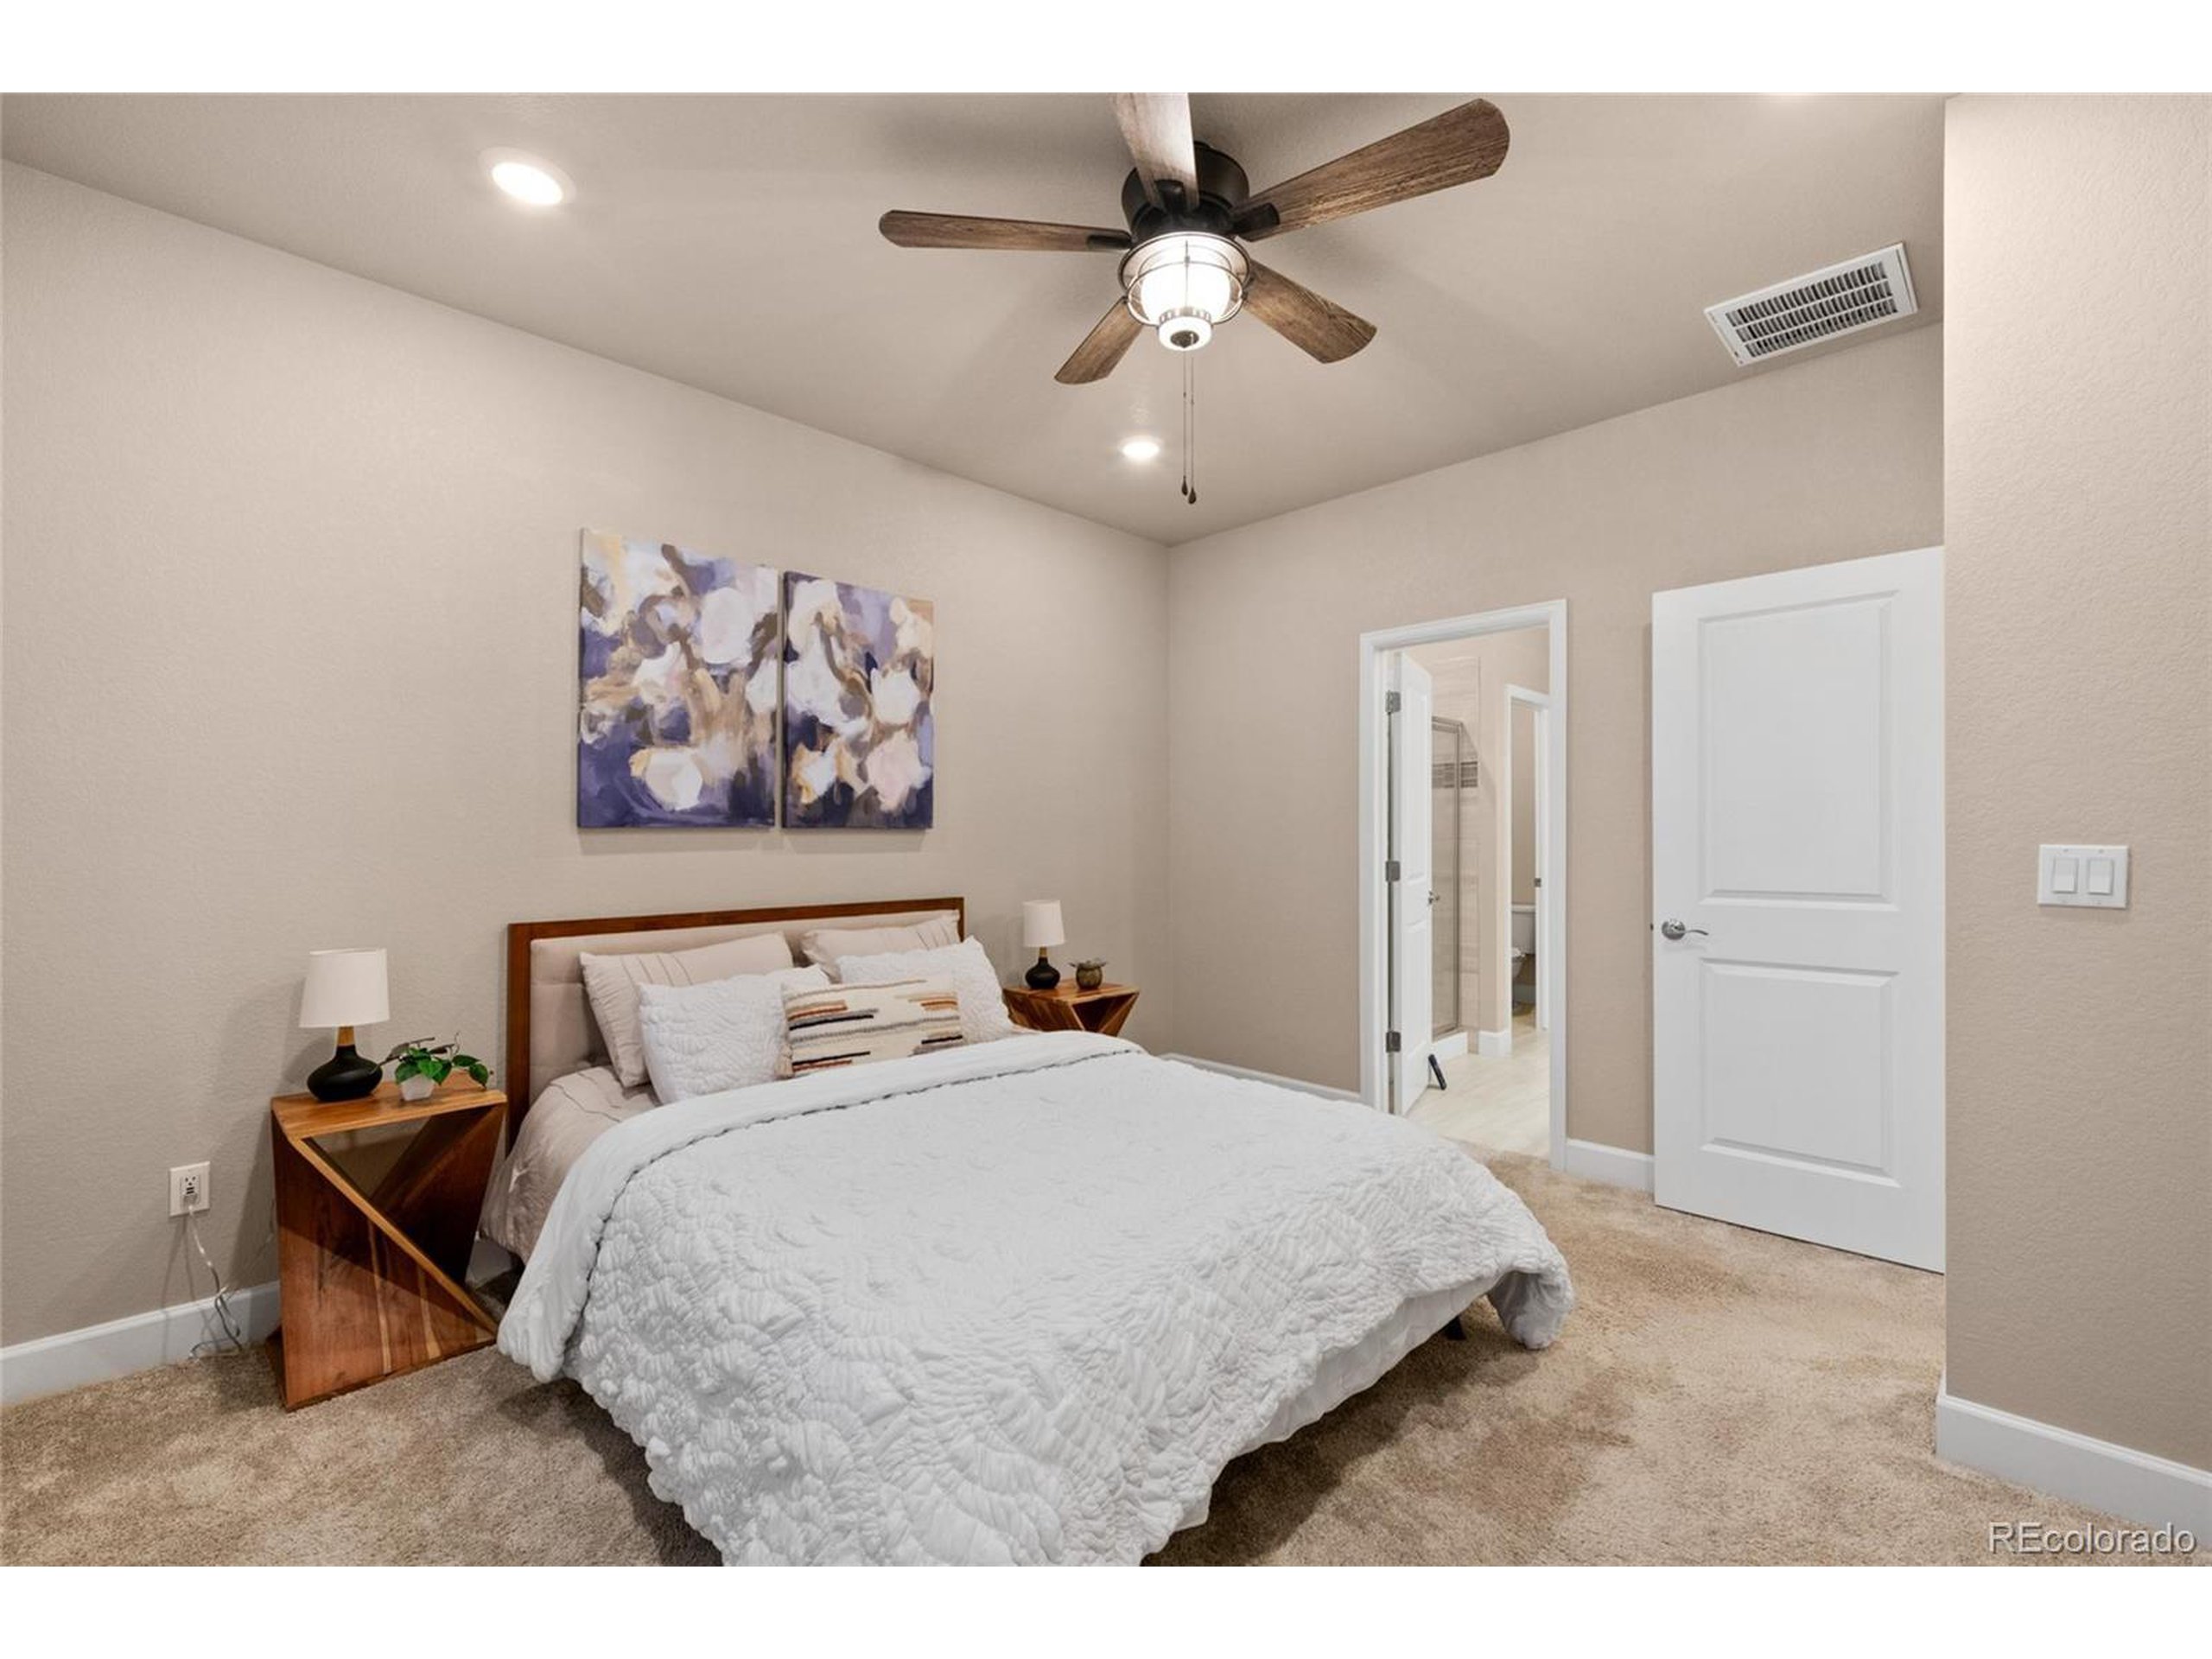
Furnished bedroom with a white quilted bed, wooden nightstands, abstract wall art, and a ceiling fan.
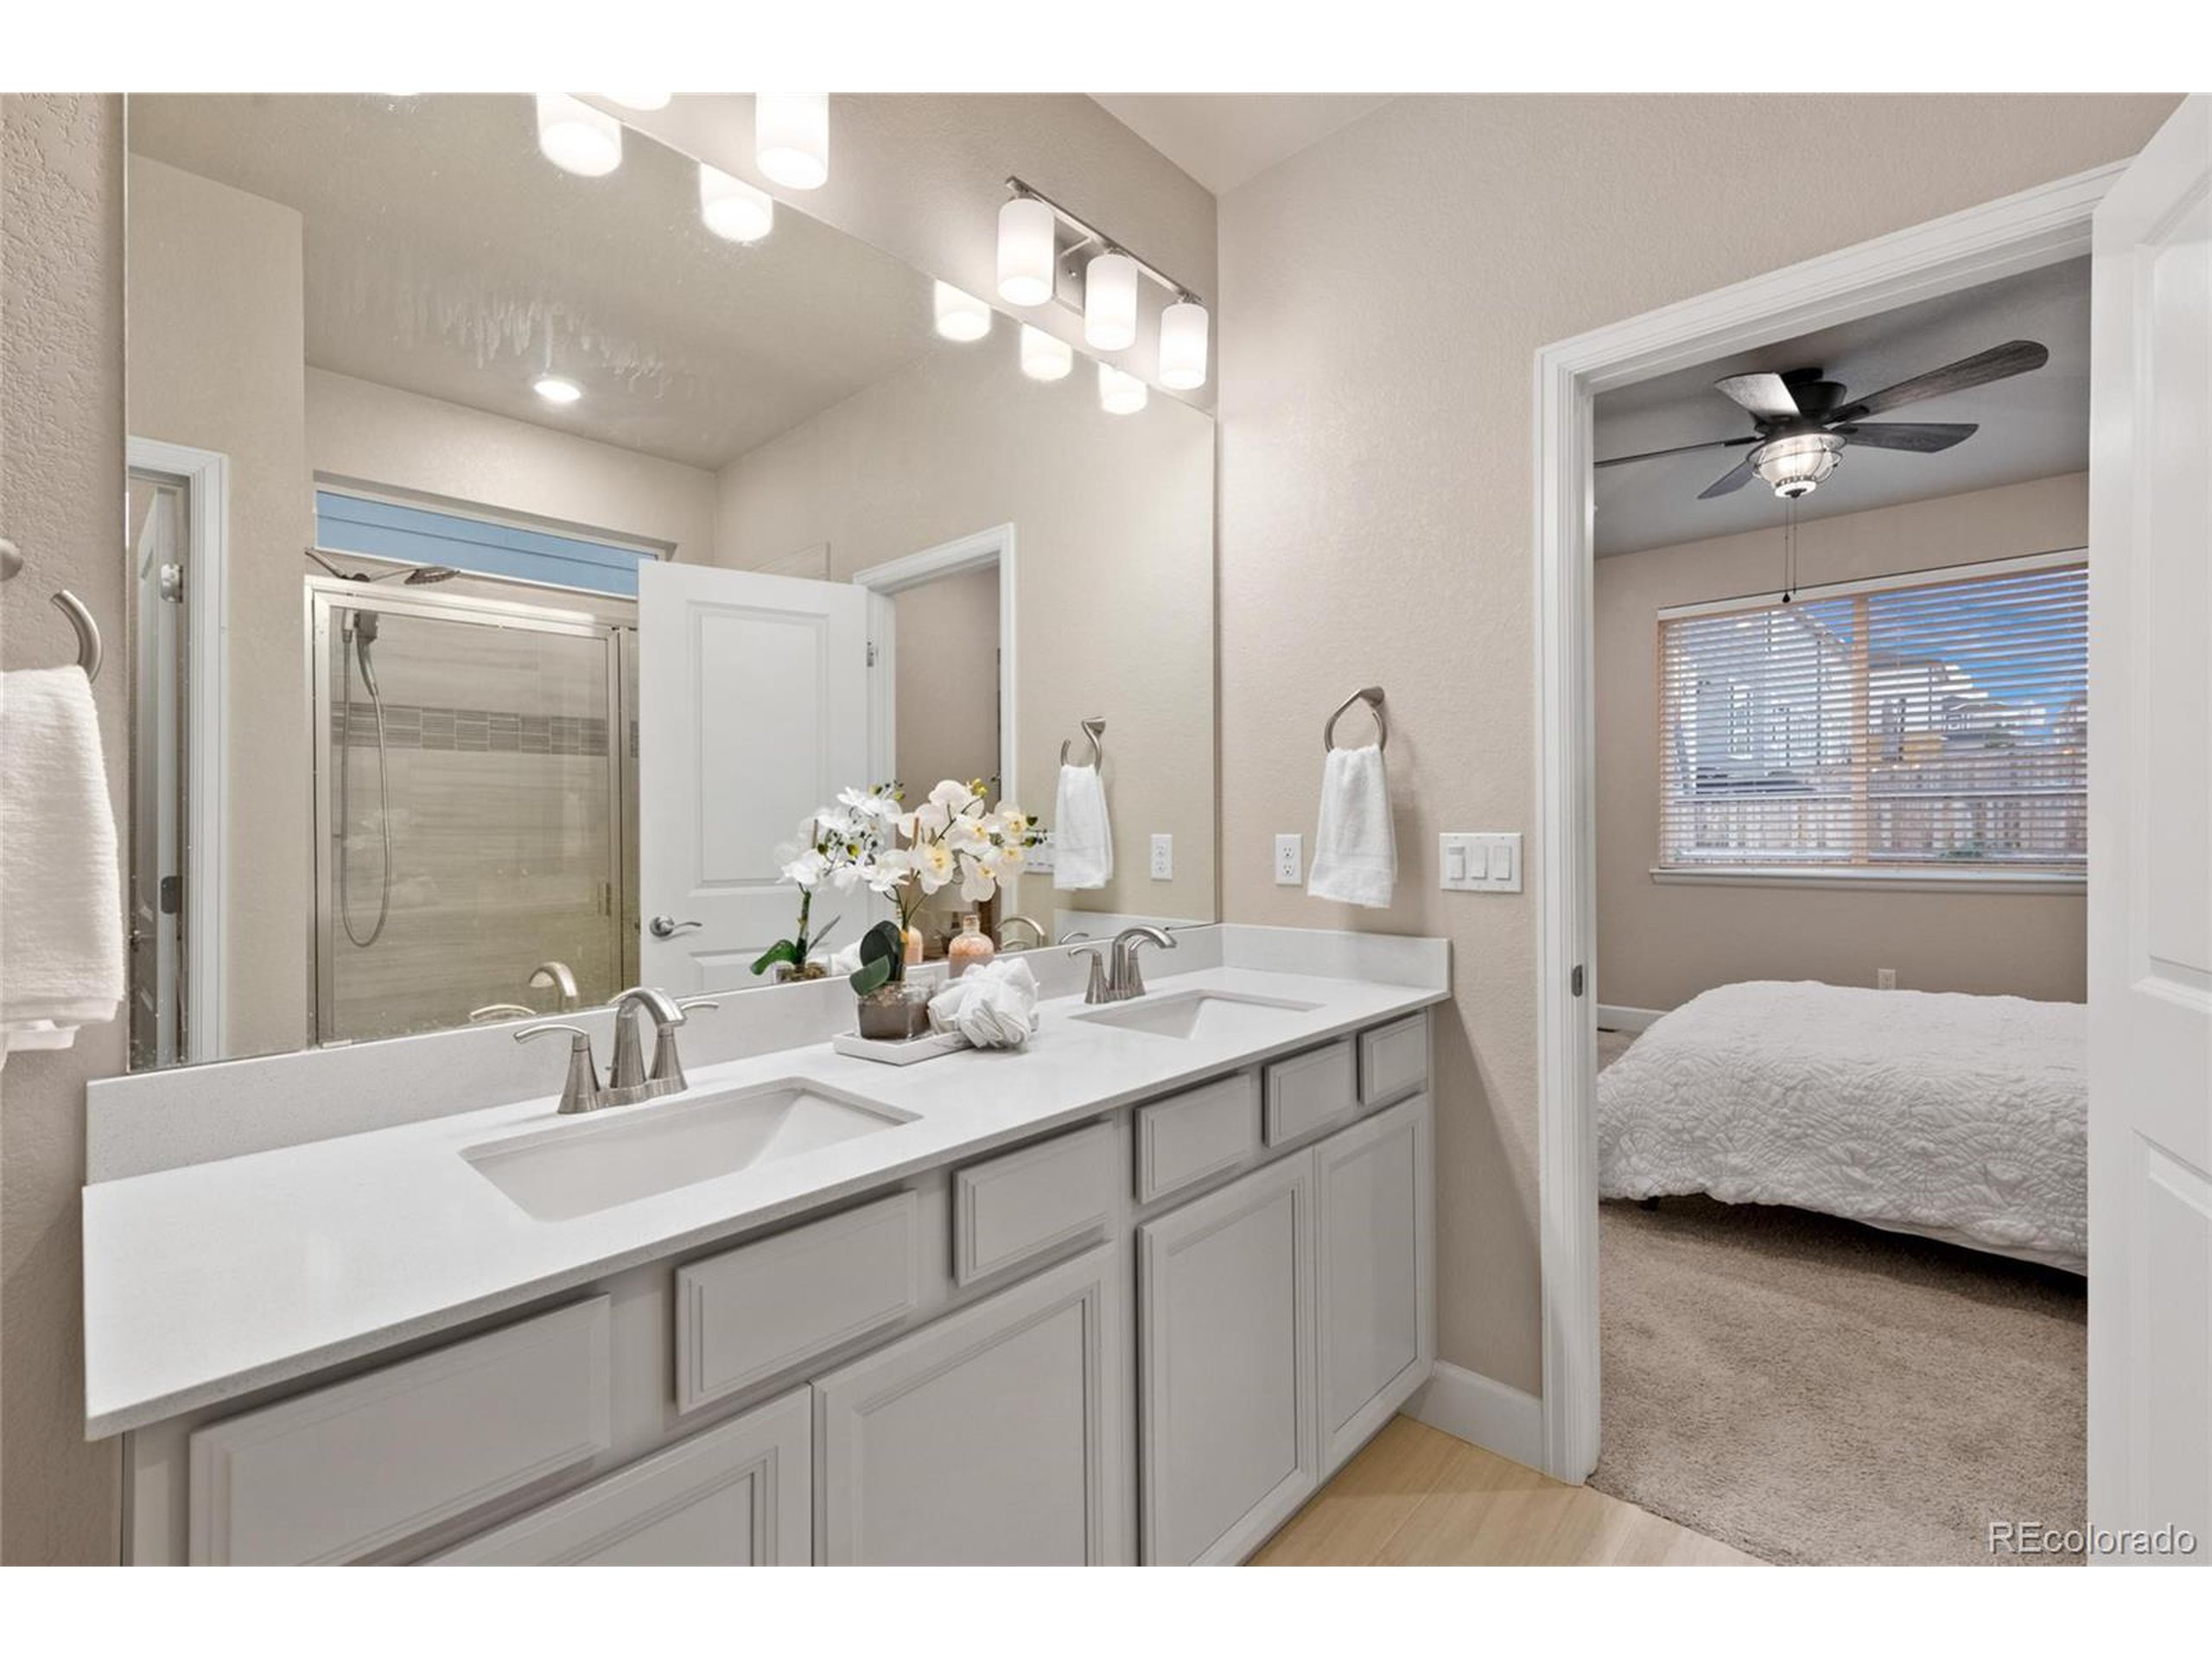
Primary bathroom with a long double vanity and glass shower, opening into a bedroom with a white bed.
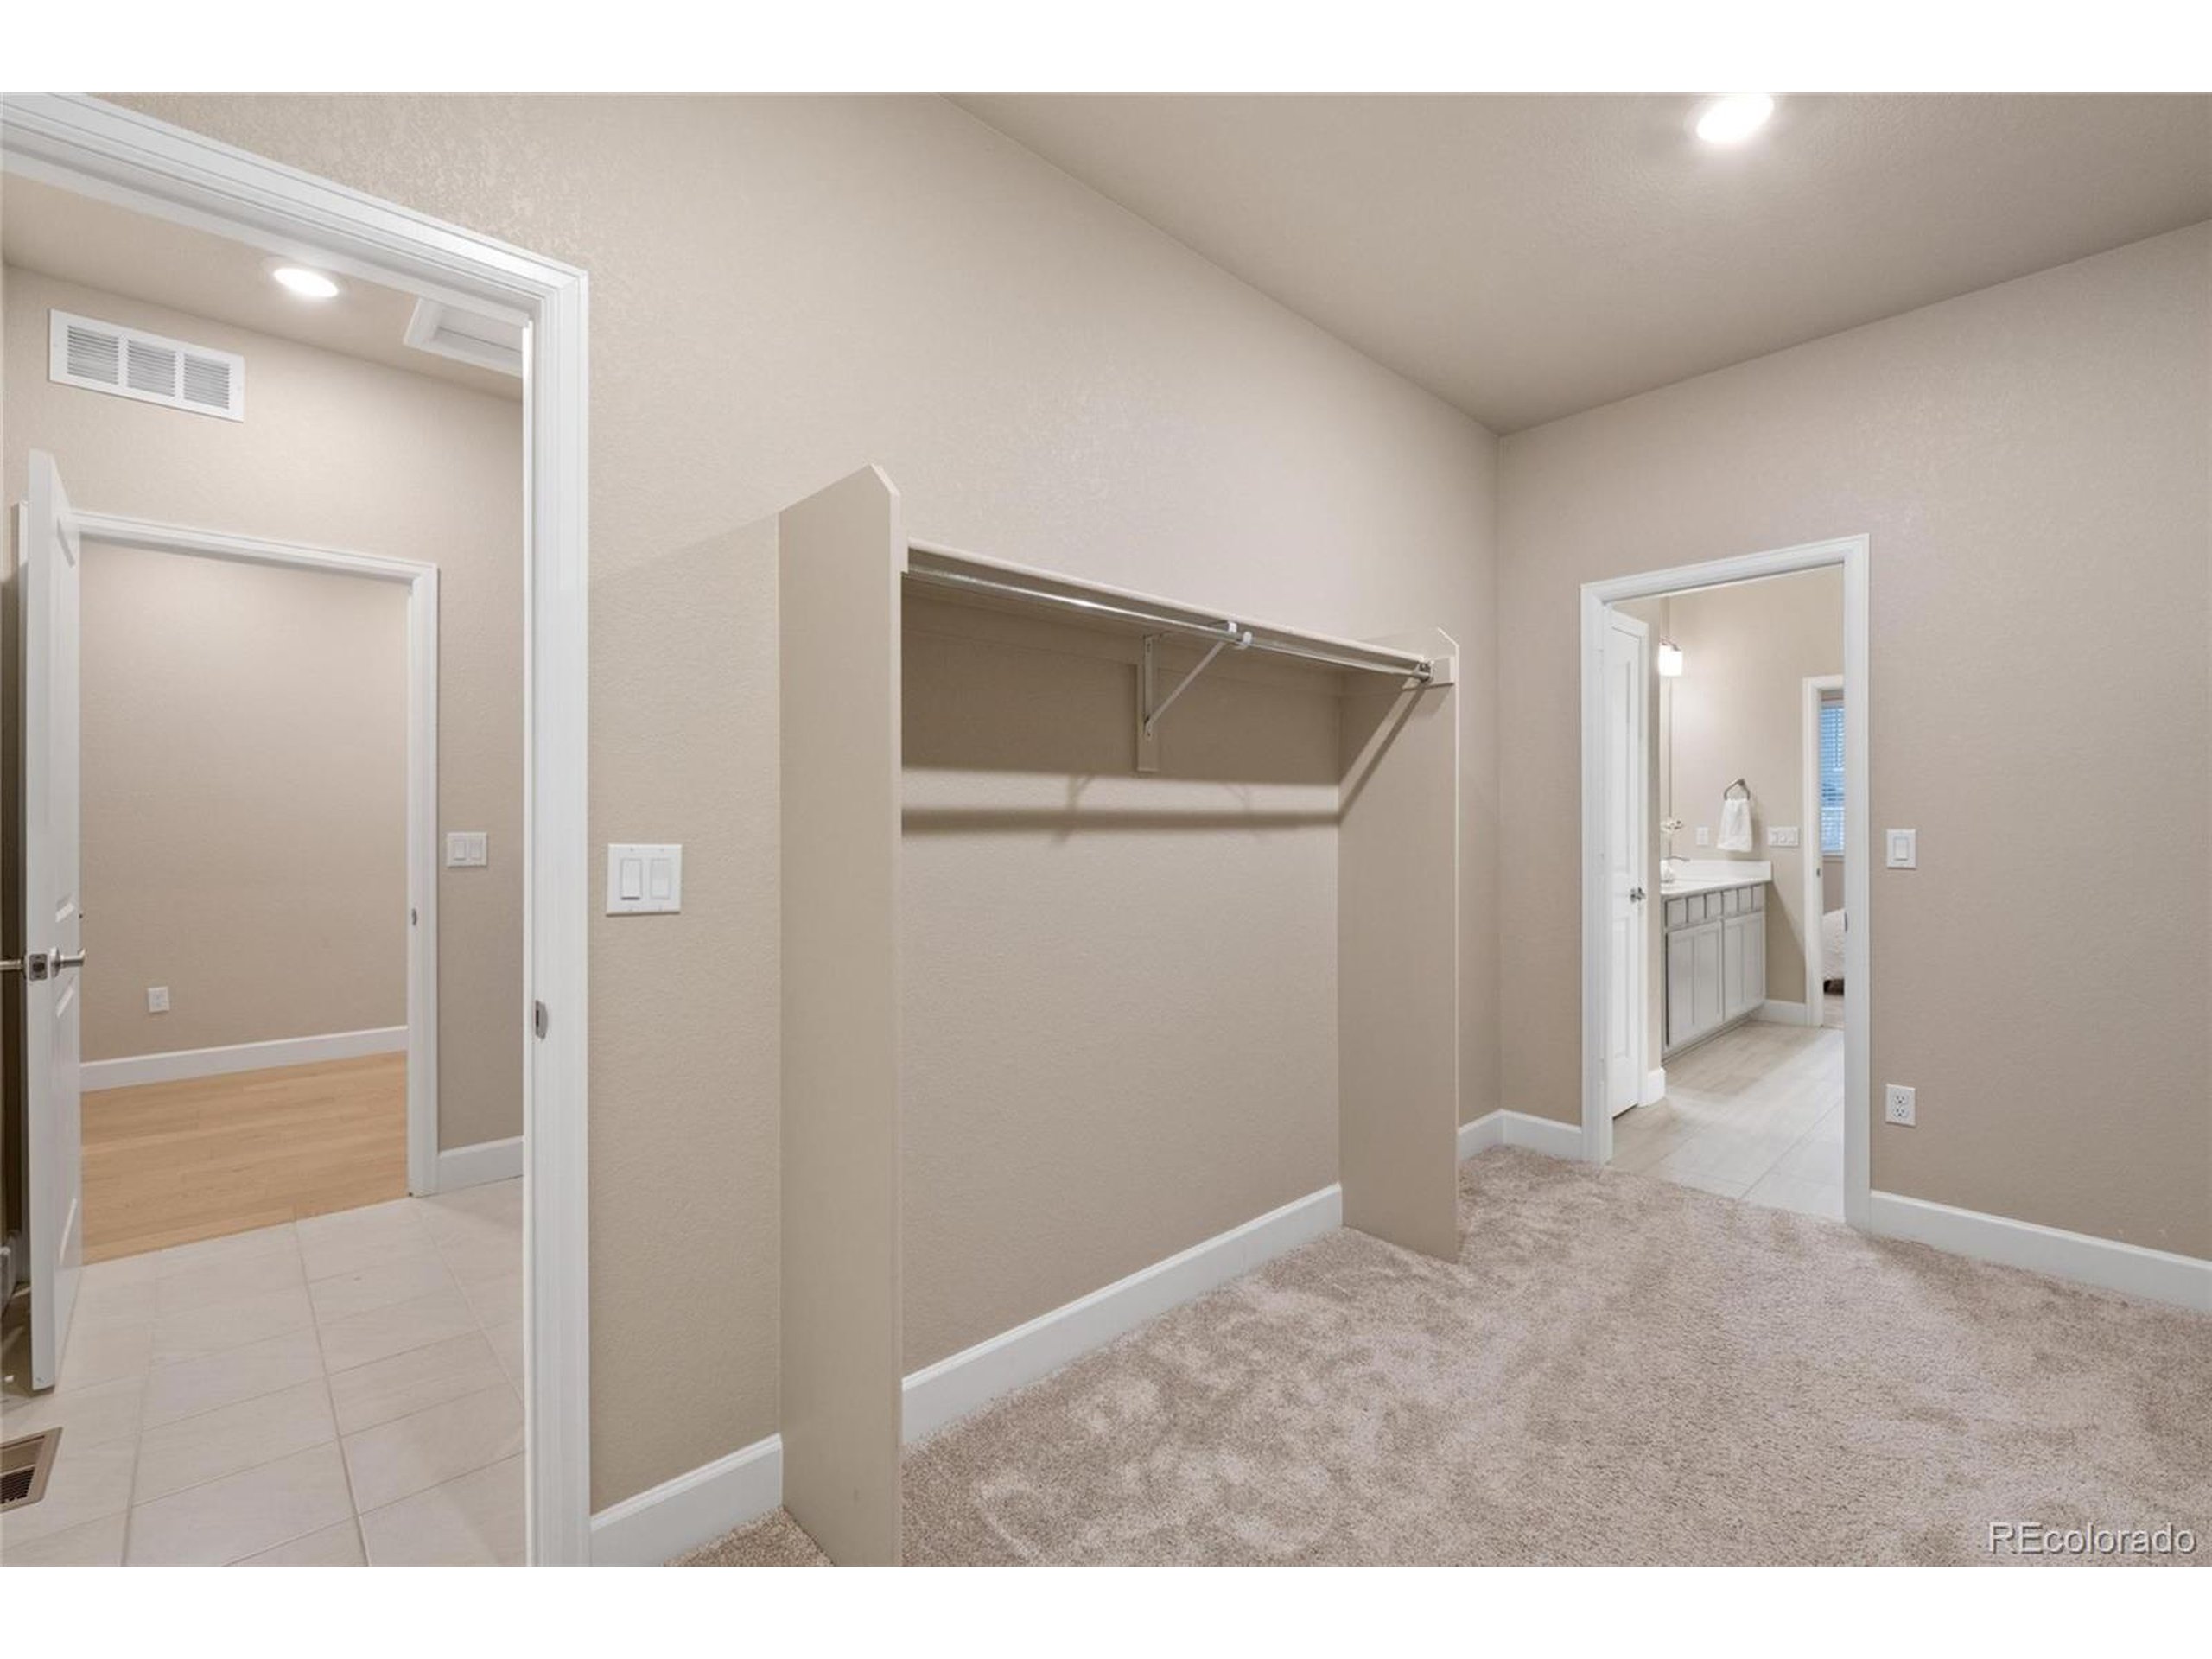
Walk-in closet with a long clothes rod and shelf, carpeted floor, and doorway to a bathroom.
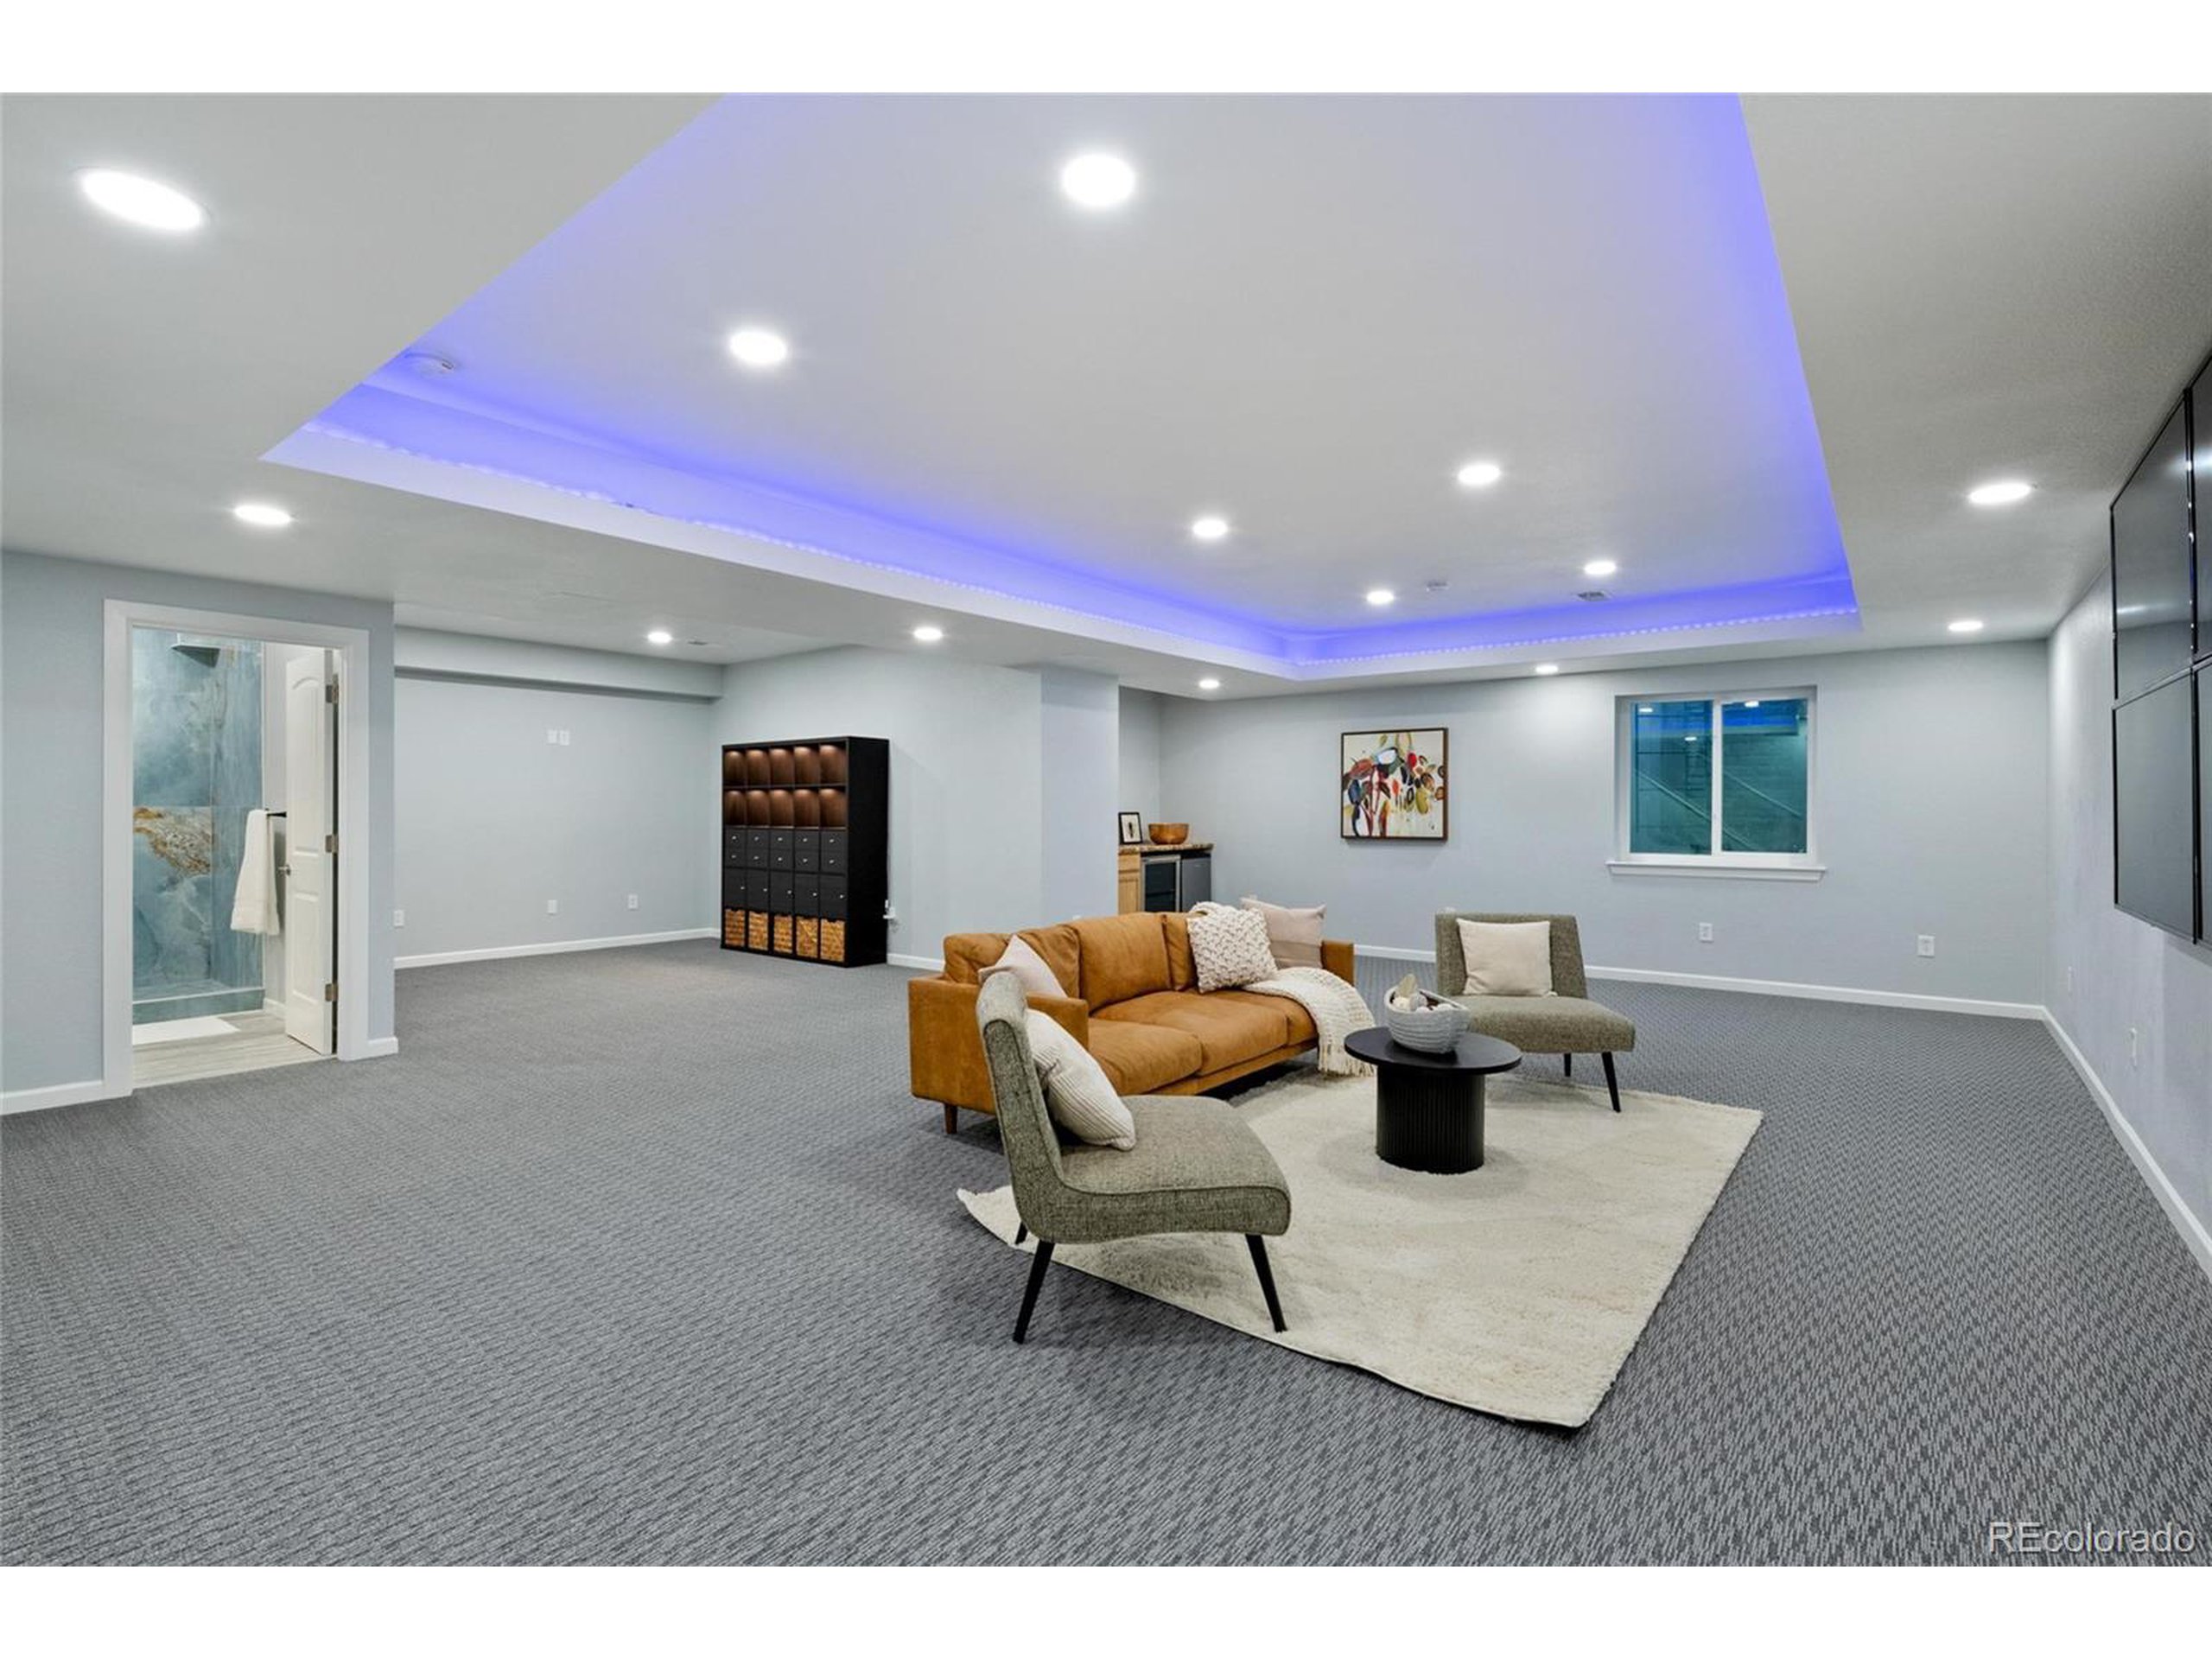
Finished basement lounge with a tan sofa, blue-lit recessed ceiling, and bathroom doorway.
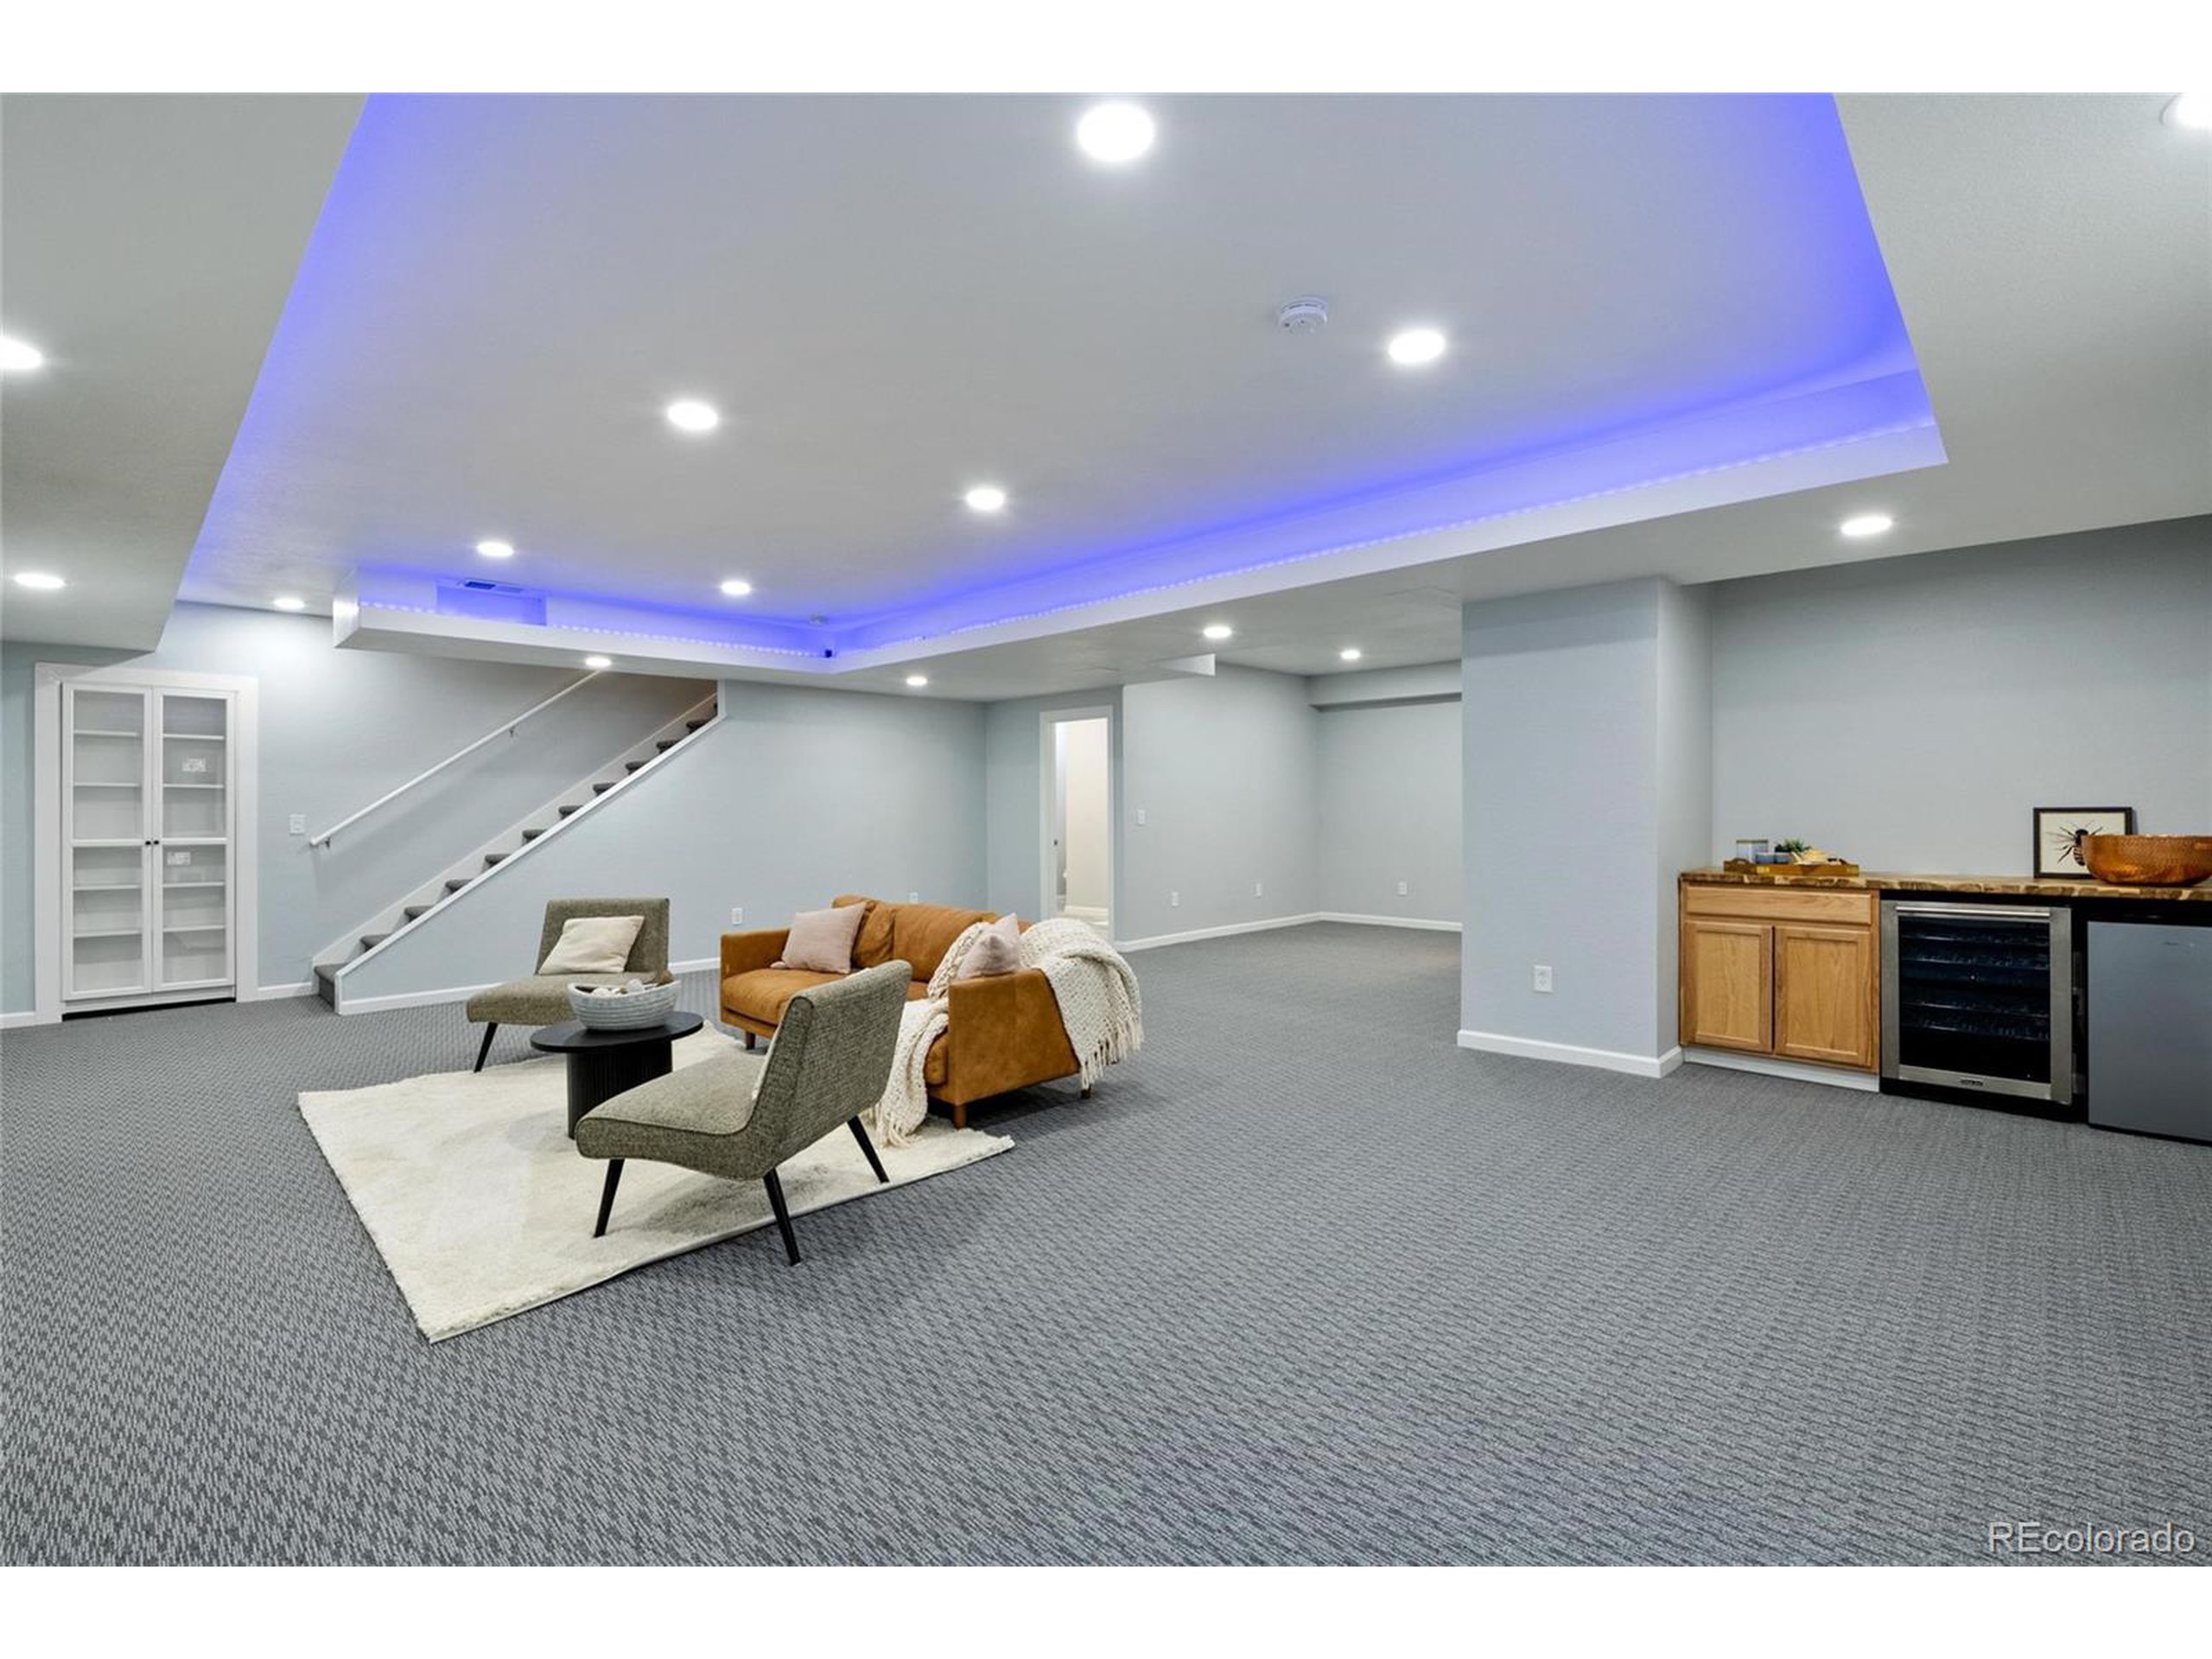
Furnished basement recreation room with blue-lit tray ceiling, staircase, seating area, and beverage refrigerator.
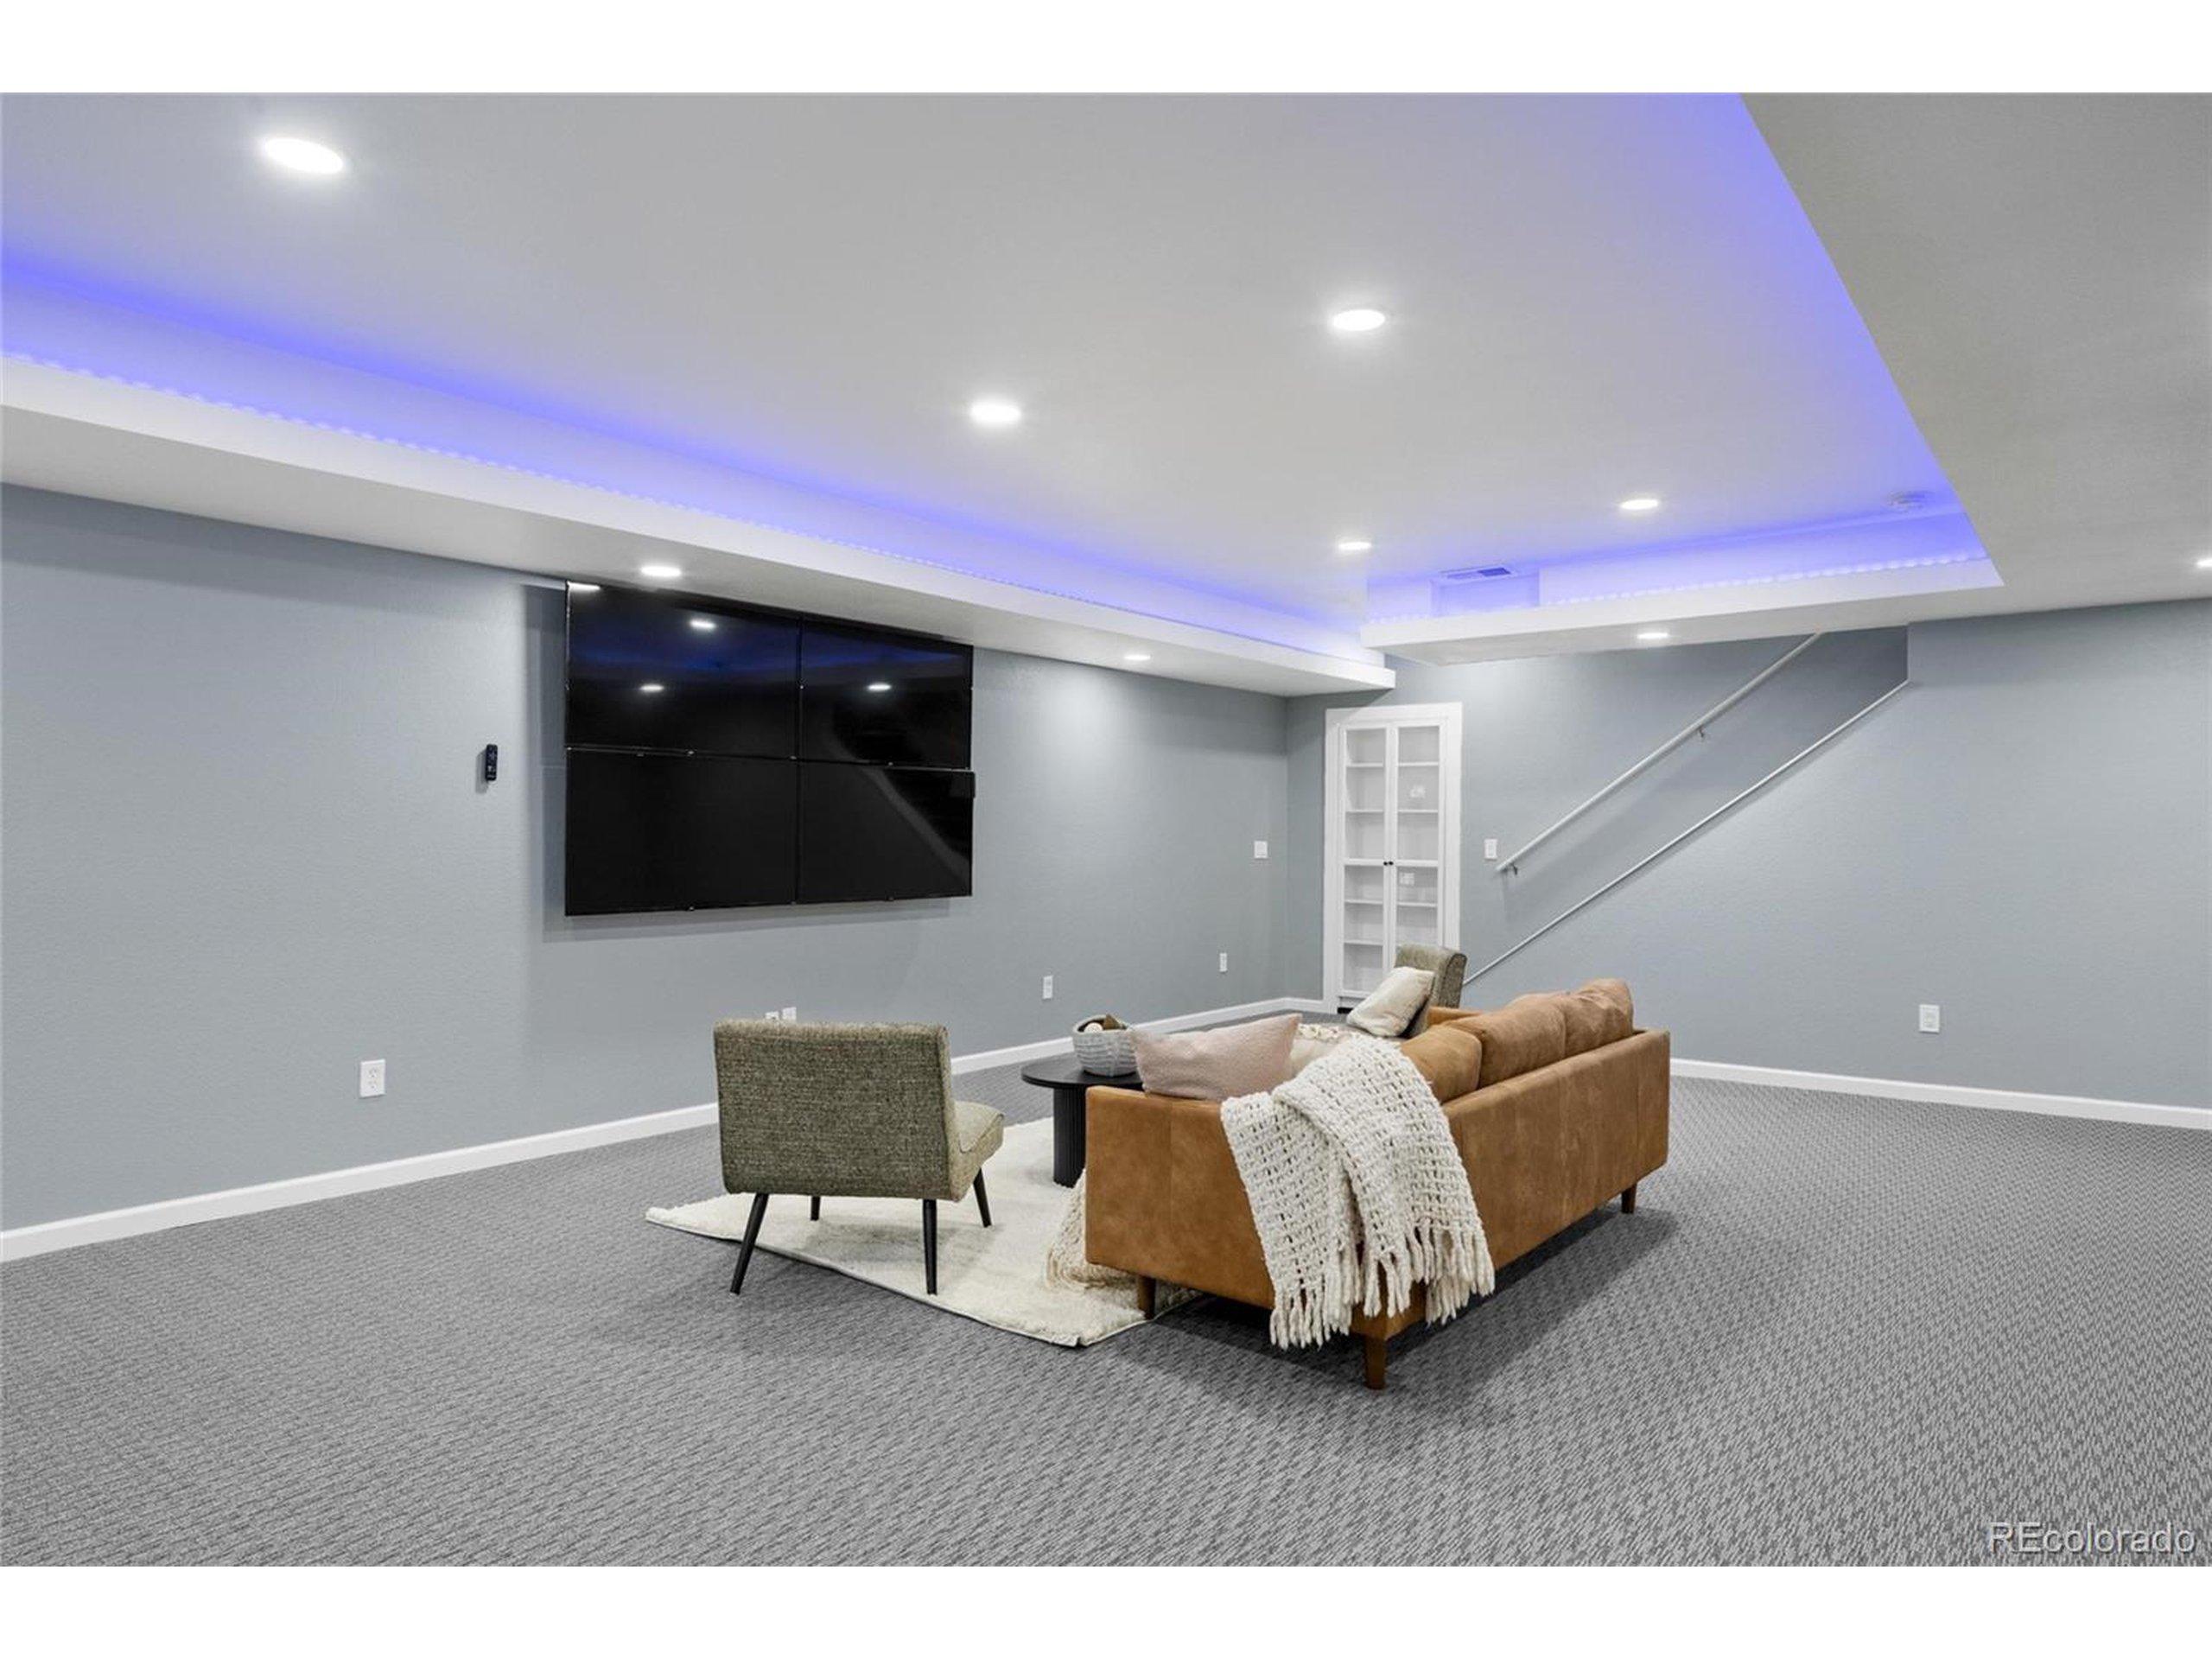
Furnished basement media room with a large wall-mounted television and blue ceiling accent lighting.
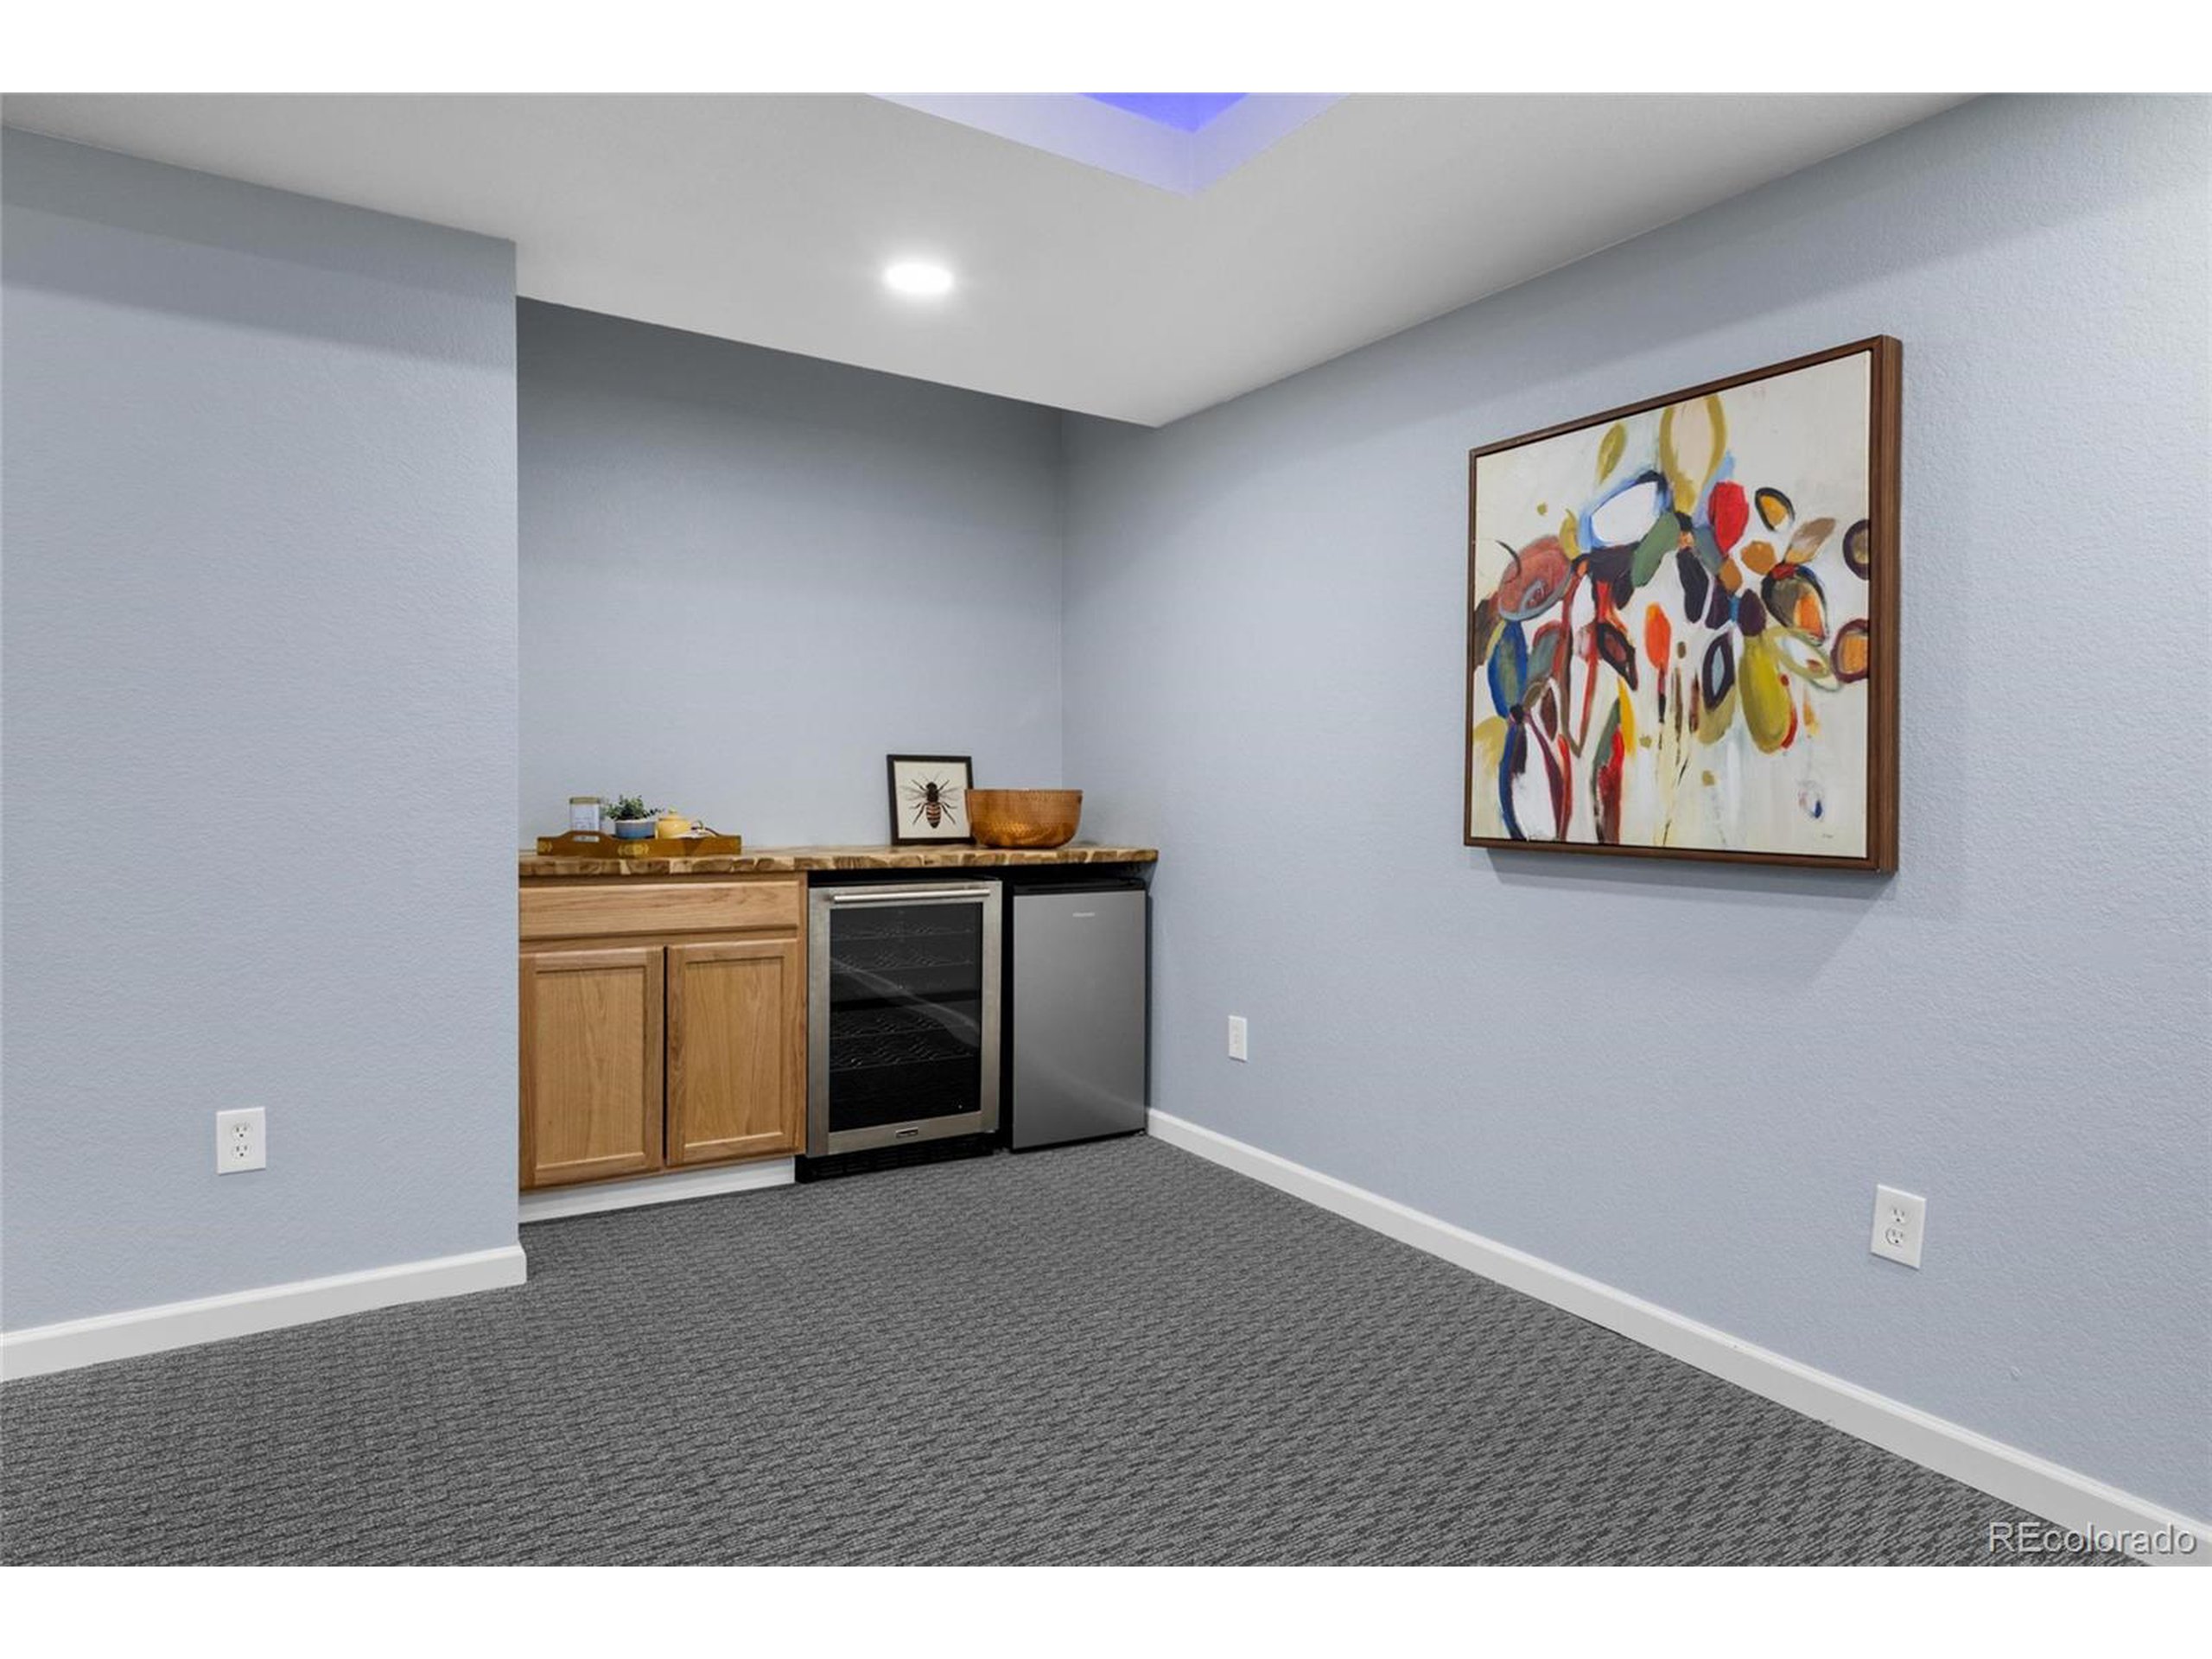
Carpeted interior room with a wood-cabinet beverage station and colorful abstract wall art.
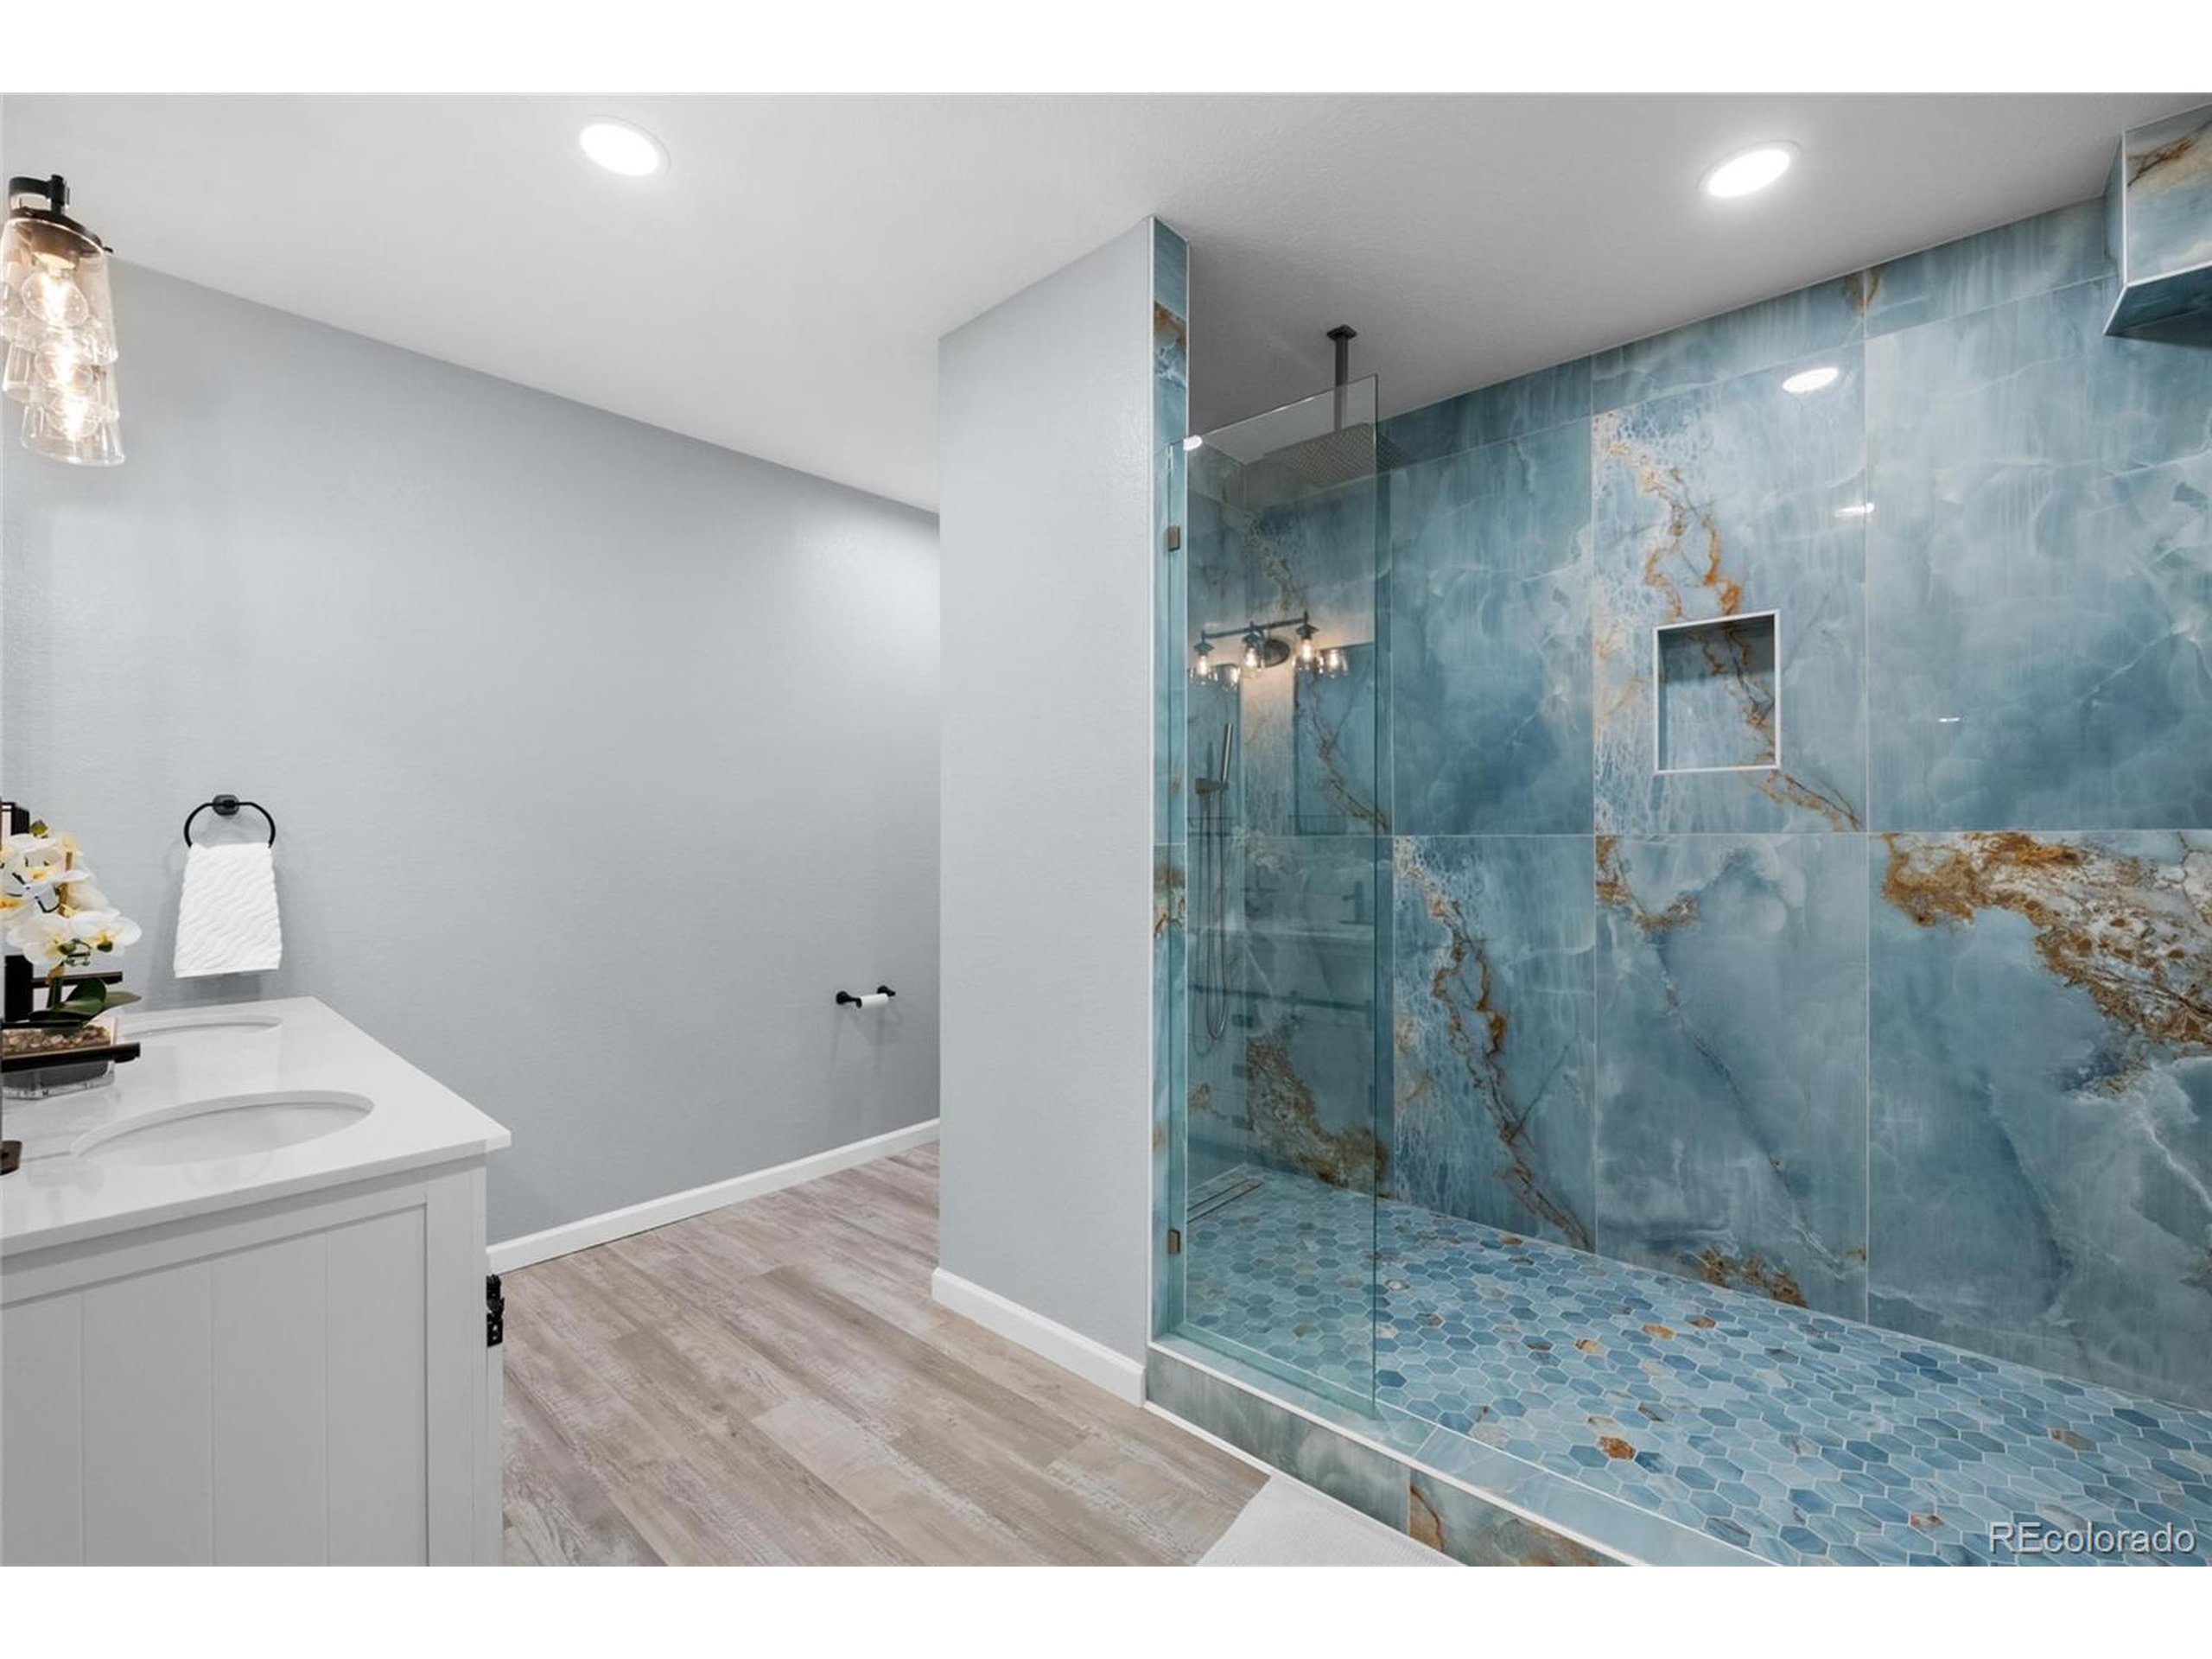
Bathroom with a spacious glass shower featuring blue marble-patterned tile and a matching hexagonal floor.
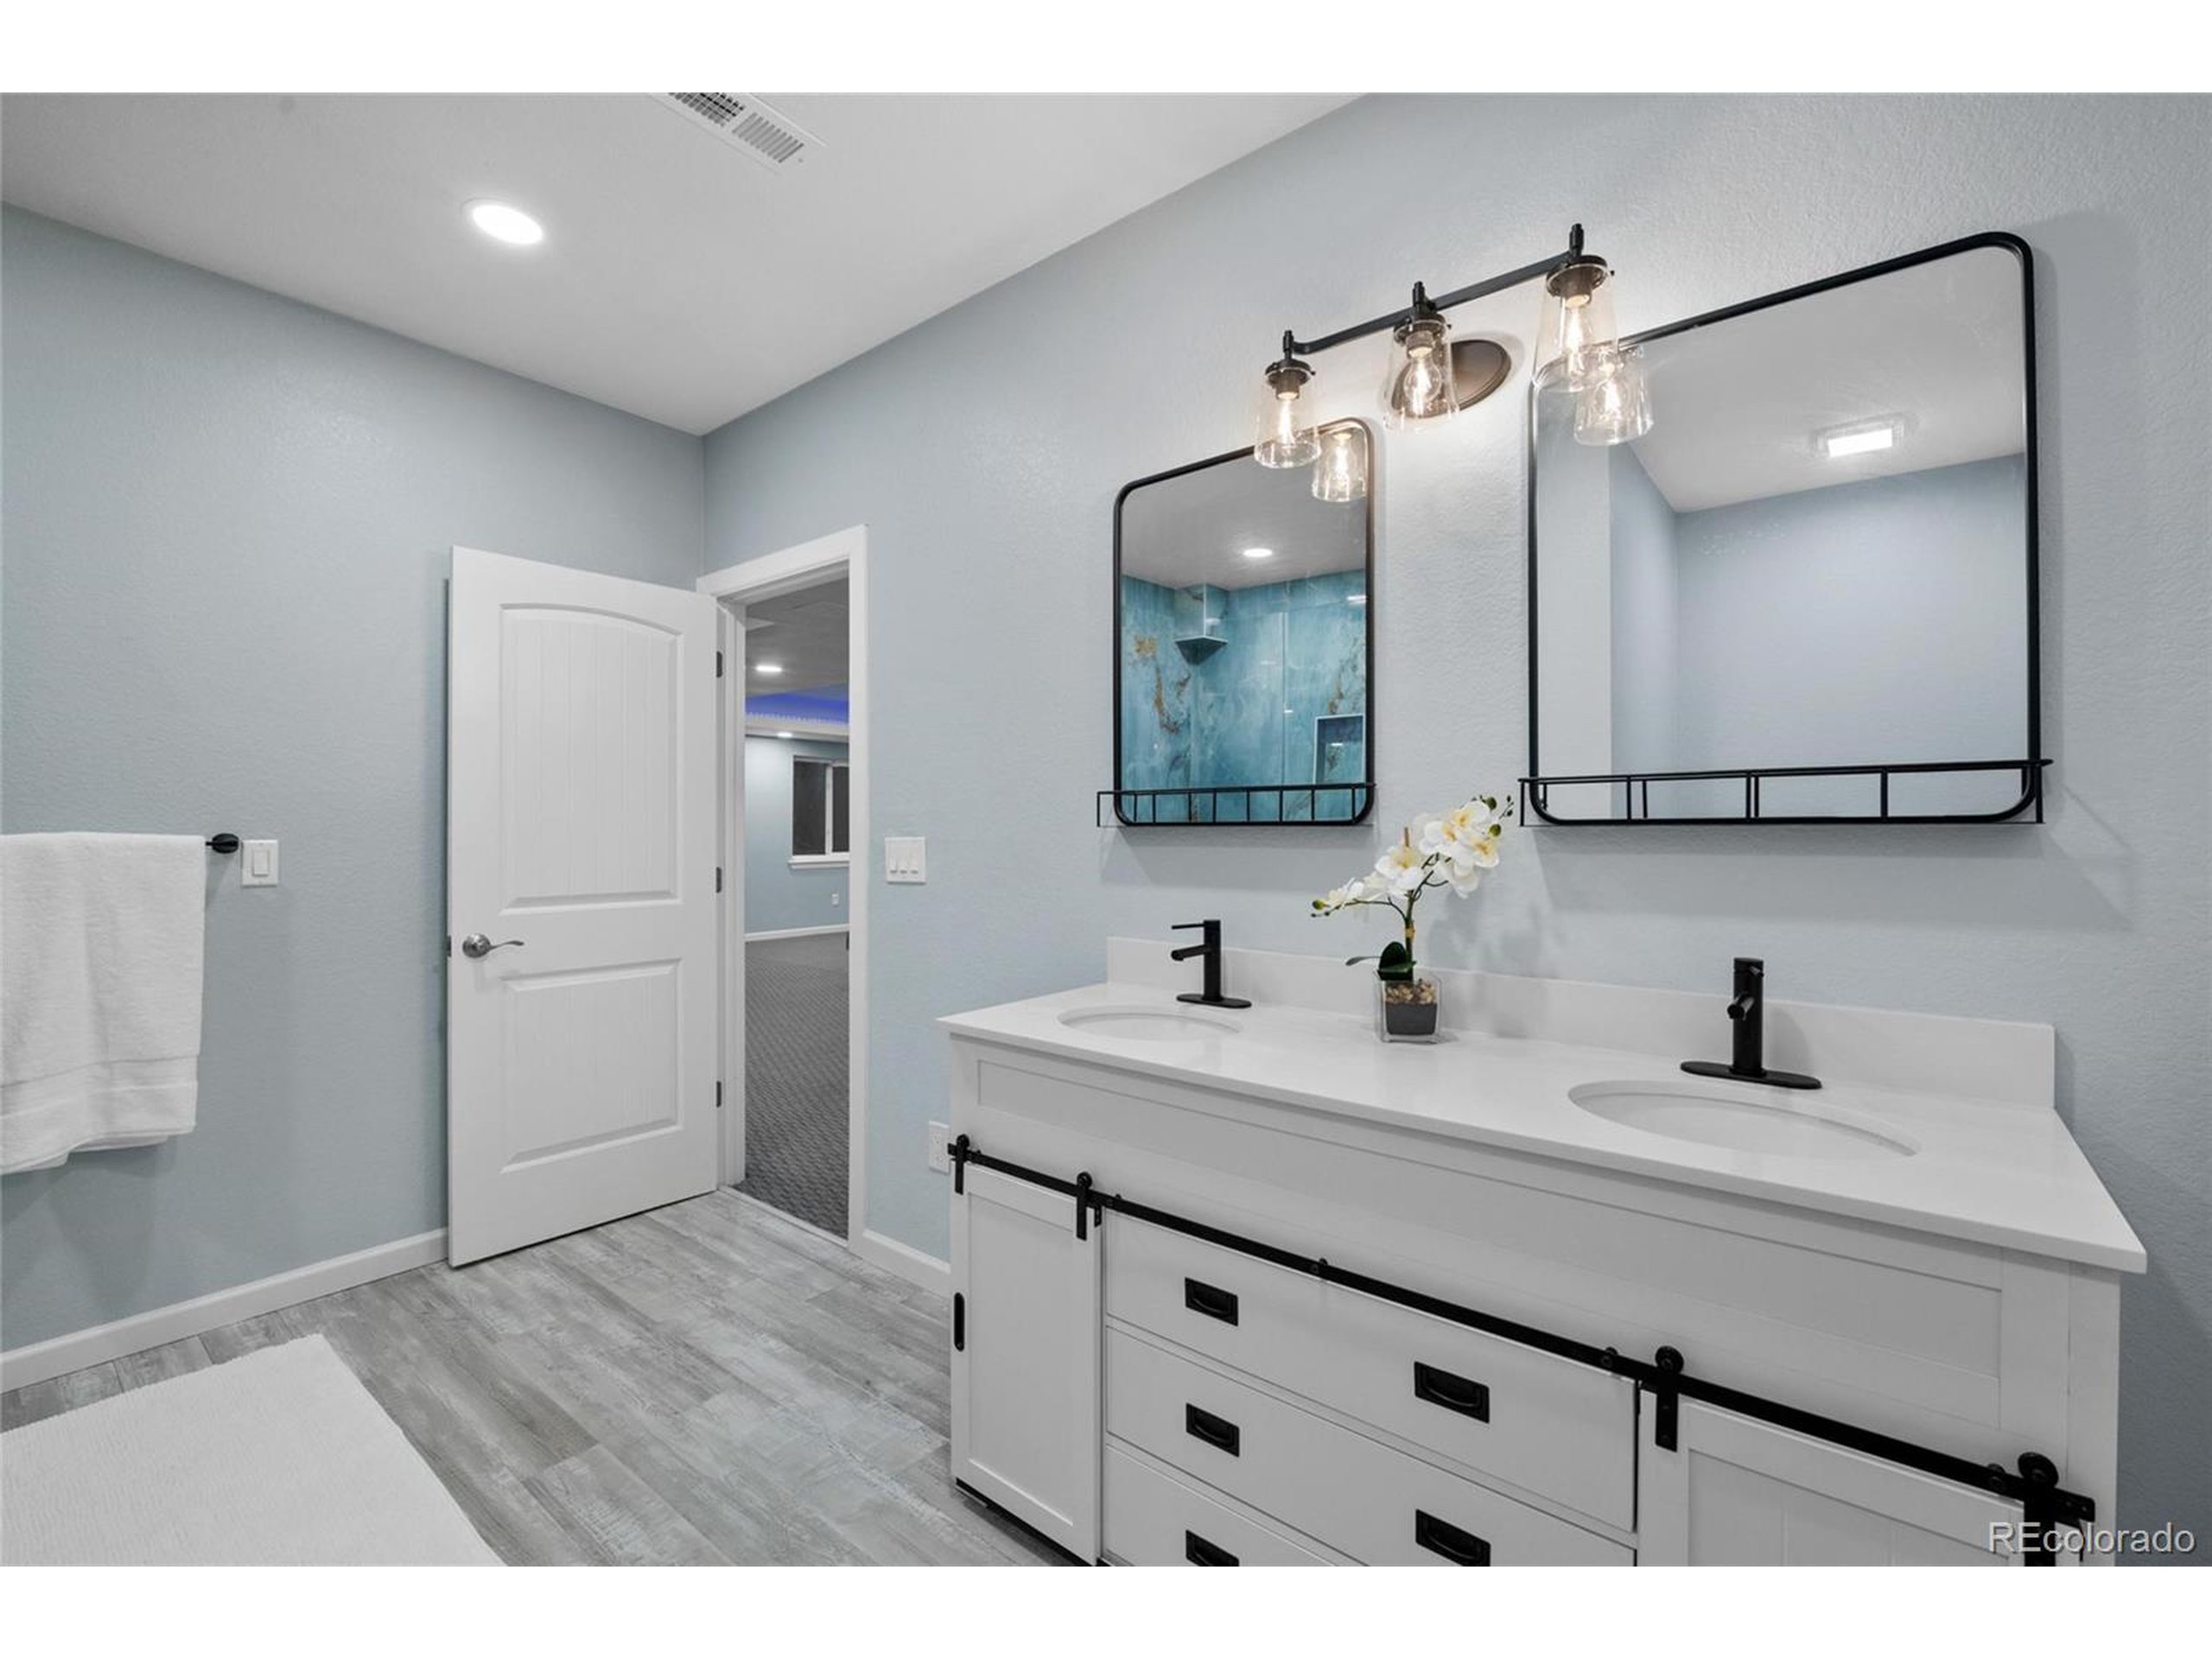
Bathroom with a white double vanity, black fixtures, and mirrors reflecting a blue-tiled shower.
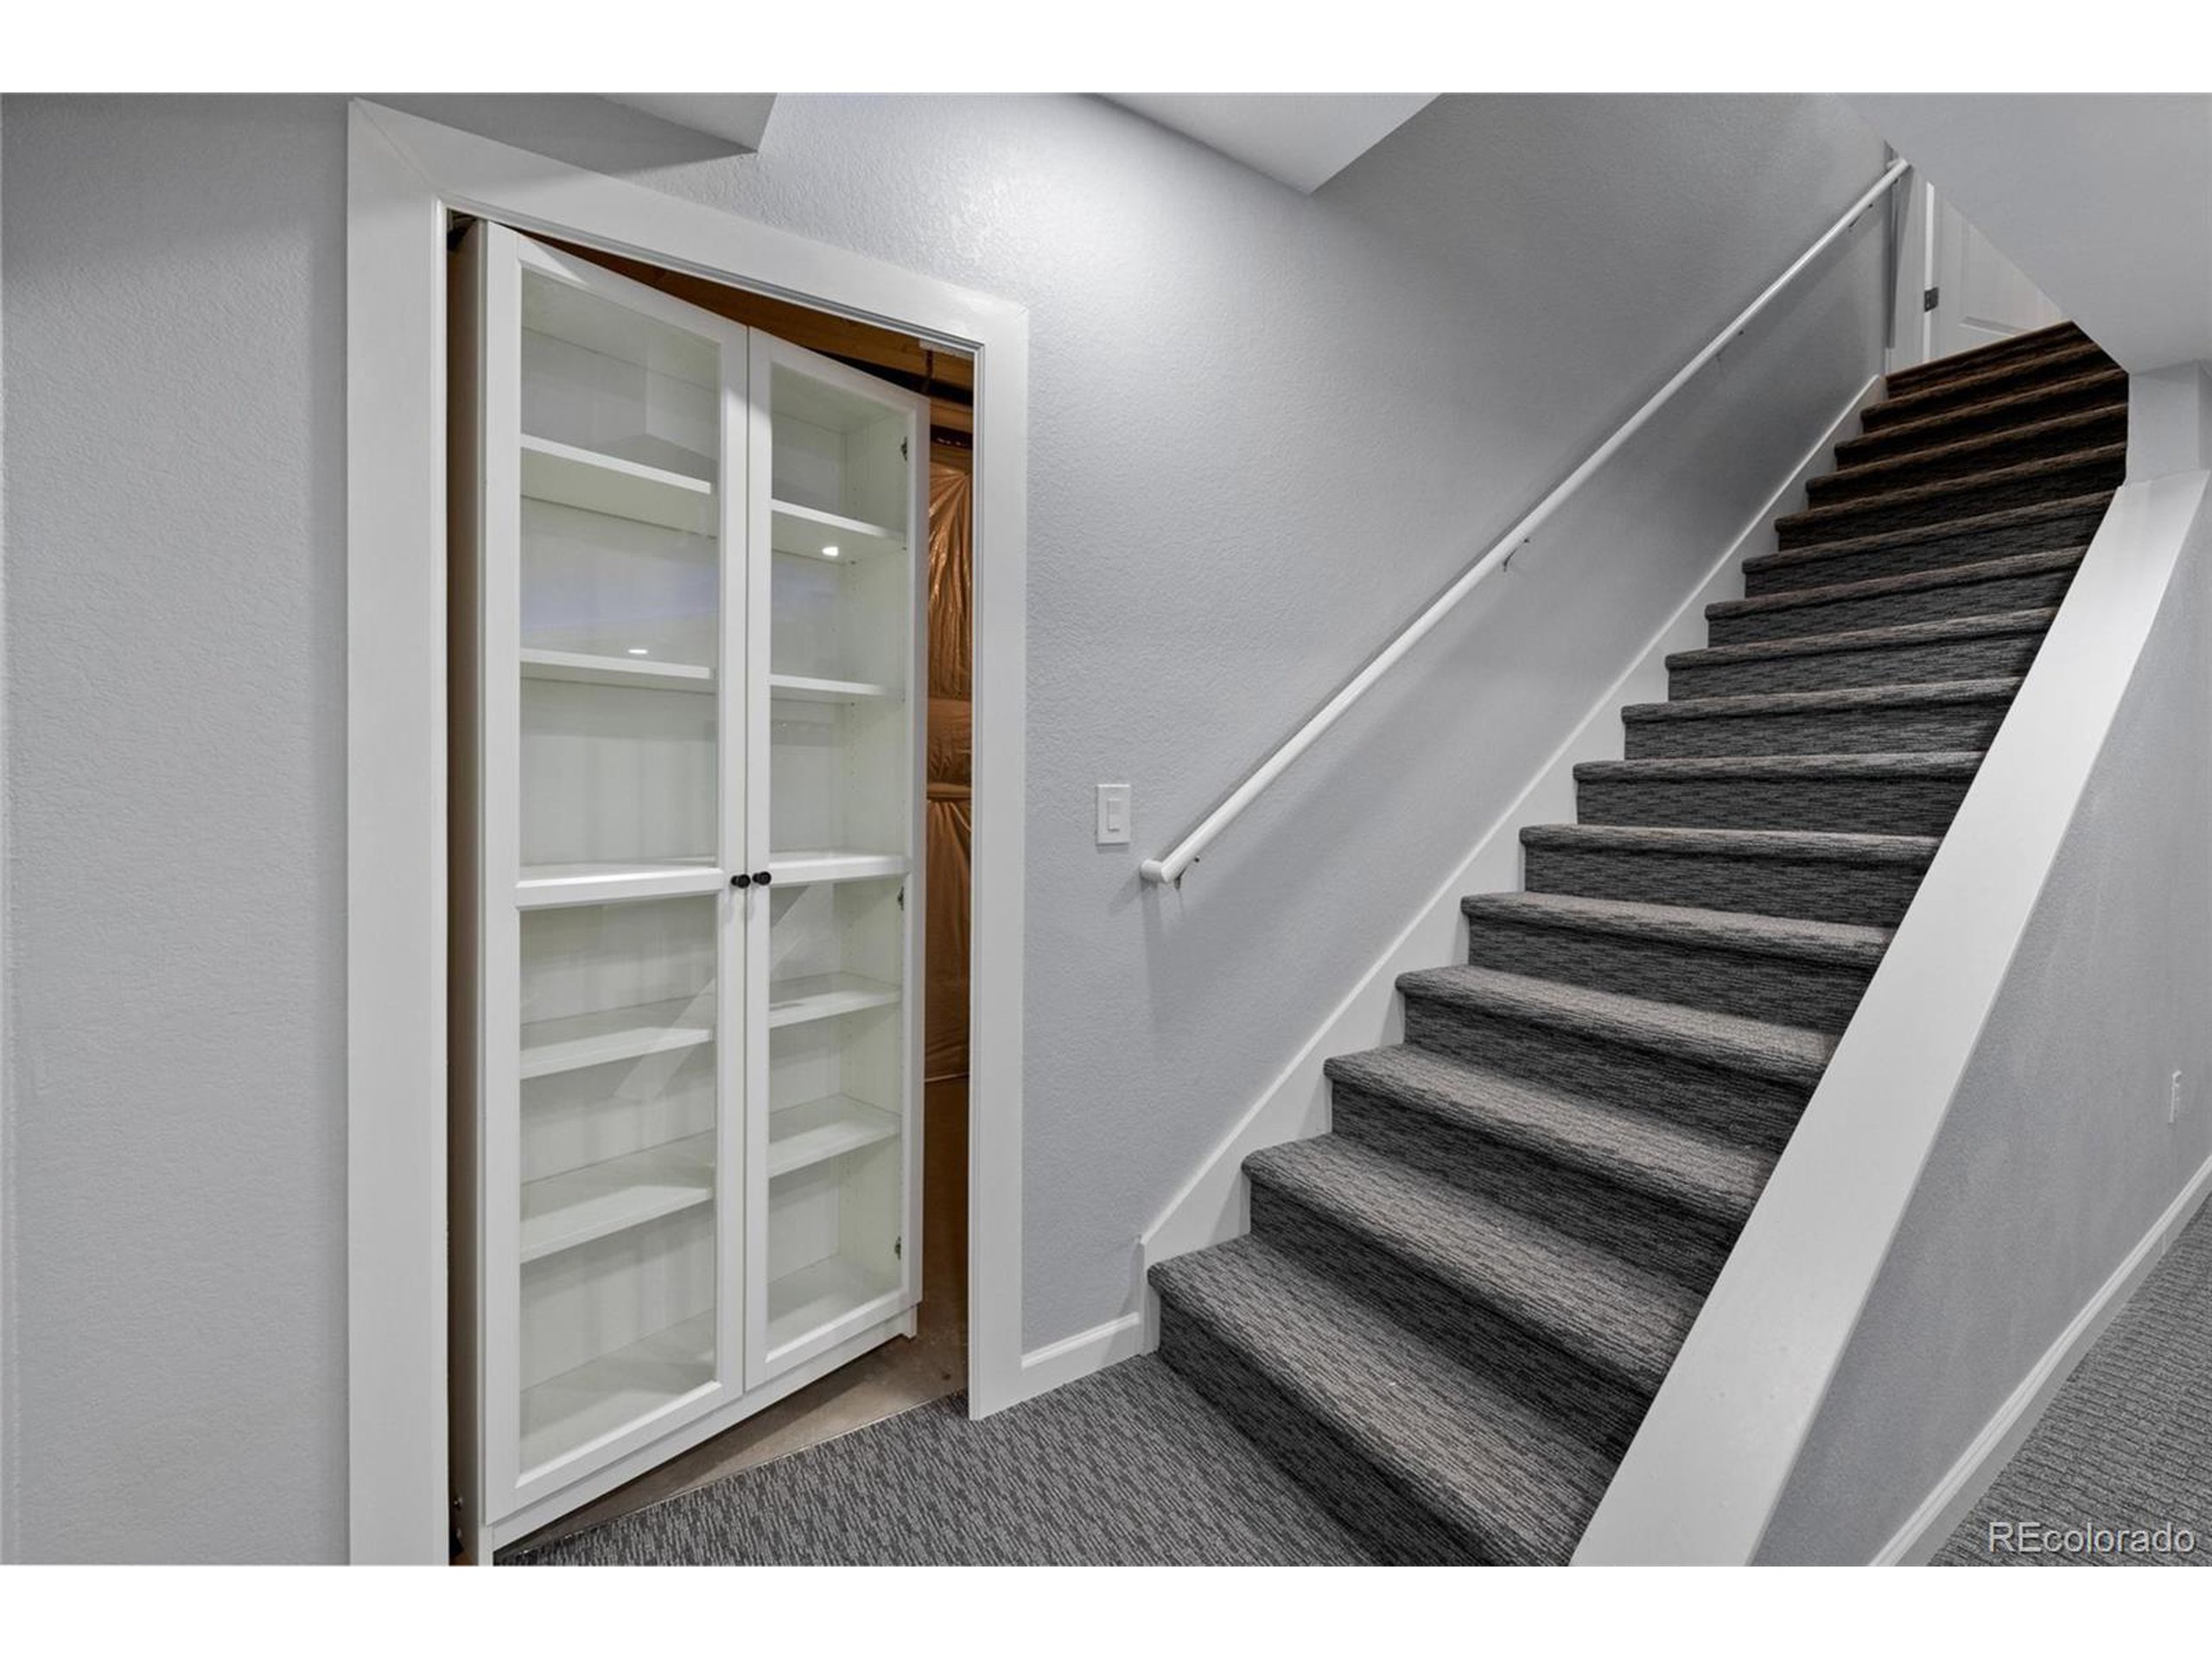
Carpeted staircase beside a glass-front built-in cabinet beneath the stairs.
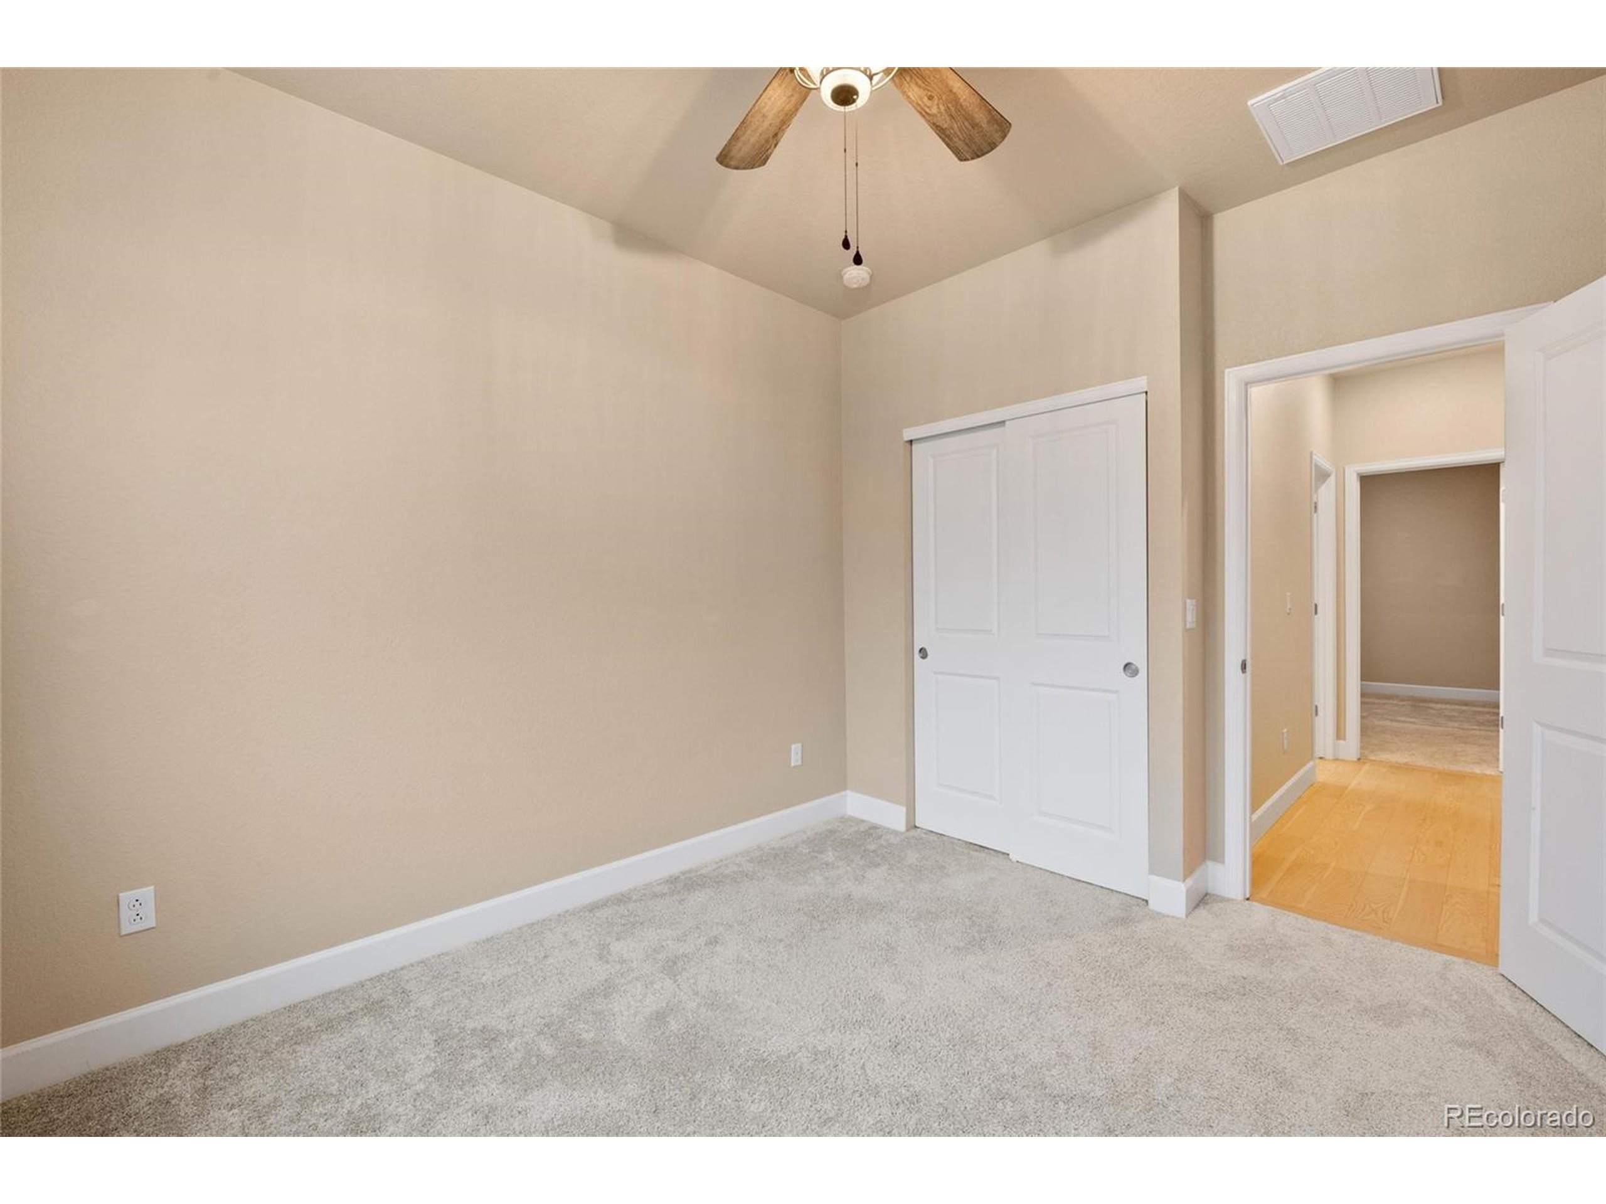
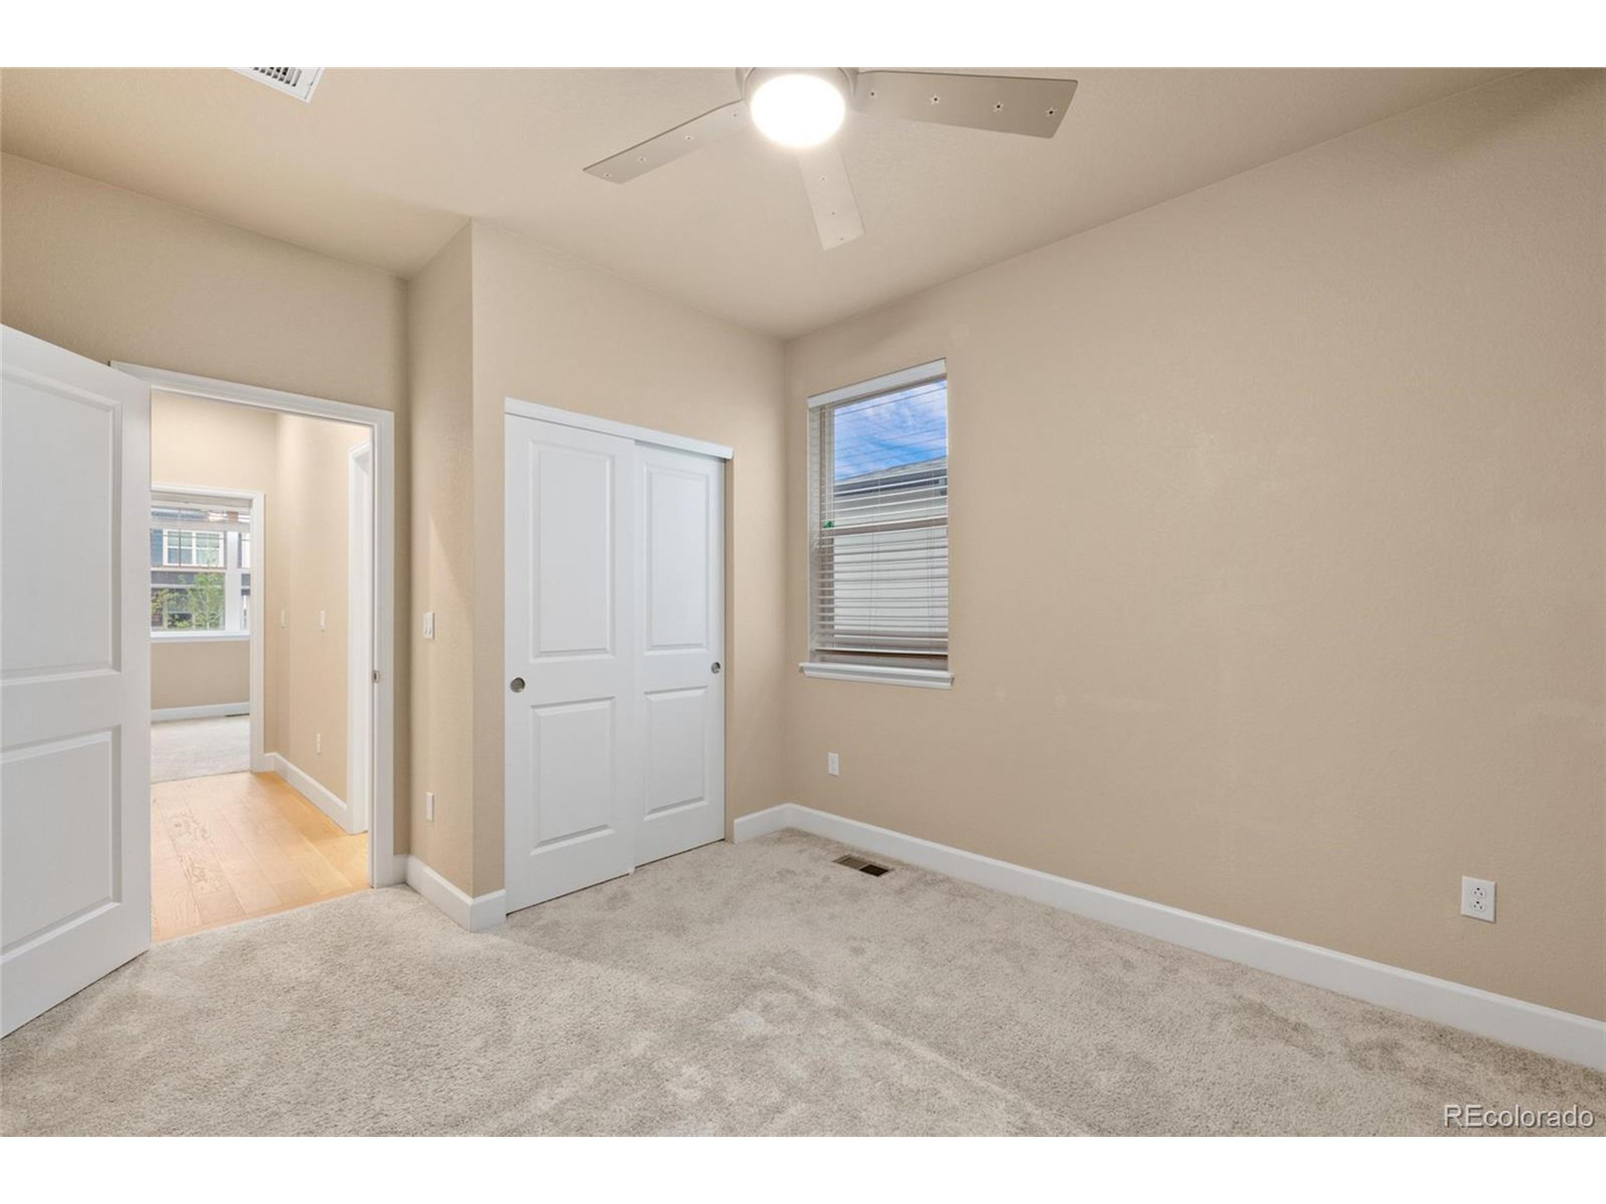
Empty bedroom with beige walls, light carpet, ceiling fan, and white sliding closet doors.
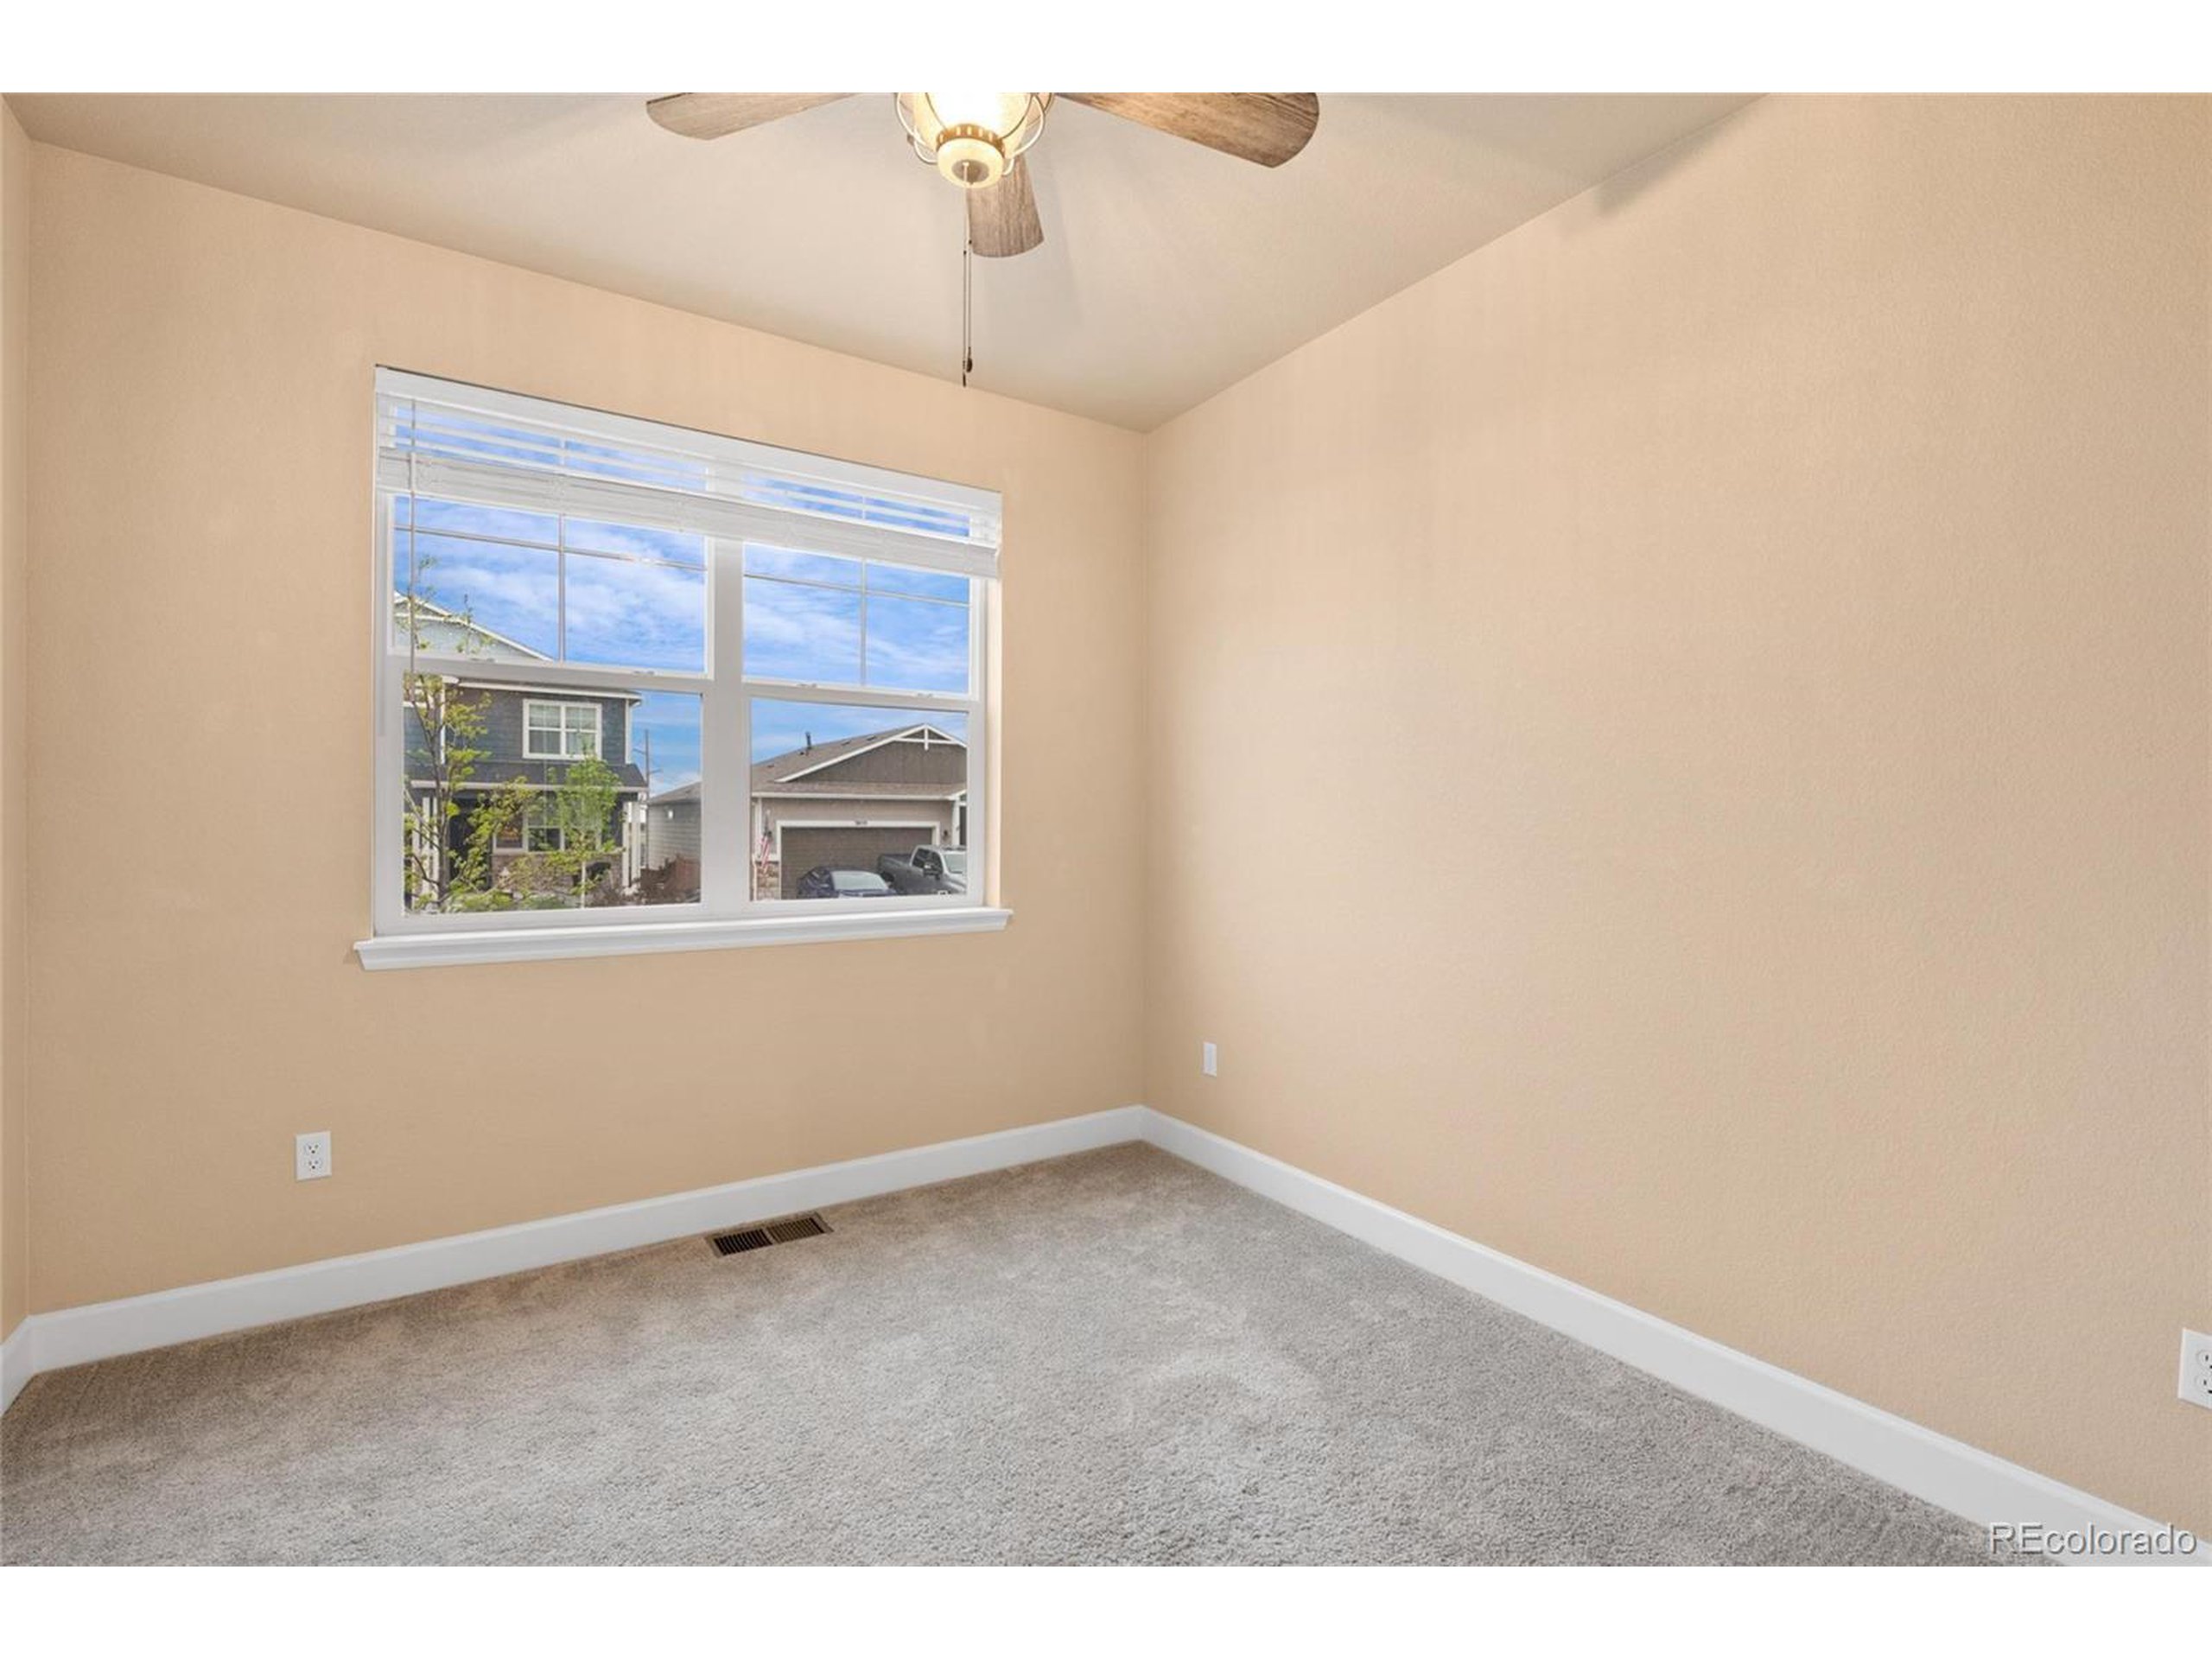
Empty carpeted room with beige walls, a ceiling fan, and a large window overlooking neighboring homes.
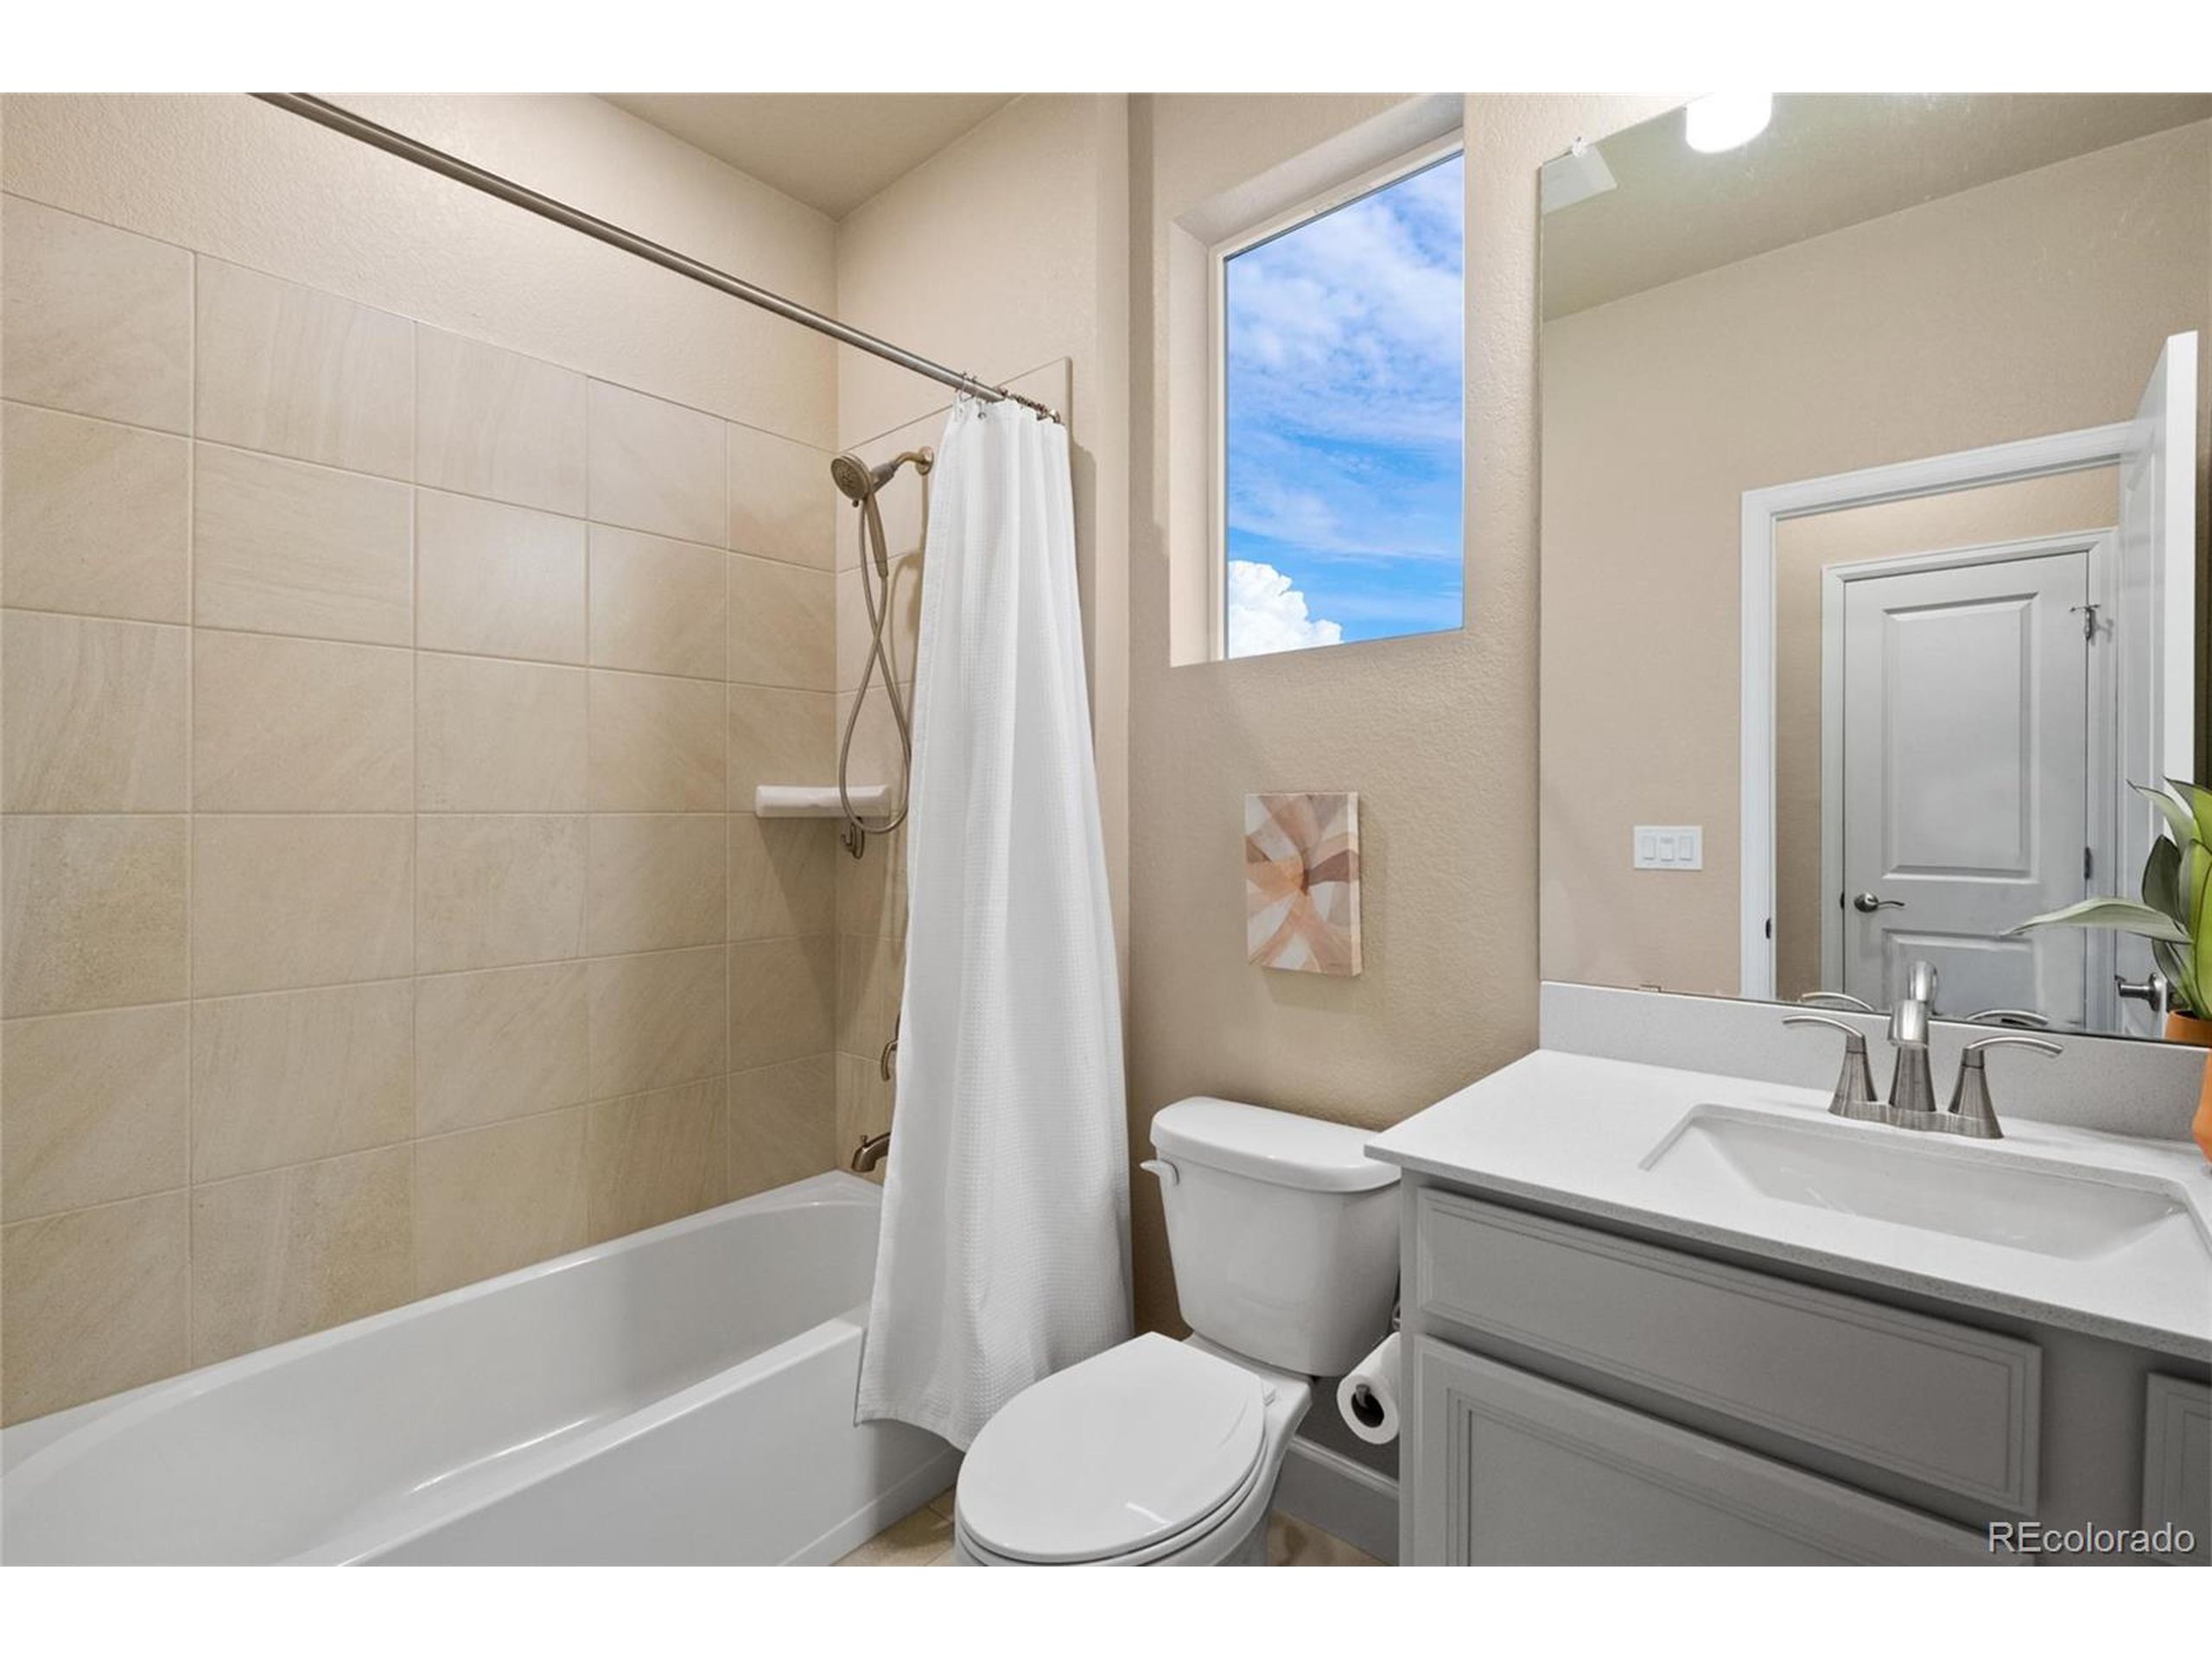
Bathroom with beige tiled tub surround, high window, toilet, and gray vanity.
Empty carpeted bedroom with a ceiling fan, window with blinds, and sliding closet doors.
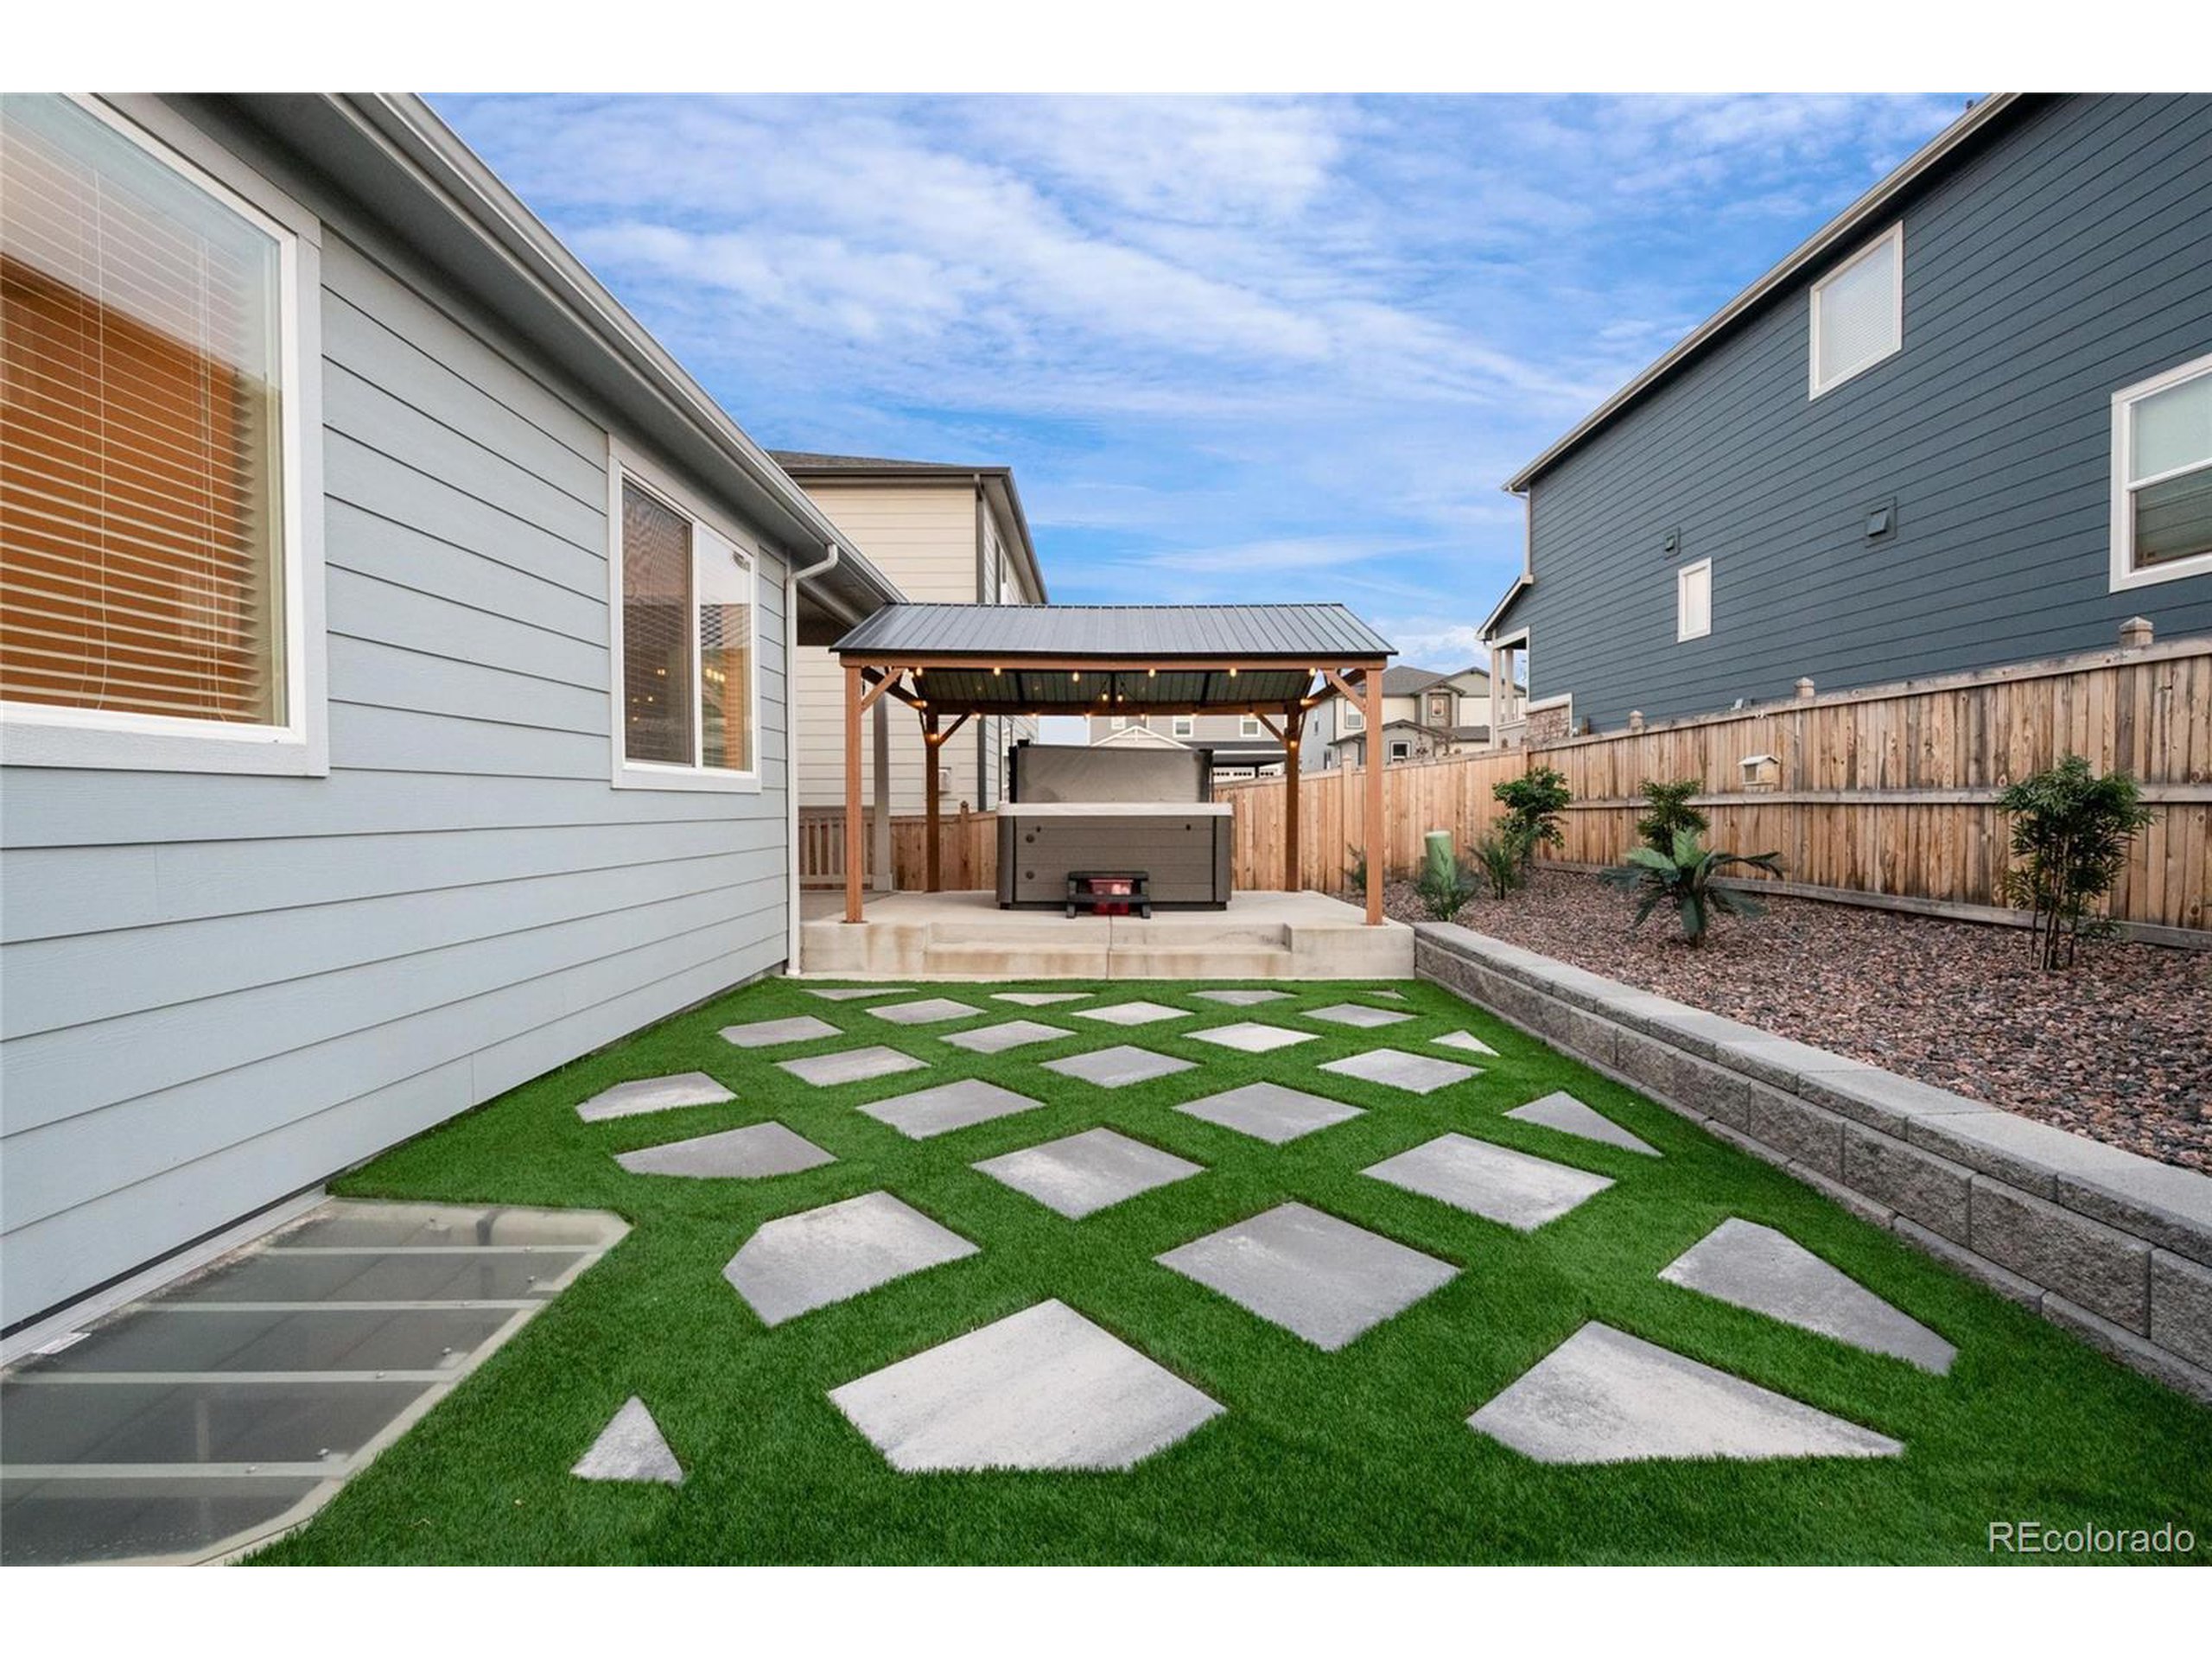
Patio with a hot tub under a timber pergola, string lights, and a stepping-stone path across the lawn.
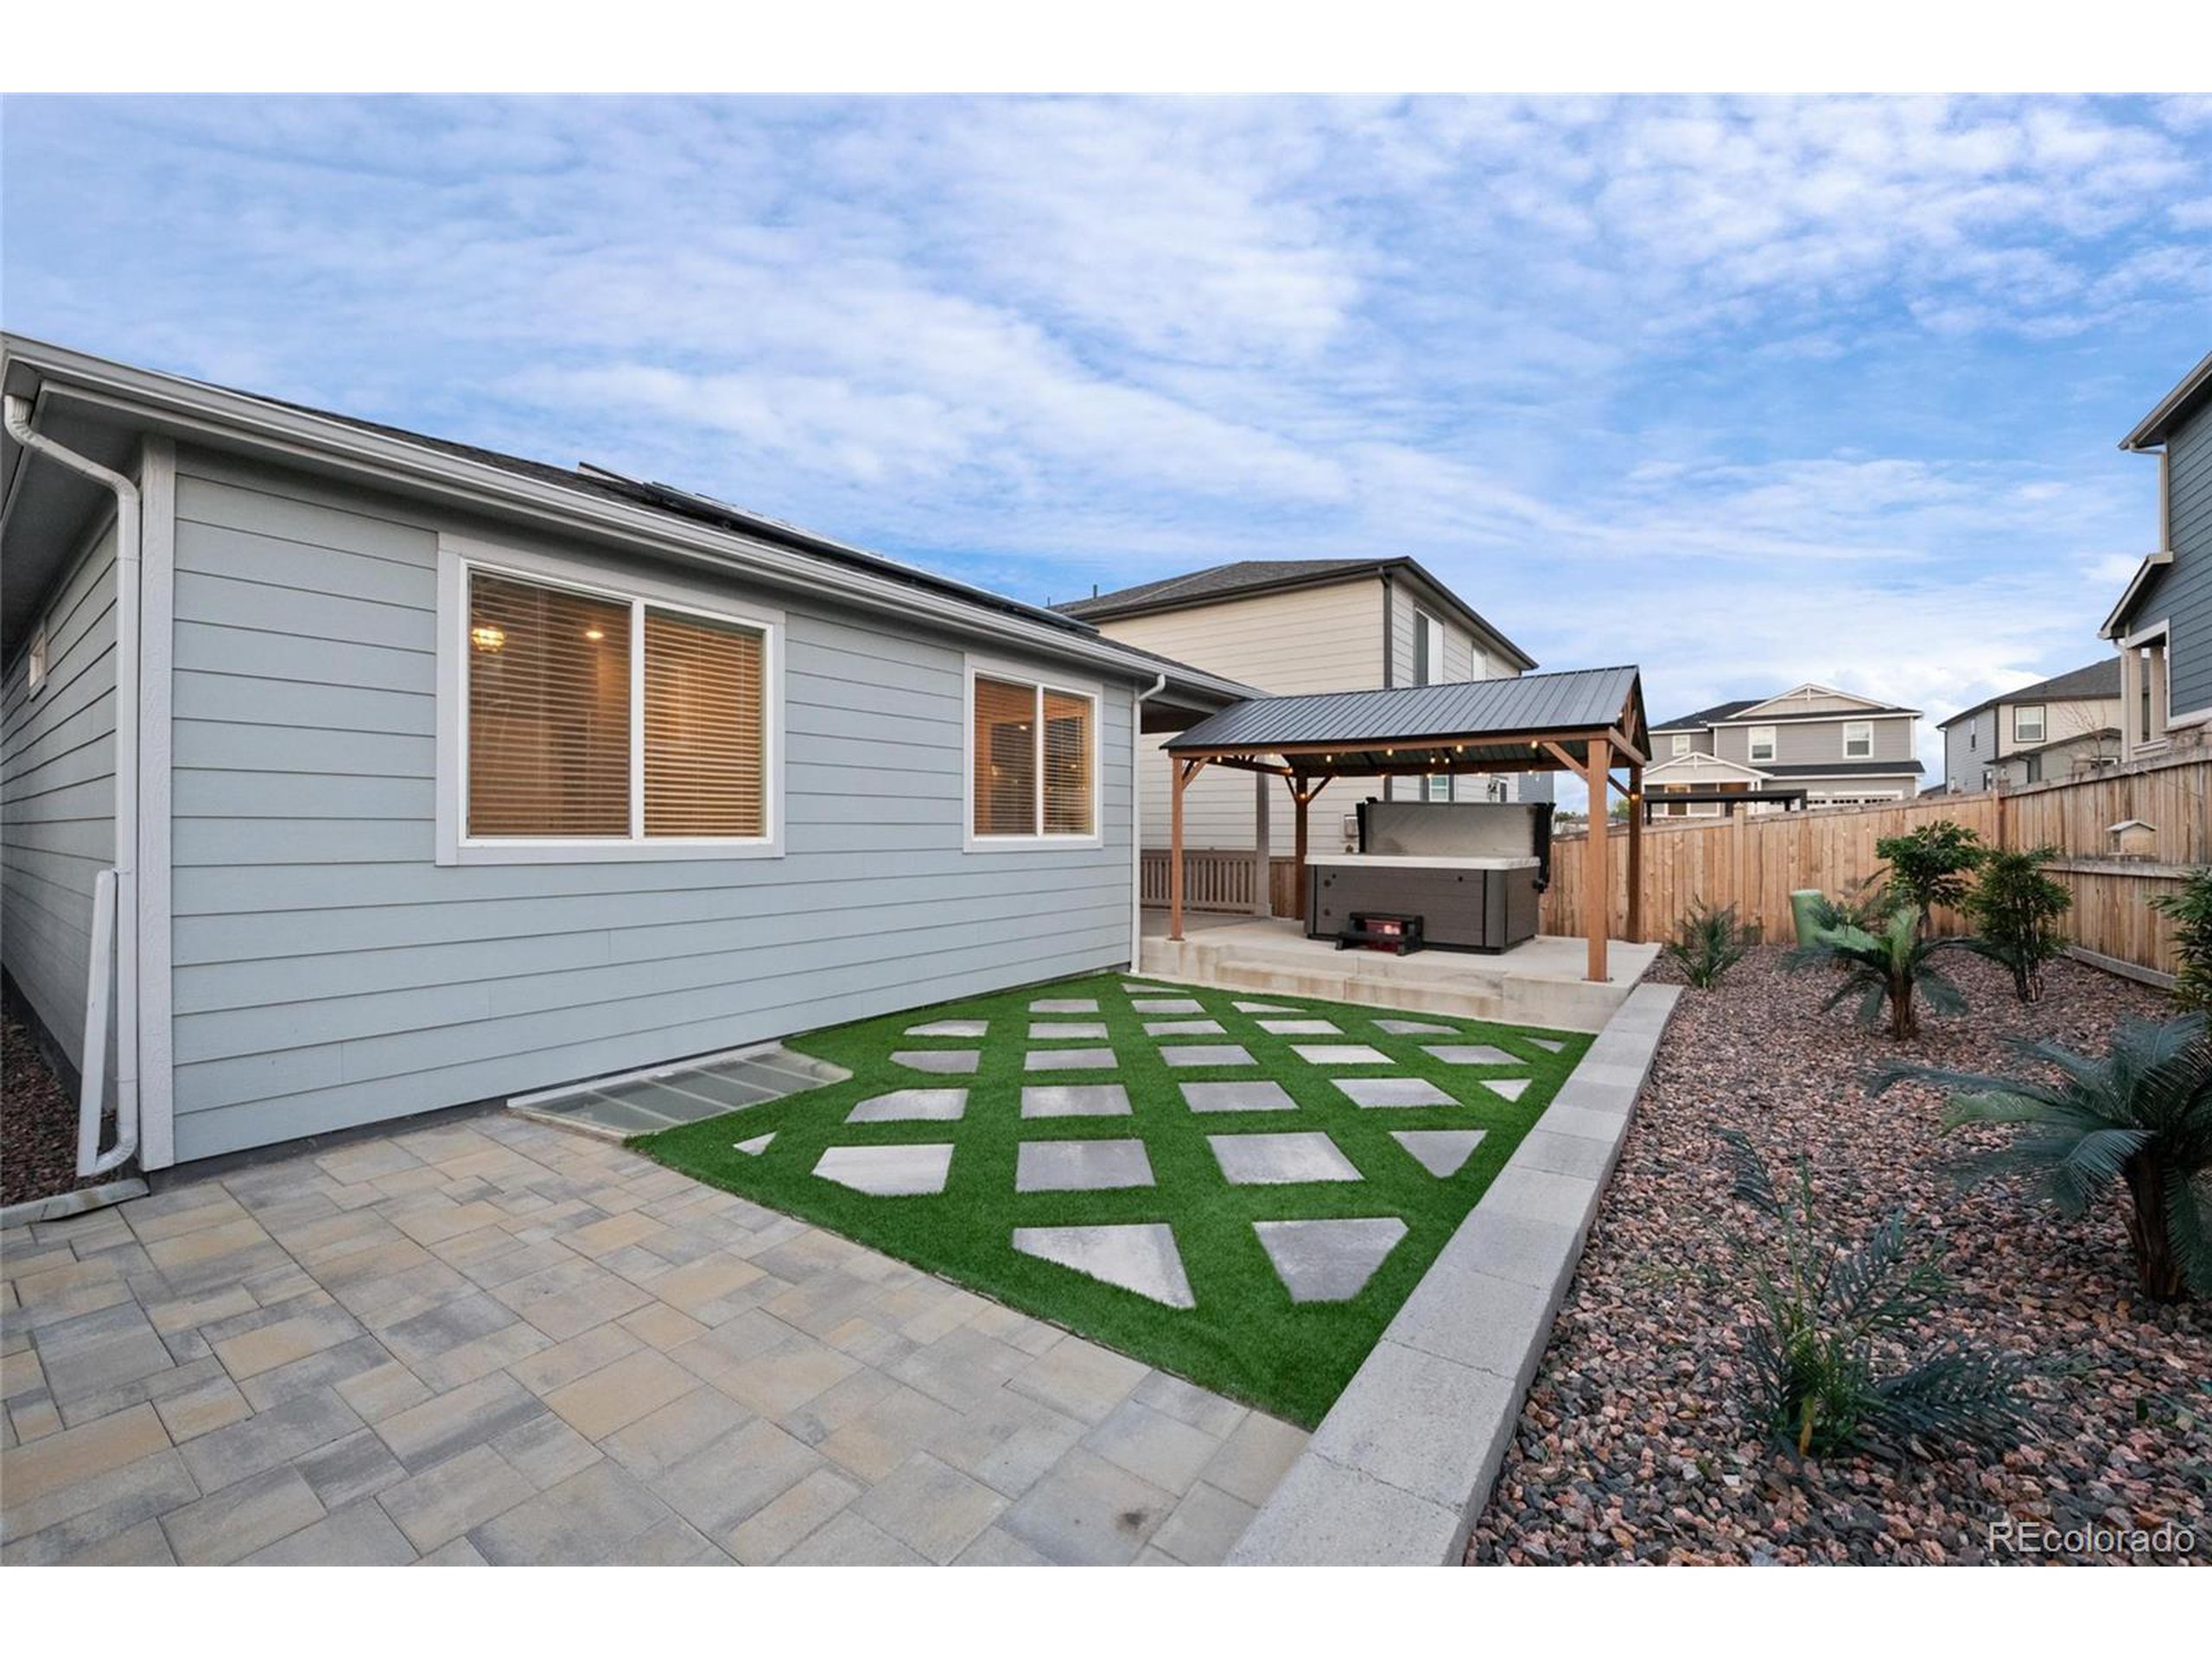
Covered backyard patio with a hot tub, timber pavilion, and stepping stones set in green turf.
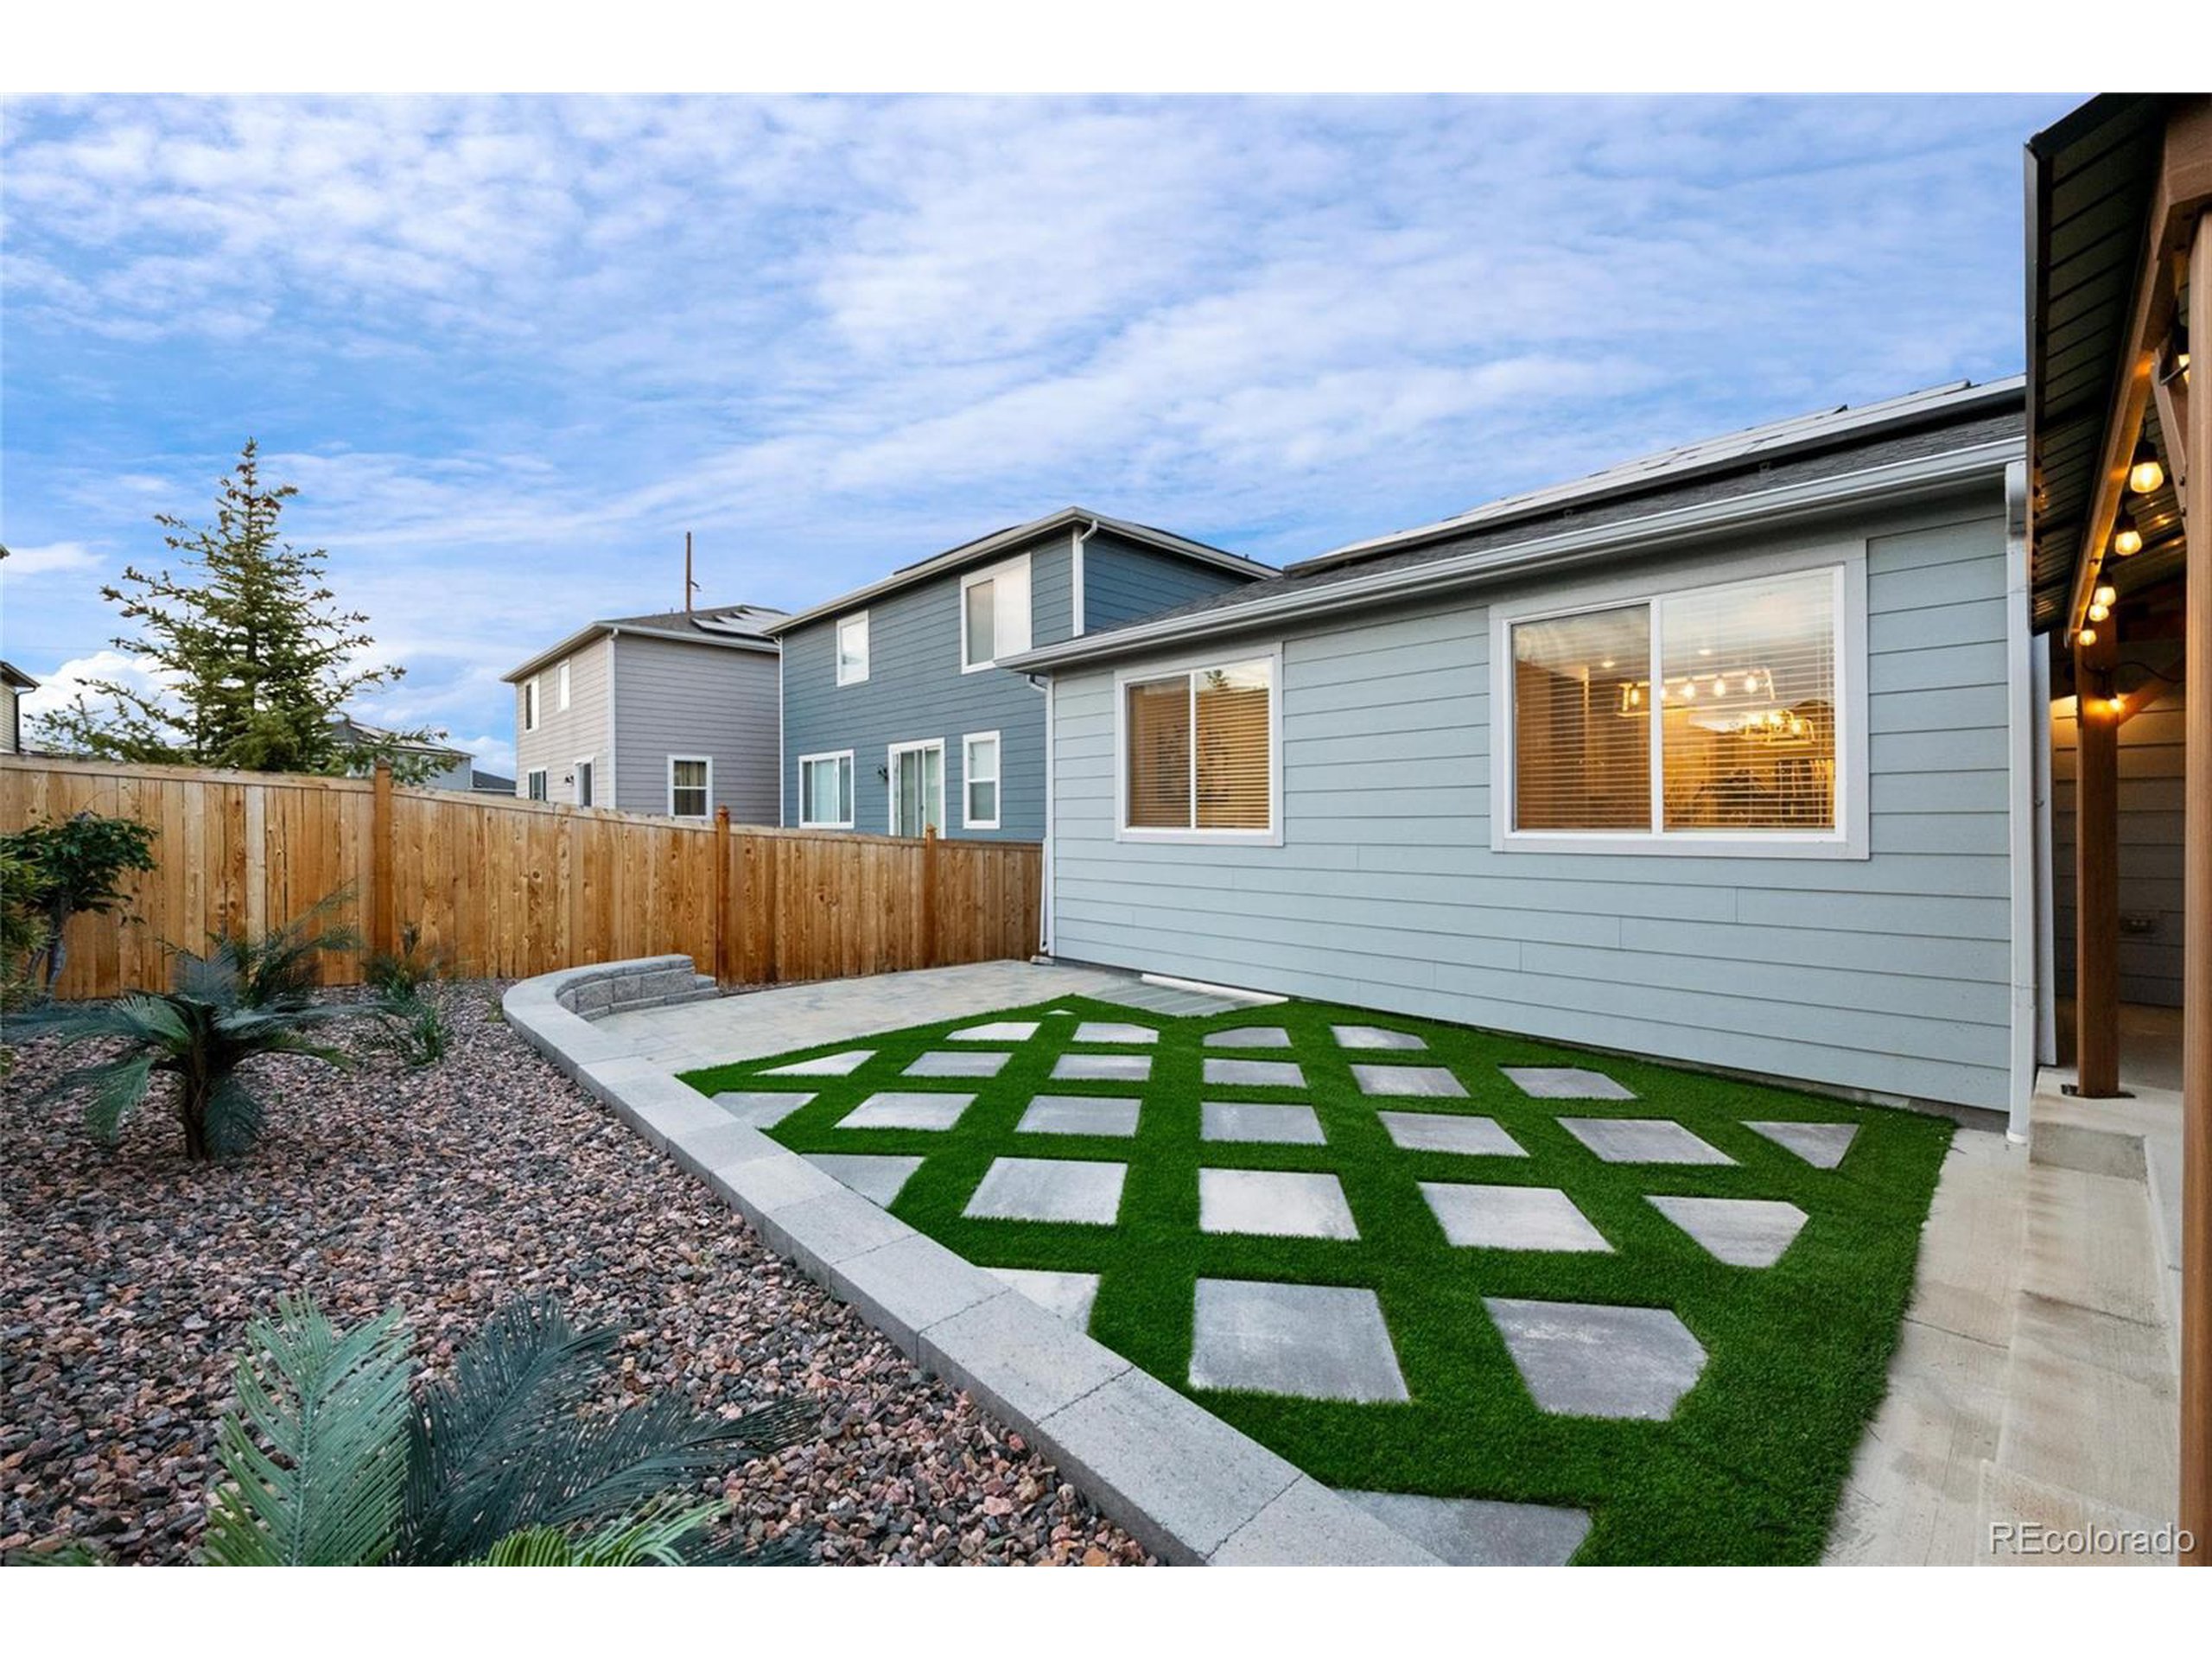
Backyard with a patterned artificial-turf lawn, concrete patio, gravel landscaping, and wooden privacy fence.
Backyard patio with a covered hot tub, geometric stepping stones, artificial turf, and a fenced rock garden.
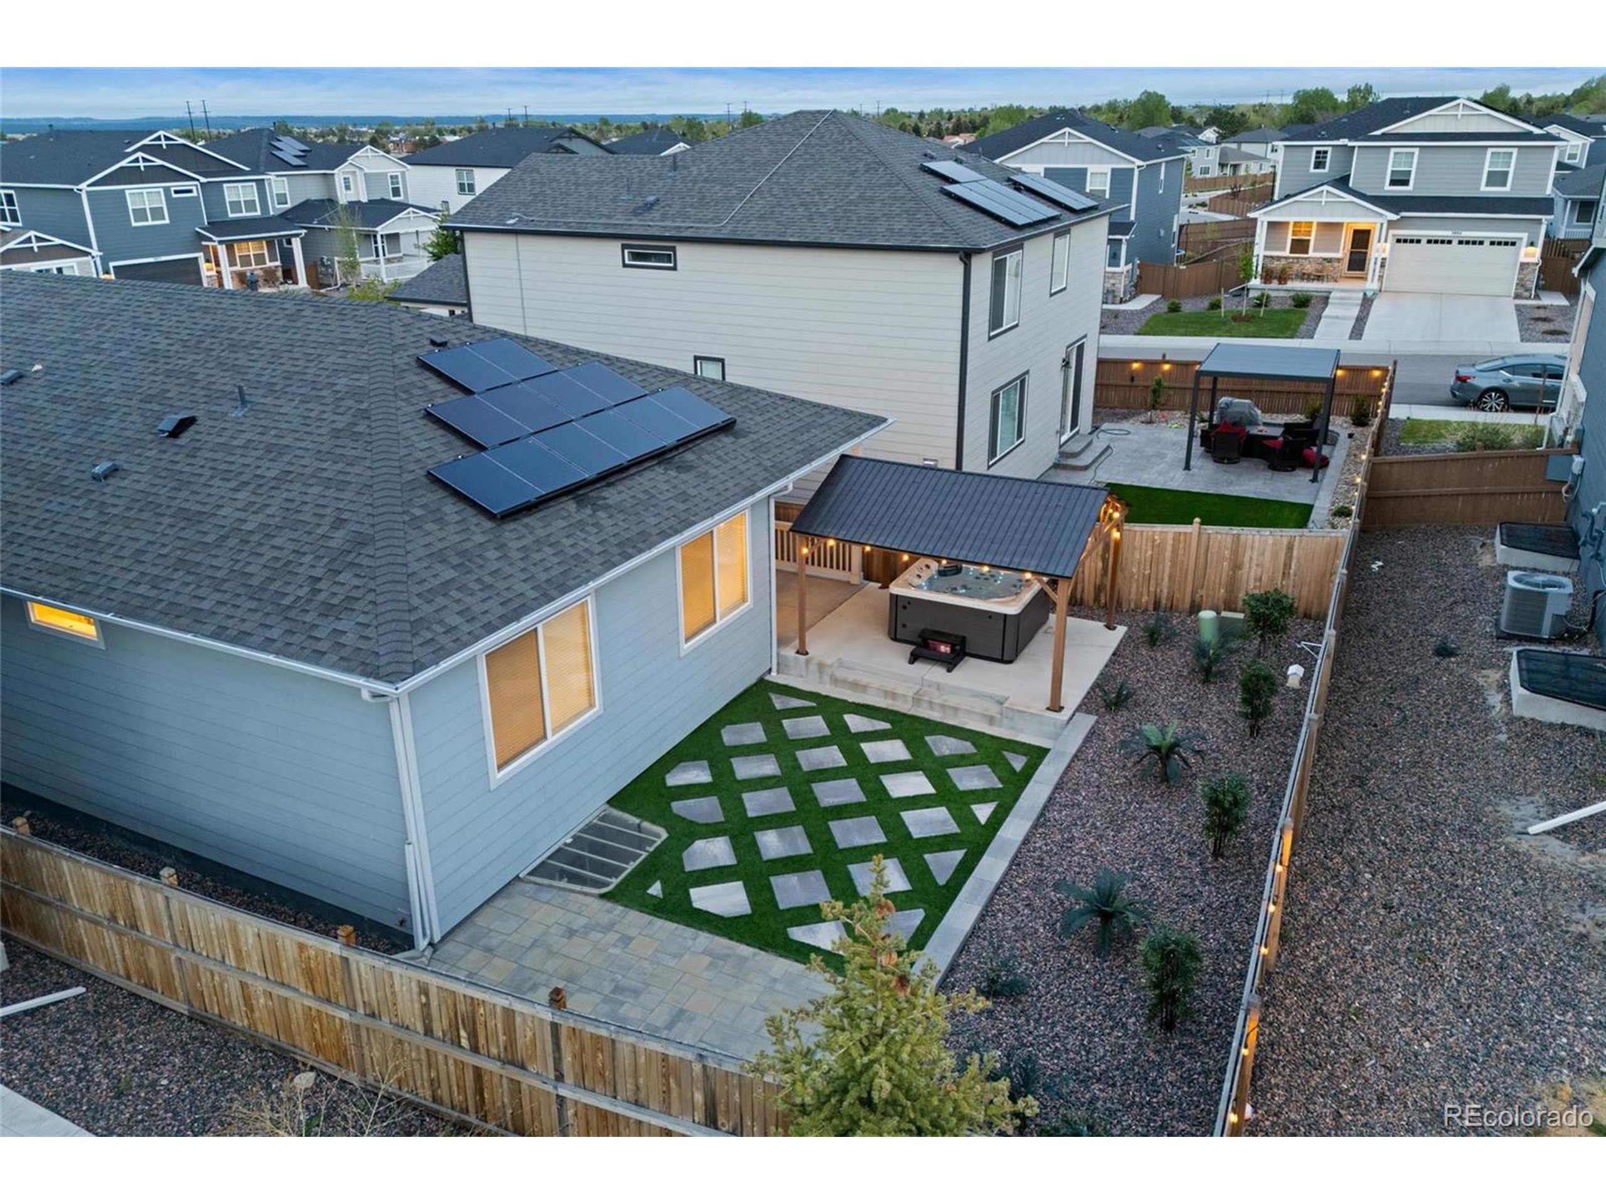
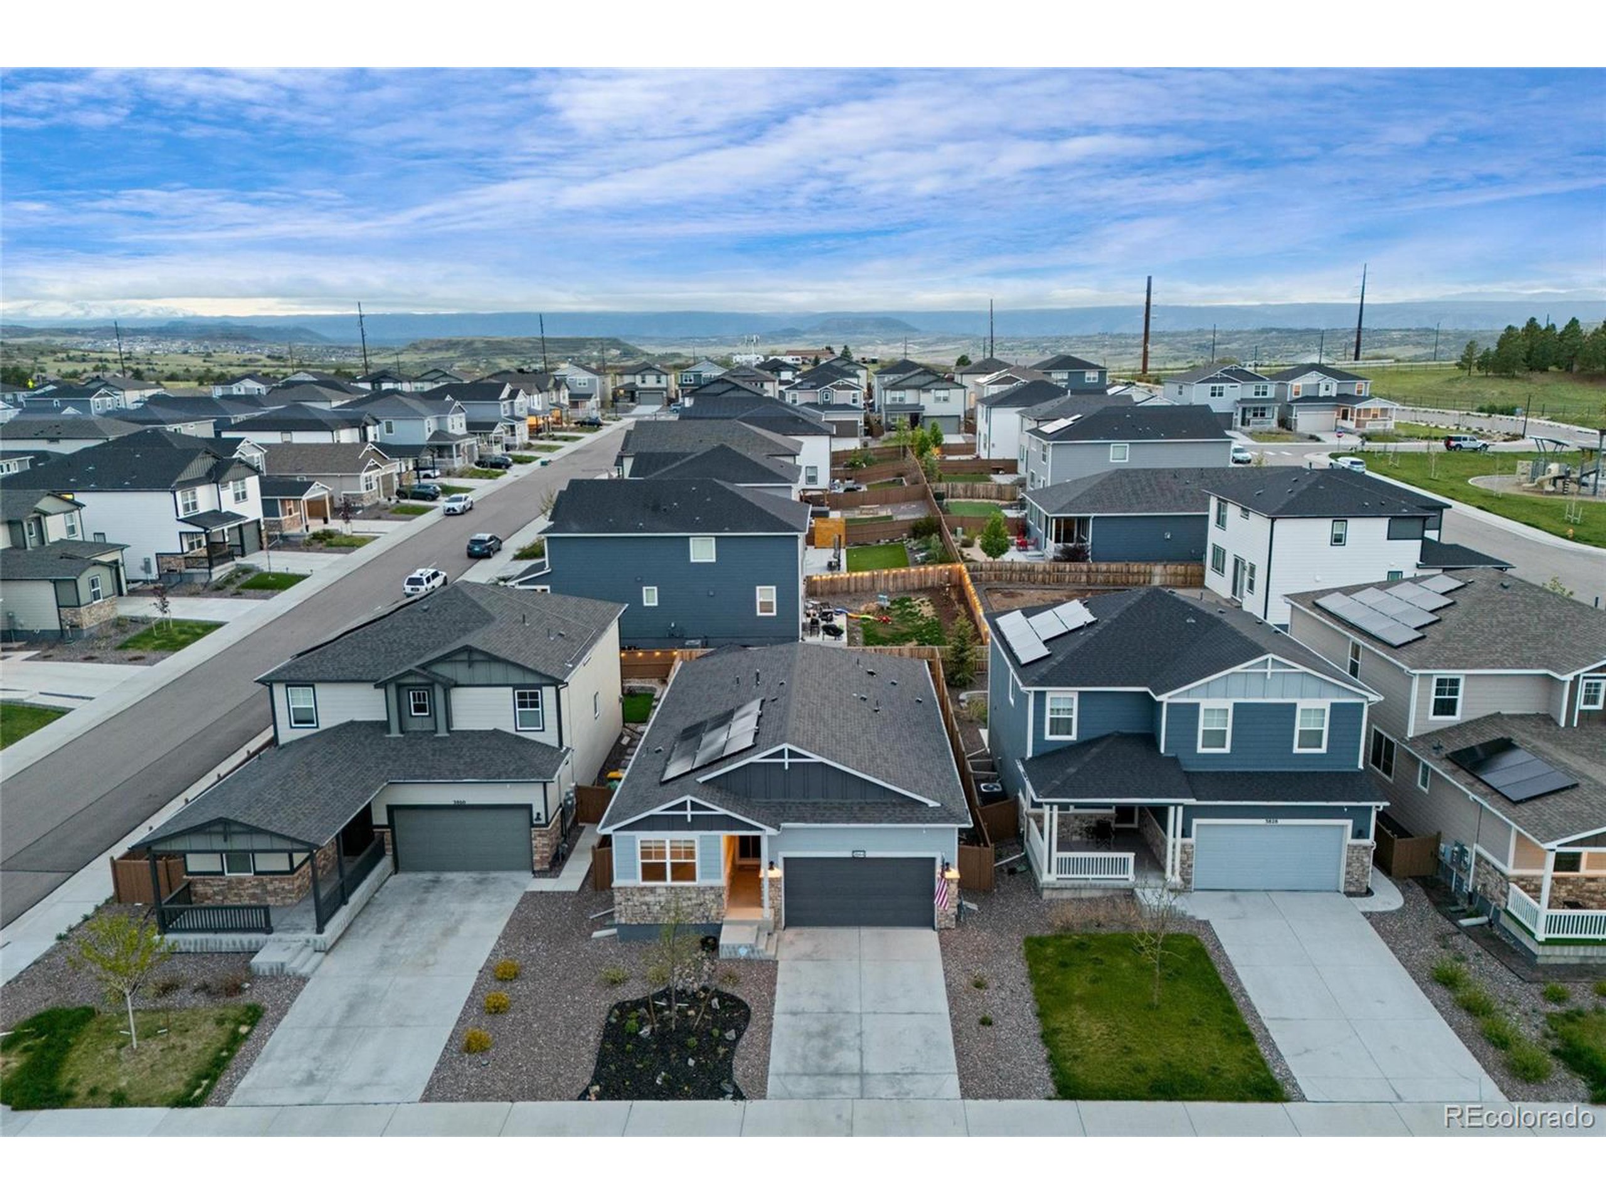
Aerial view of a fenced backyard with rooftop solar panels, a covered hot tub, and geometric stepping stones.
Backyard with a covered hot tub, artificial turf, and irregular concrete stepping stones.
Gray house with stone facade, two-car garage, and American flag at dusk.
Aerial view of a blue-gray home with solar panels among newer houses and distant foothills.
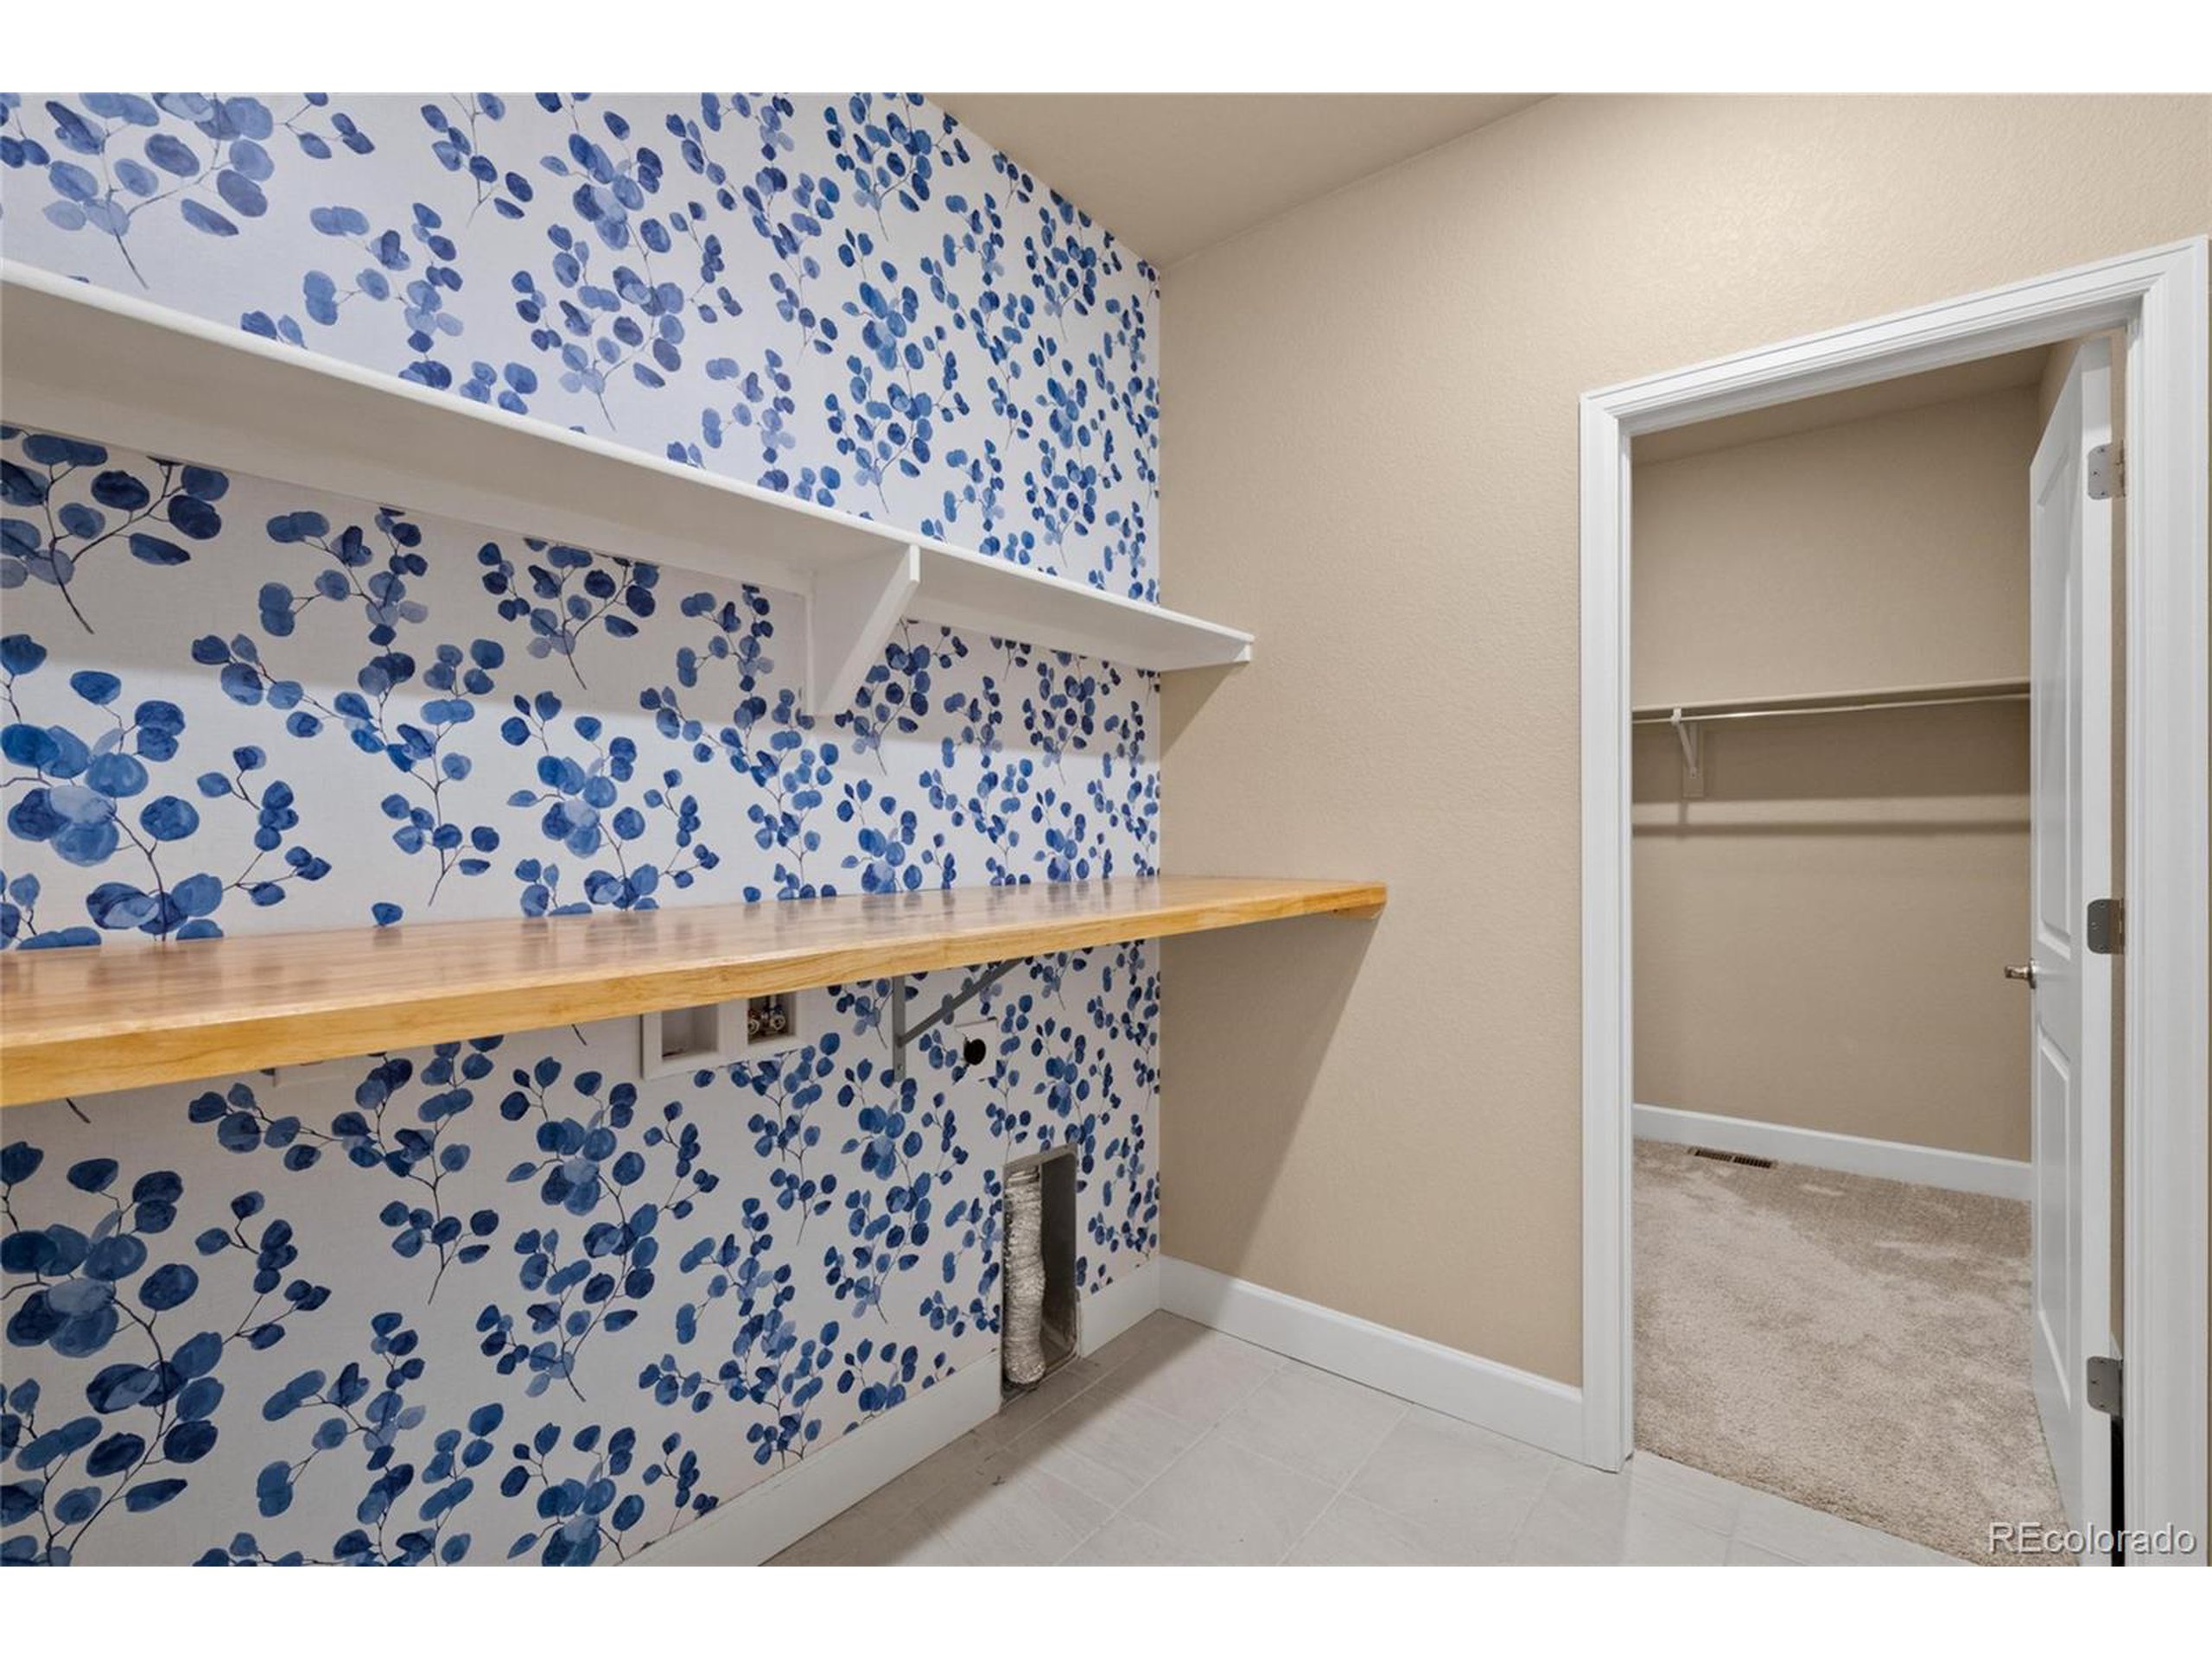
Laundry room with blue botanical wallpaper, long wood counter, white shelves, and an open closet.
SEE ALL PHOTOS
Gray-blue home with a stone façade, covered entry, and two-car garage.
Covered backyard patio with a hot tub beneath a lit timber pergola at sunset.
Furnished living room with a lit fireplace, white seating, patterned rugs, and light hardwood floors.
Open-plan kitchen with a large island, black bar stools, and an adjacent dining area.
Open-plan kitchen and living room with a large quartz island, fireplace, and white sofa.
Staged kitchen with a large island, black bar stools, white cabinets, and stainless steel appliances.
Open-plan living room and kitchen with a breakfast island and lit fireplace.
Dining room with a round table, upholstered chairs, and sliding glass door to a covered patio.
Staged bedroom with a white quilted bed, beige carpet, and a window with blinds.
Furnished bedroom with a white quilted bed, wooden nightstands, abstract wall art, and a ceiling fan.
Primary bathroom with a long double vanity and glass shower, opening into a bedroom with a white bed.
Walk-in closet with a long clothes rod and shelf, carpeted floor, and doorway to a bathroom.
Finished basement lounge with a tan sofa, blue-lit recessed ceiling, and bathroom doorway.
Furnished basement recreation room with blue-lit tray ceiling, staircase, seating area, and beverage refrigerator.
Furnished basement media room with a large wall-mounted television and blue ceiling accent lighting.
Carpeted interior room with a wood-cabinet beverage station and colorful abstract wall art.
Bathroom with a spacious glass shower featuring blue marble-patterned tile and a matching hexagonal floor.
Bathroom with a white double vanity, black fixtures, and mirrors reflecting a blue-tiled shower.
Carpeted staircase beside a glass-front built-in cabinet beneath the stairs.
Empty bedroom with beige walls, light carpet, ceiling fan, and white sliding closet doors.
Empty carpeted room with beige walls, a ceiling fan, and a large window overlooking neighboring homes.
Bathroom with beige tiled tub surround, high window, toilet, and gray vanity.
Empty carpeted bedroom with a ceiling fan, window with blinds, and sliding closet doors.
Patio with a hot tub under a timber pergola, string lights, and a stepping-stone path across the lawn.
Covered backyard patio with a hot tub, timber pavilion, and stepping stones set in green turf.
Backyard with a patterned artificial-turf lawn, concrete patio, gravel landscaping, and wooden privacy fence.
Backyard patio with a covered hot tub, geometric stepping stones, artificial turf, and a fenced rock garden.
Aerial view of a fenced backyard with rooftop solar panels, a covered hot tub, and geometric stepping stones.
Backyard with a covered hot tub, artificial turf, and irregular concrete stepping stones.
Gray house with stone facade, two-car garage, and American flag at dusk.
Aerial view of a blue-gray home with solar panels among newer houses and distant foothills.
Laundry room with blue botanical wallpaper, long wood counter, white shelves, and an open closet.
For Sale

3844 Sandy Vista Ln

3844 Sandy Vista Ln, Castle Rock, CO 80104

$650,000
*ASSUMABLE RATE 3.115% (VA only)* Discover this stunning ranch-style home, built in 2022, offering modern design, luxurious features, and a truly exceptional lifestyle. Step into your own private backyard oasis-perfect for relaxing or entertaining-designed to make every day feel like a getaway.

The fully permitted basement is a standout feature, complete with a custom-built bar, luxury shower, and a unique bookshelf that cleverly conceals a secret door to the storage and utility room-adding a touch of charm and intrigue.

While the home itself is impressive, the location is just as remarkable. Nestled in The Terrain, one of the area's most sought-after communities, you'll enjoy two pools, multiple parks, year-round community events, and a warm, welcoming neighborhood vibe from the moment you arrive.

The home also has an EV outlet installed in the garage, making it an easy move for any EV owners. The solar panels help to keep the electricity bill low - solar lease is only $115/mo., and is easily transferrable to the new homeowner.

Don't miss your chance to call this exceptional property home!

4
beds

3
baths

2,851 Sq.Ft. LIVING AREA

4,966 Sq.Ft. lot

Cody Wood

Cody Wood

Features & Amenities

Interior

  • total bedrooms4
  • Total bathrooms3
  • full bathrooms3
  • Fireplace Living Room
  • APPLIANCES Dishwasher, Microwave, Disposal
  • other interior Features Eat-in Kitchen, Open Floorplan, Pantry, Walk-In Closet(s), Wet Bar

Area & Lot

  • Status For Sale
  • Living Area2,851 Sq.Ft.
  • Lot Area4,966 Sq.Ft.
  • MLS® ID8857546
  • TypeResidential
  • YEAR BUILT2022
  • Architecture StylesRanch
  • Elementary SchoolRock Ridge
  • Middle SchoolMesa
  • High SchoolDouglas County
  • School DistrictDouglas RE-1

Exterior

  • STORIES1
  • Garage Space2.0
  • water SourceCity Water
  • utilitiesNatural Gas Available, Electricity Available
  • roofFiberglass
  • lot featuresLawn Sprinkler System, Level
  • HEAT TYPEForced Air, Humidity Control
  • AIR CONDITIONINGCentral Air, Ceiling Fan(s)
  • sewerCity Sewer, Public Sewer
  • Disability FeaturesLevel Lot
  • HOA AmenitiesTrash, Snow Removal
  • other exterior FeaturesHot Tub Included

Financial

  • Sales Price$650,000
  • Real Estate Tax $3,882/yr
  • HOA $268/3 mos
Gray-blue home with a stone façade, covered entry, and two-car garage.
Covered backyard patio with a hot tub beneath a lit timber pergola at sunset.

The home also has an EV outlet installed in the garage, making it an easy move for any EV owners.

– Cody Wood
Furnished living room with a lit fireplace, white seating, patterned rugs, and light hardwood floors.
Covered backyard patio with a hot tub beneath a lit timber pergola at sunset.

Schedule a Showing

We would love to show you our beautiful property. Please select your preferred date and time below. An agent will be in touch shortly to confirm your appointment.

Schedule a Showing

We would love to show you our beautiful property. Please select your preferred date and time below. An agent will be in touch shortly to confirm your appointment.

Thank you for your interest in 3844 Sandy Vista Ln, Castle Rock, CO 80104. We are reviewing your request and will be in touch shortly!

Mortgage Calculator

Estimate your monthly mortgage payment, including the principal and interest, property taxes, and HOA. Adjust the values to generate a more accurate rate.

All estimates are provided for informational purposes only. Actual amounts may vary.
$0,000 Your Payment 20 15 65
$0,000 Your Payment

Work With US

Receive clear guidance and reliable support throughout every step of the real estate process. Whether buying or selling, you'll have a streamlined and informed experience tailored to your goals.

Follow Me on Instagram