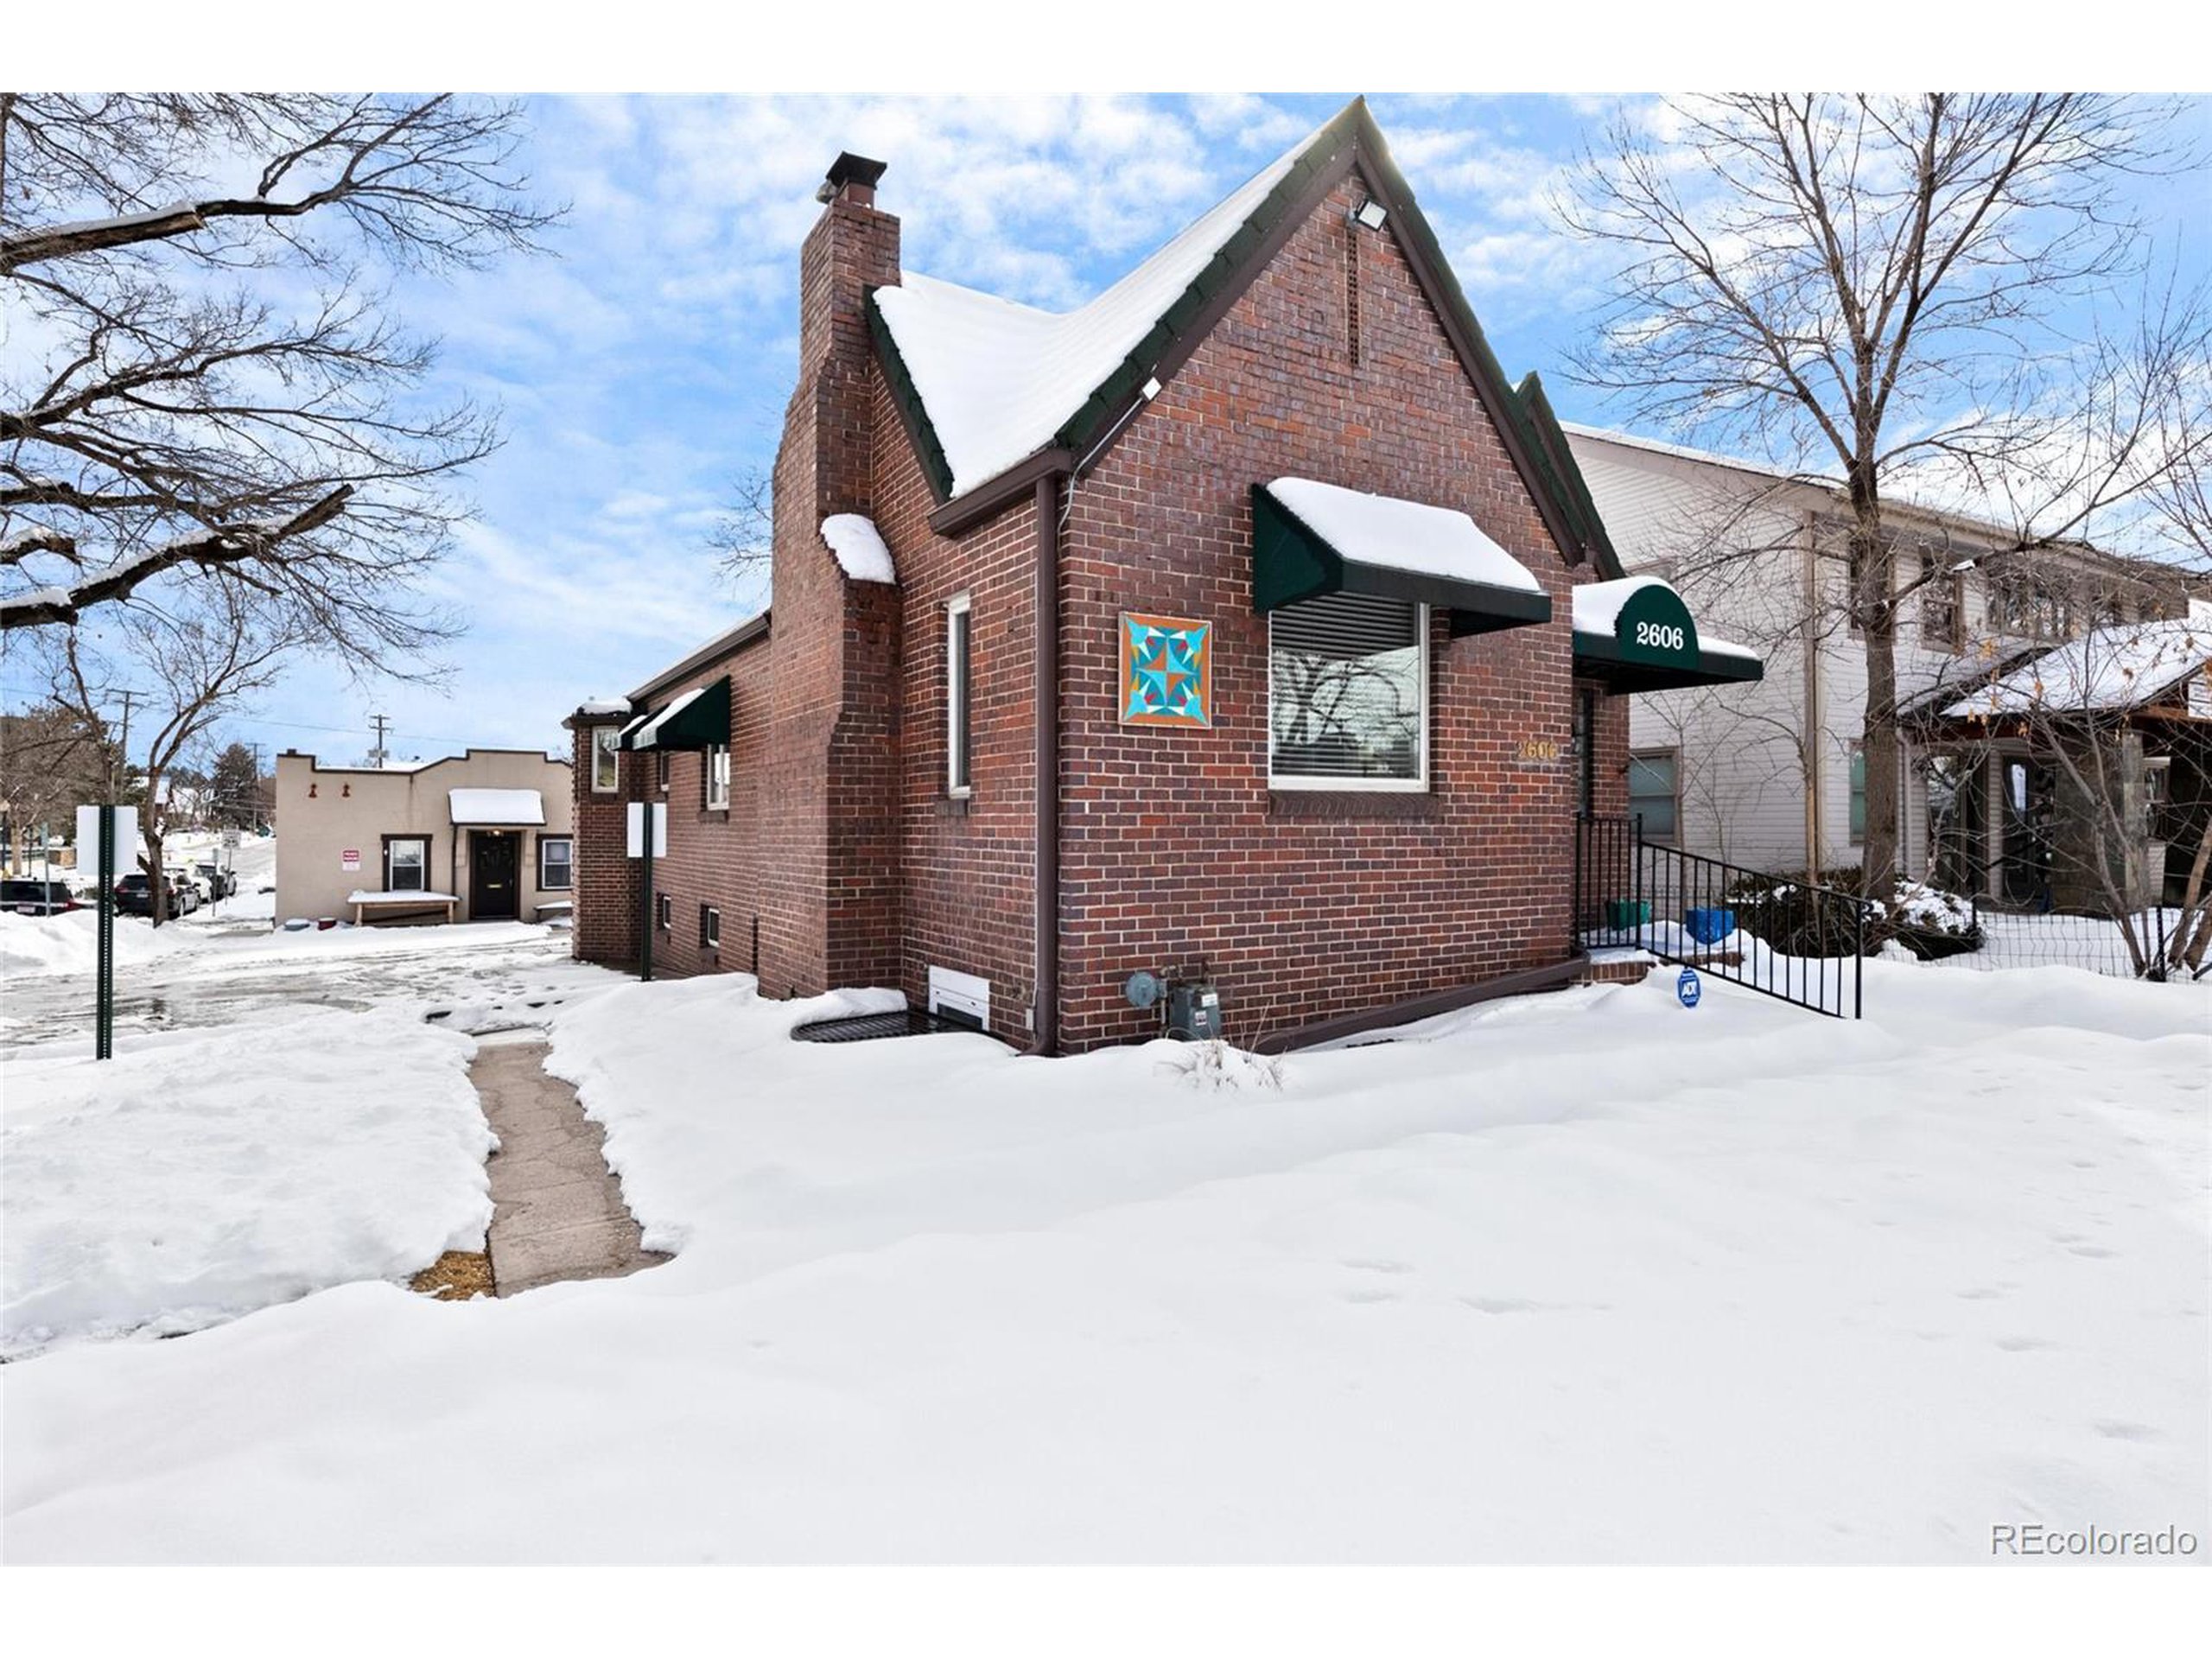
Red-brick building with green awnings and a colorful wall decoration, surrounded by snow.
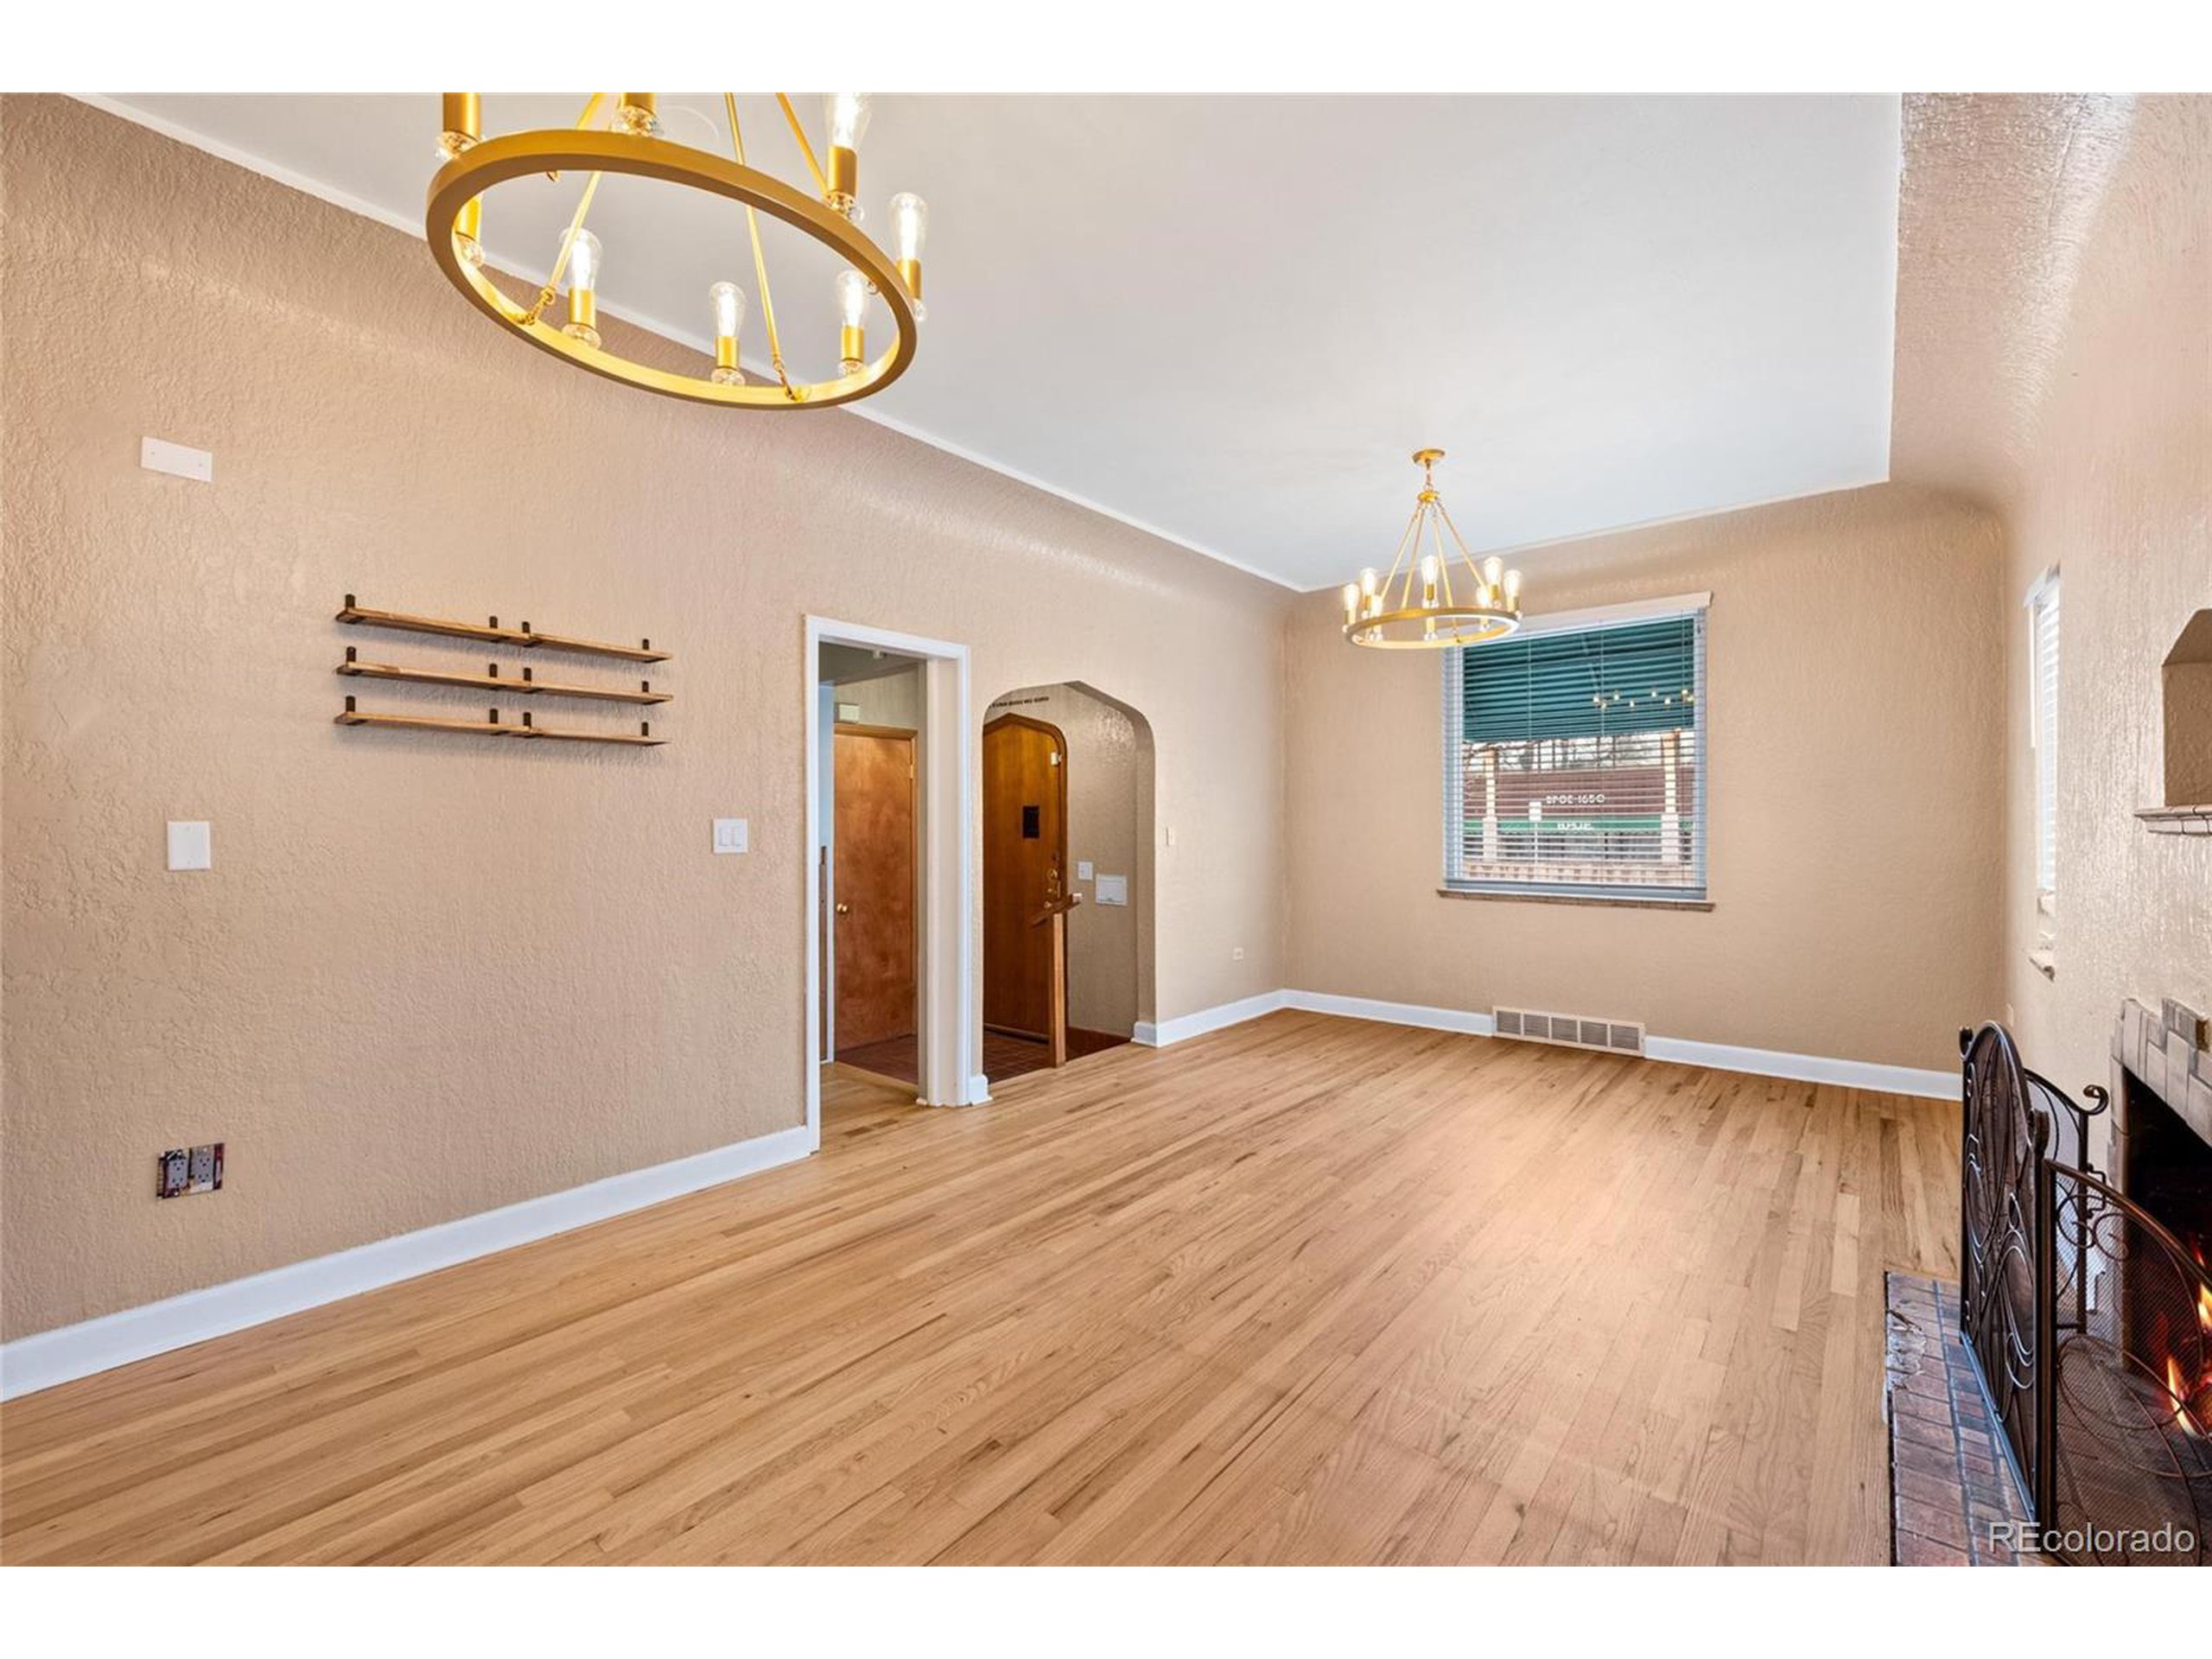
Empty dining room with hardwood floors, brass chandeliers, and a fireplace.
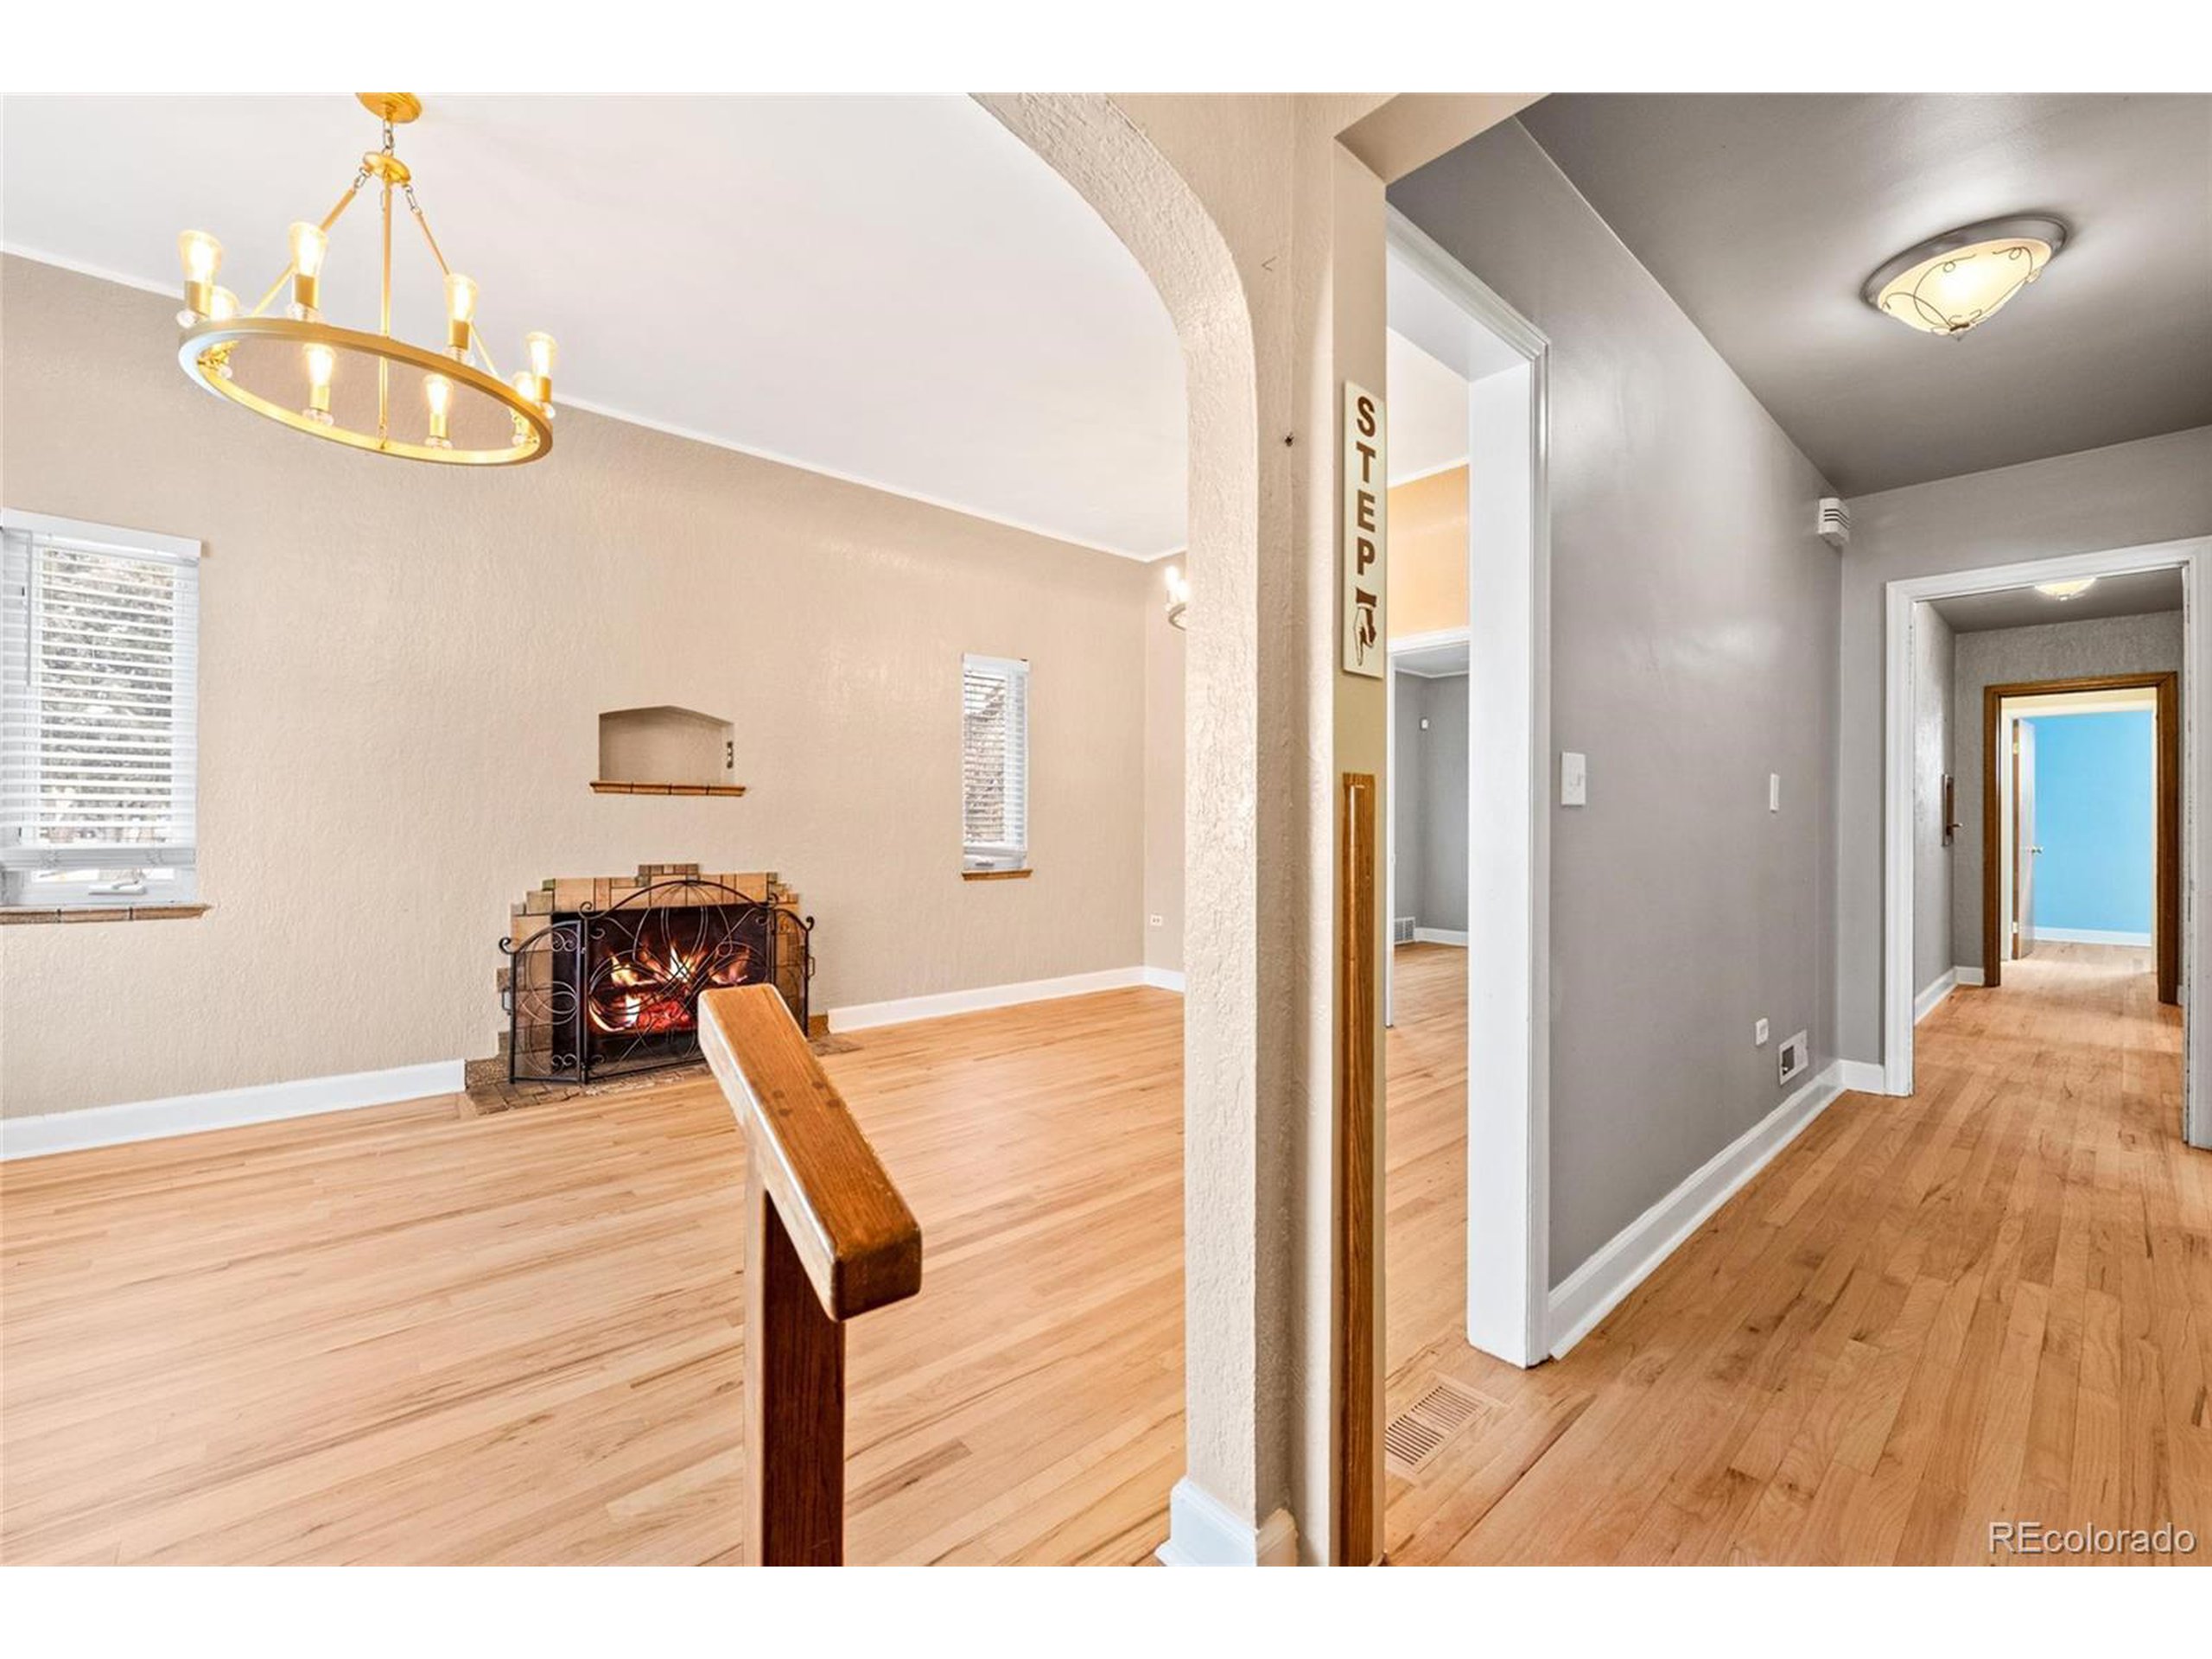
Living room and hallway with hardwood floors, a fireplace, and a brass chandelier.
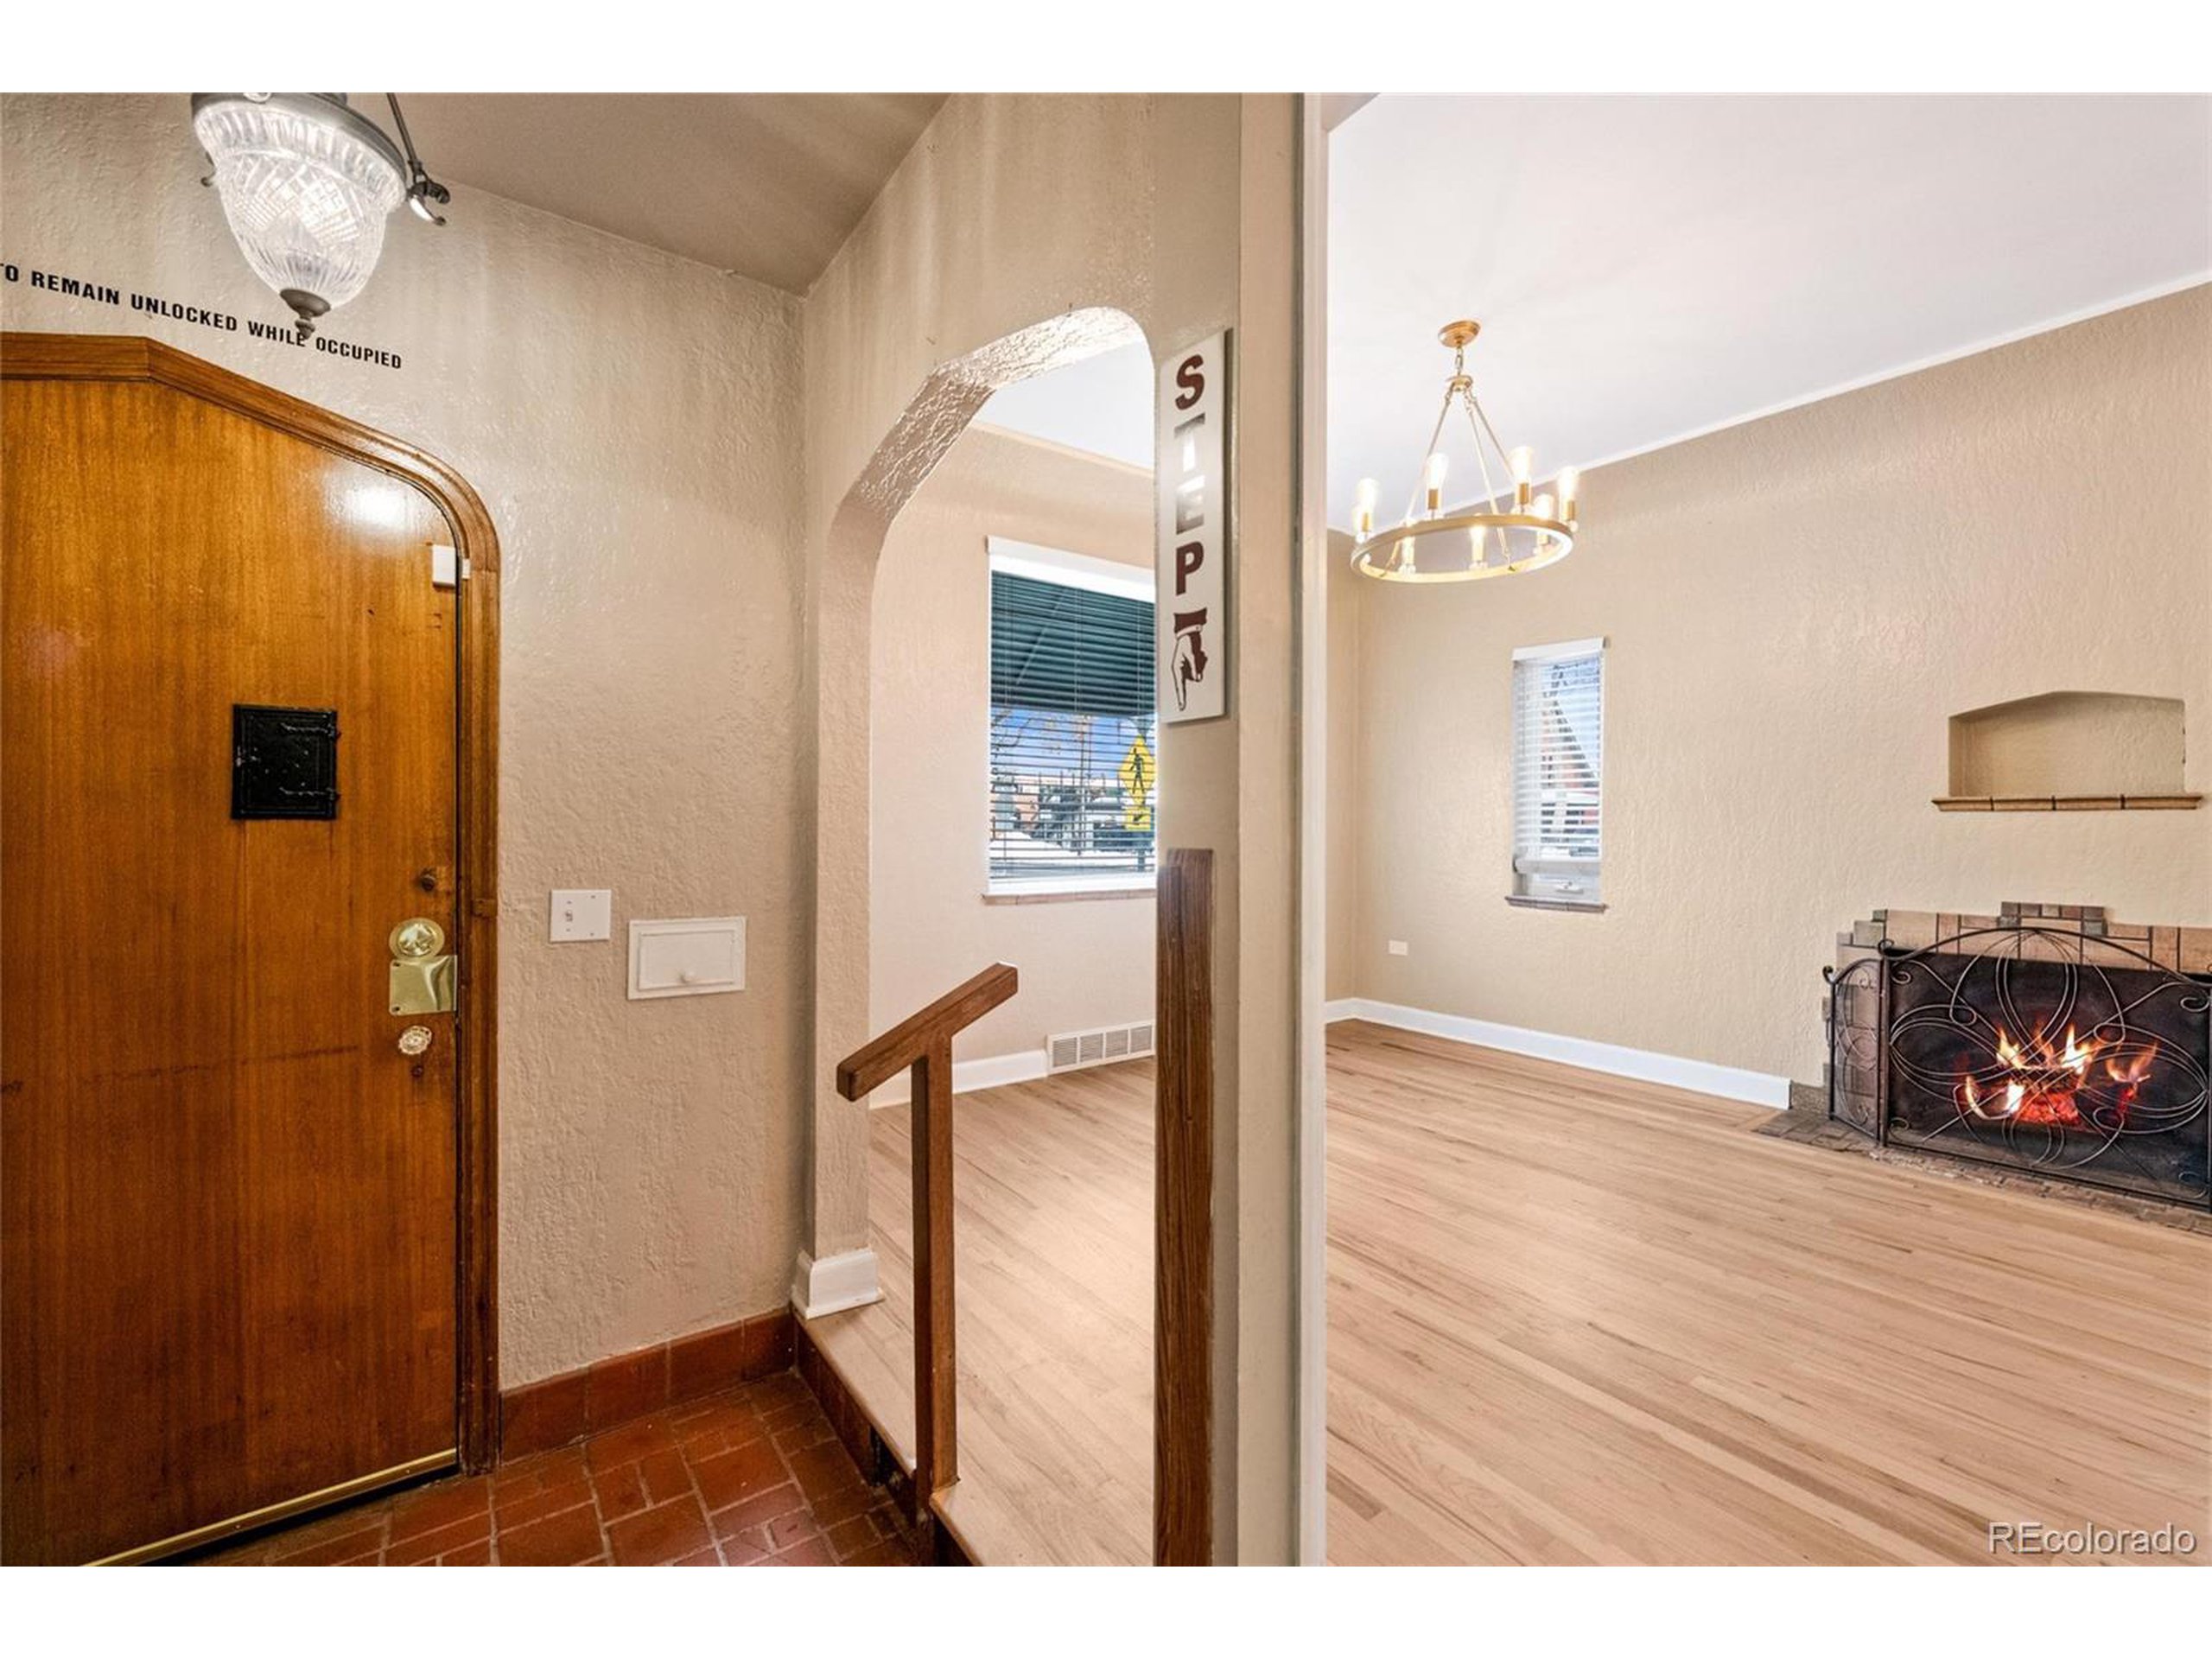
Entryway opening into a living room with light wood floors and a lit brick fireplace.
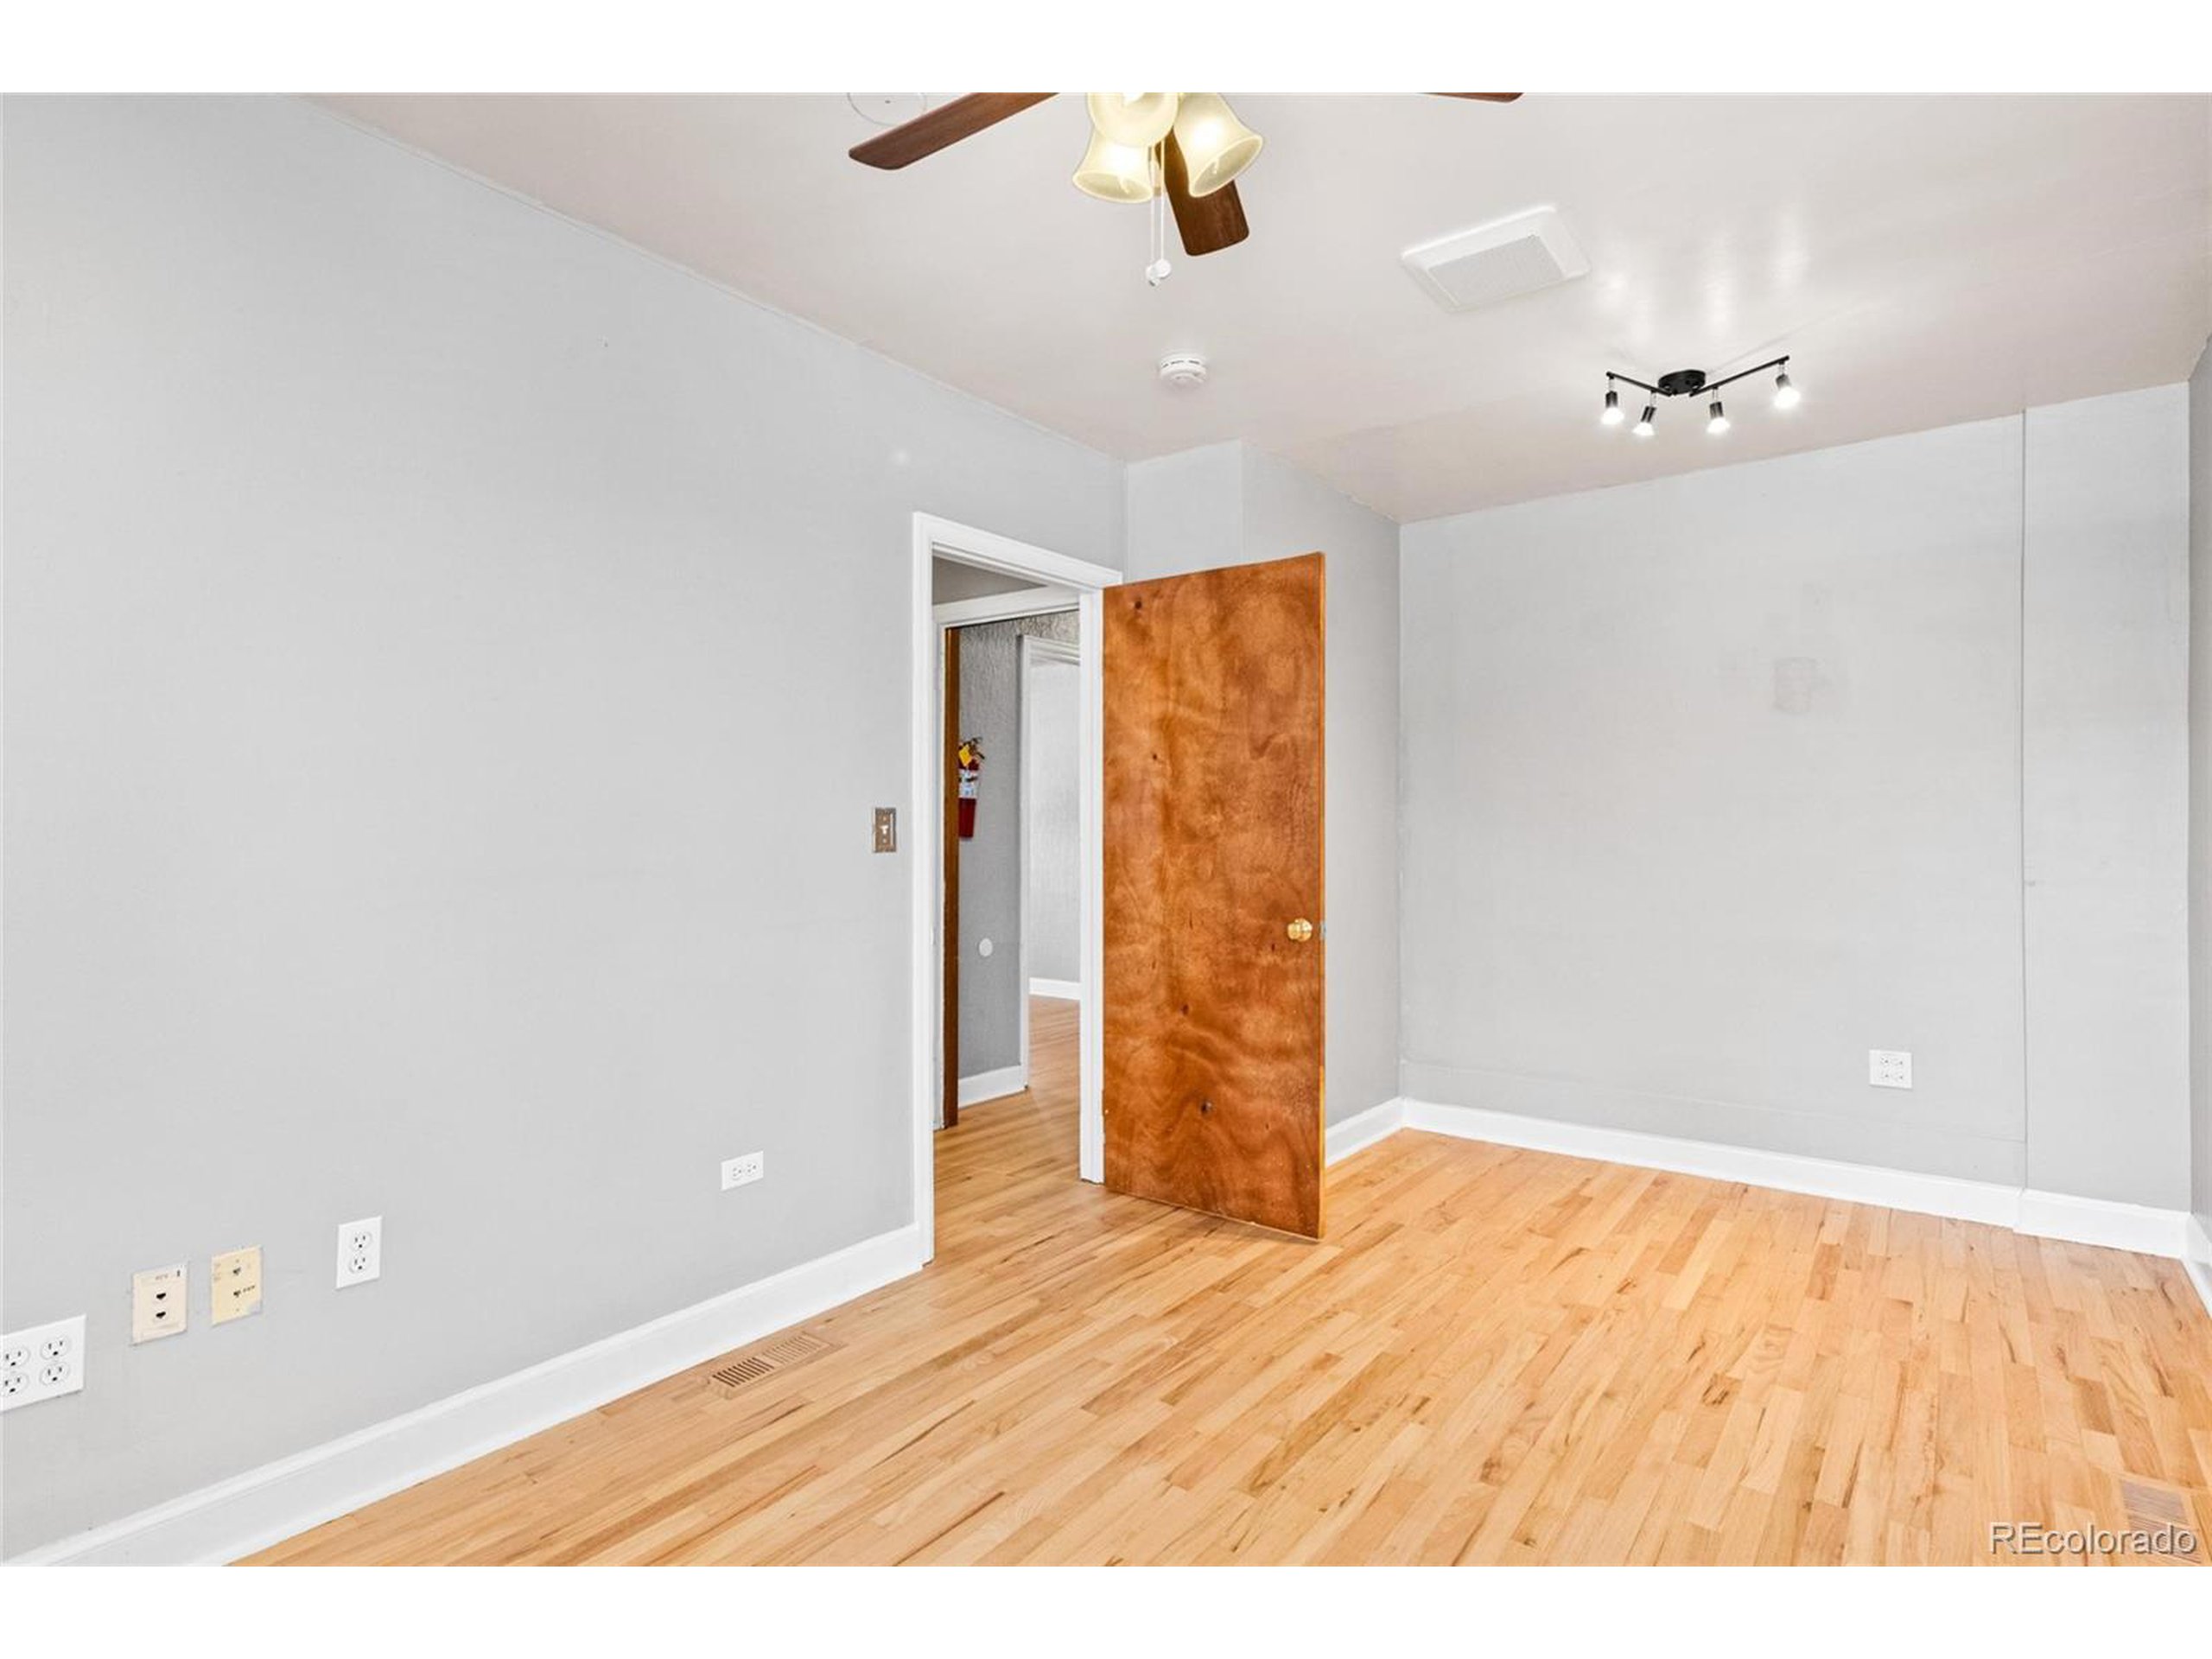
Empty room with hardwood floors, gray walls, a ceiling fan, and an open wooden door.
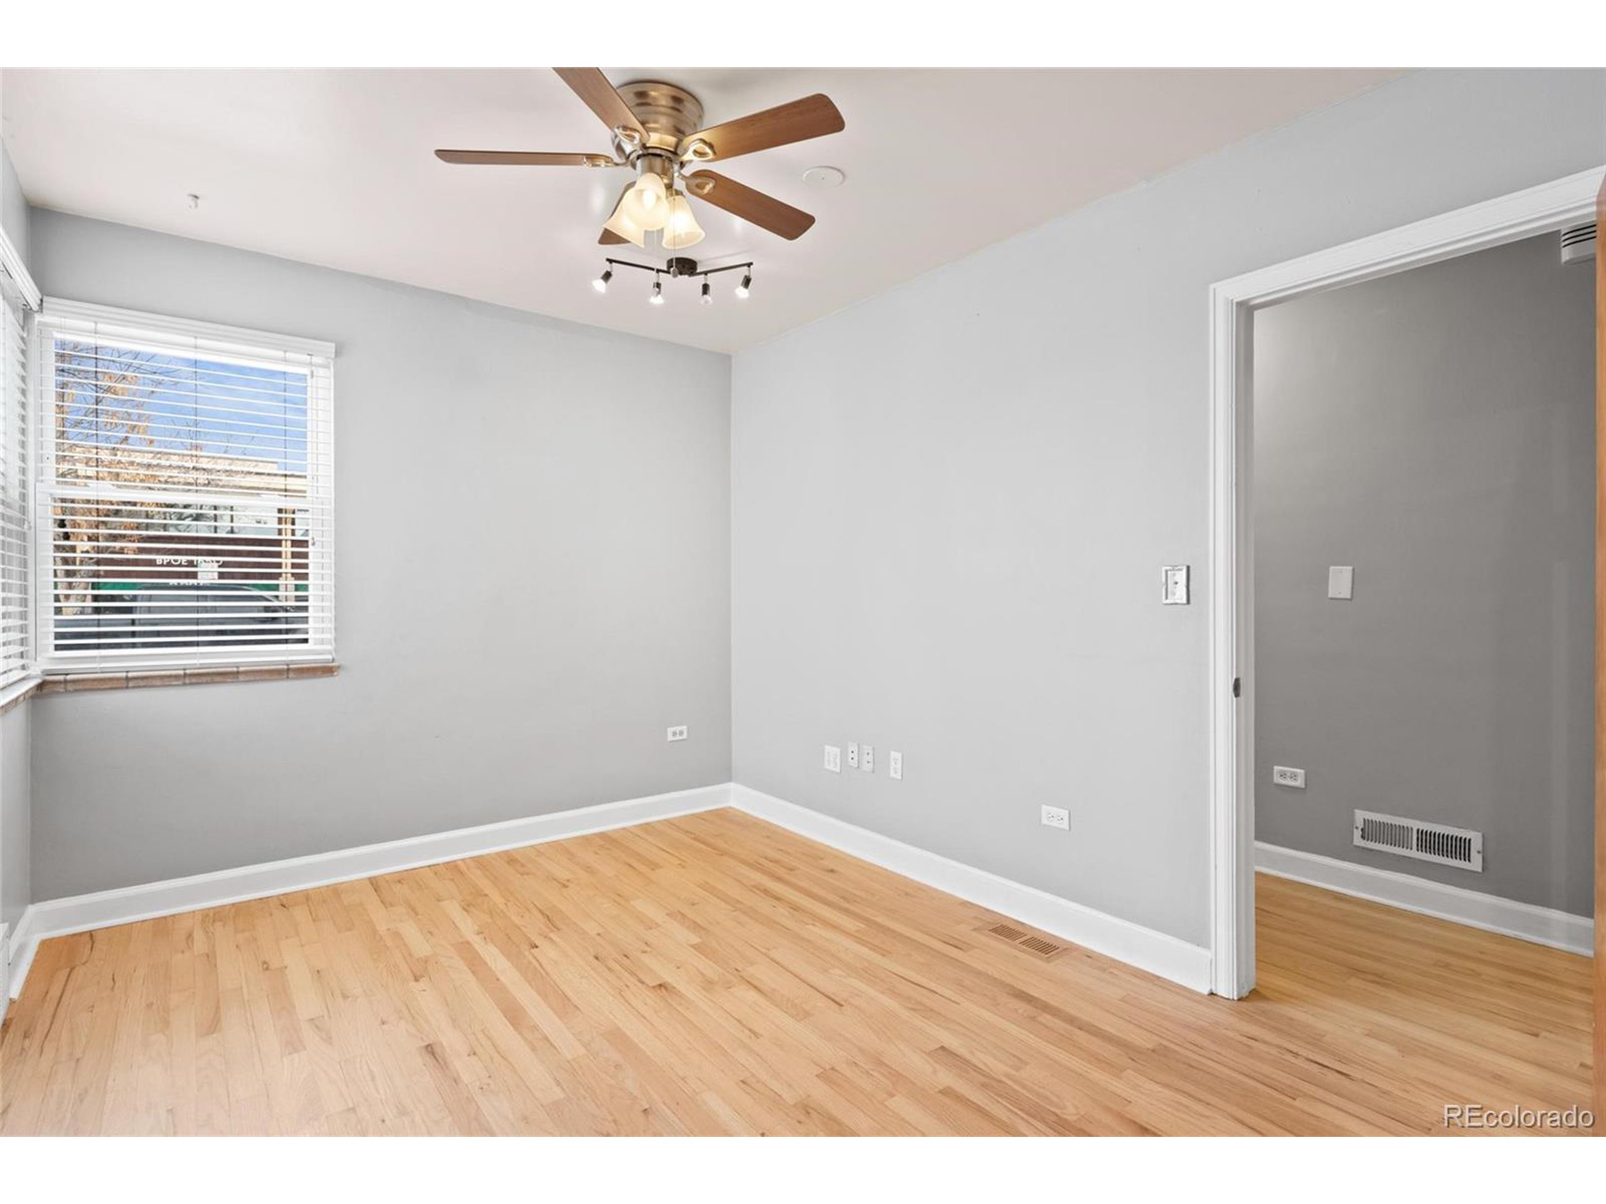
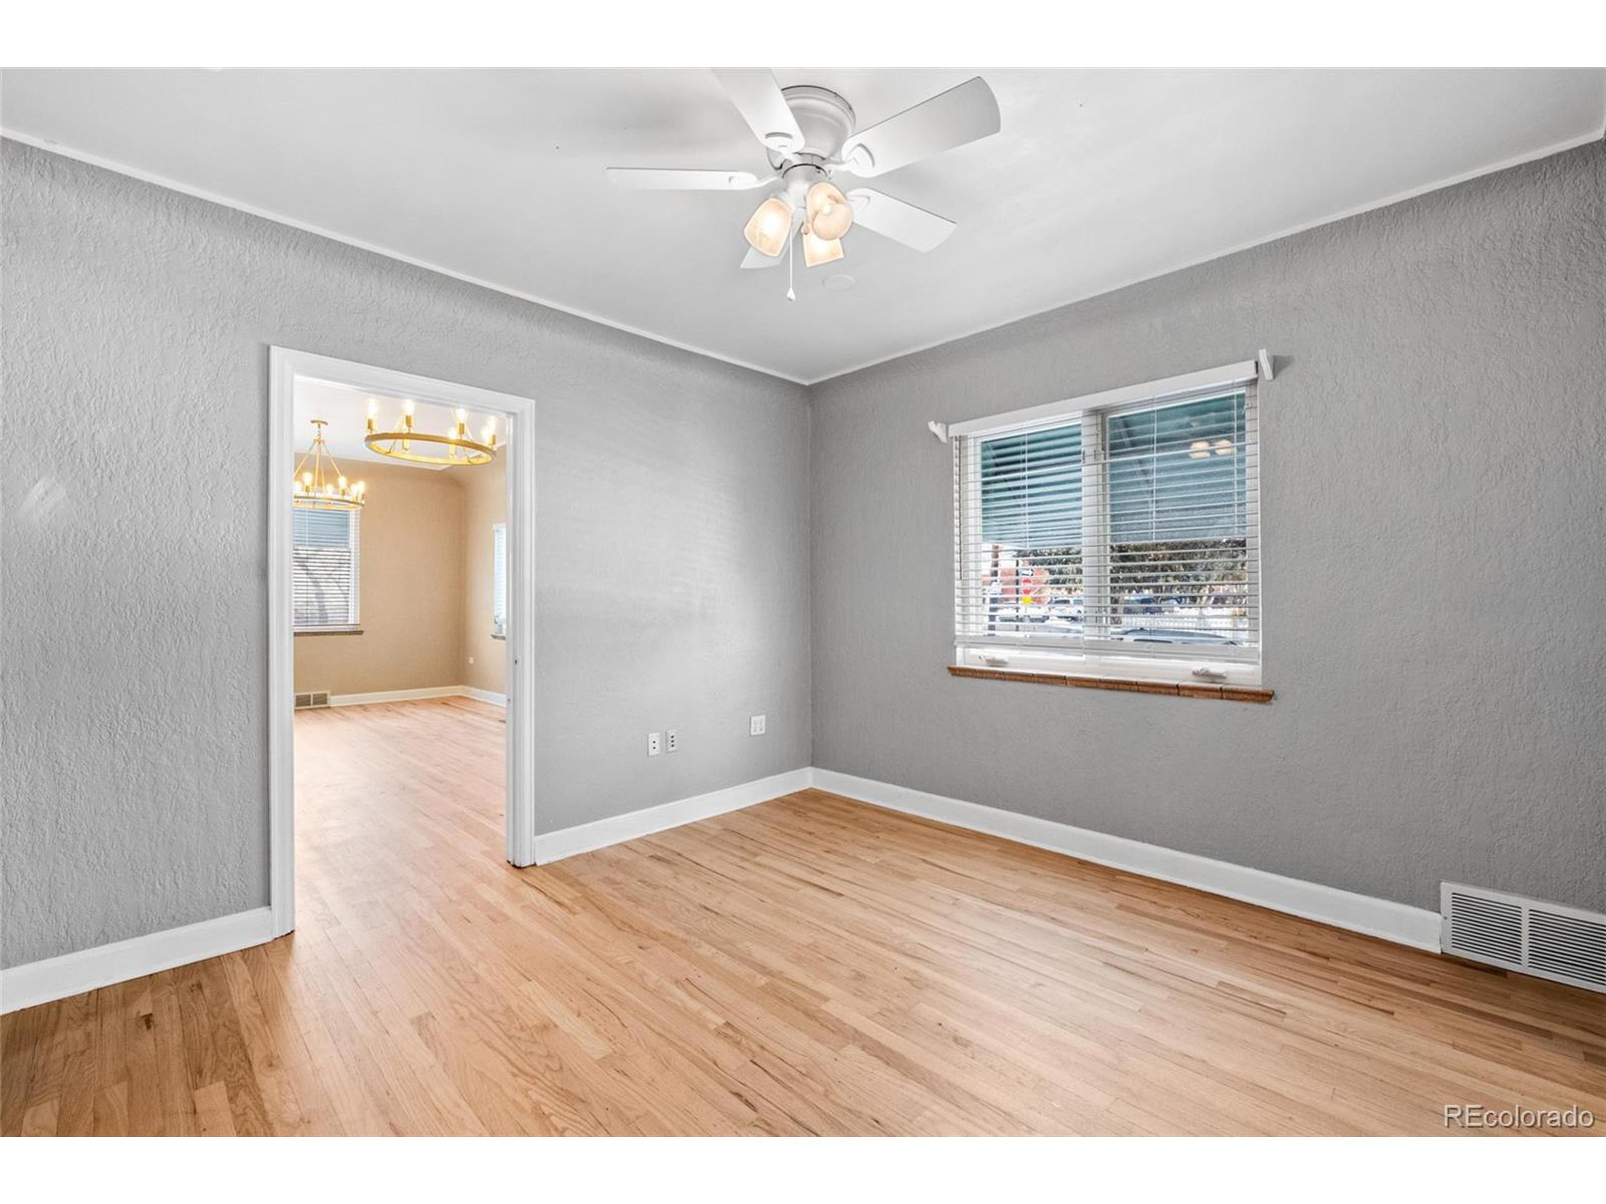
Empty room with blond hardwood floors, gray walls, a ceiling fan, and a window with white blinds.
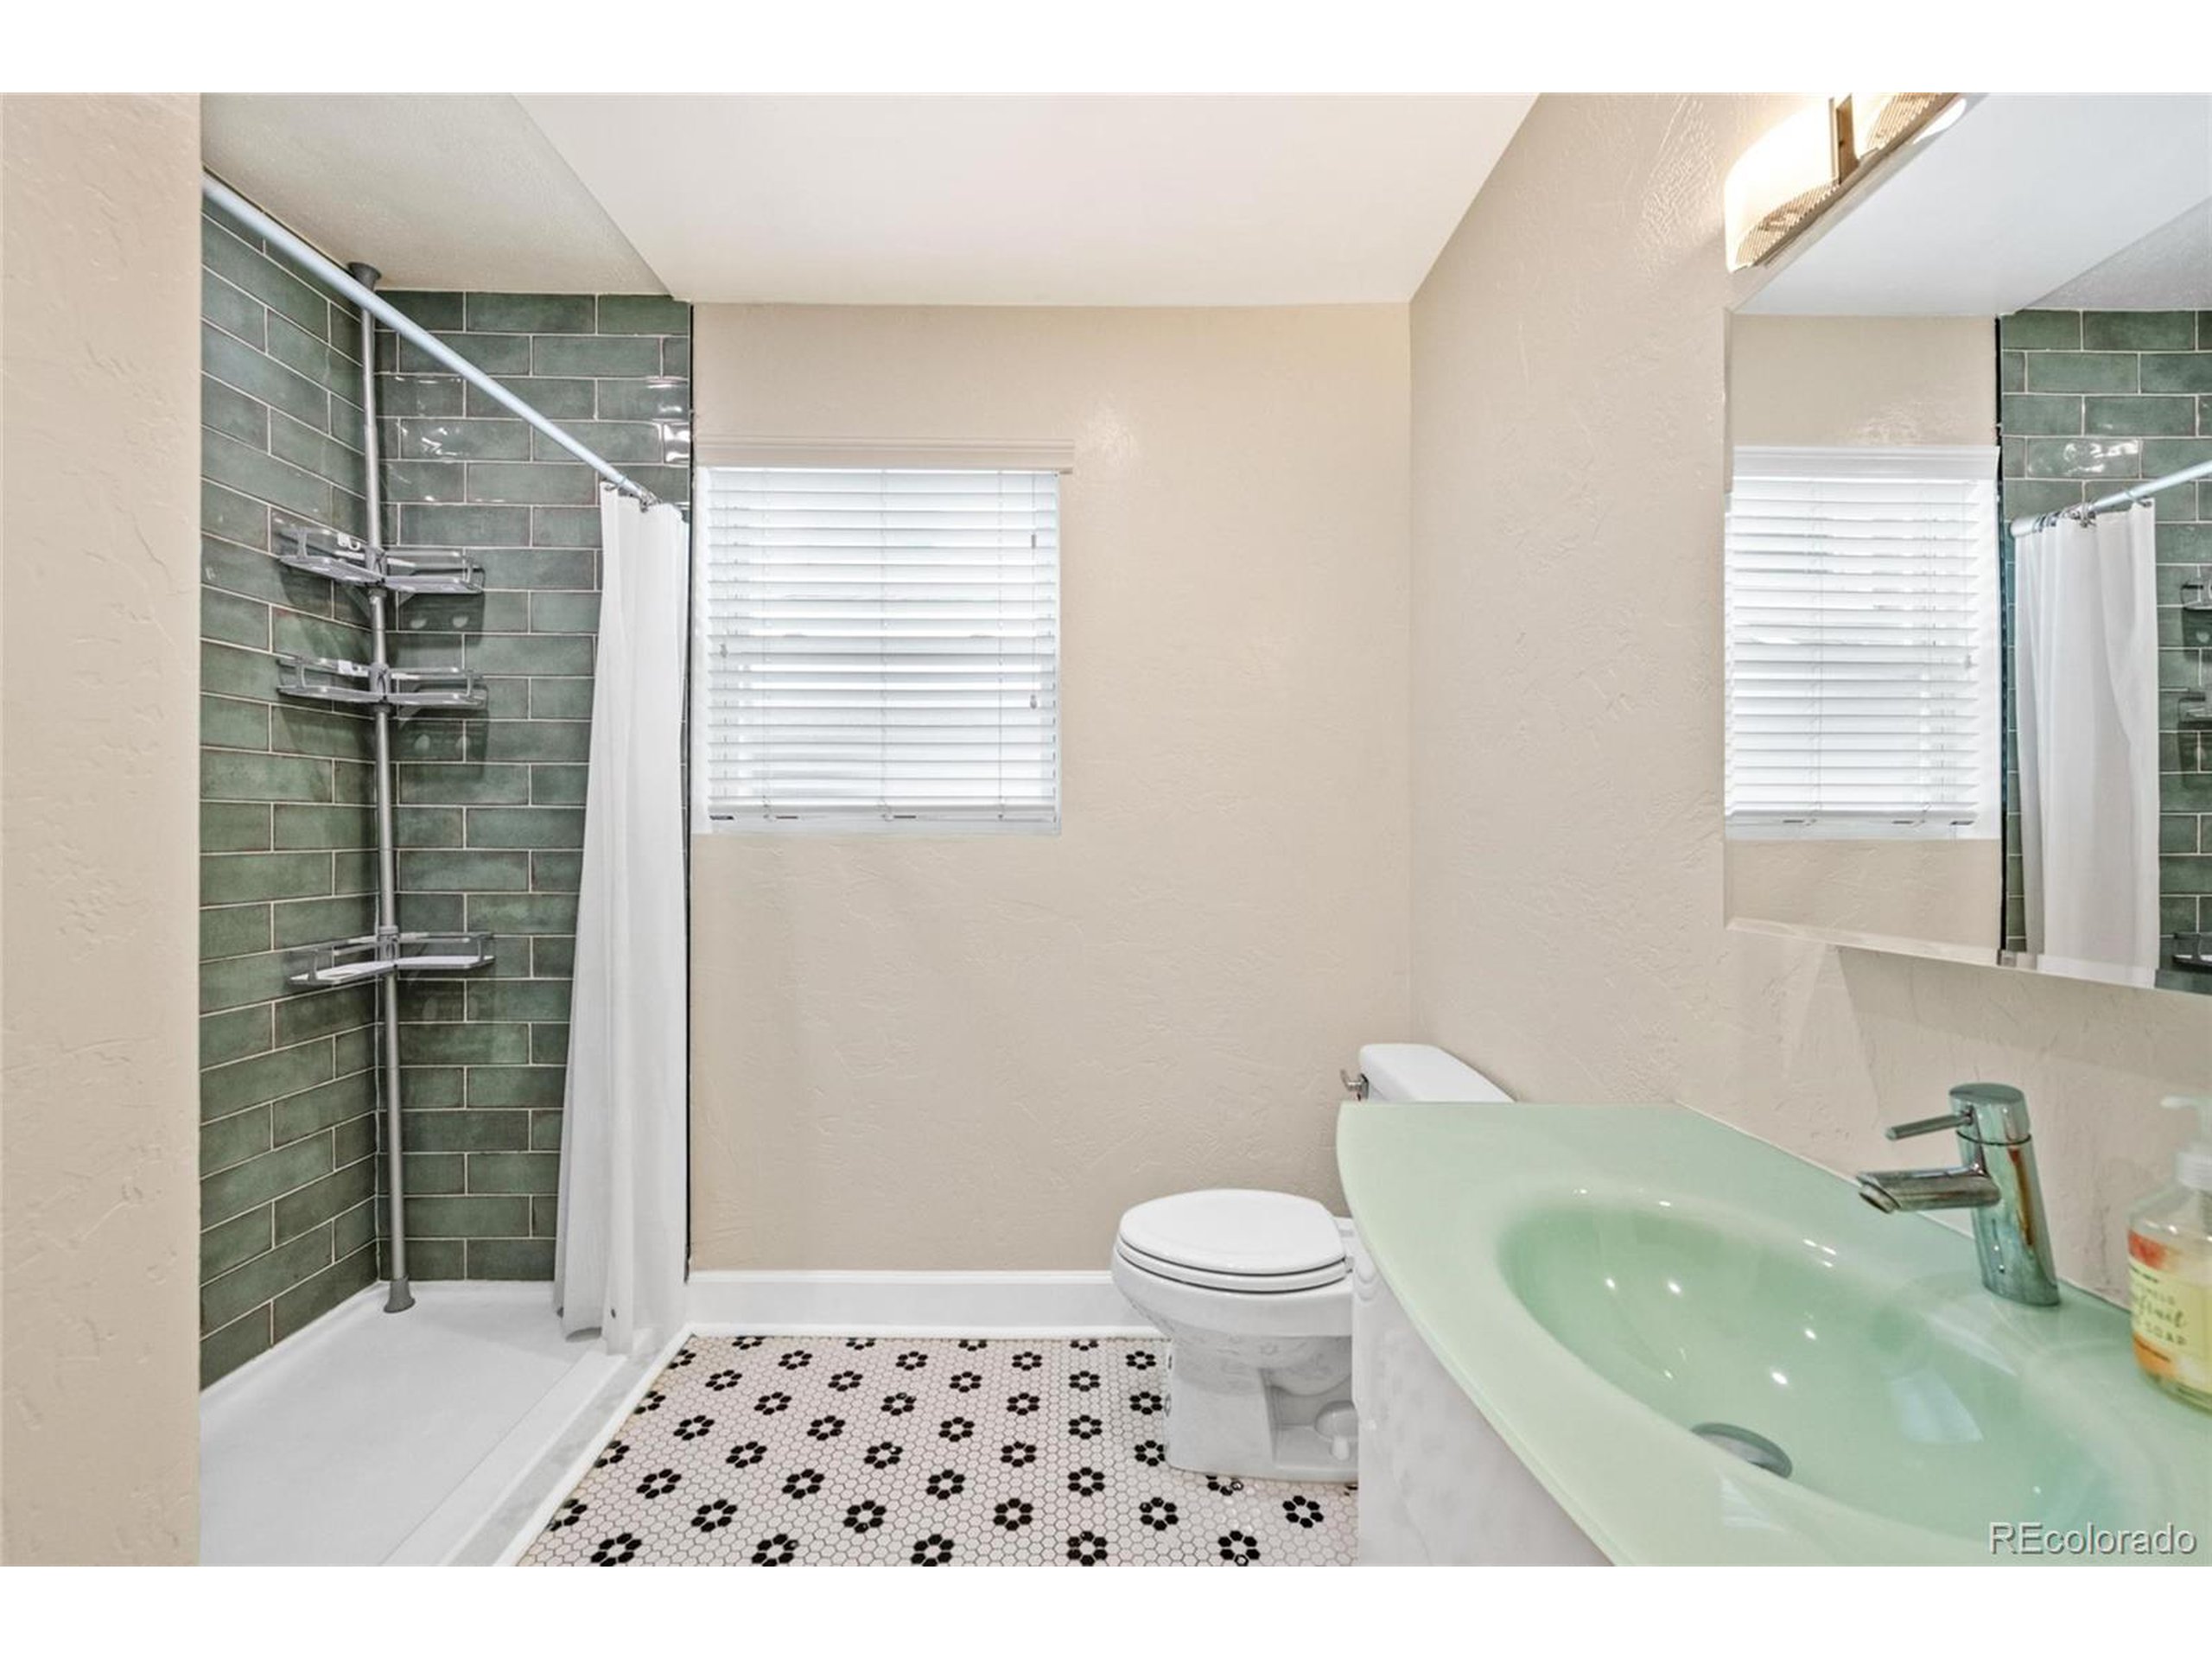
Bathroom with green-tile shower, pale green vessel sink, and patterned black-and-white floor.
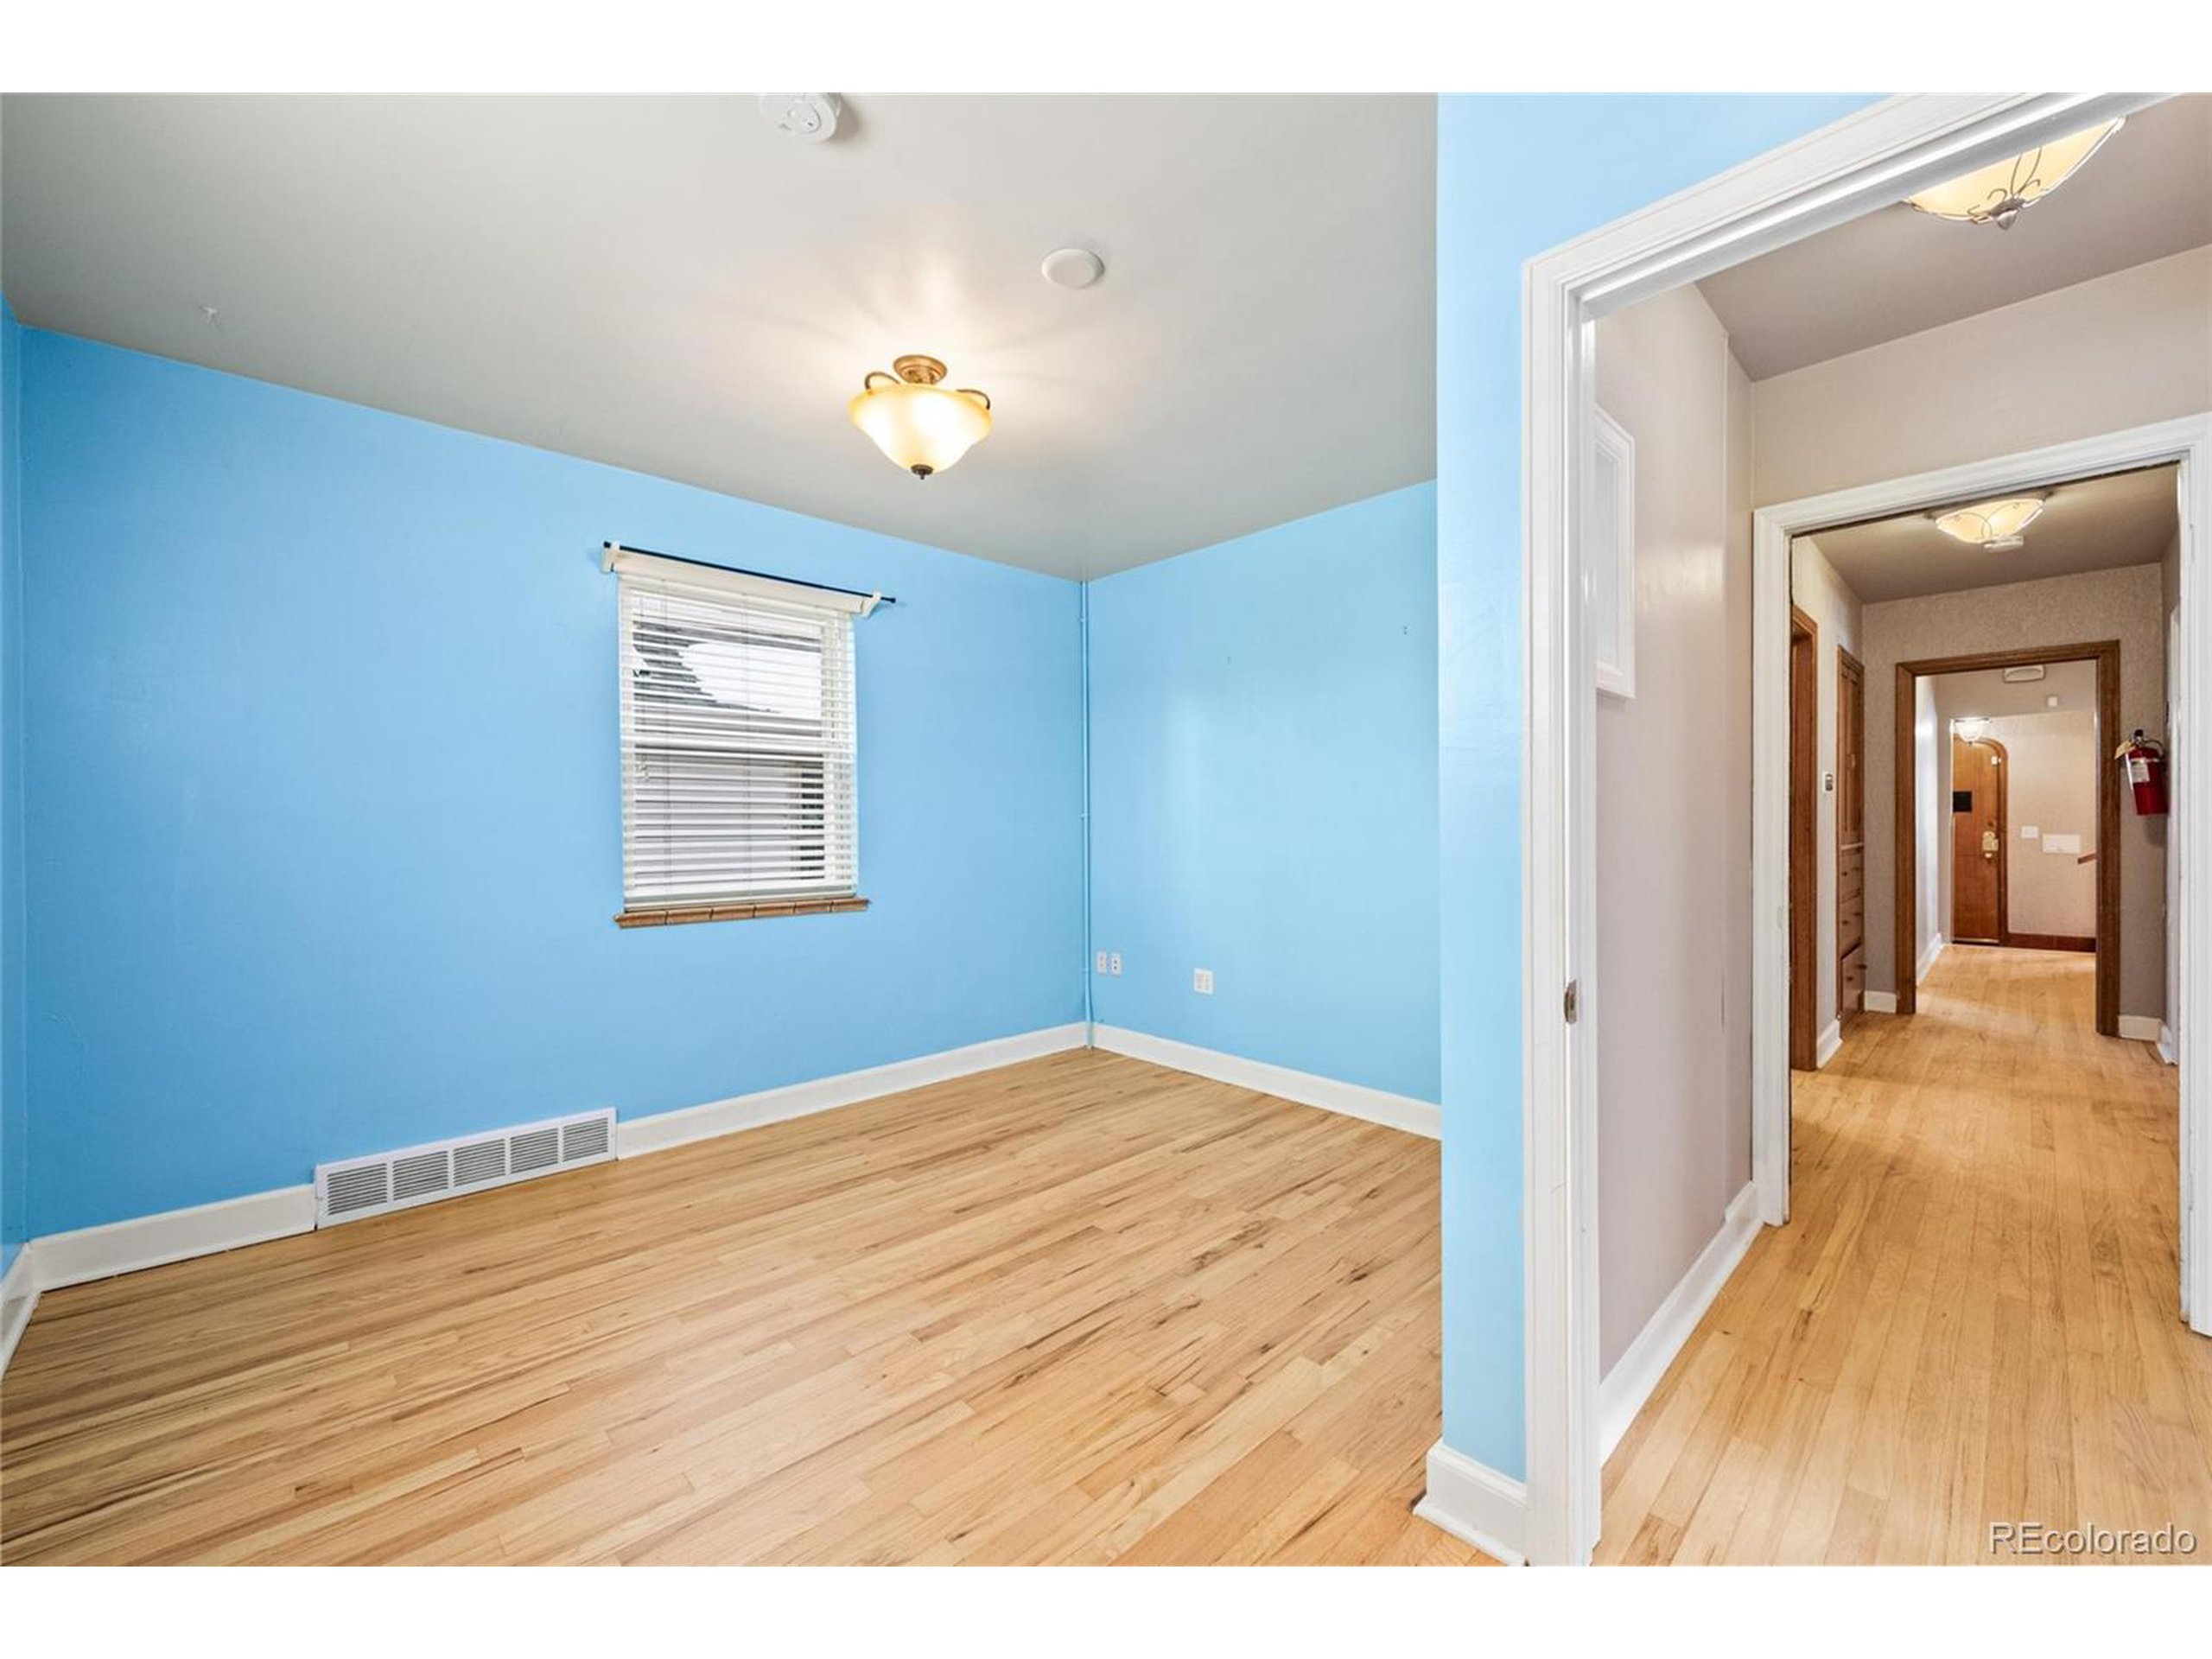
Empty blue room with light hardwood floors and a window, opening onto a hallway.
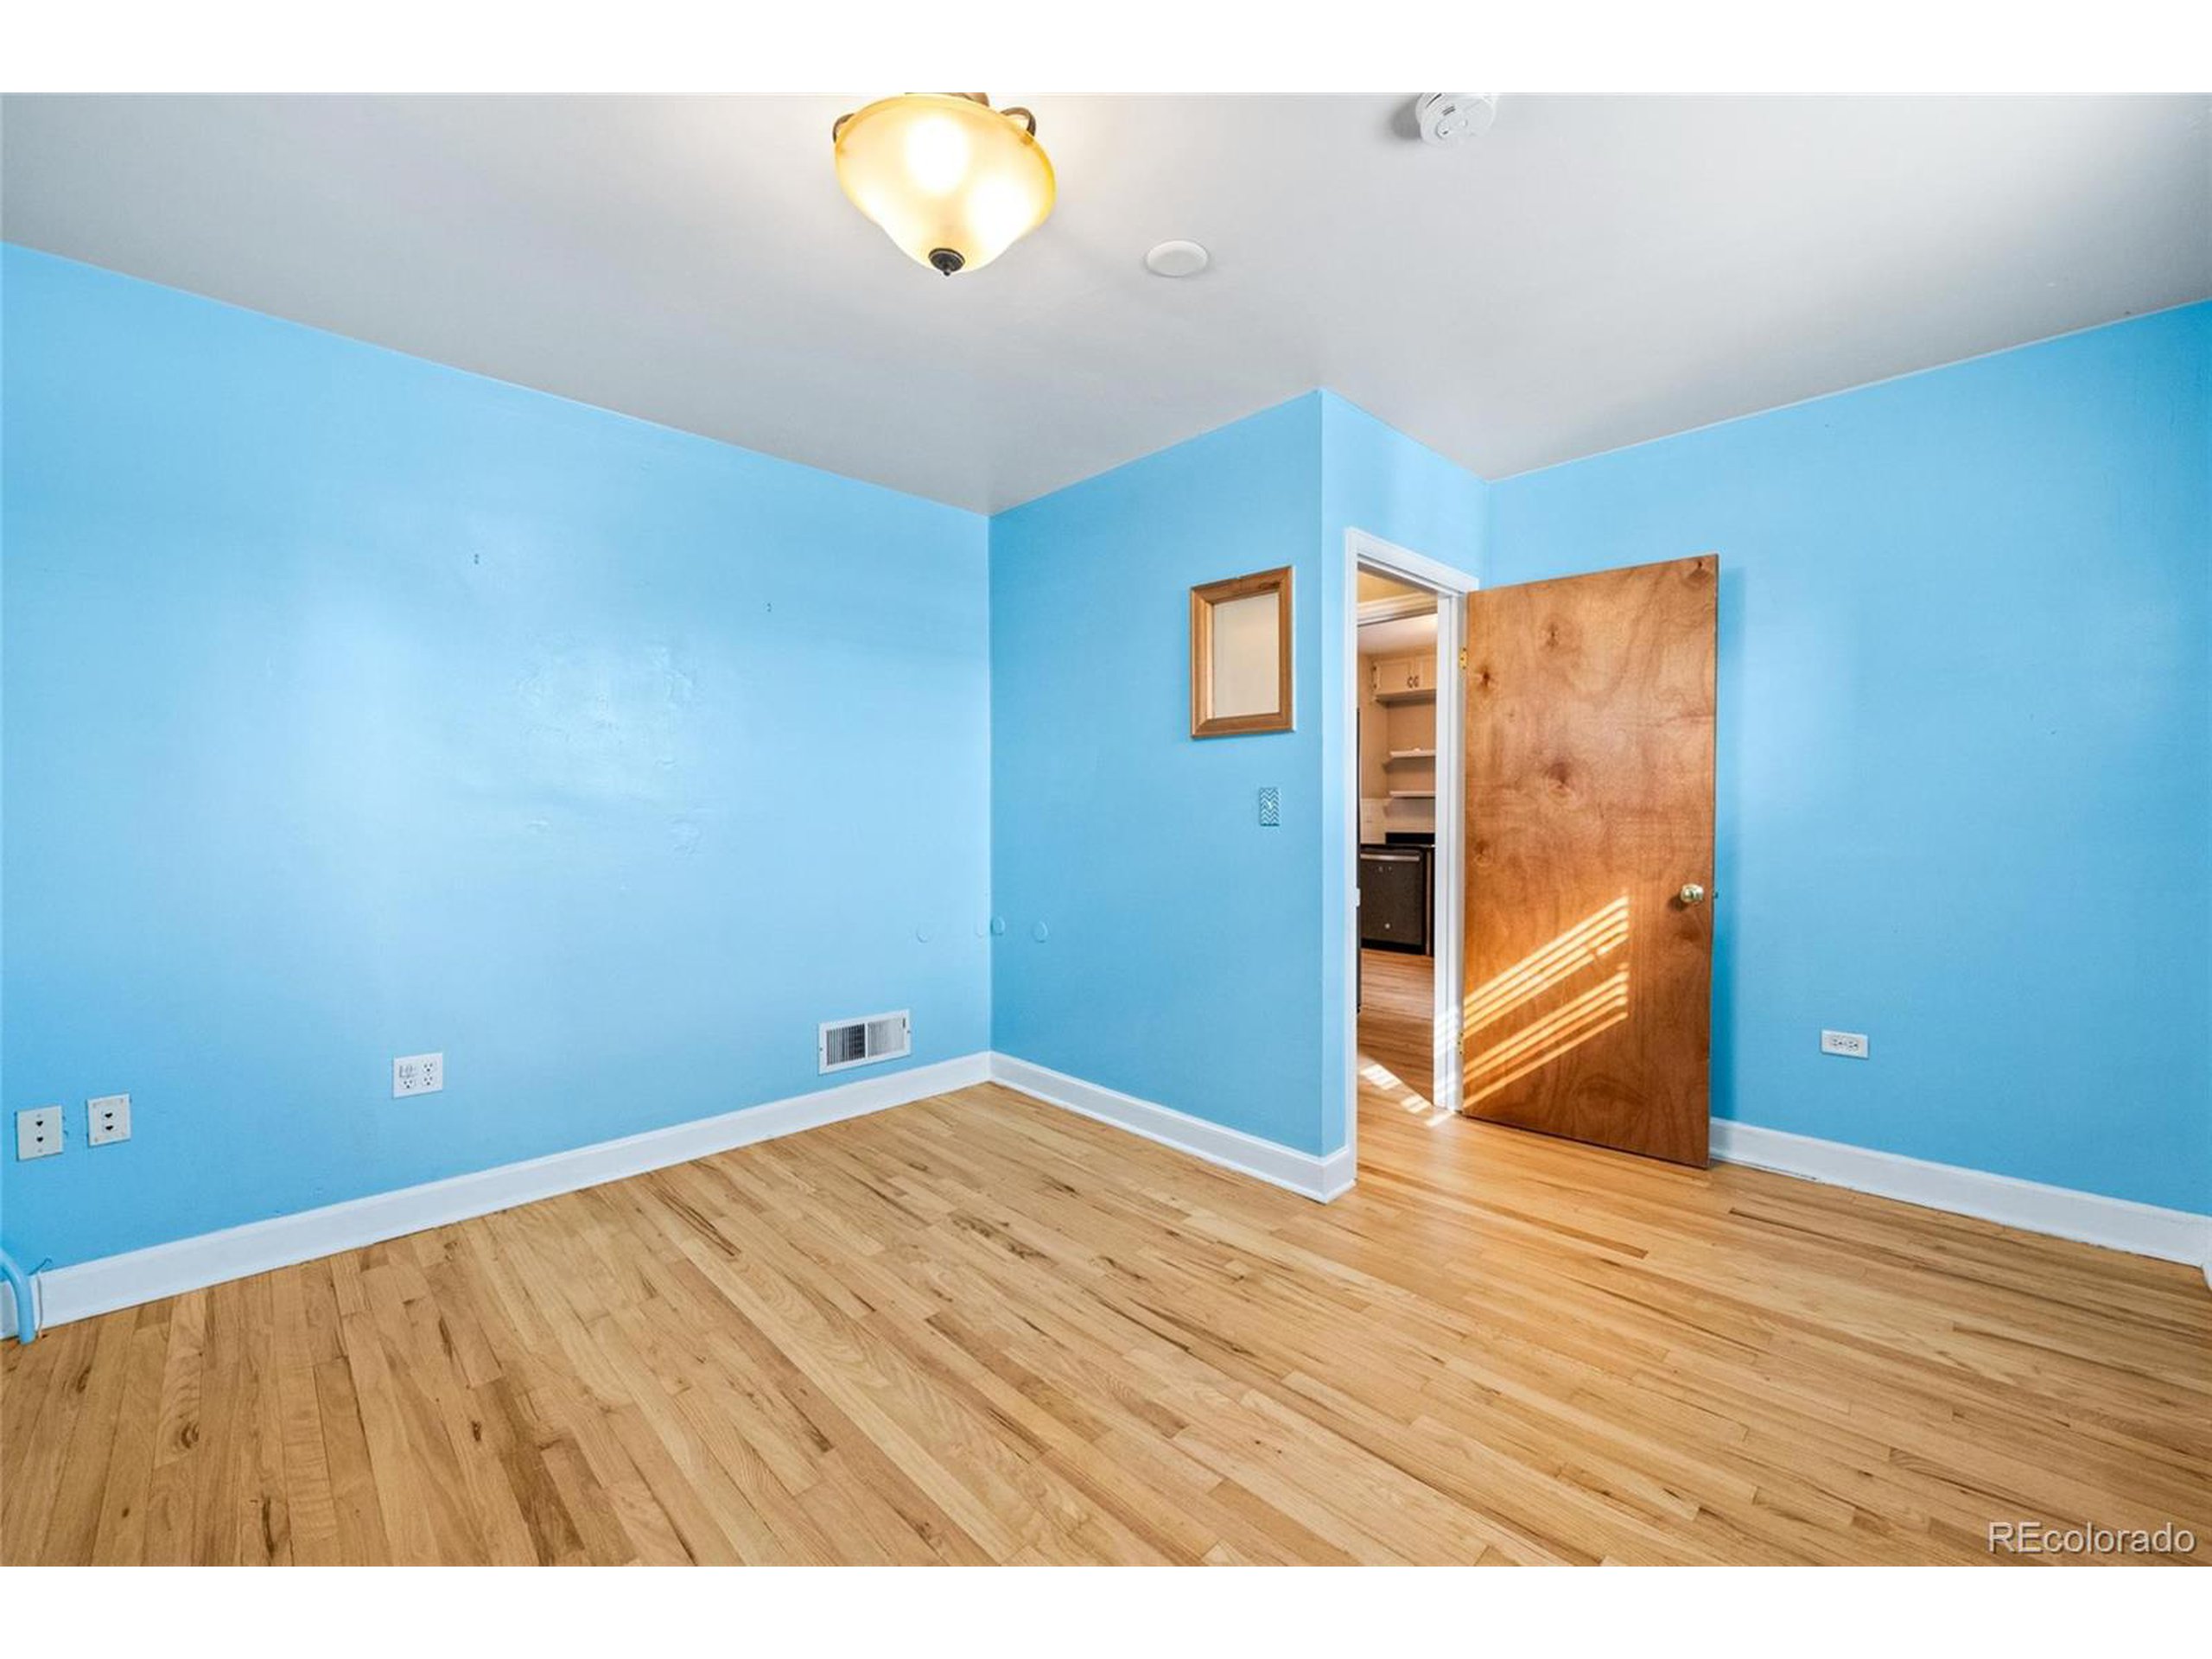
Empty bedroom with bright blue walls, hardwood floors, and an open wooden door.
Empty bedroom with gray walls, hardwood floors, a ceiling fan, and a window with blinds.
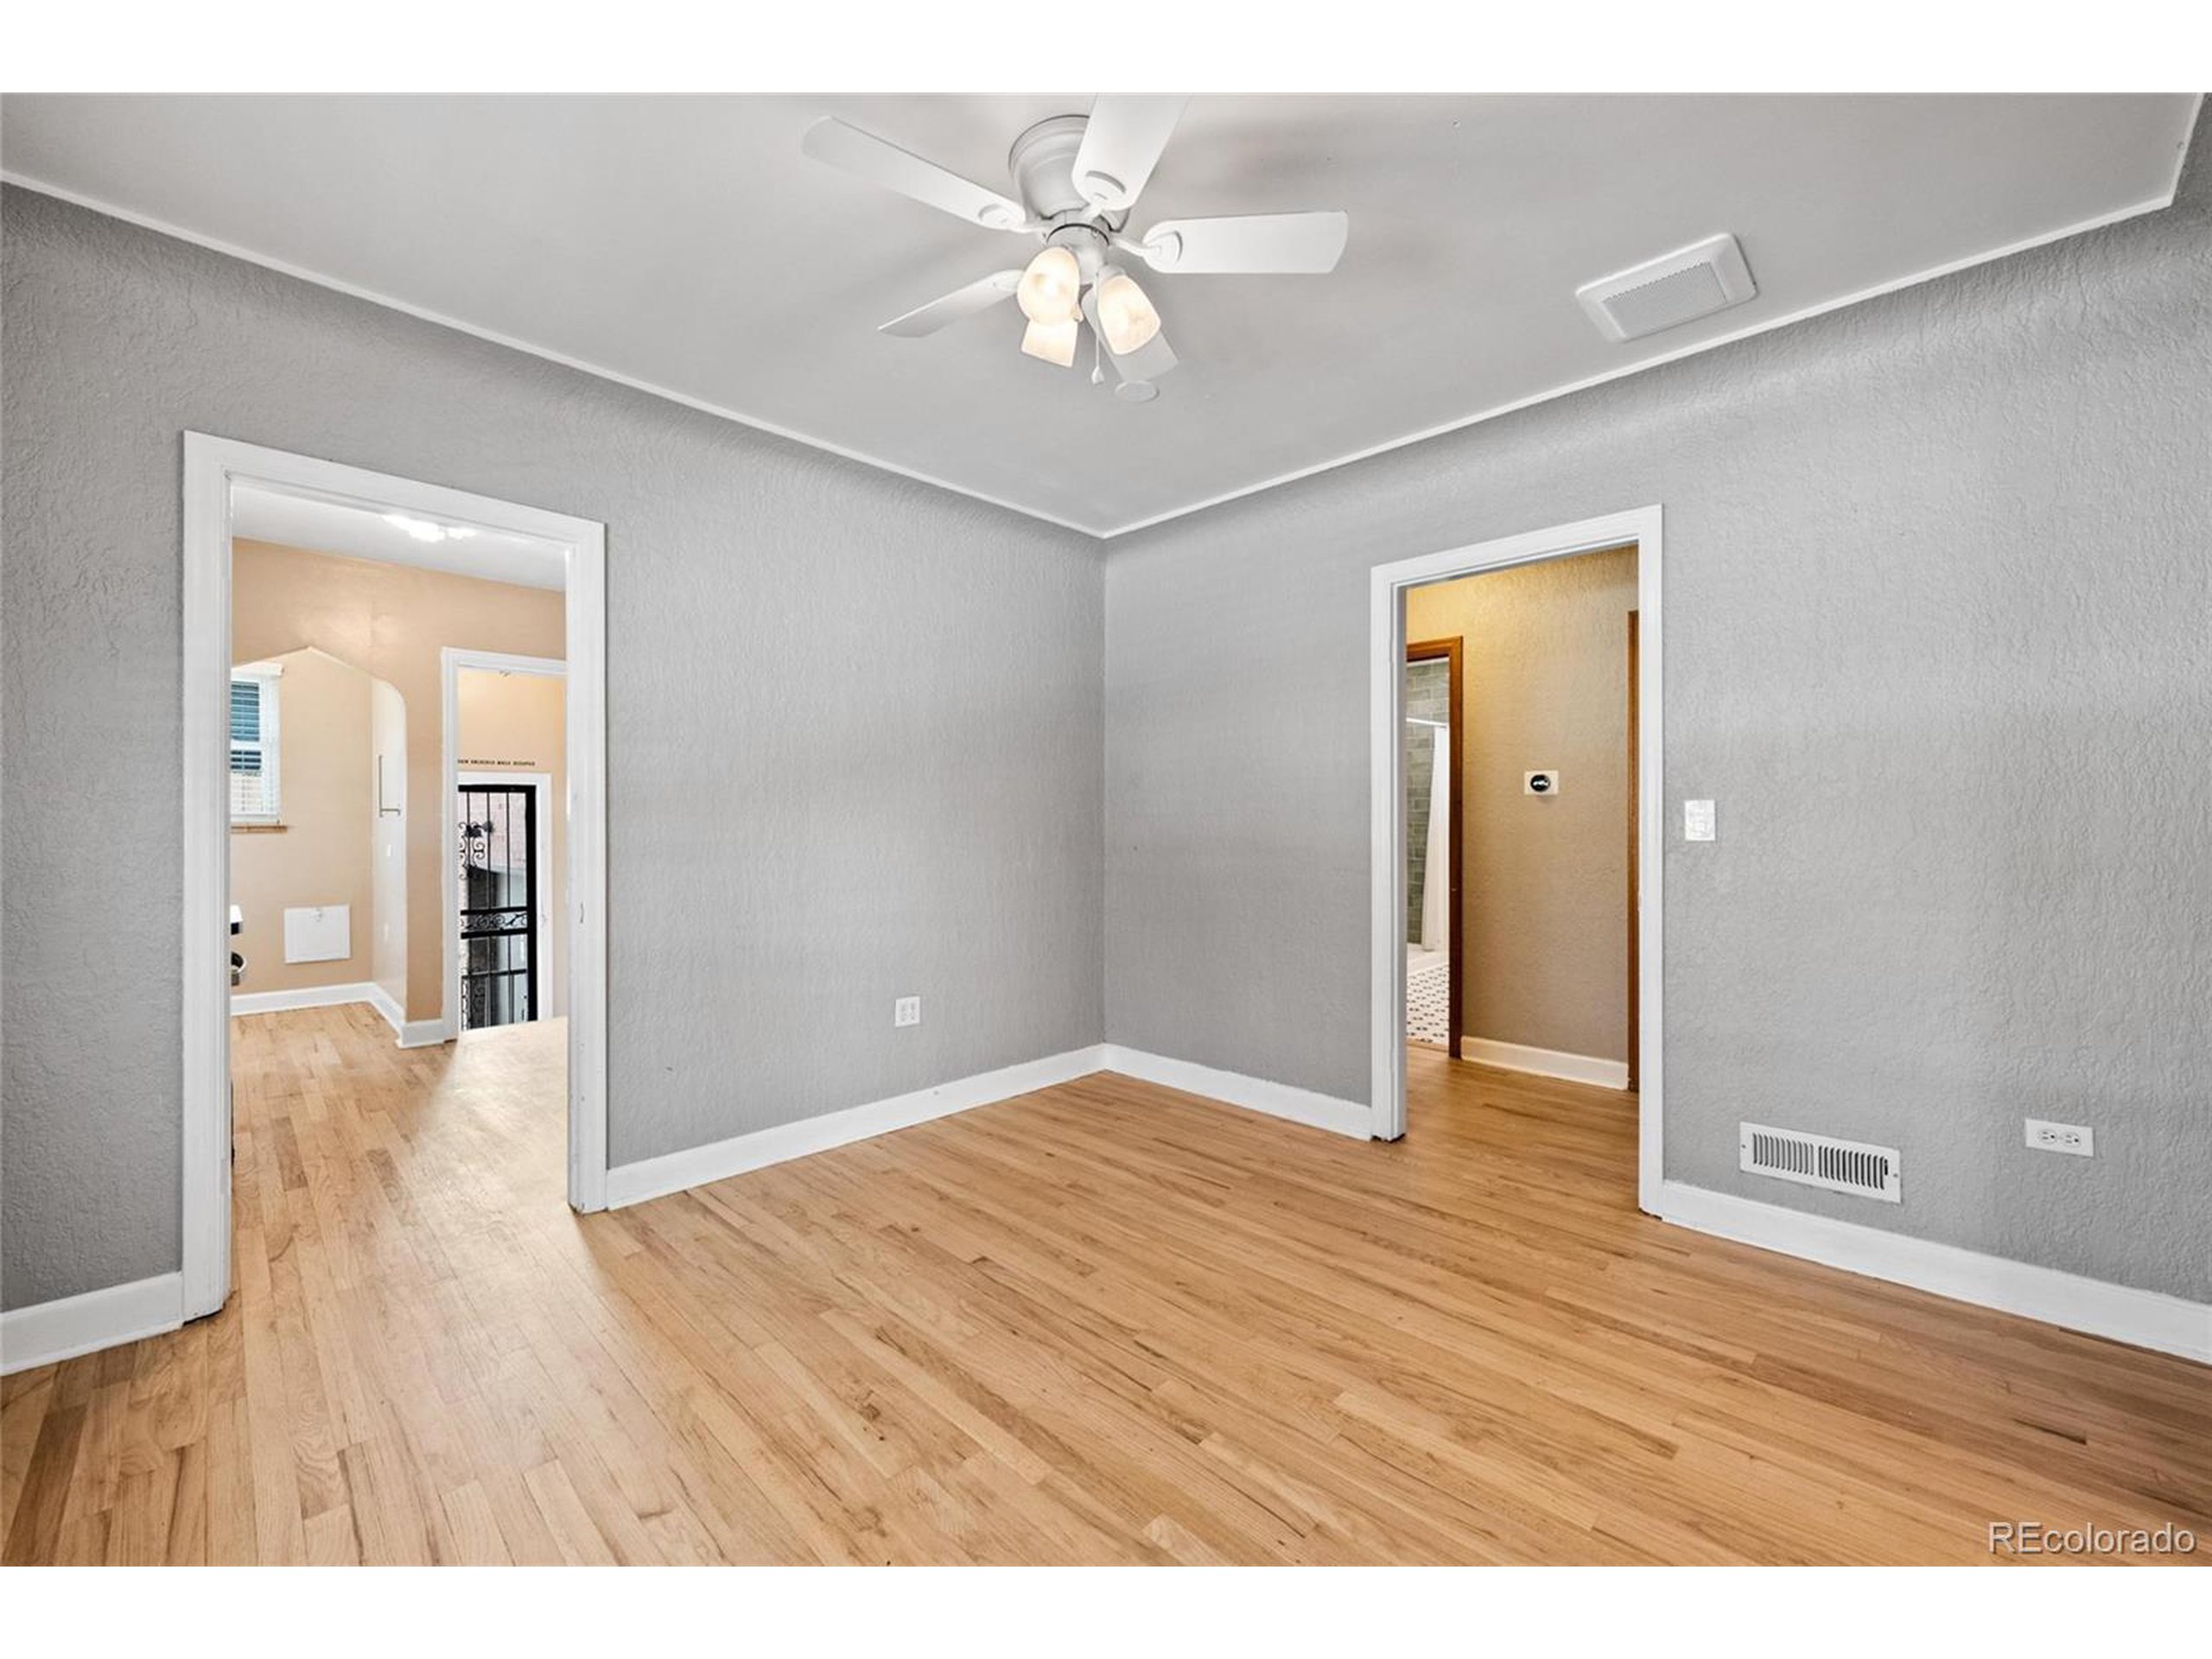
Empty room with gray walls, hardwood floors, a ceiling fan, and two open doorways.
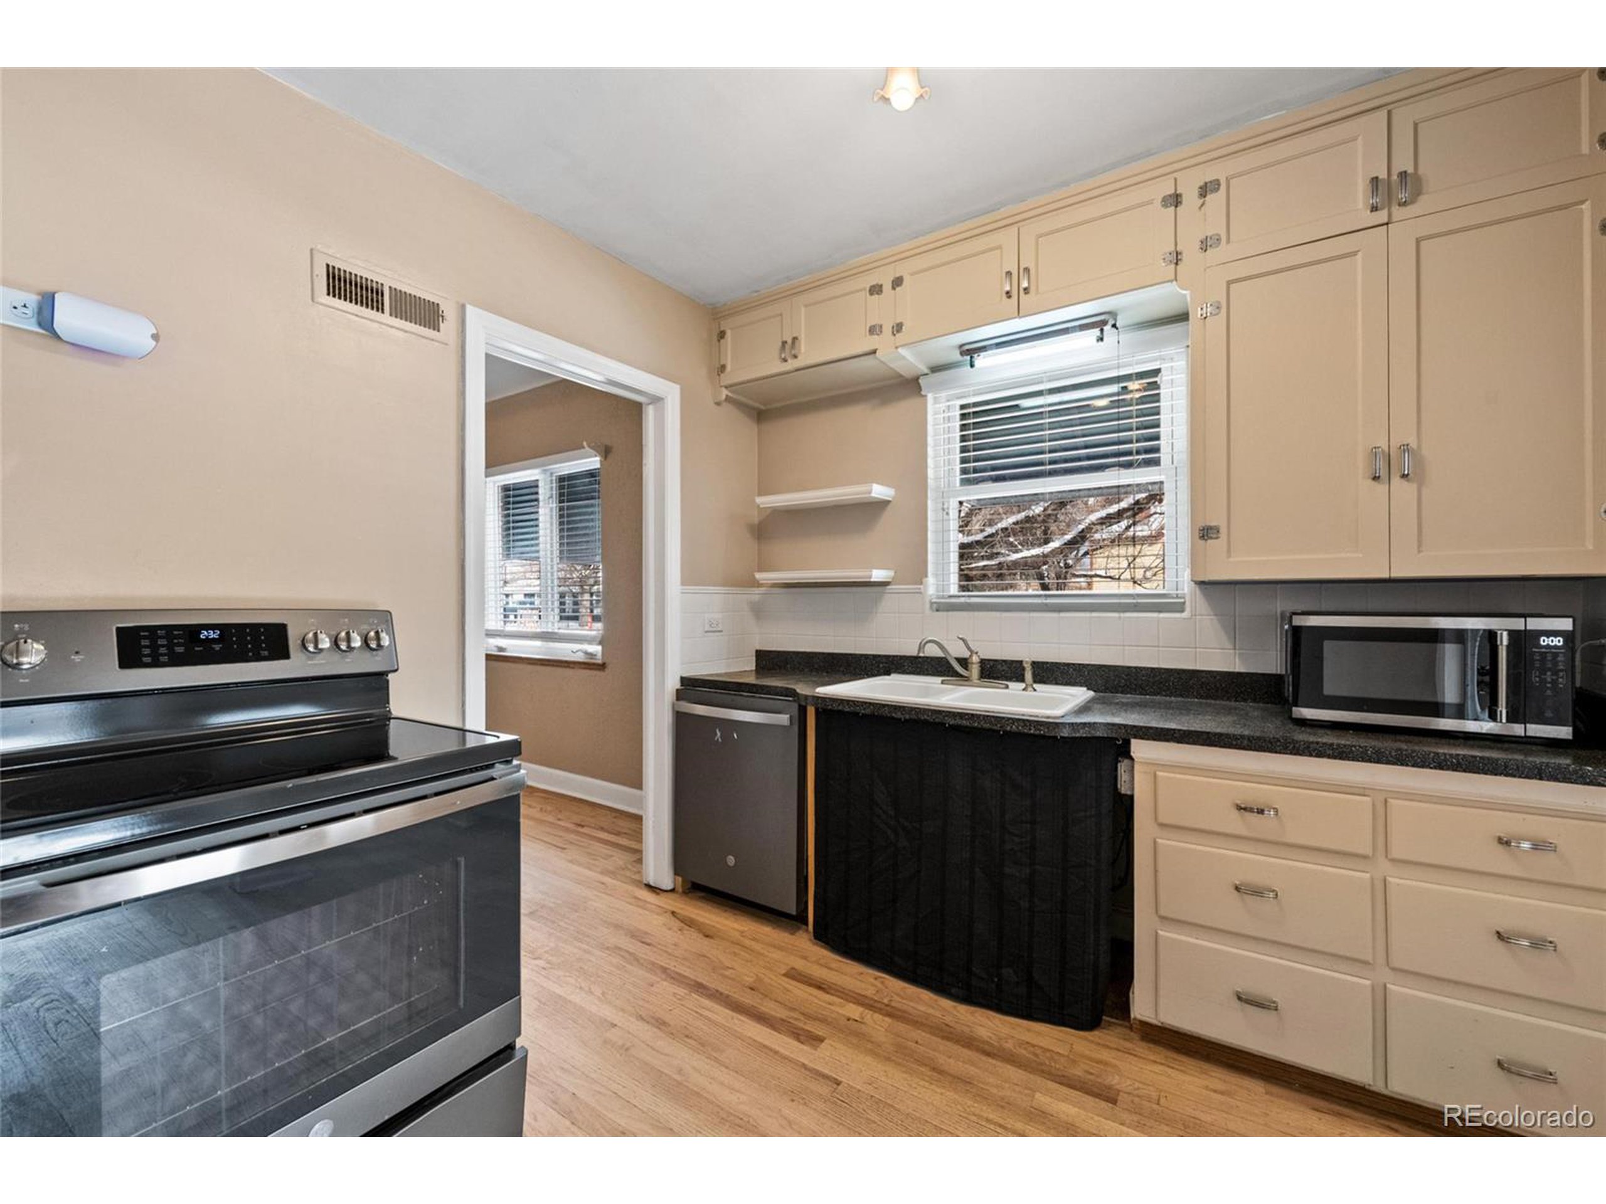
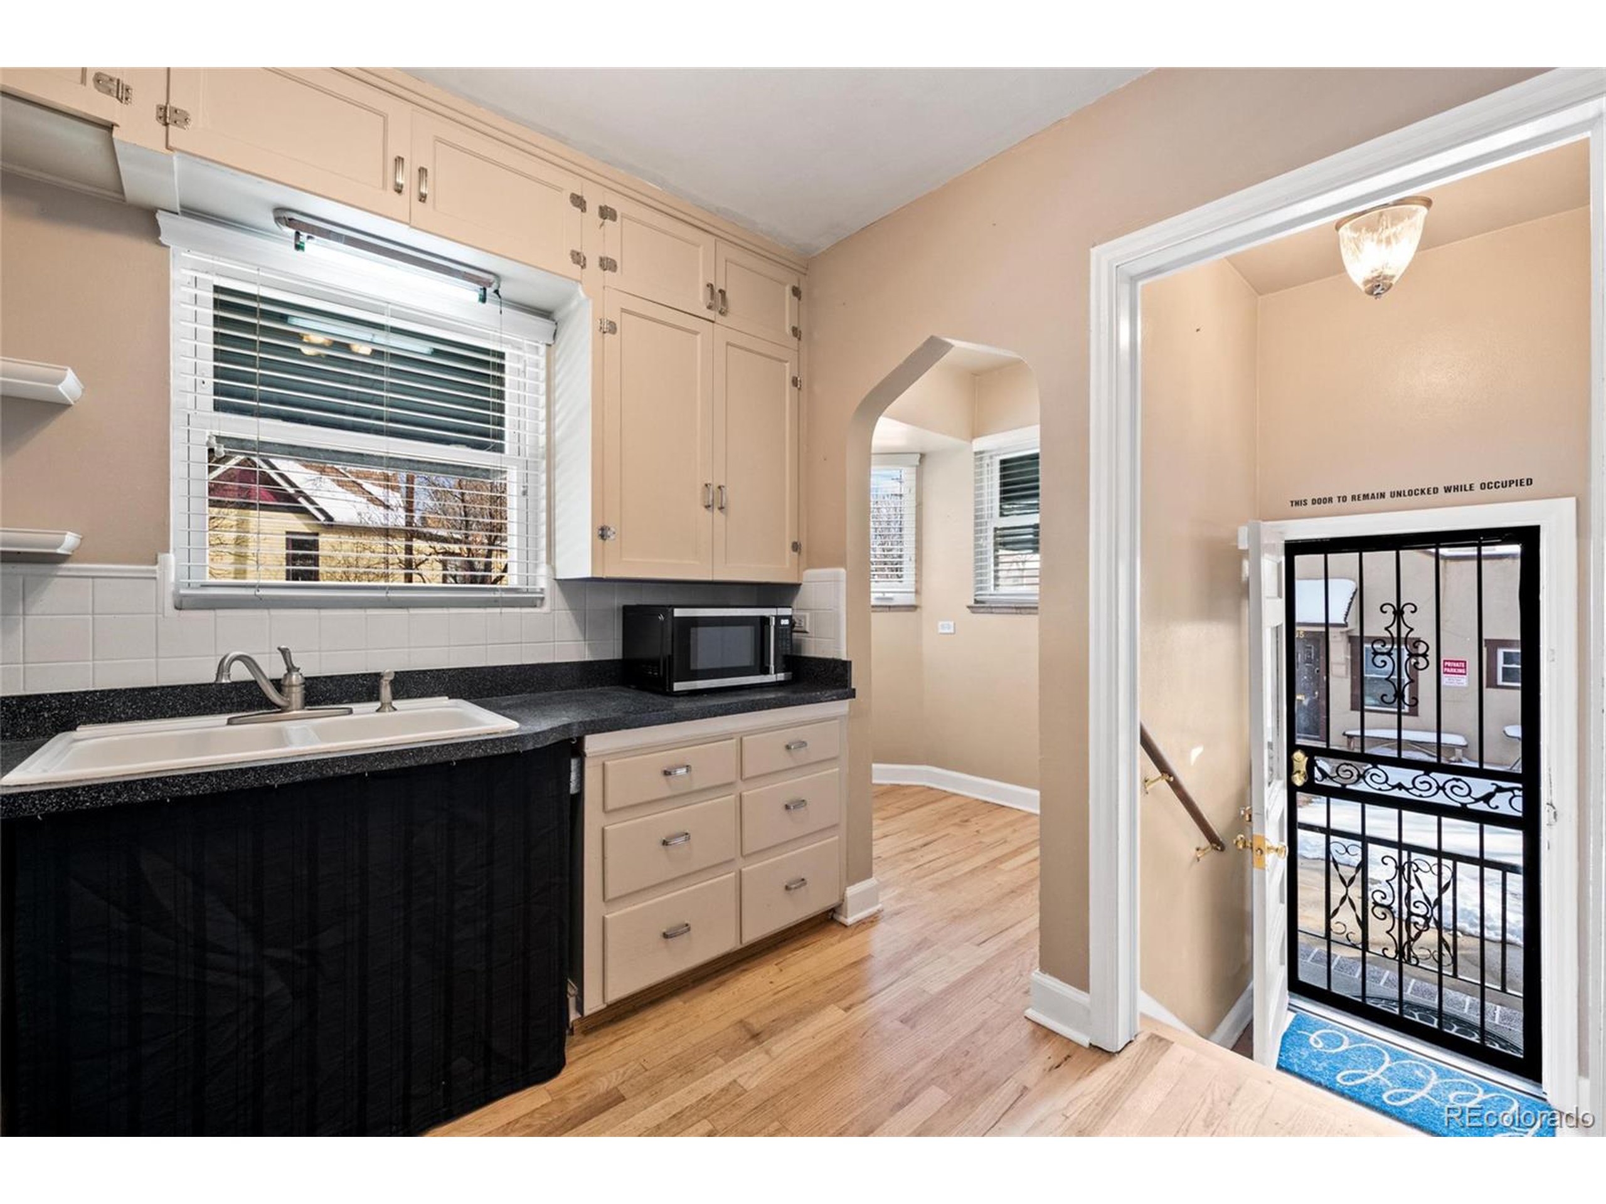
Kitchen with cream cabinets, dark countertops, stainless steel appliances, and a sink beneath the window.
Kitchen with beige cabinetry, dark countertops, a white double sink, and hardwood floors beside a gated entry.
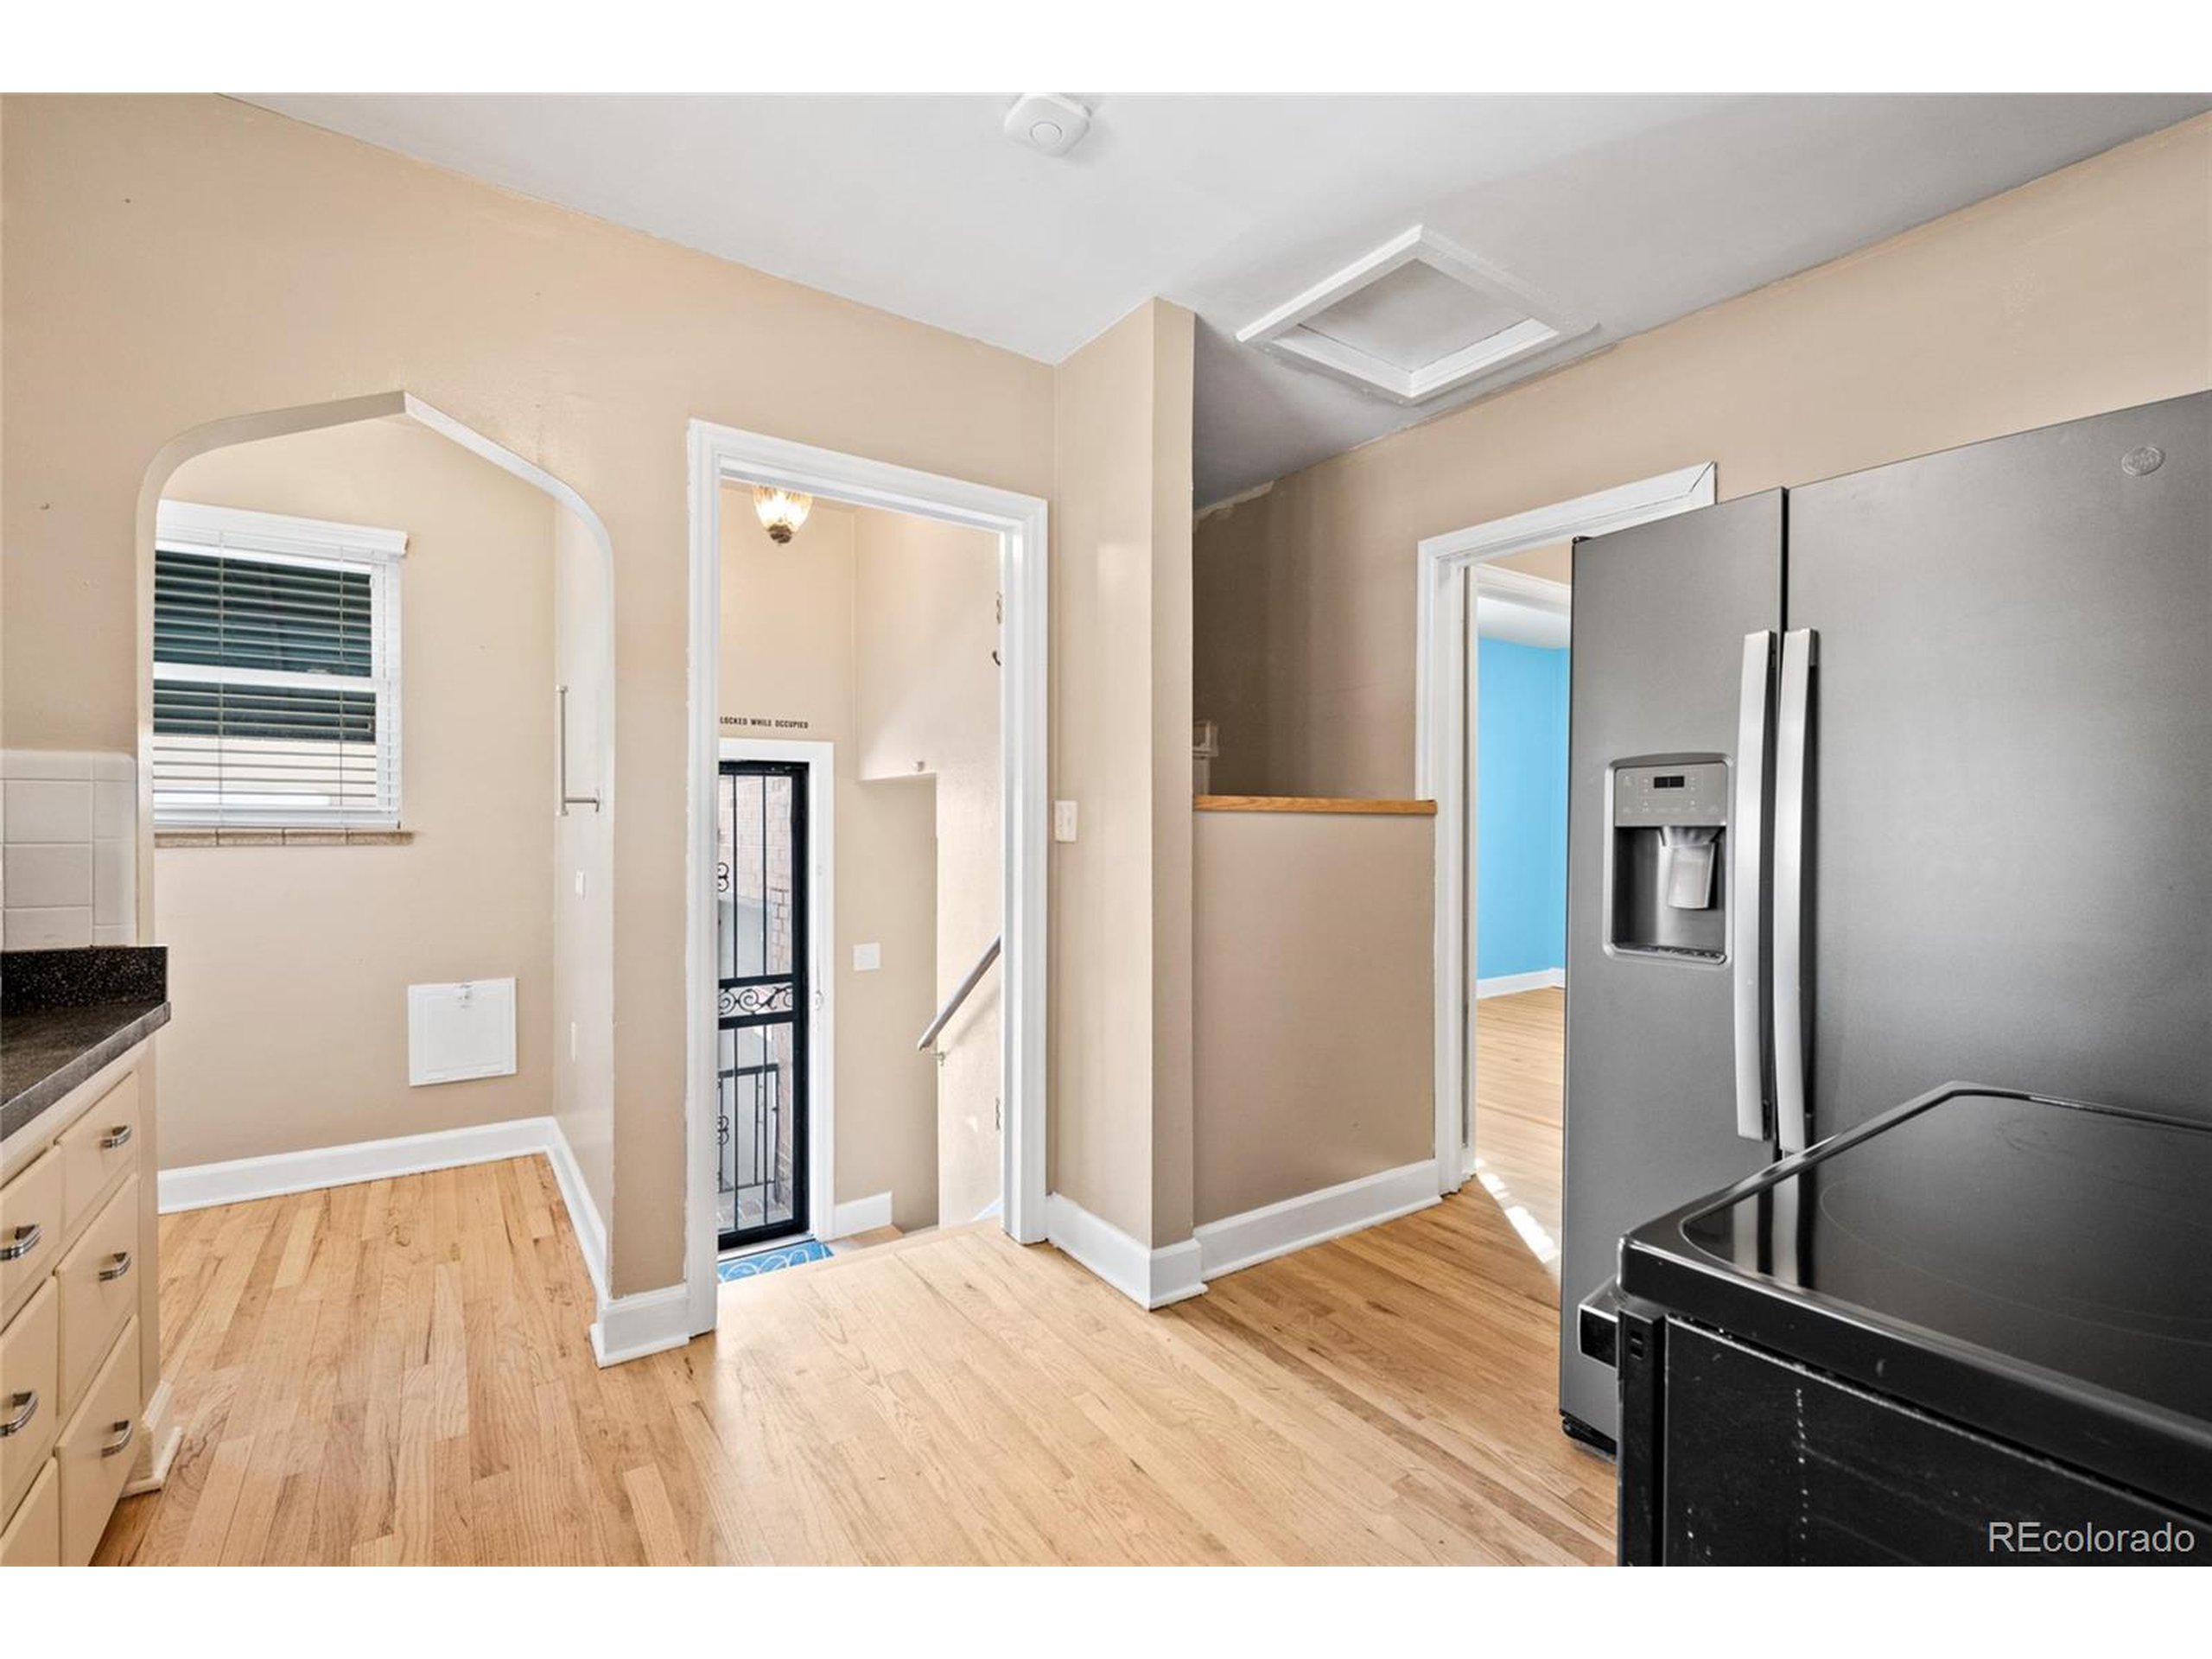
Kitchen with light wood floors, stainless steel refrigerator, and black range beside an arched window alcove.
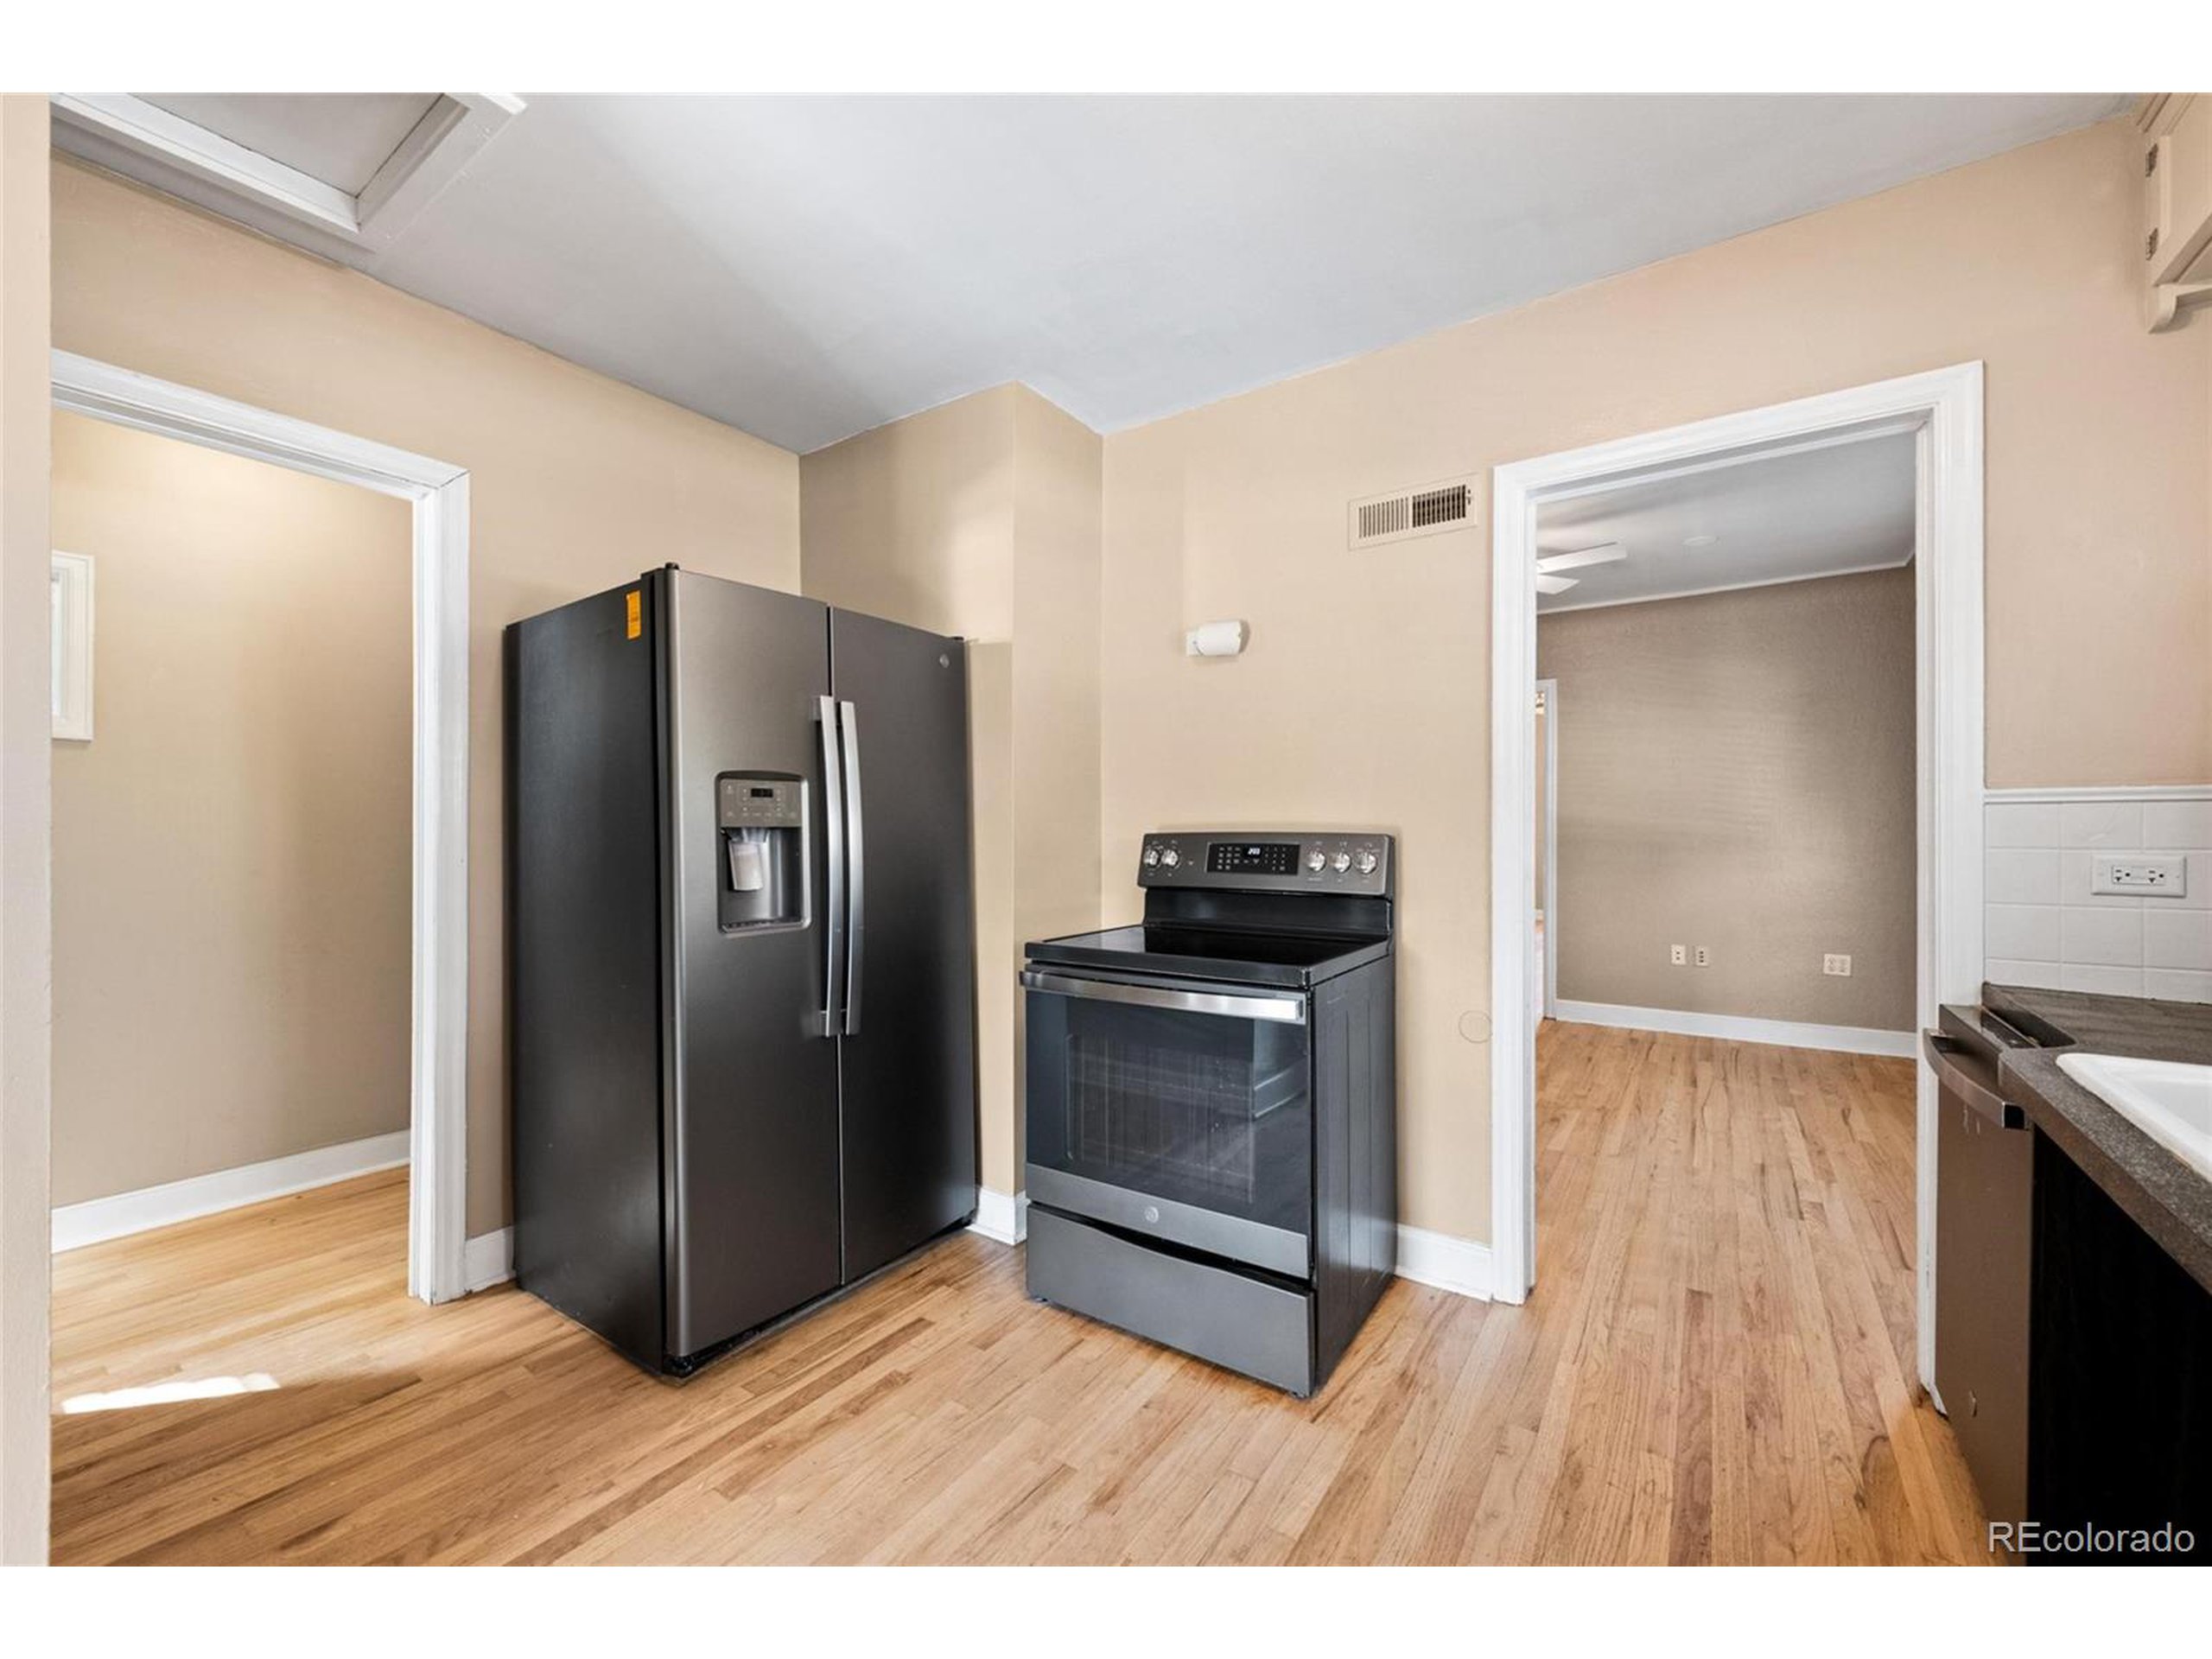
Kitchen with black refrigerator and electric range, hardwood floors, and doorways to adjoining rooms.
Empty hallway with wood flooring, beige walls, and doorways on both sides.
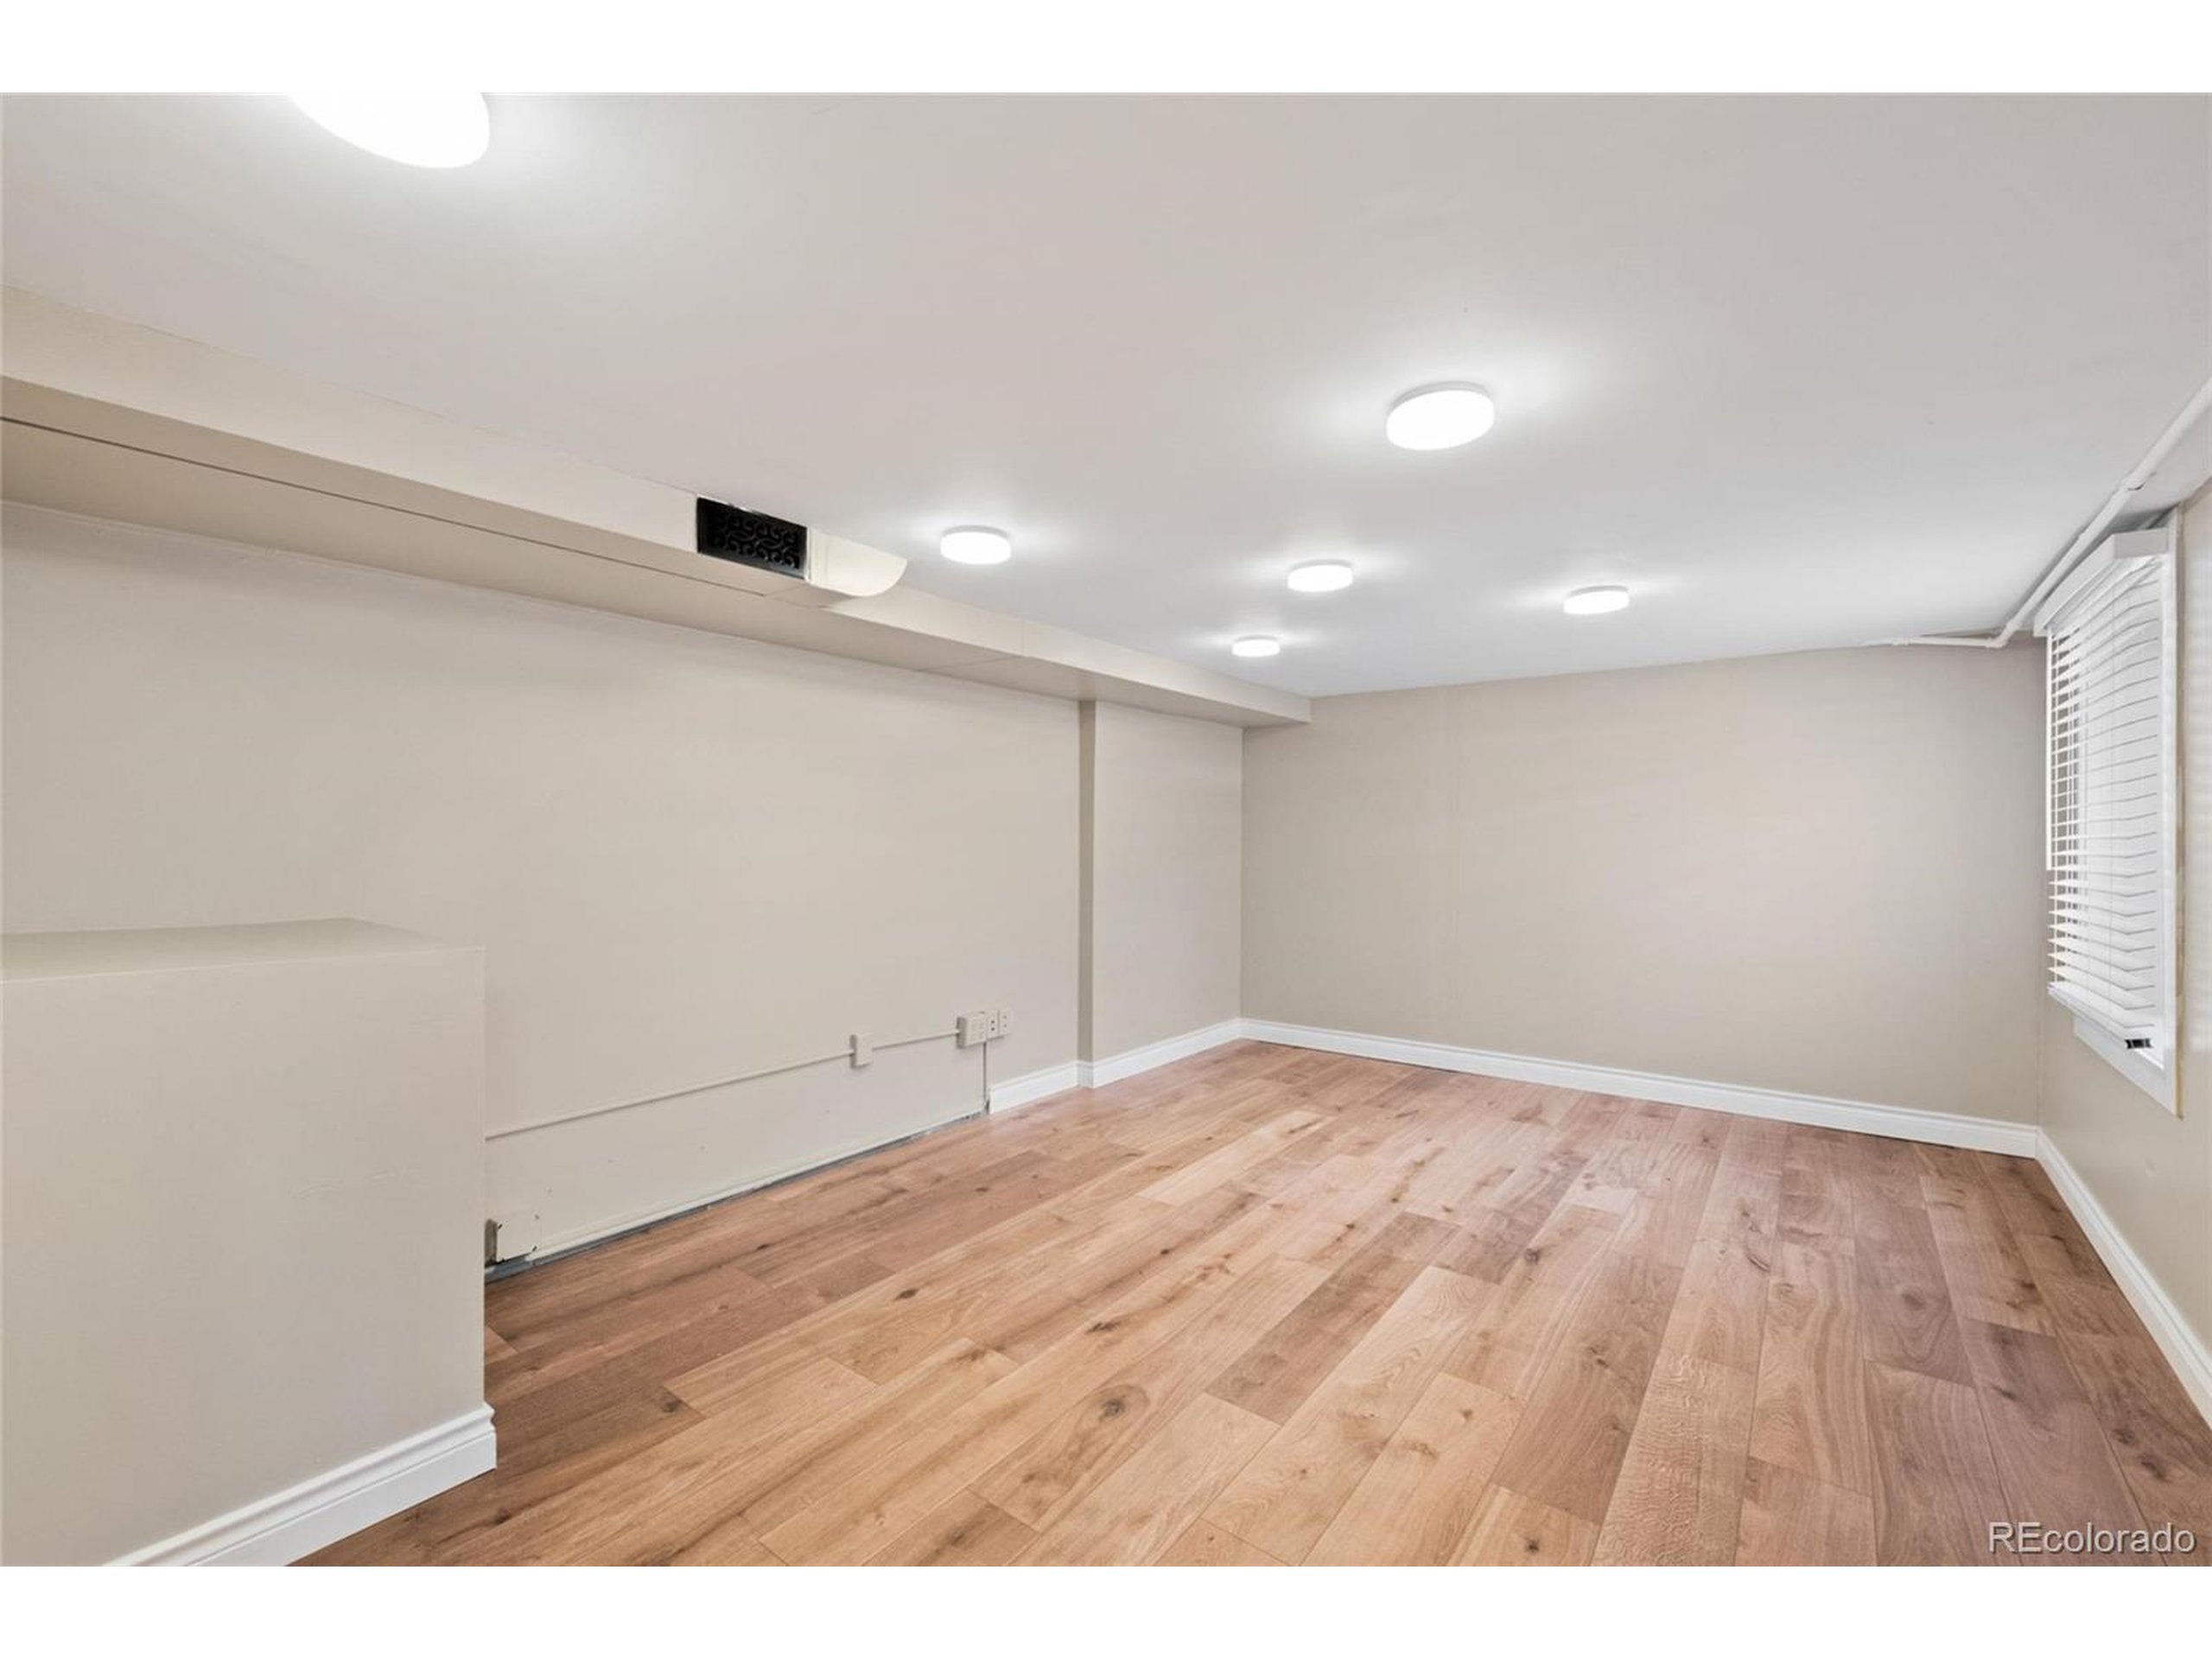
Empty basement room with light wood plank flooring, recessed lights, and a window with white blinds.
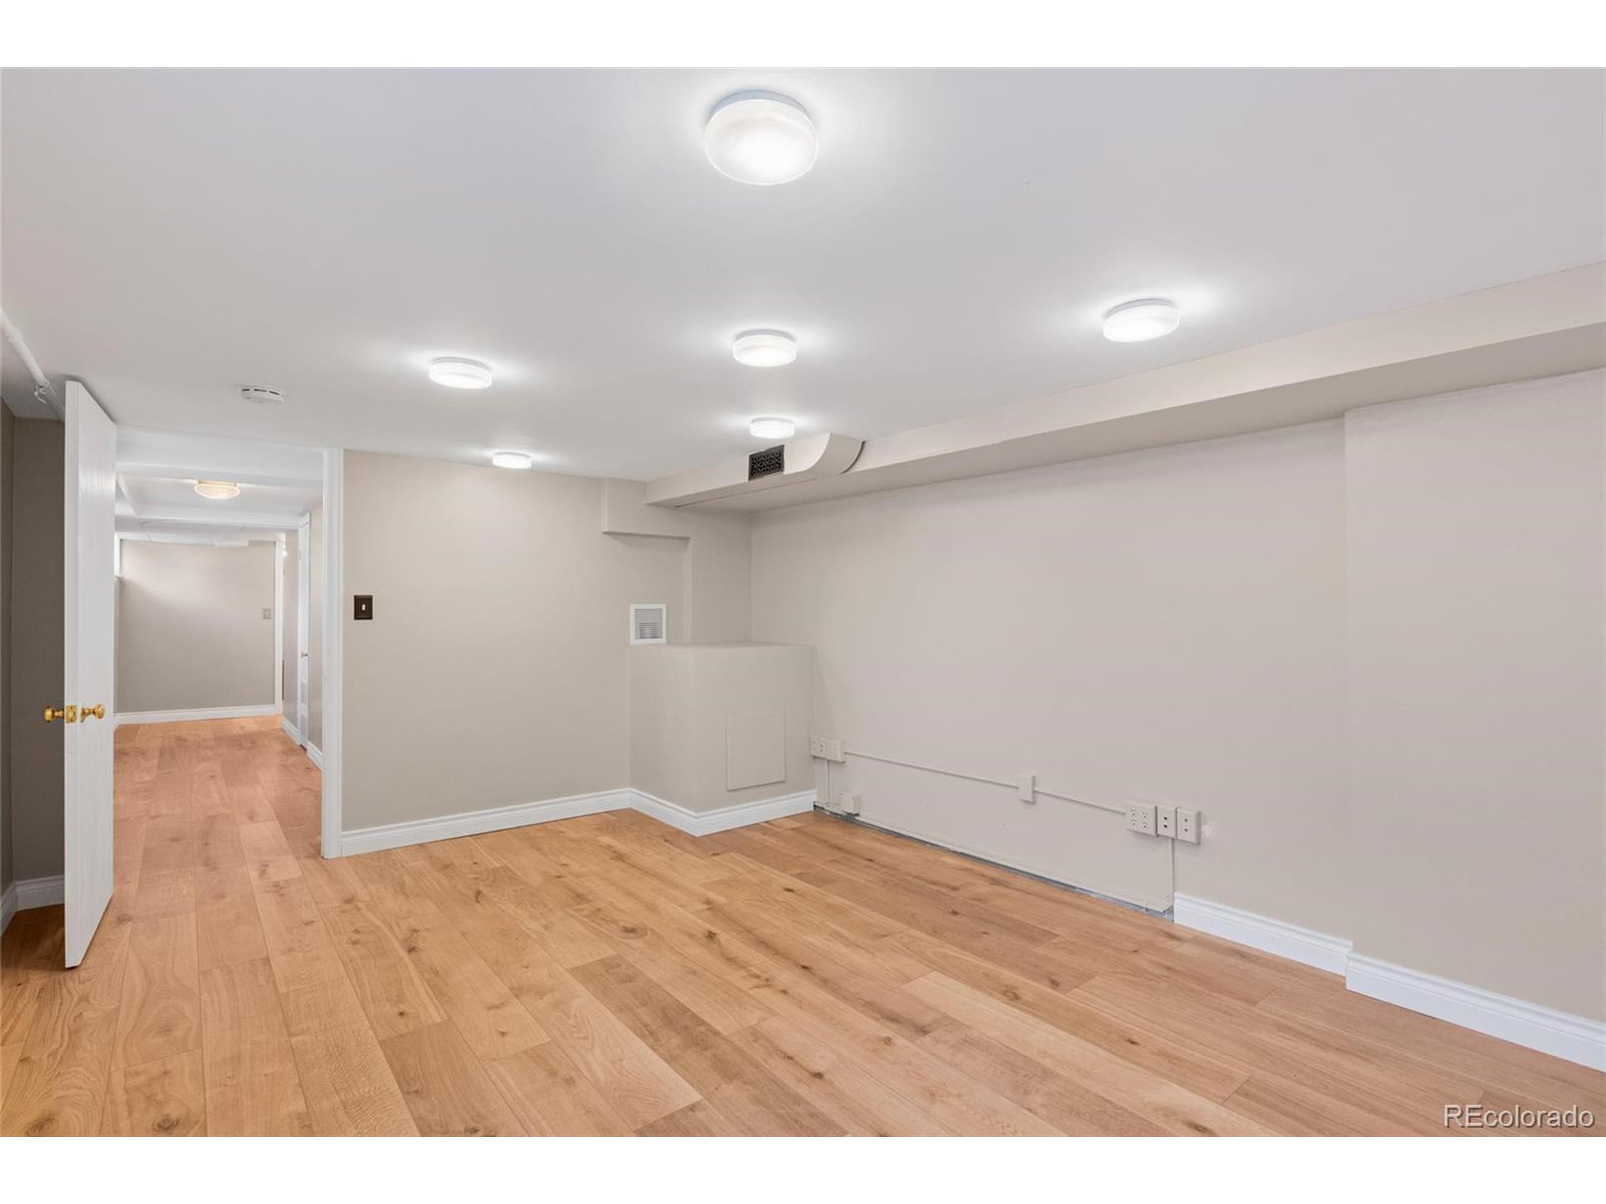
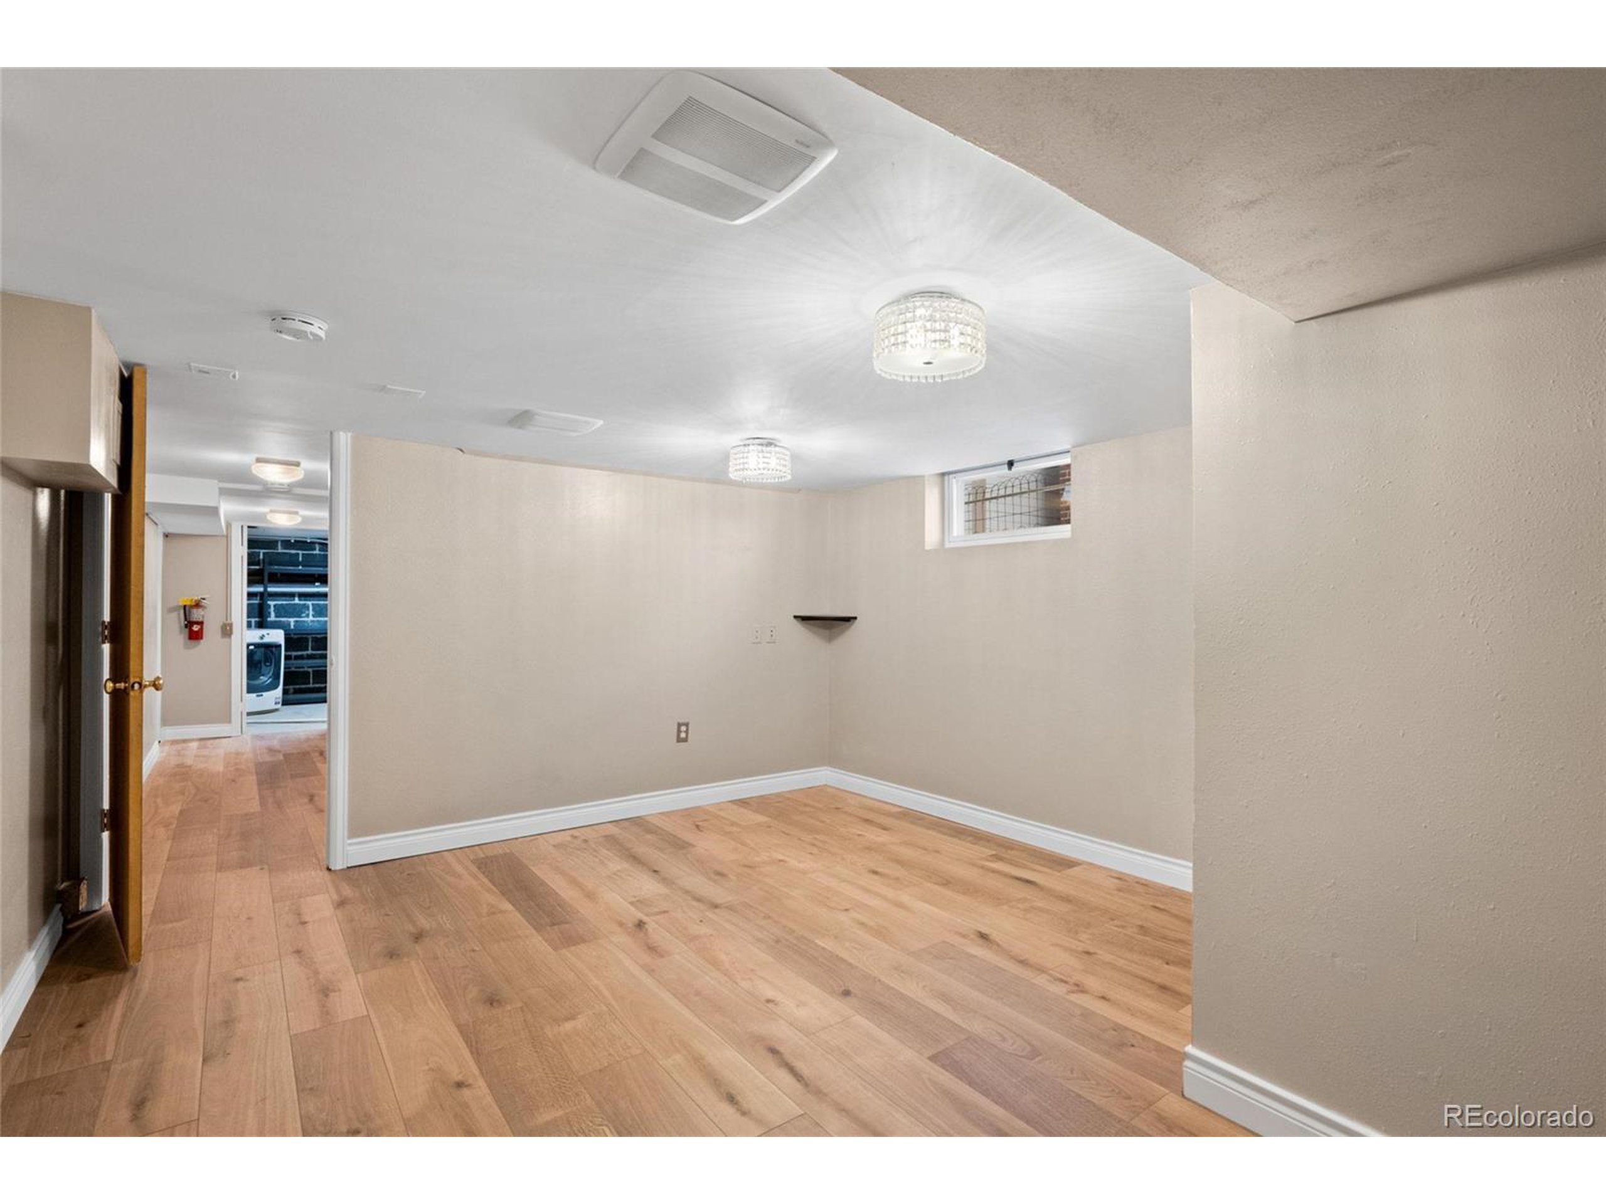
Empty basement room with light wood flooring, recessed ceiling lights, and an open hallway doorway.
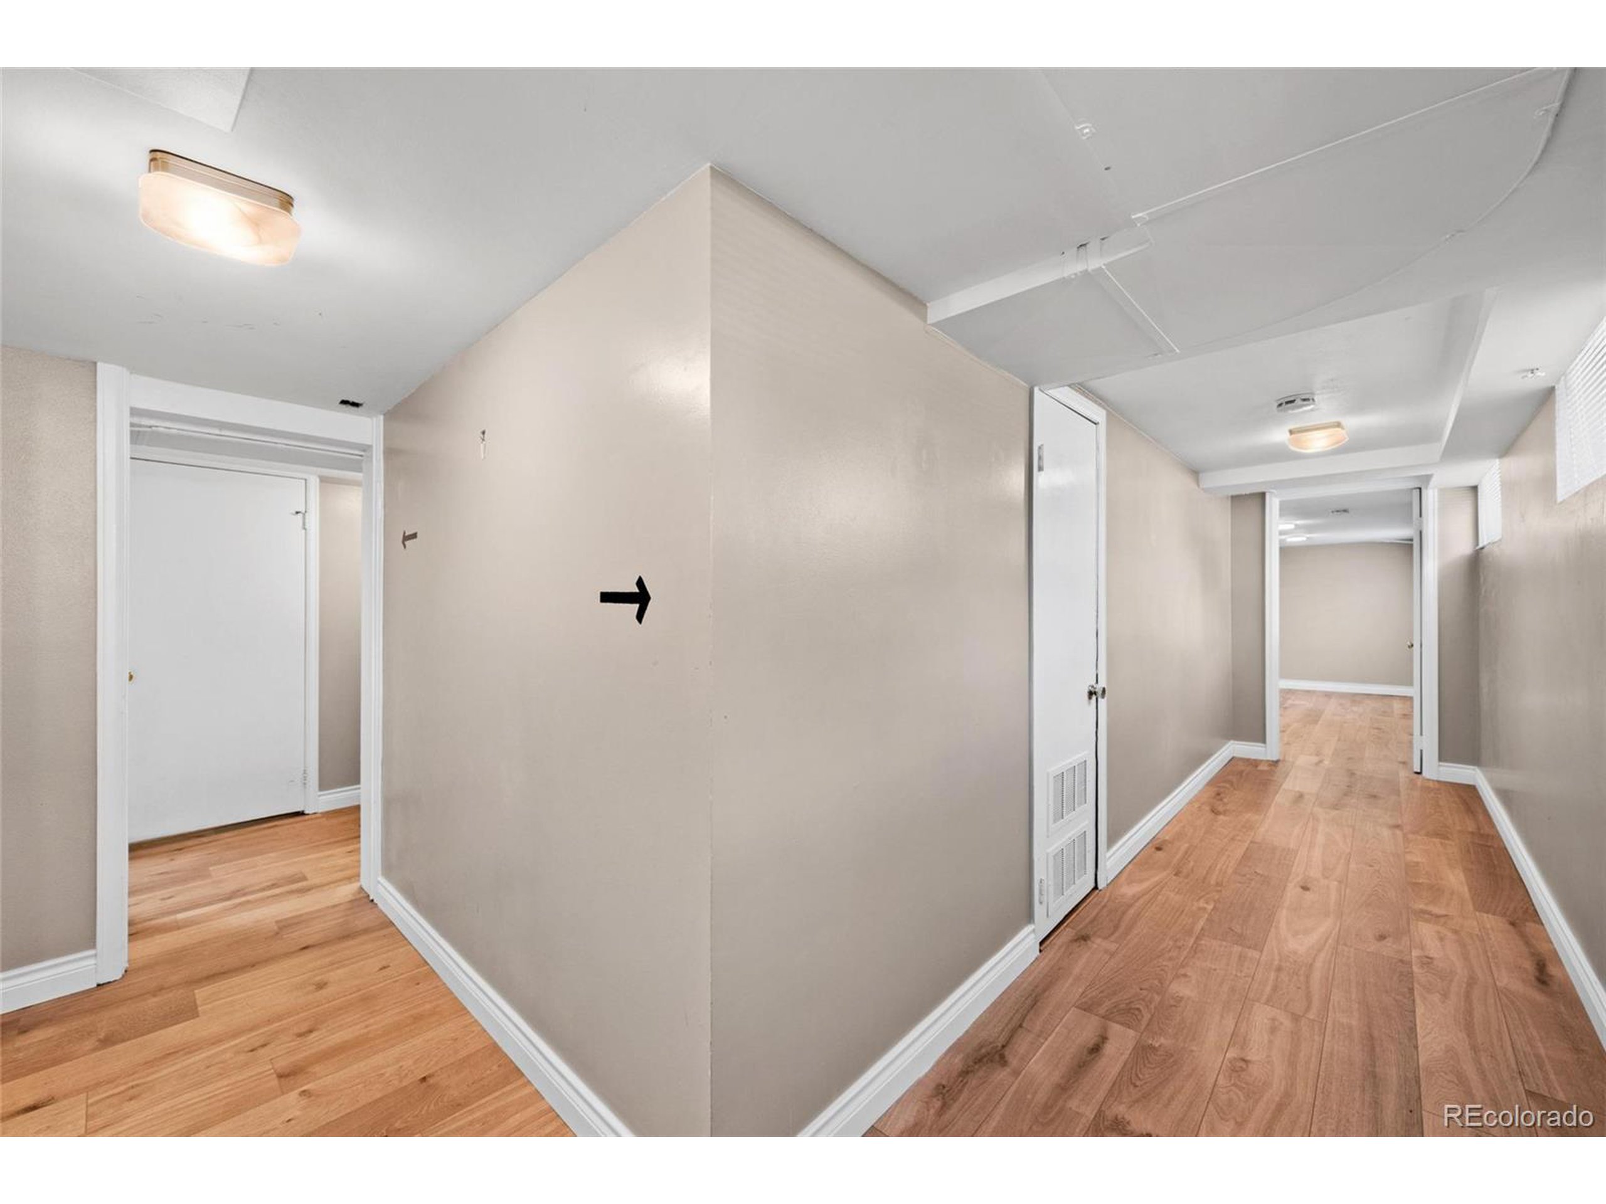
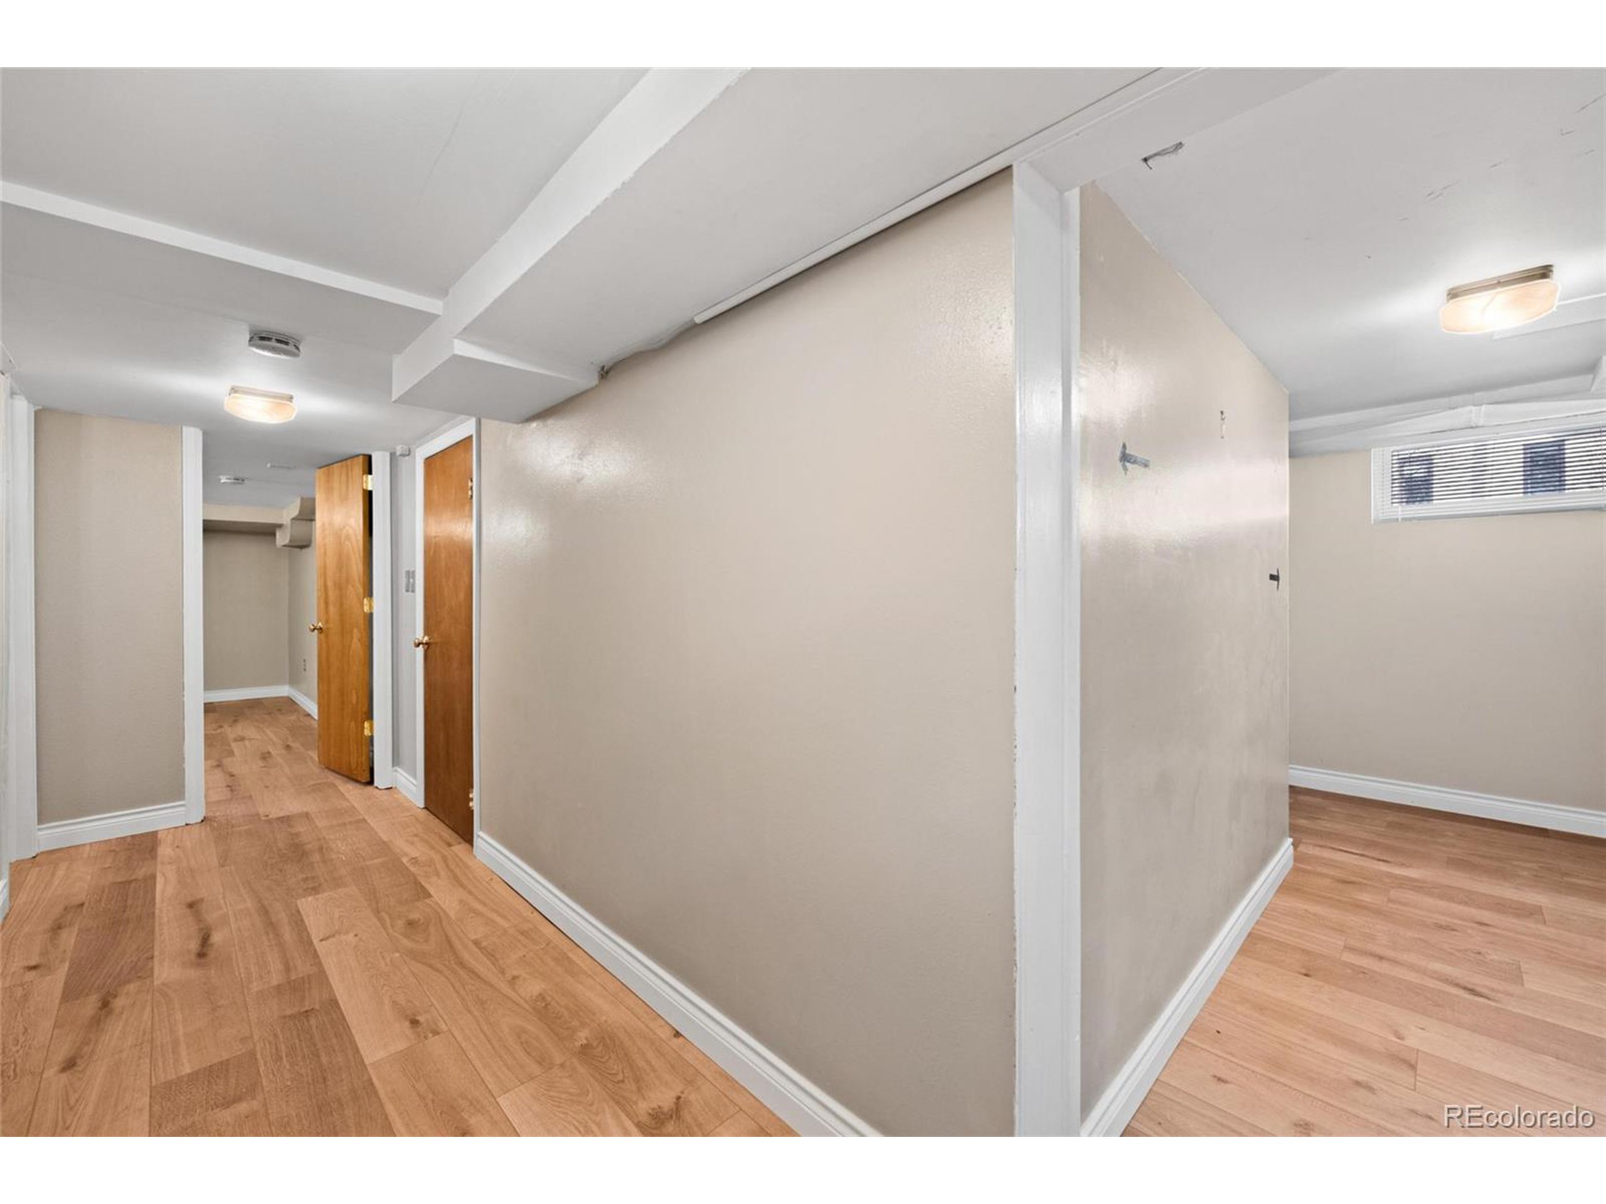
Empty basement hallway with light wood floors, beige walls, and two wooden doors.
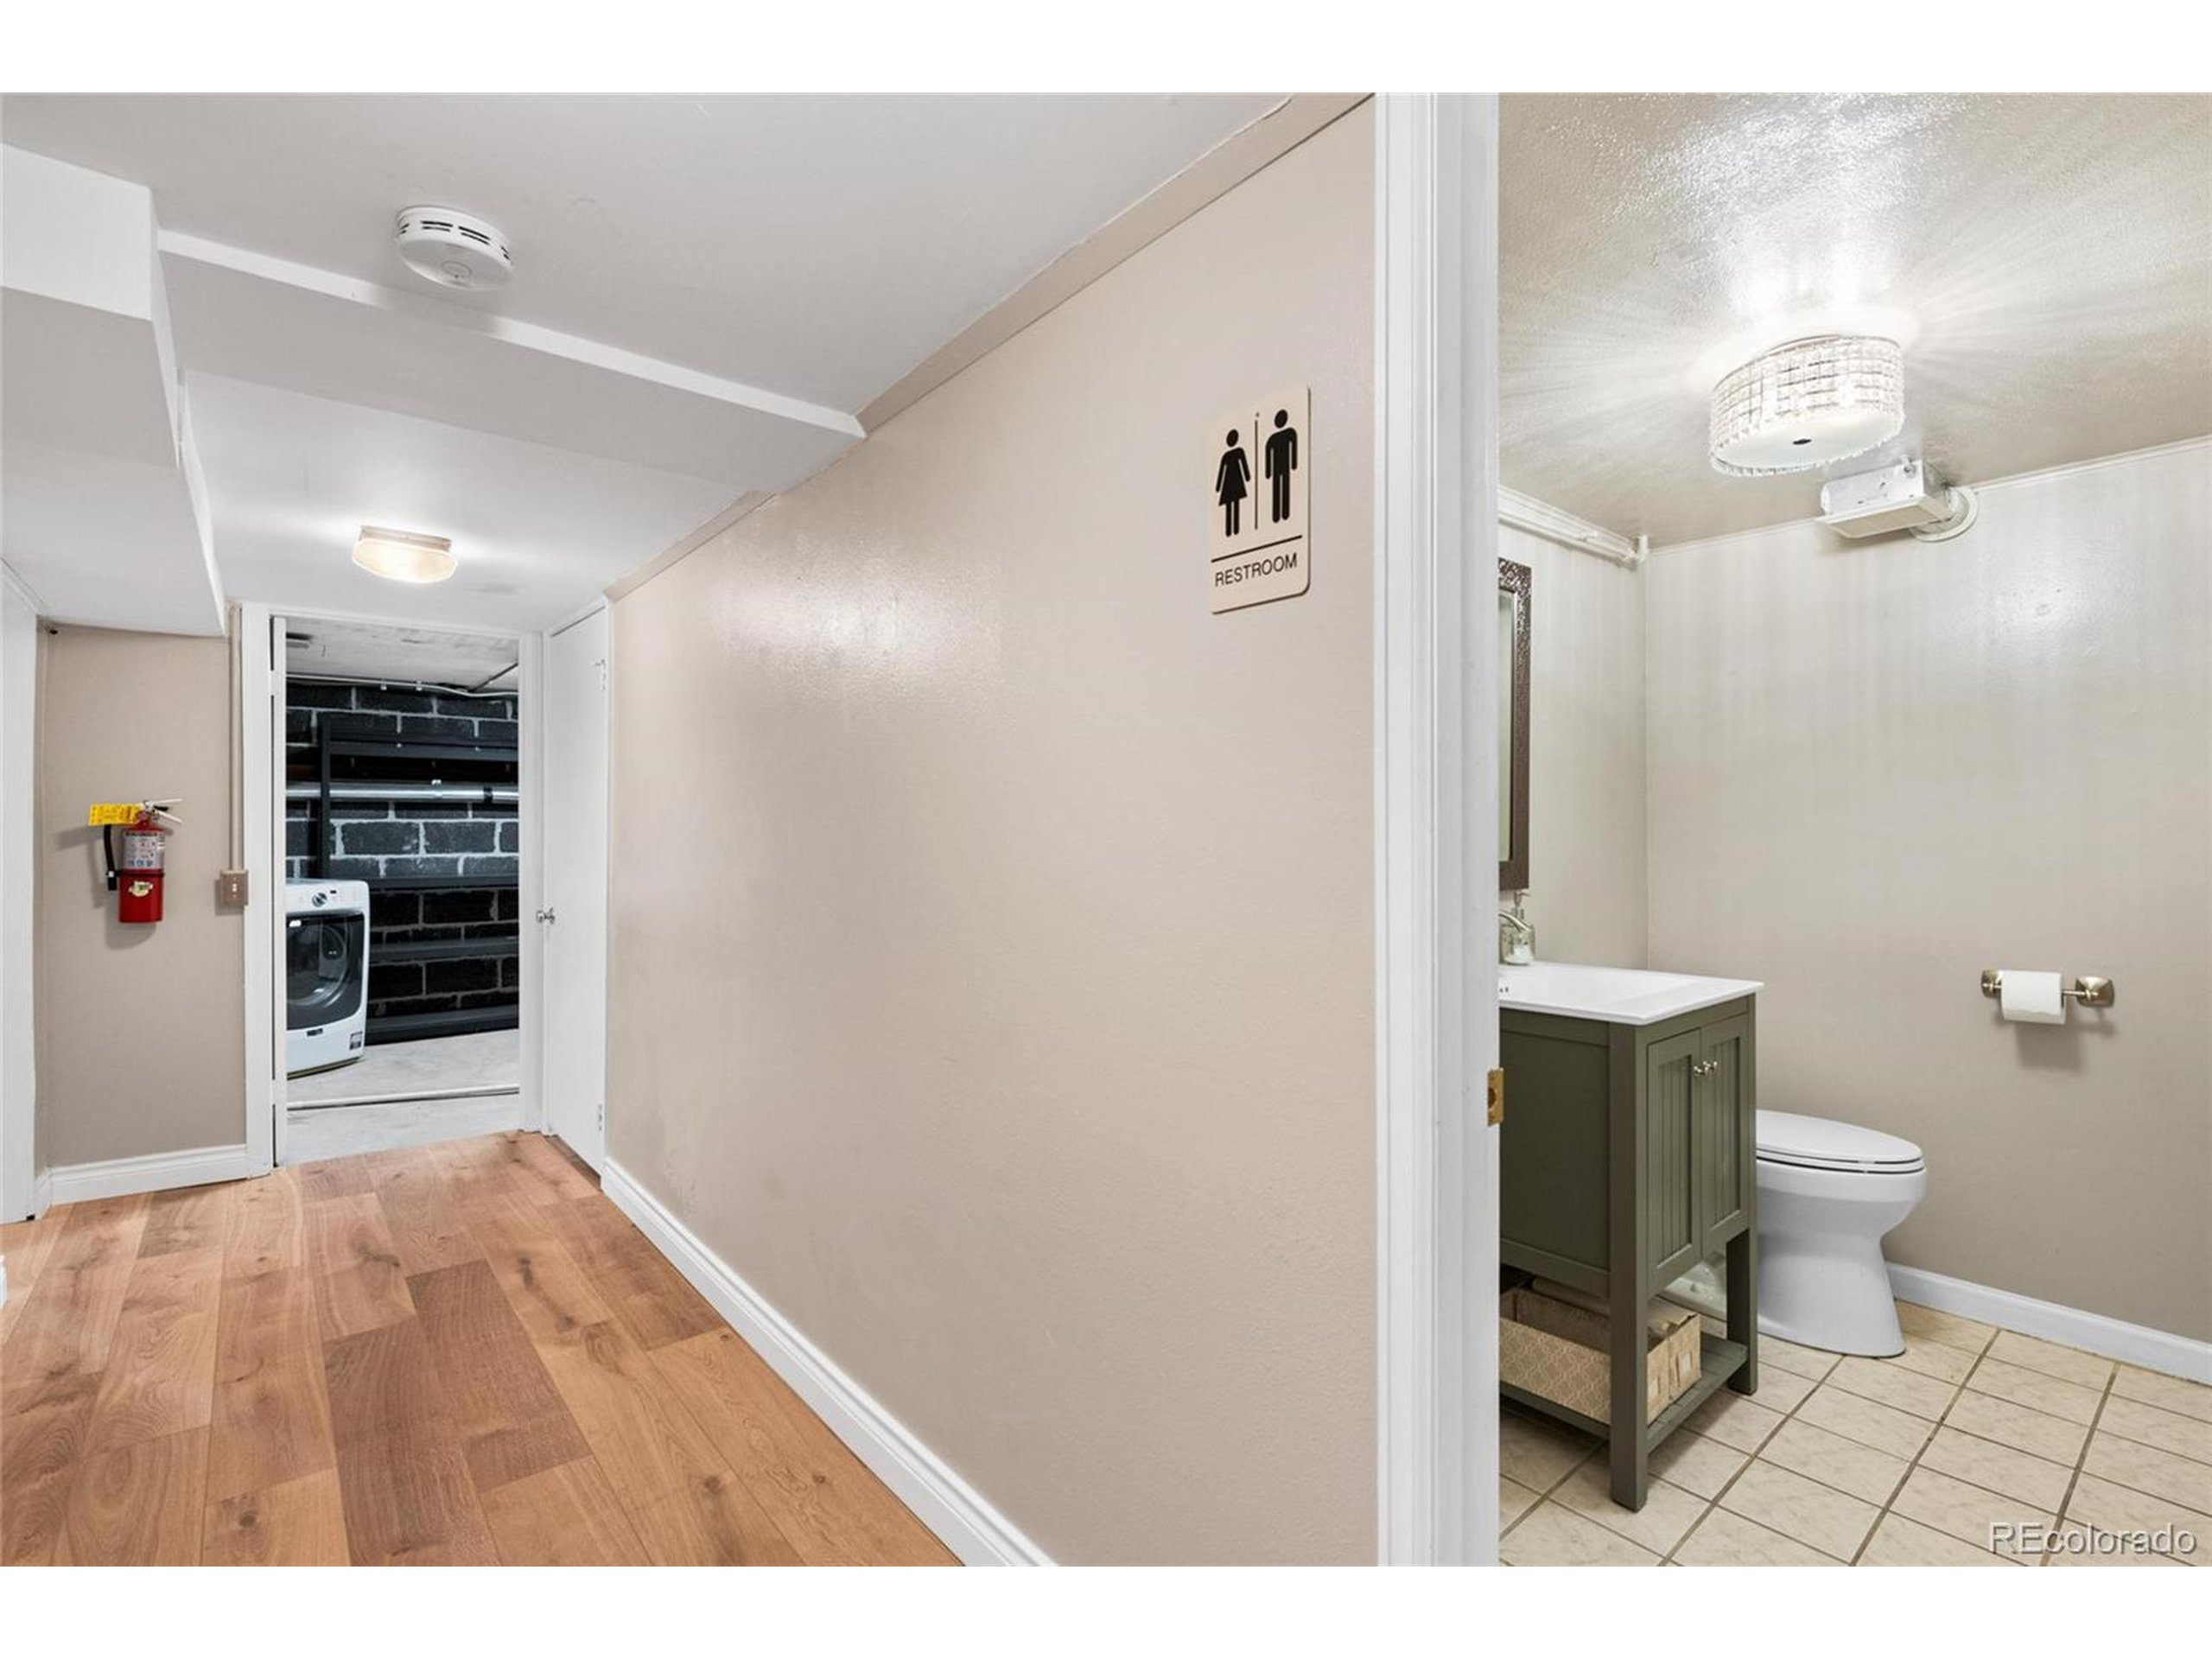
Hallway beside a bathroom with a green vanity and toilet; laundry area visible through the far doorway.
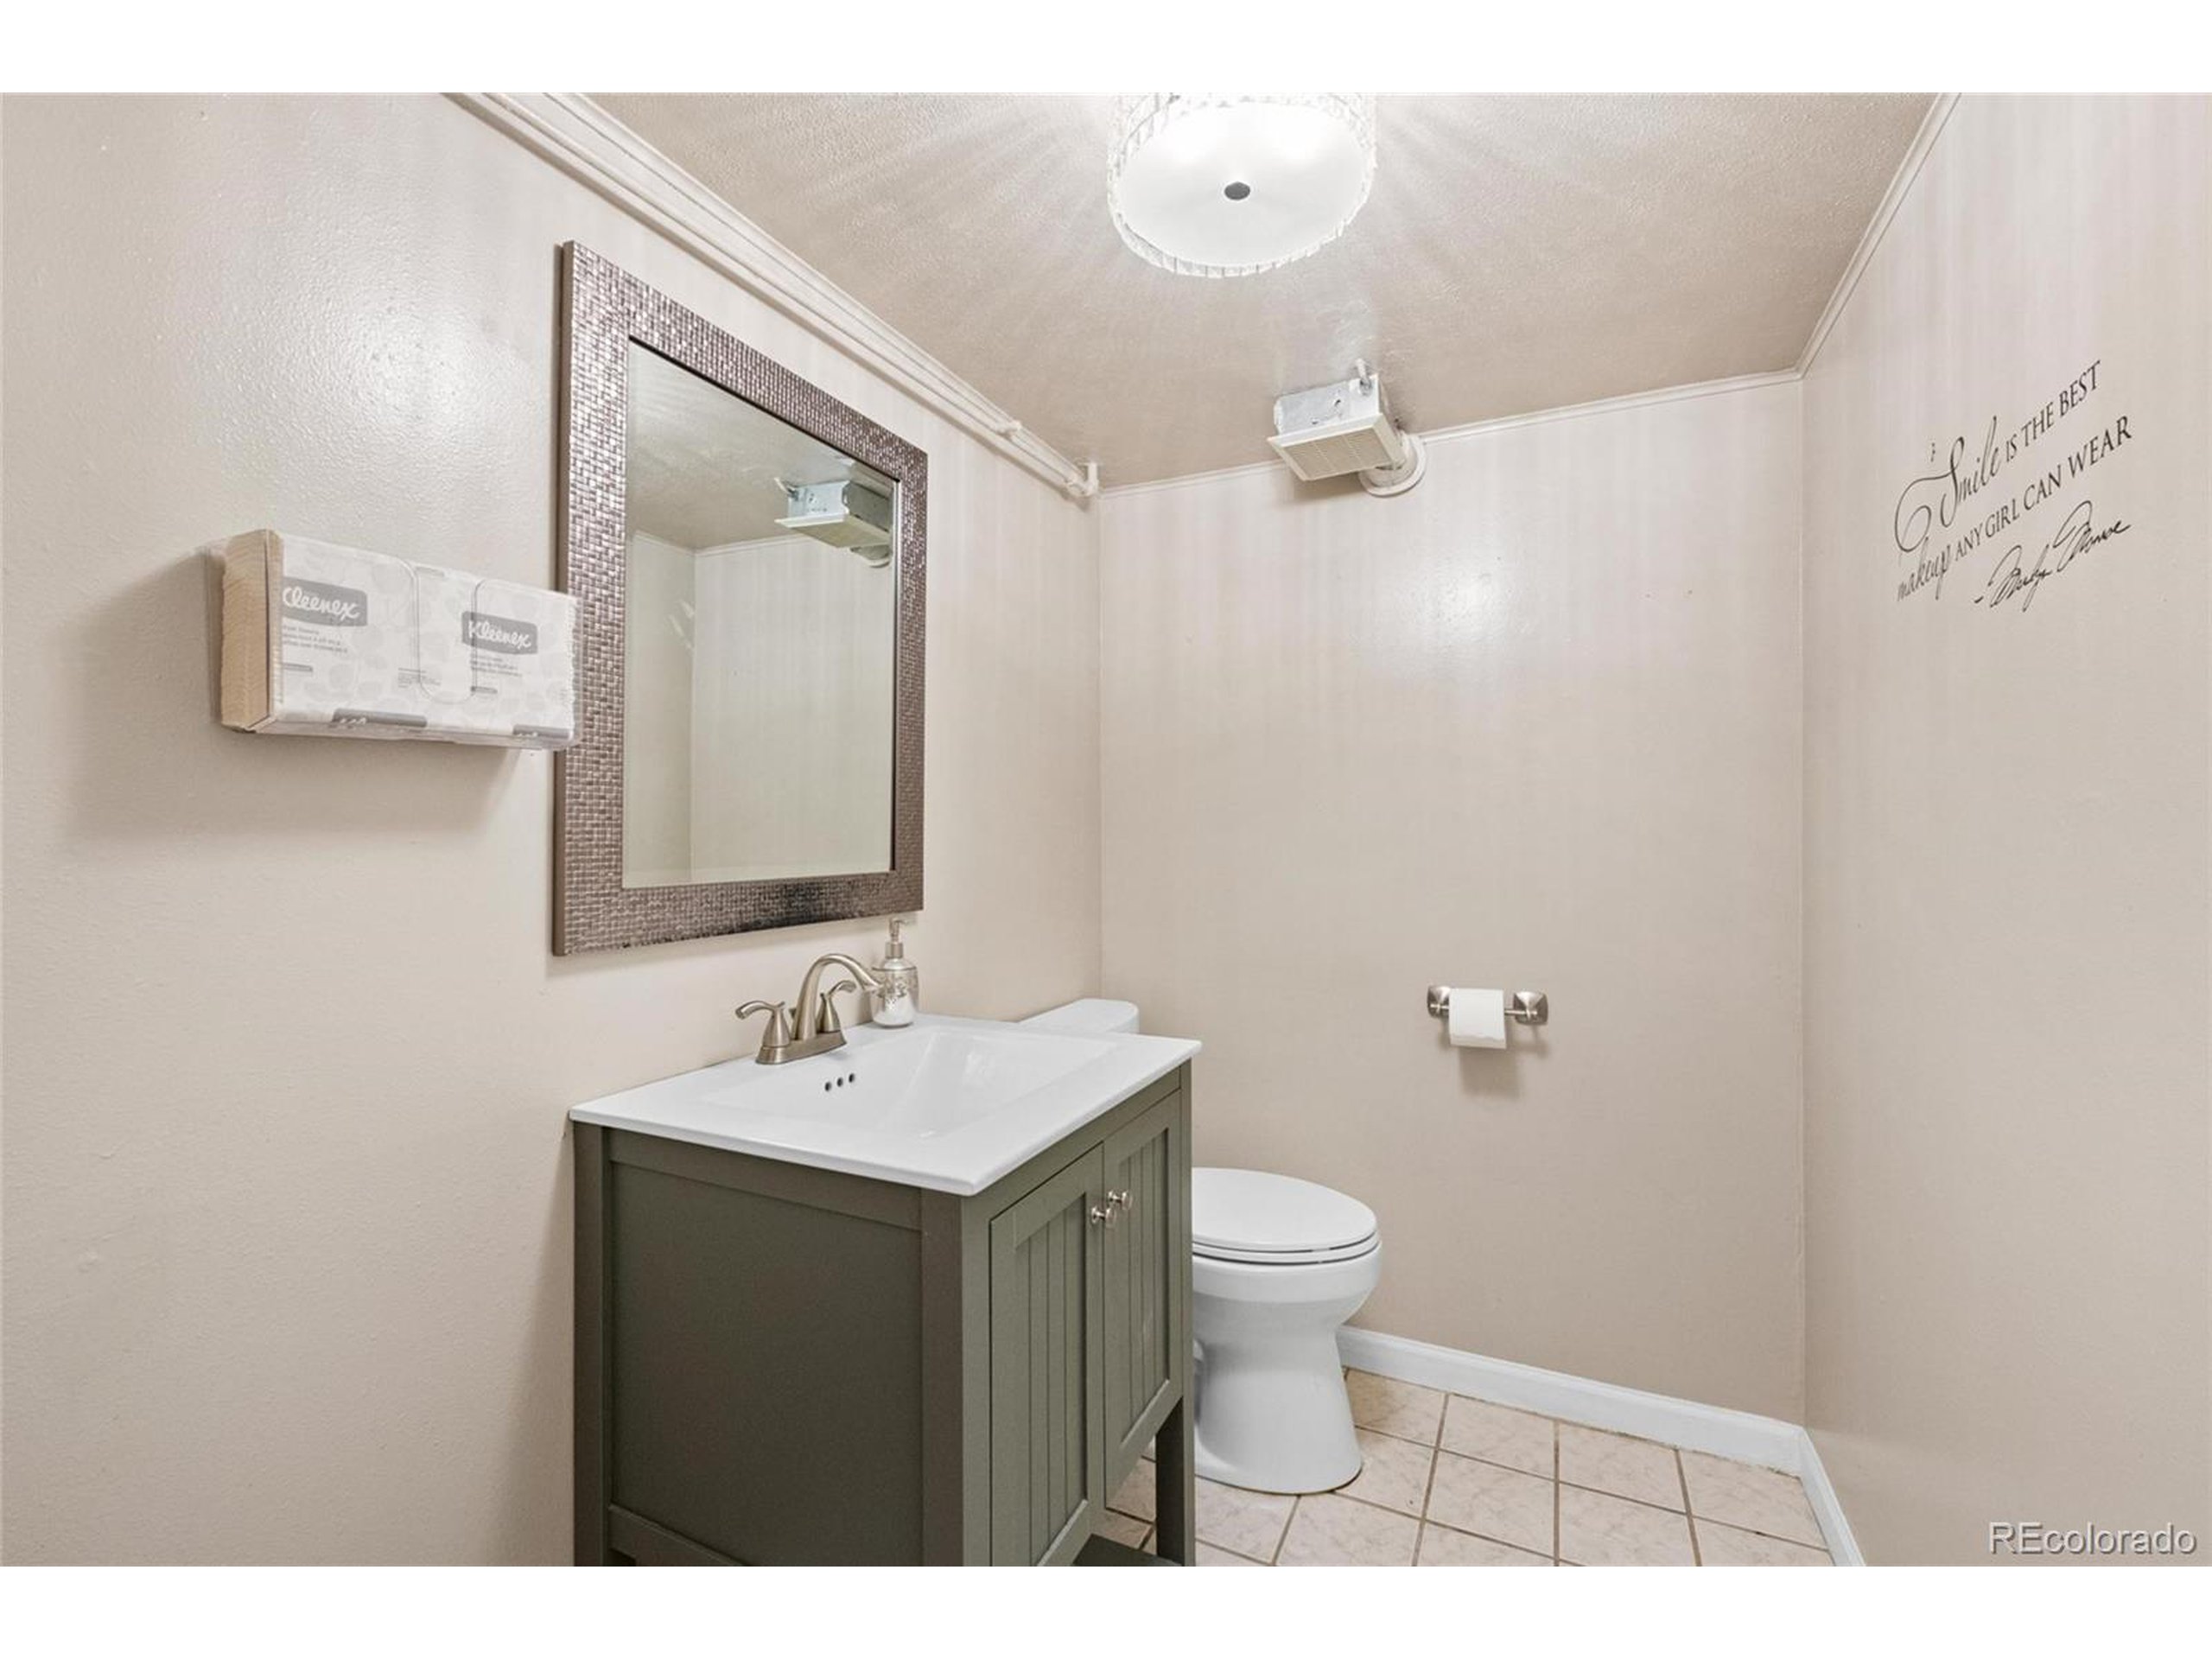
Bathroom with a gray-green vanity, white sink, toilet, and framed mirror.
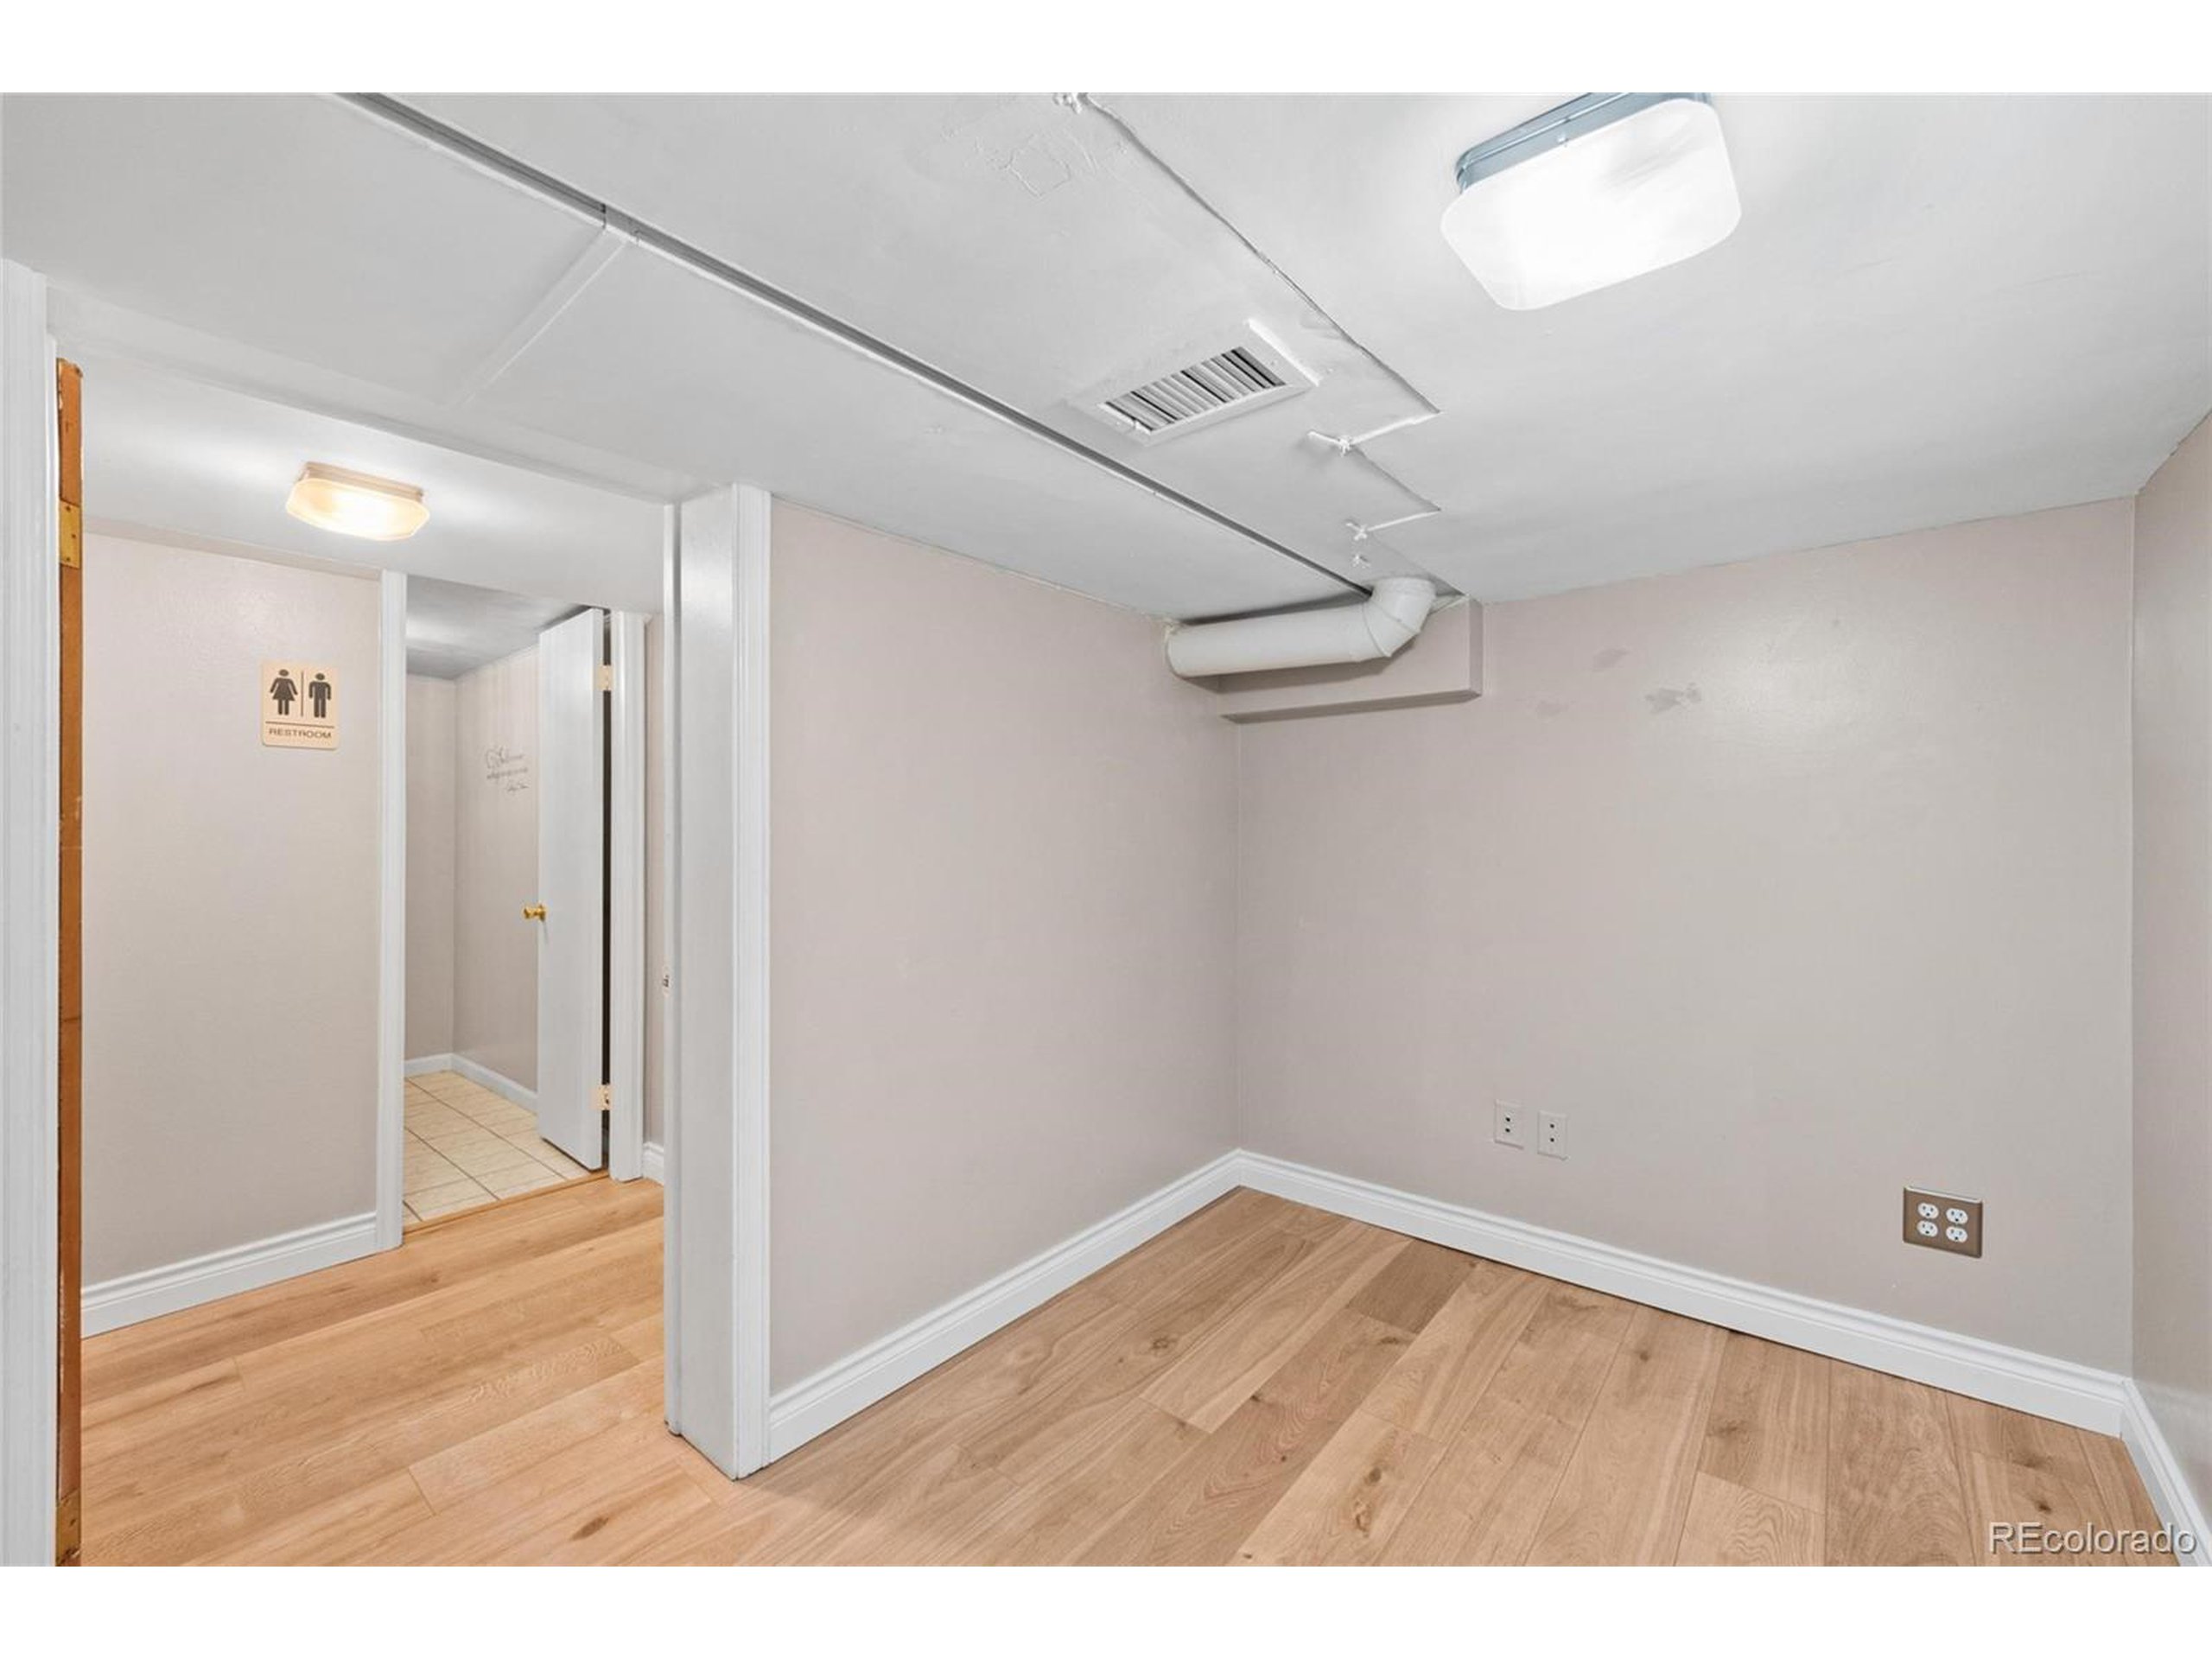
Vacant room with light wood flooring and exposed ceiling ductwork beside a restroom corridor.
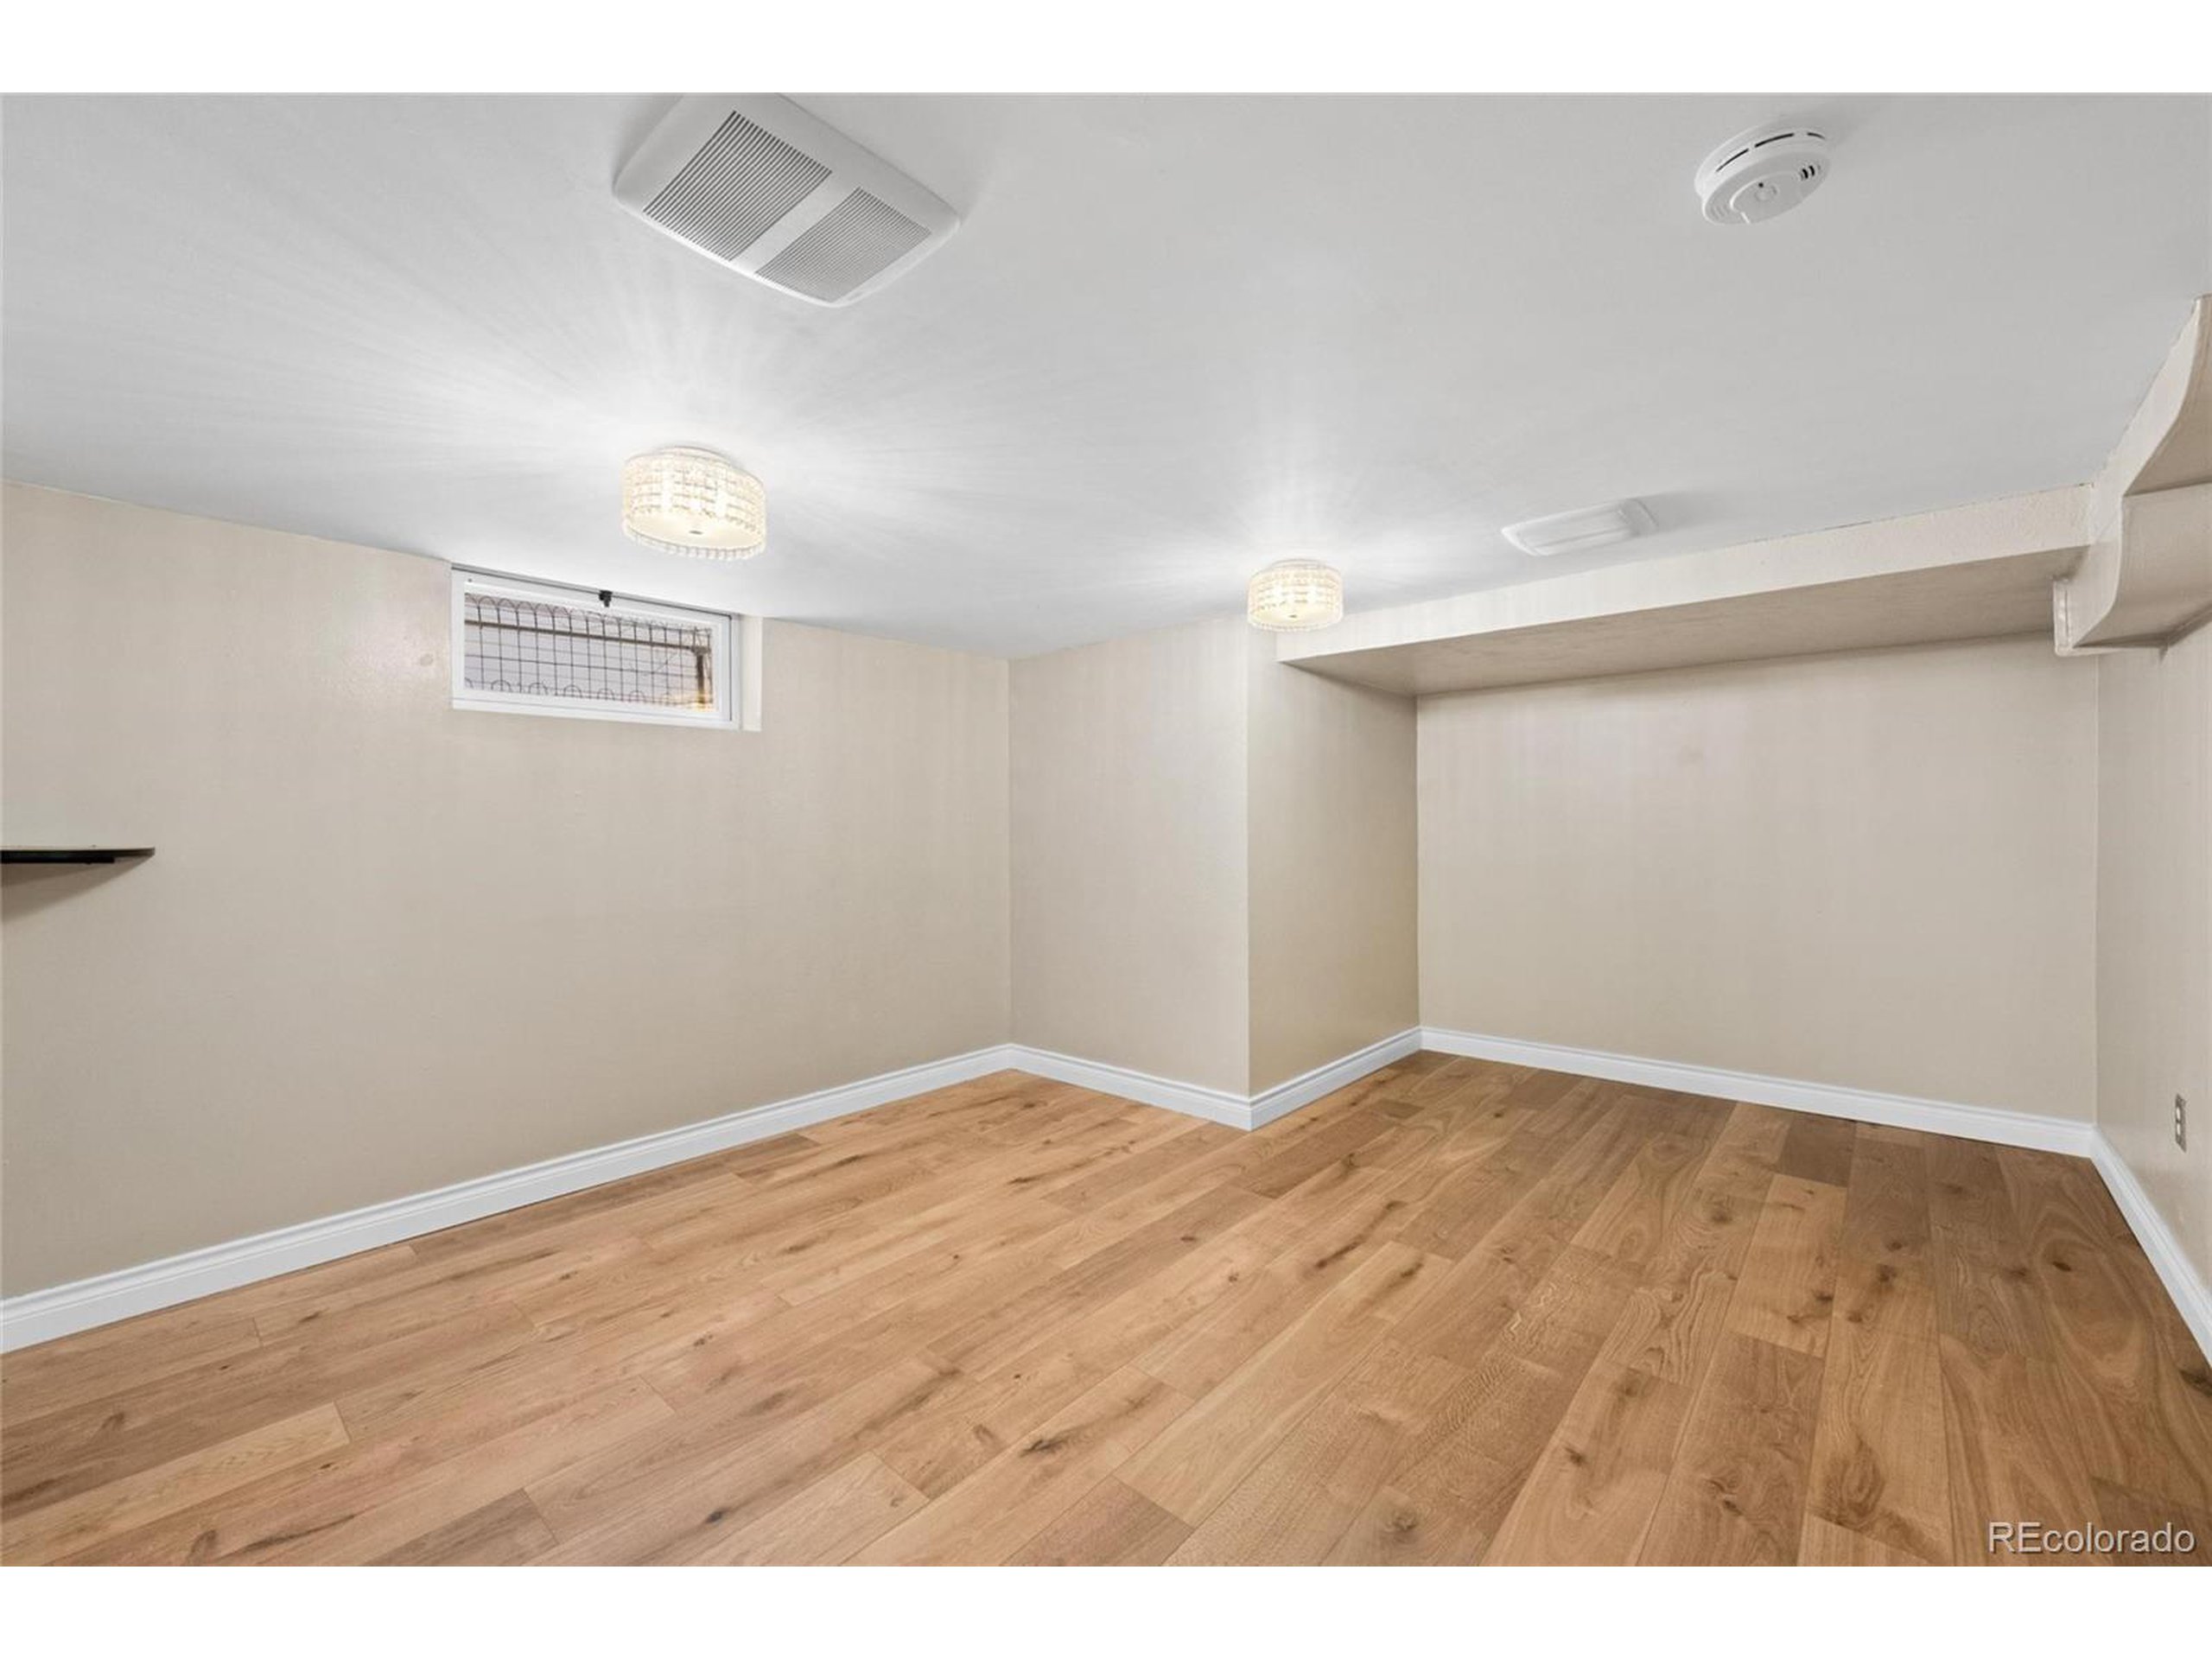
Empty basement room with light wood floors, beige walls, a high-set window, and ceiling lights.
Empty basement room with wood plank floors, ceiling lights, and a small high window.
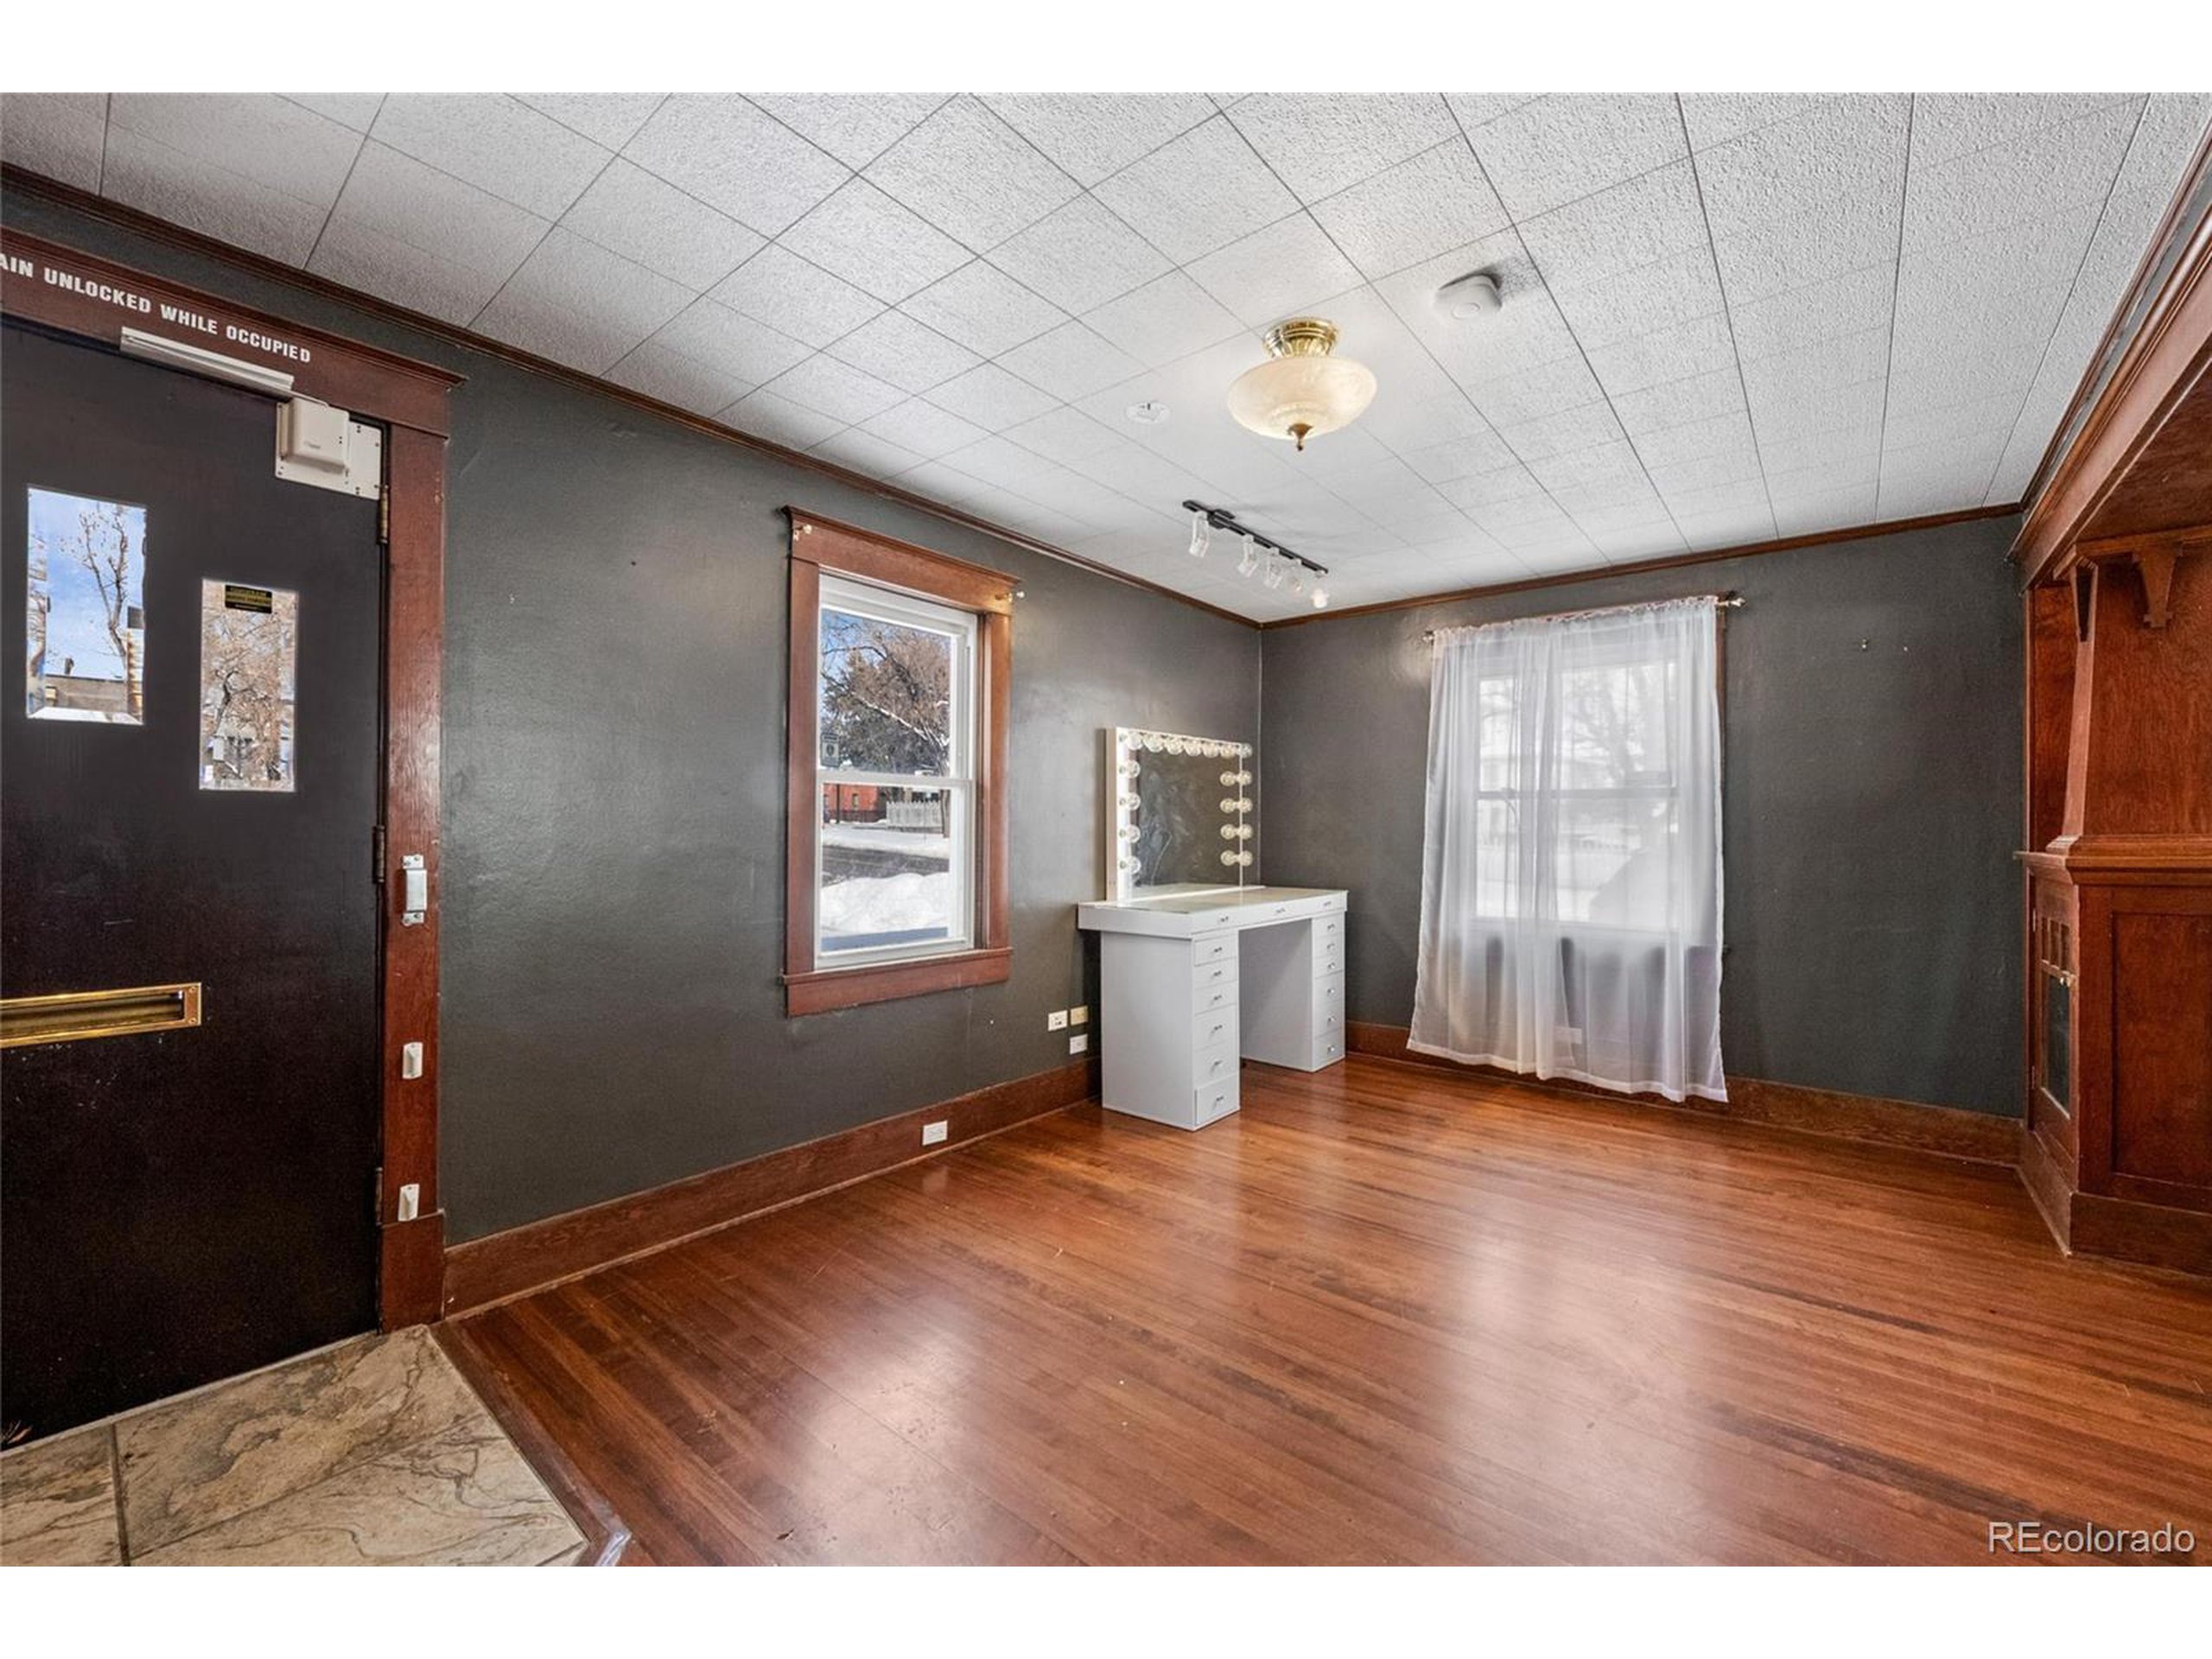
Room with dark gray walls, hardwood floors, a white vanity, and a wood-trimmed entry door.
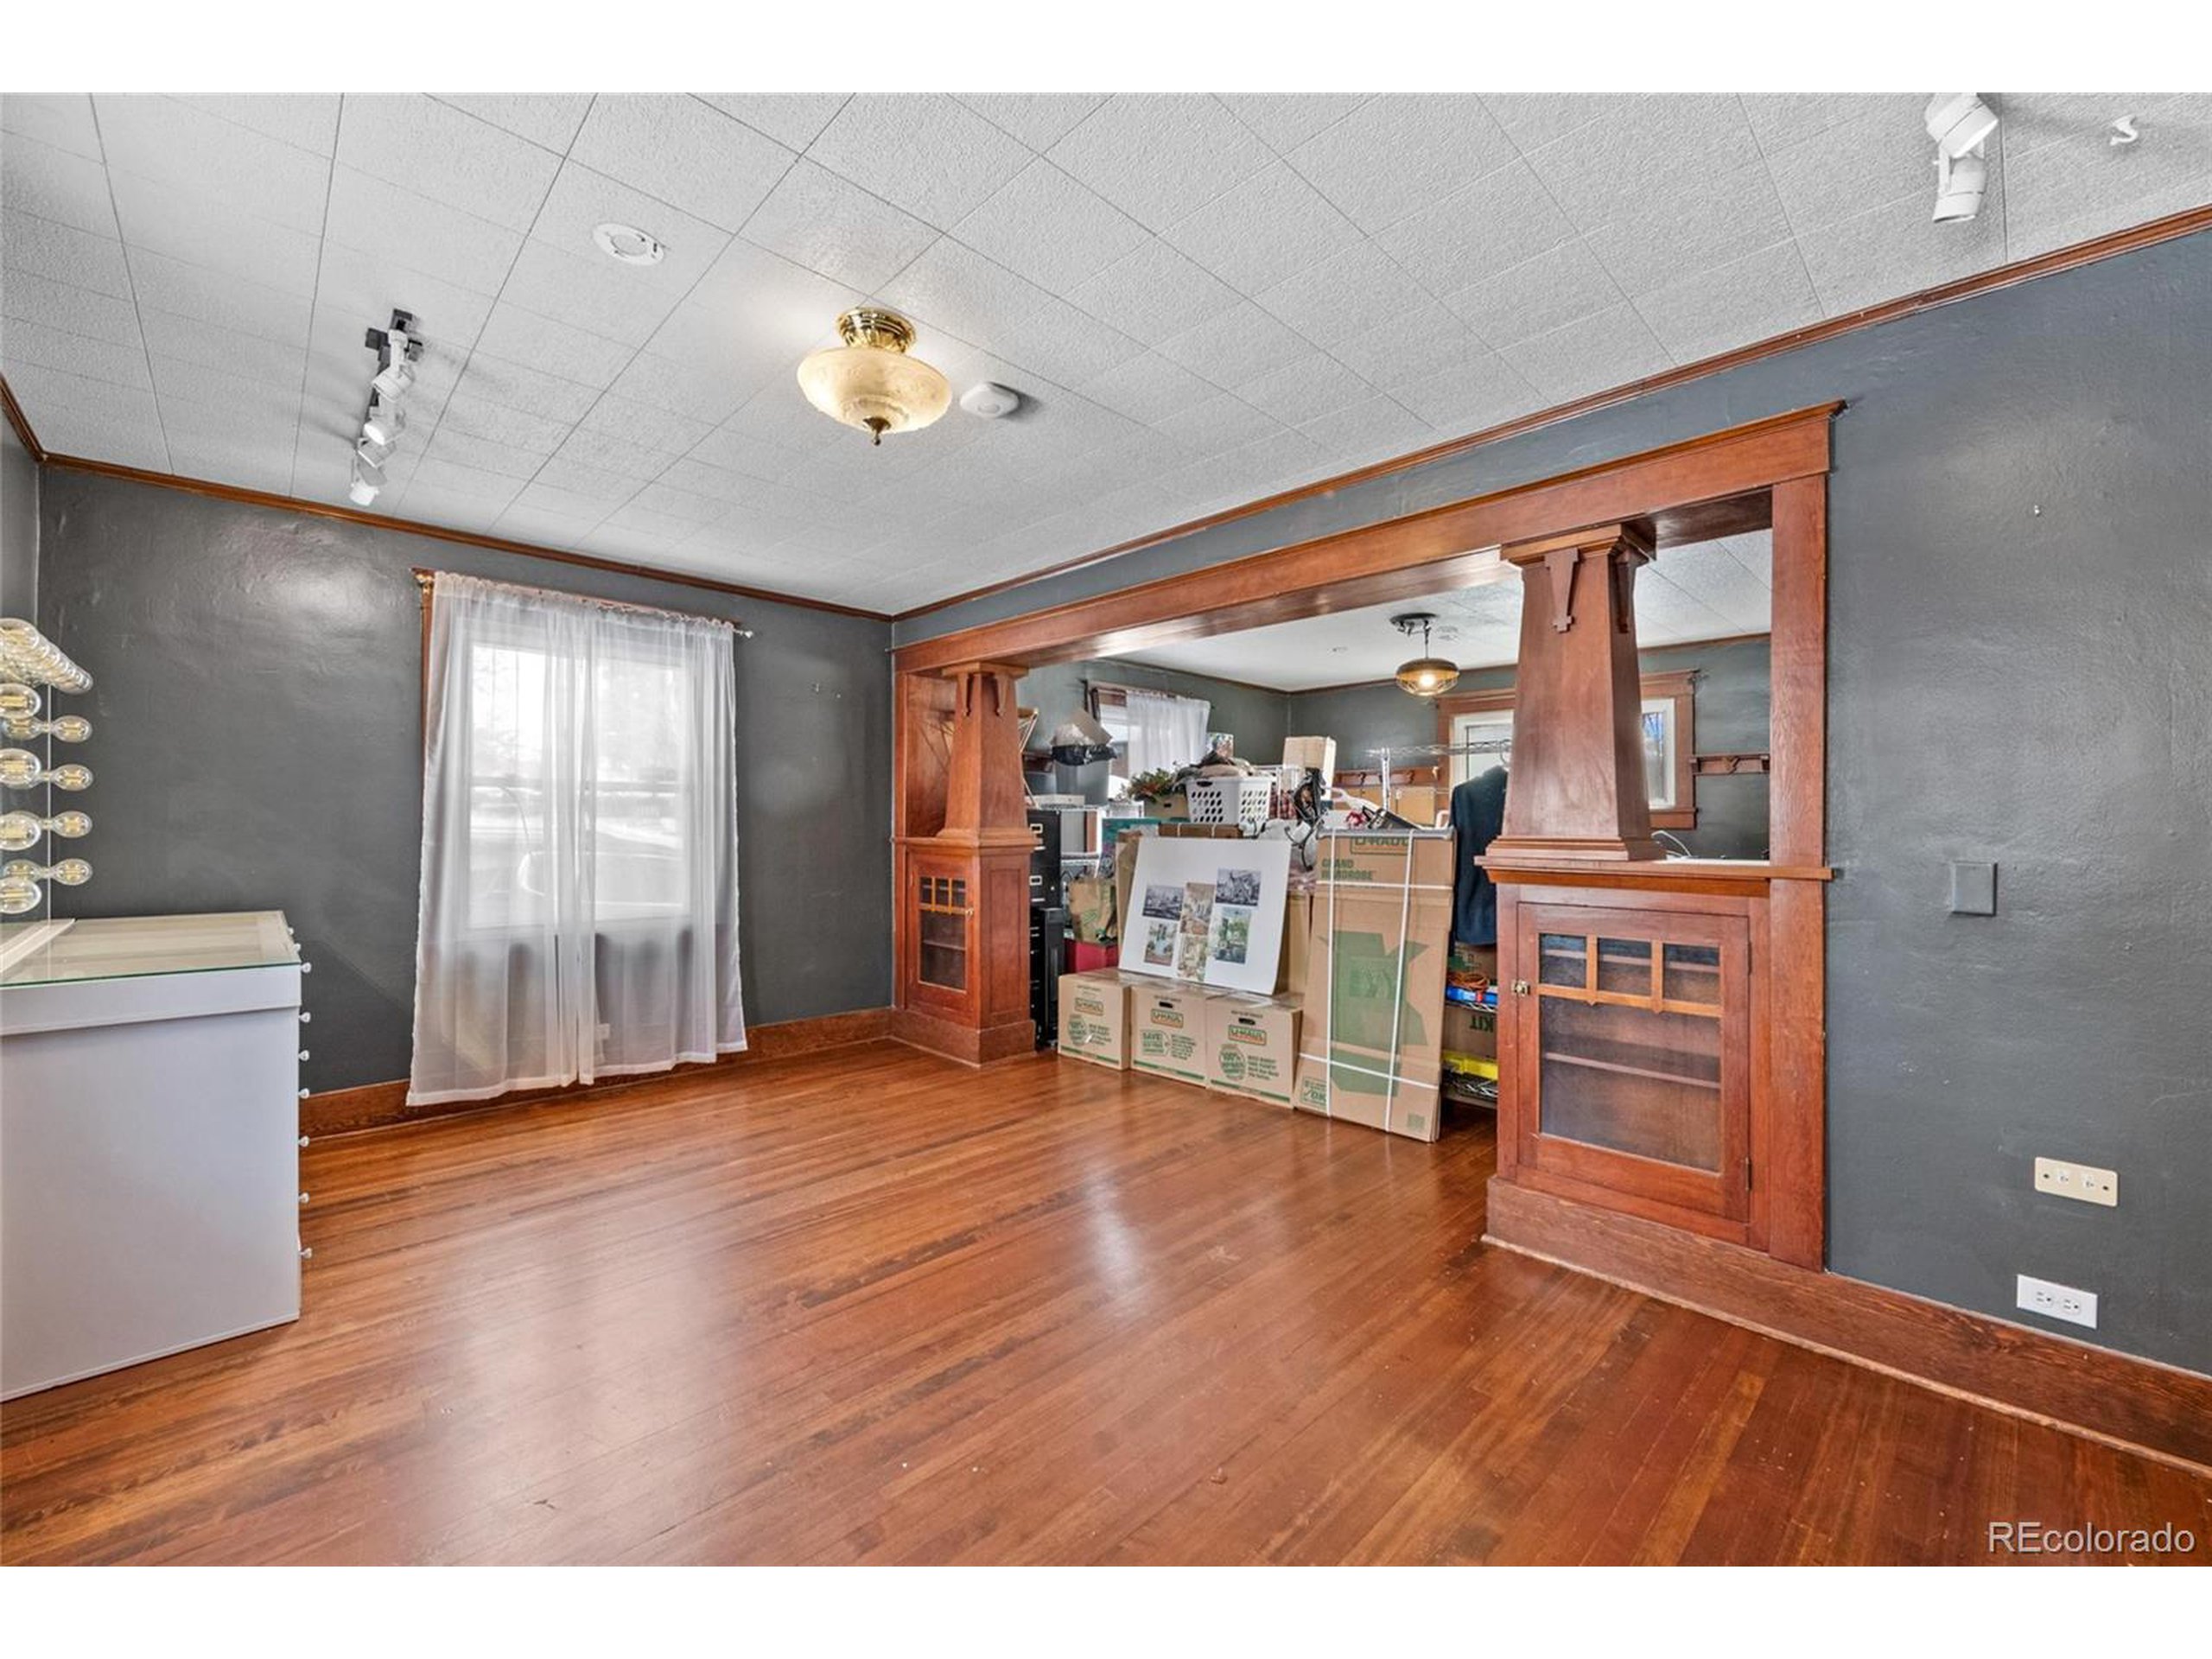
Room with hardwood floors and an ornate wood built-in opening; boxes are stacked in the adjoining area.
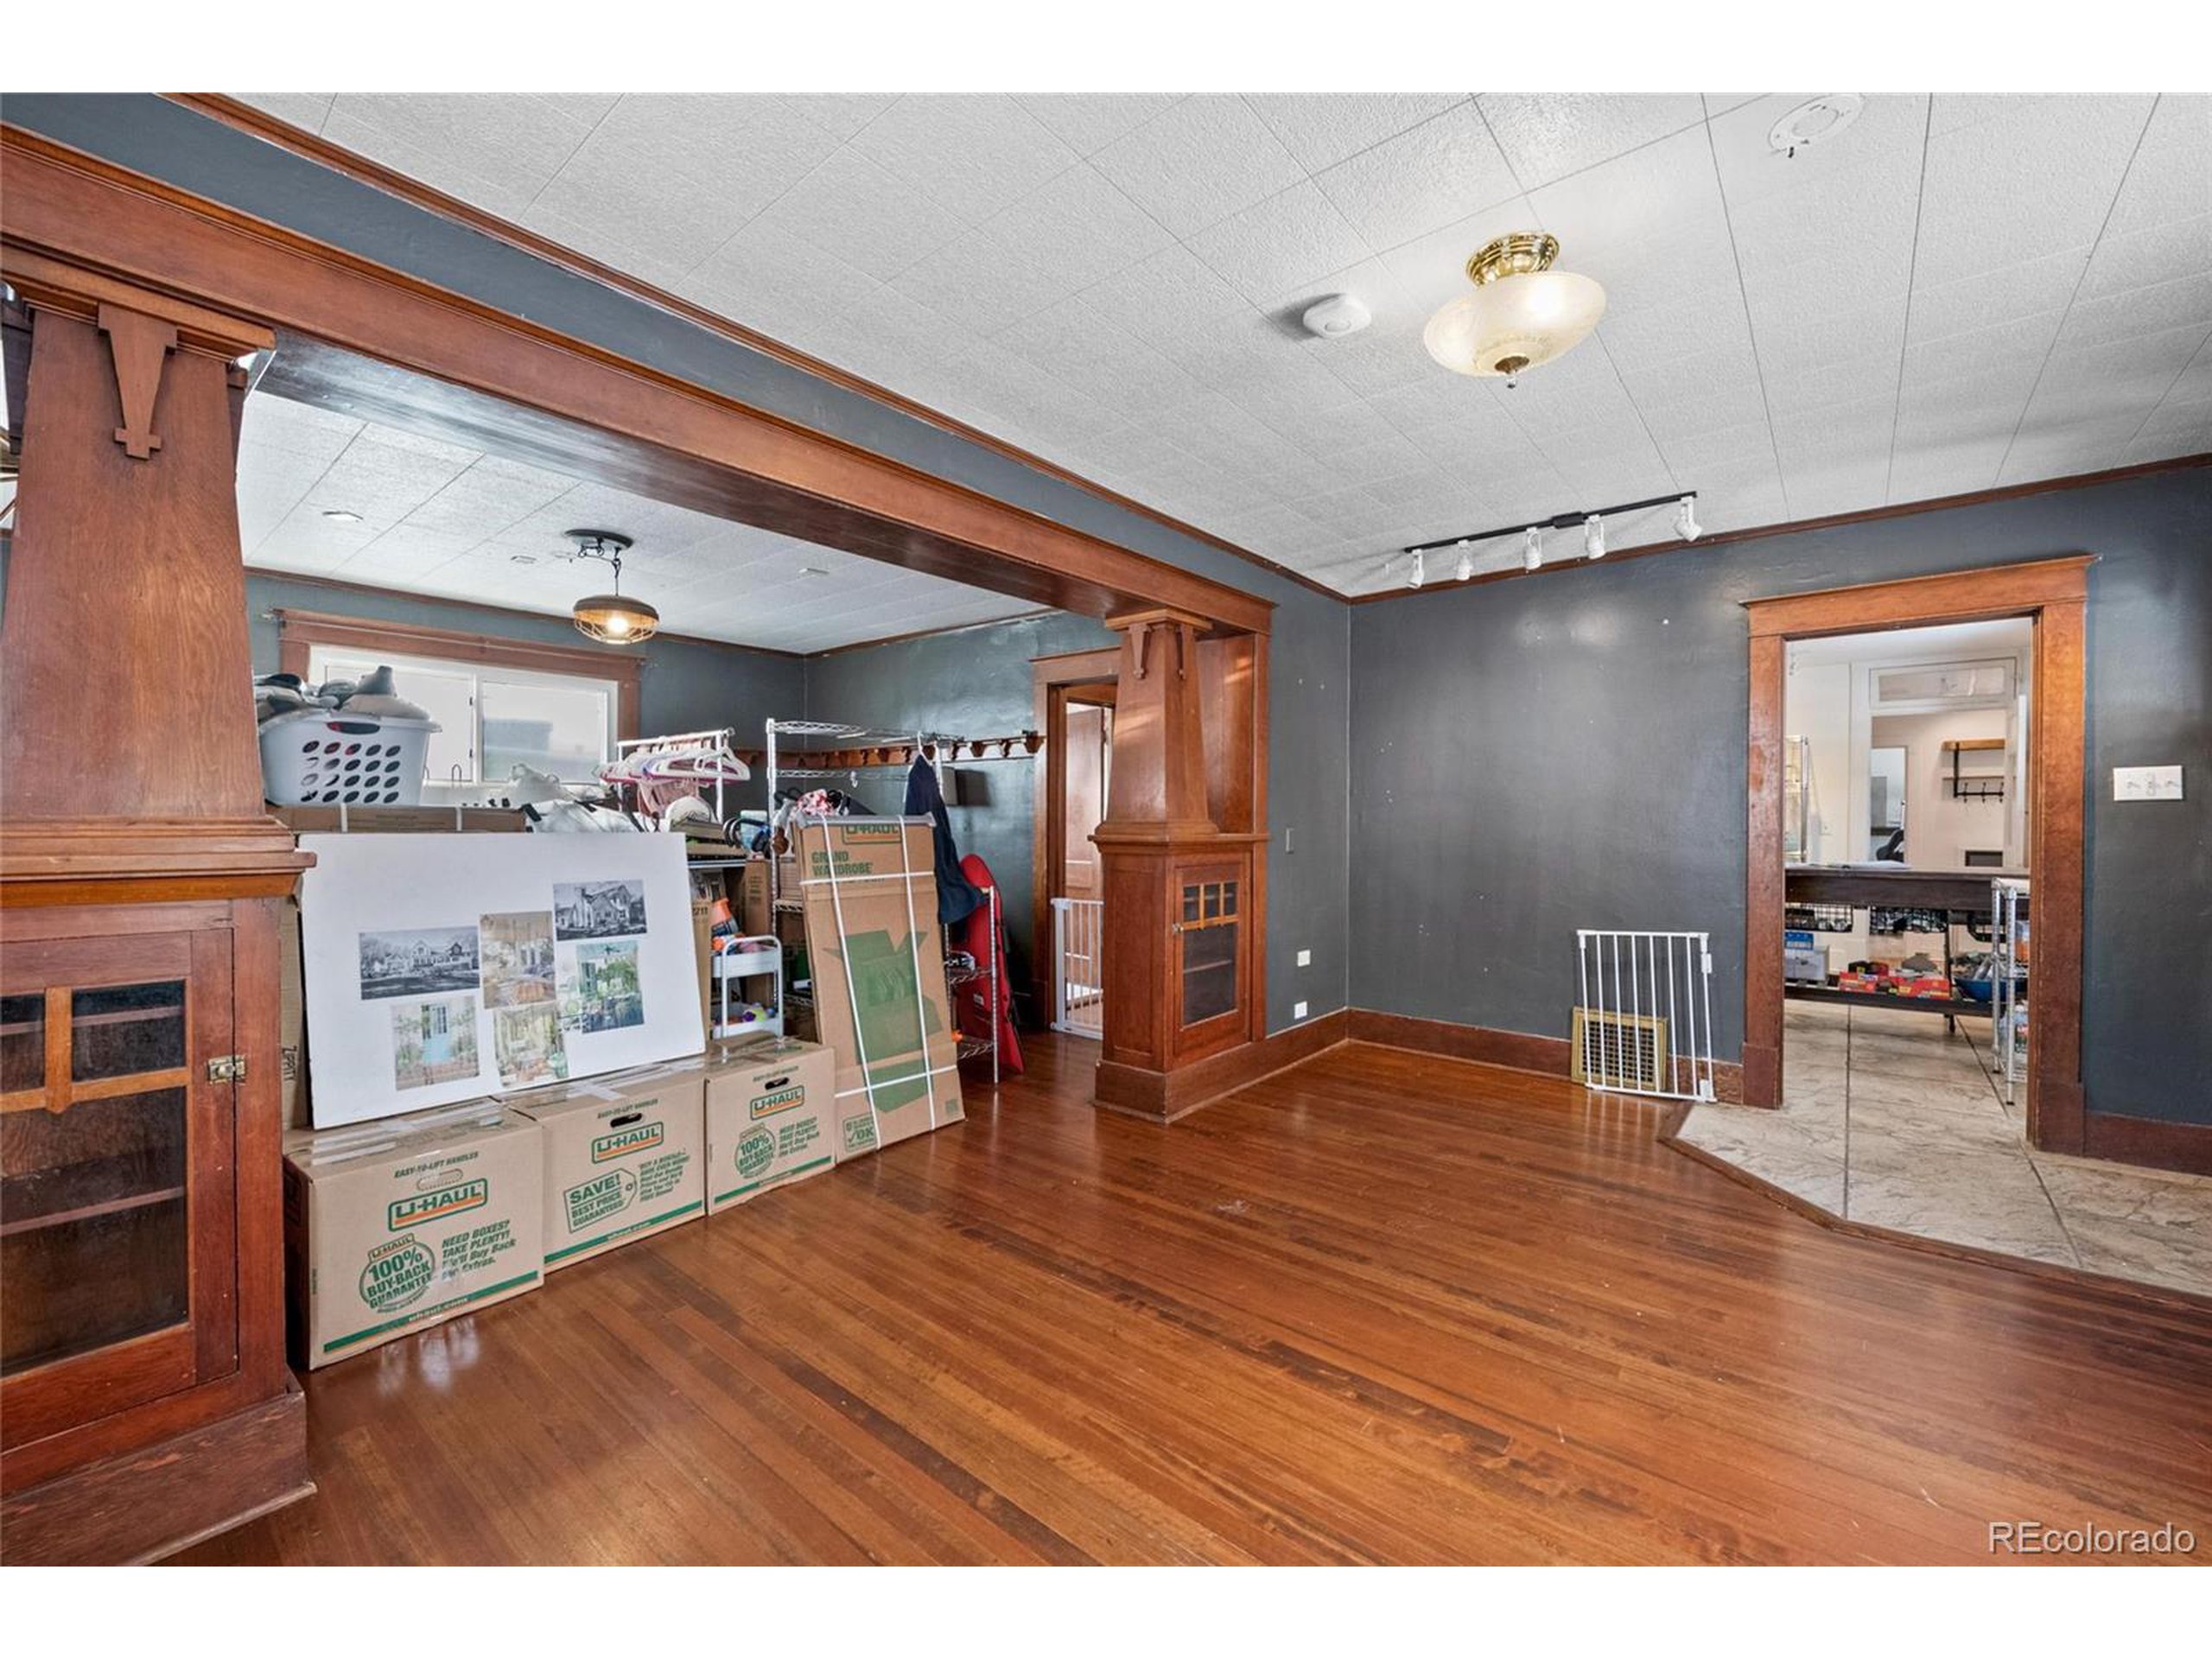
Room with ornate wood columns, dark gray walls, hardwood floors, and moving boxes.
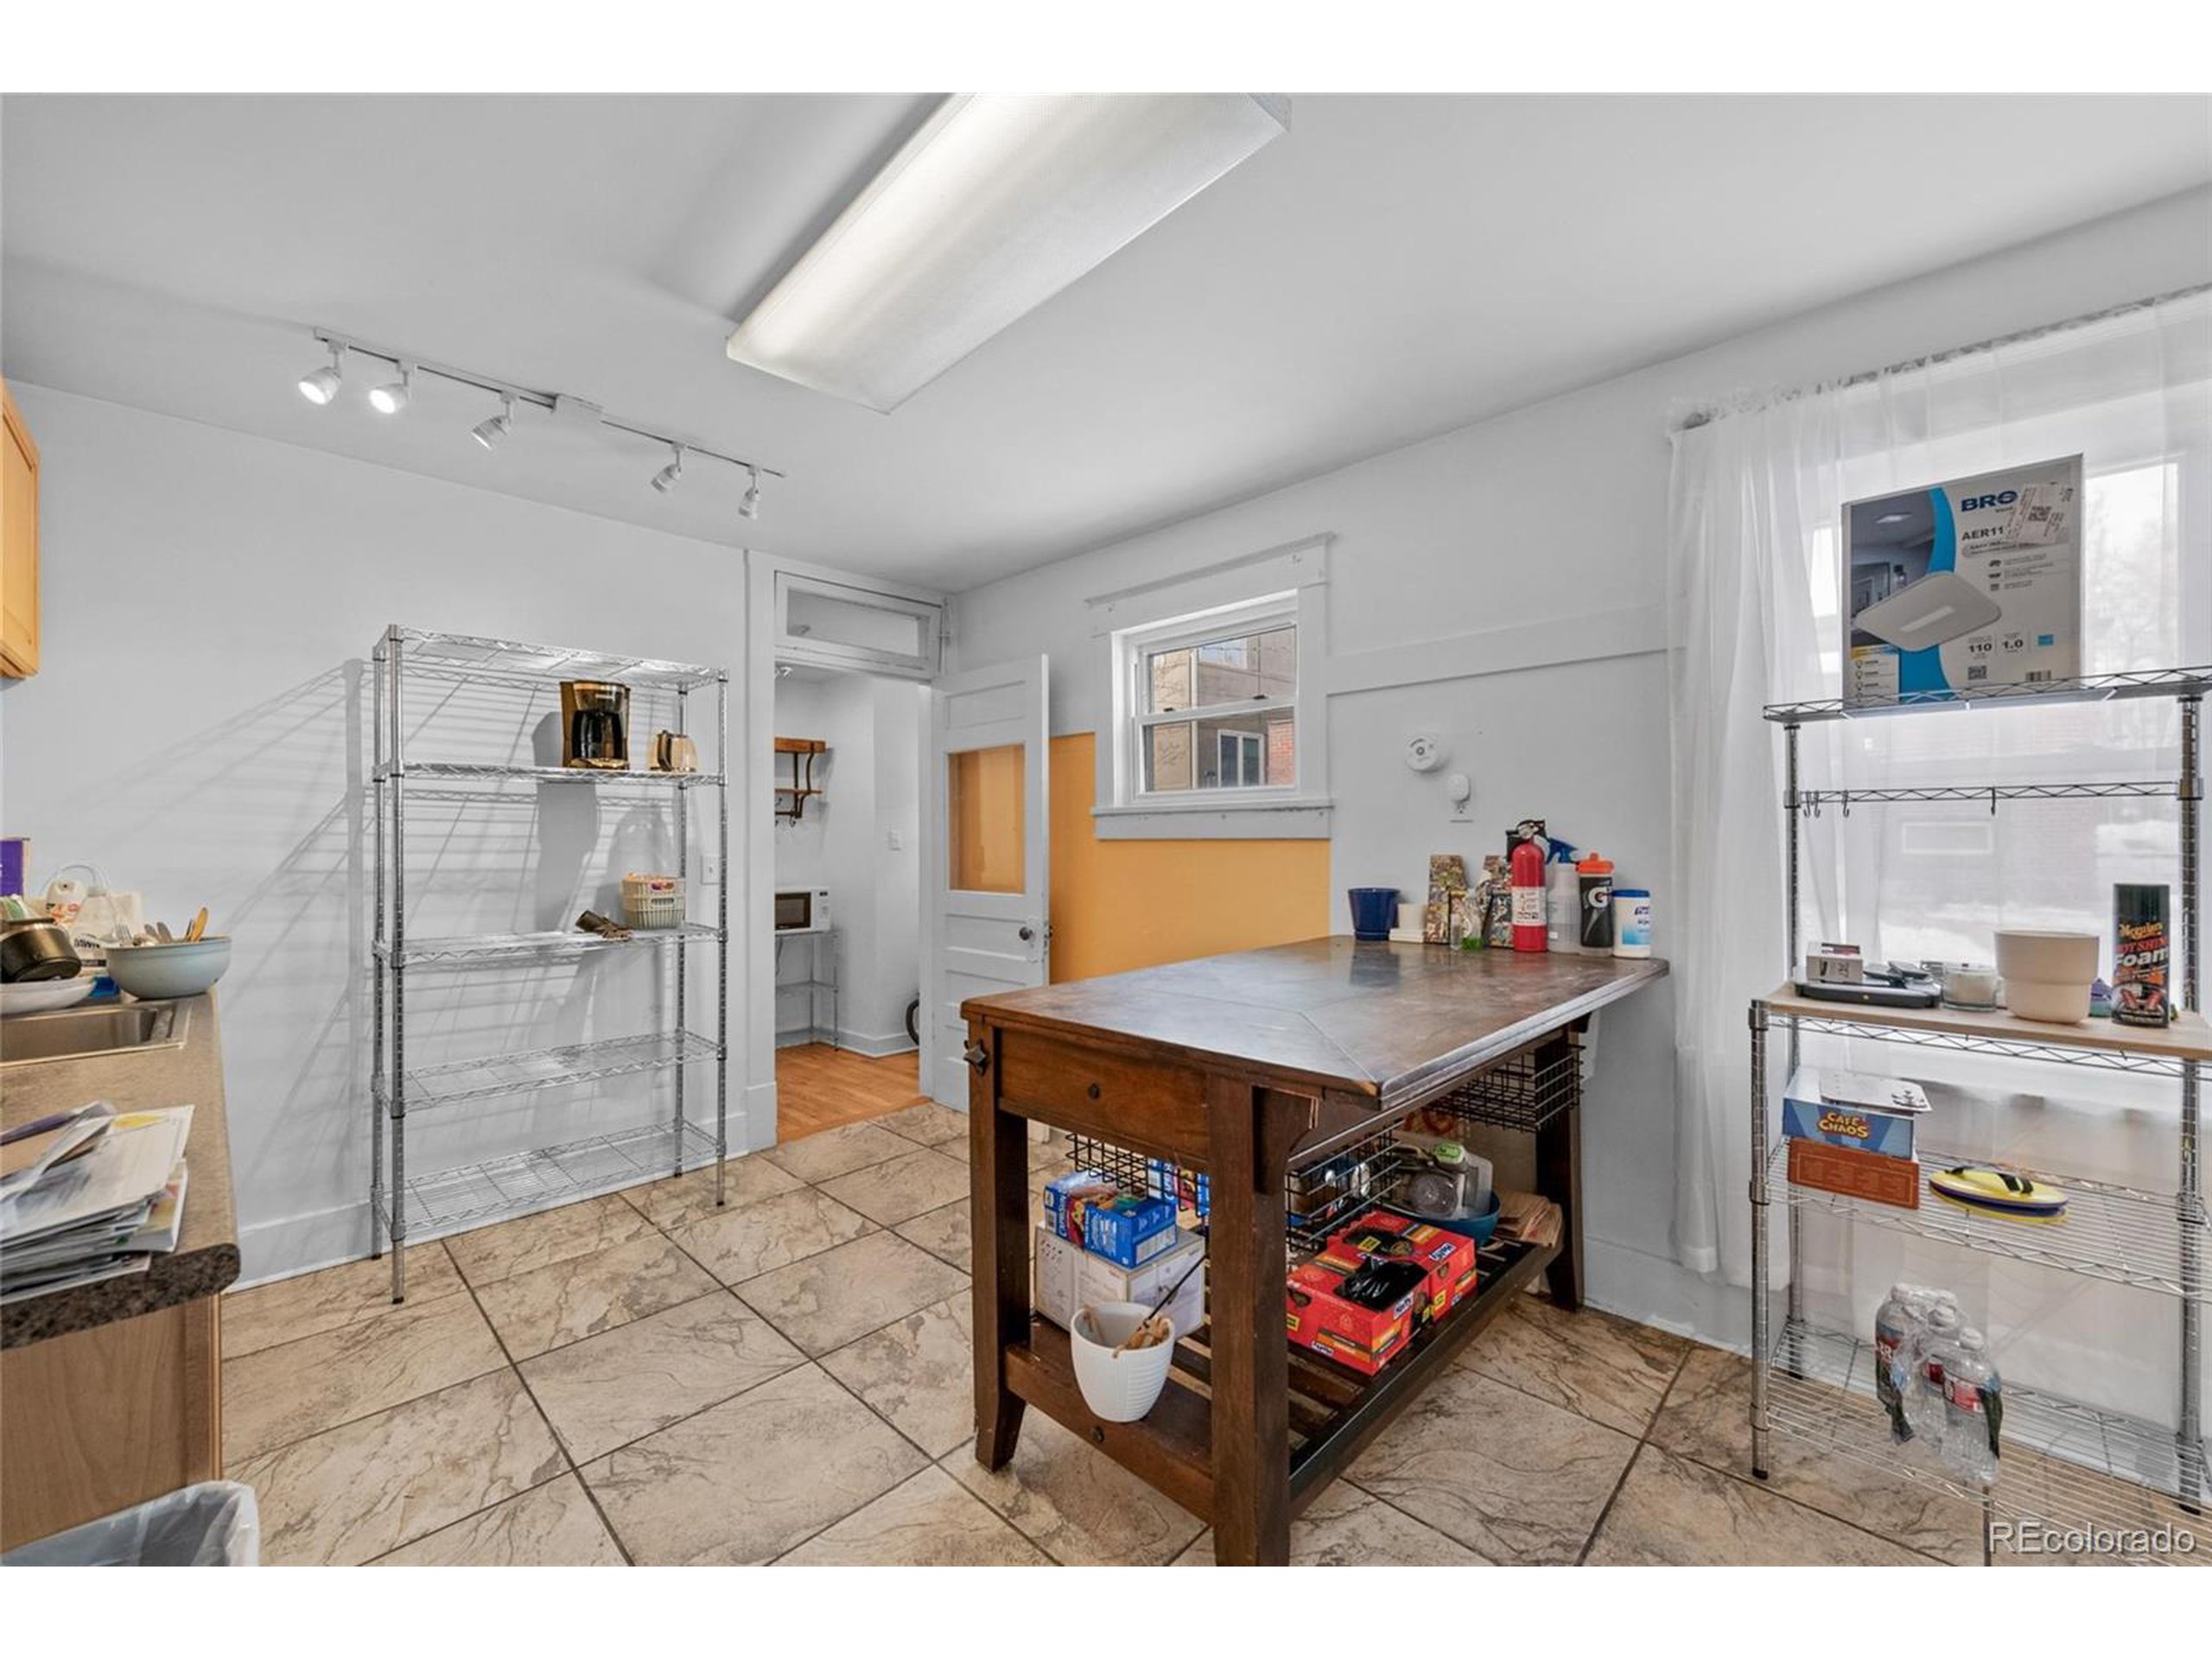
Kitchen with honey-colored cabinets, tiled floor, and a large wooden worktable.
Kitchen workspace with a large wooden worktable, wire shelving, and tiled floor.
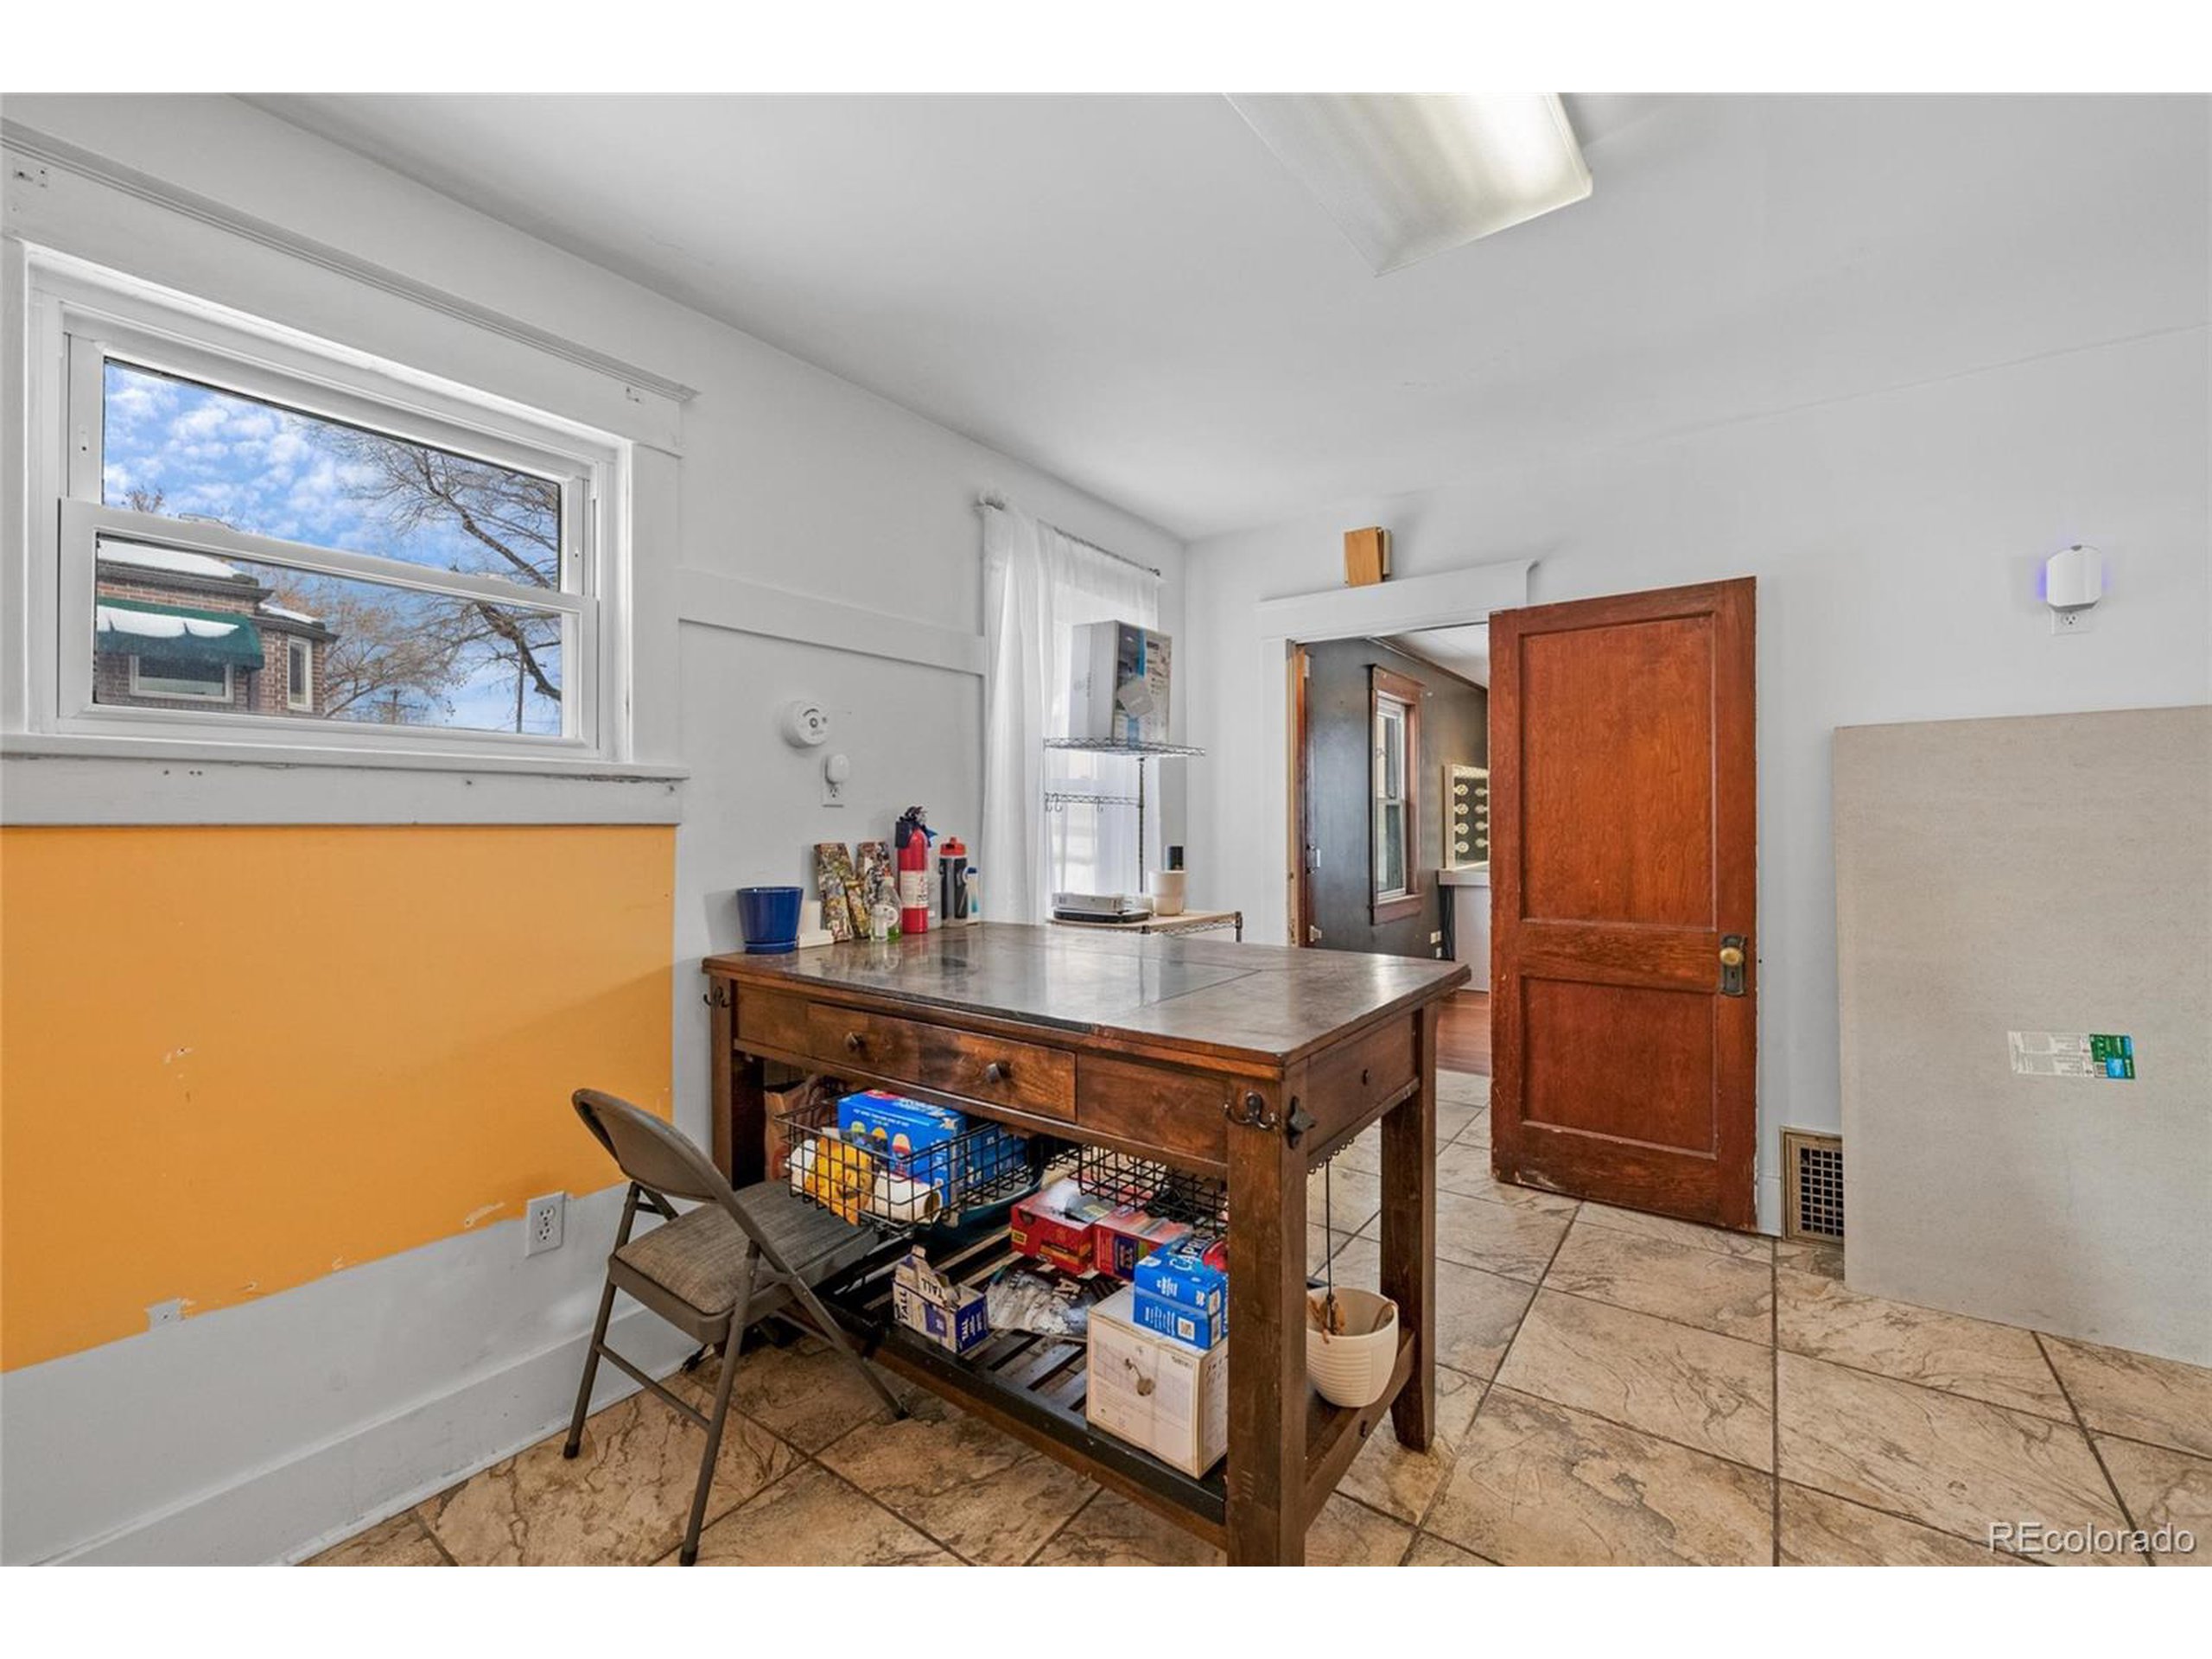
Workroom with a wooden worktable, tiled floor, and an open door.
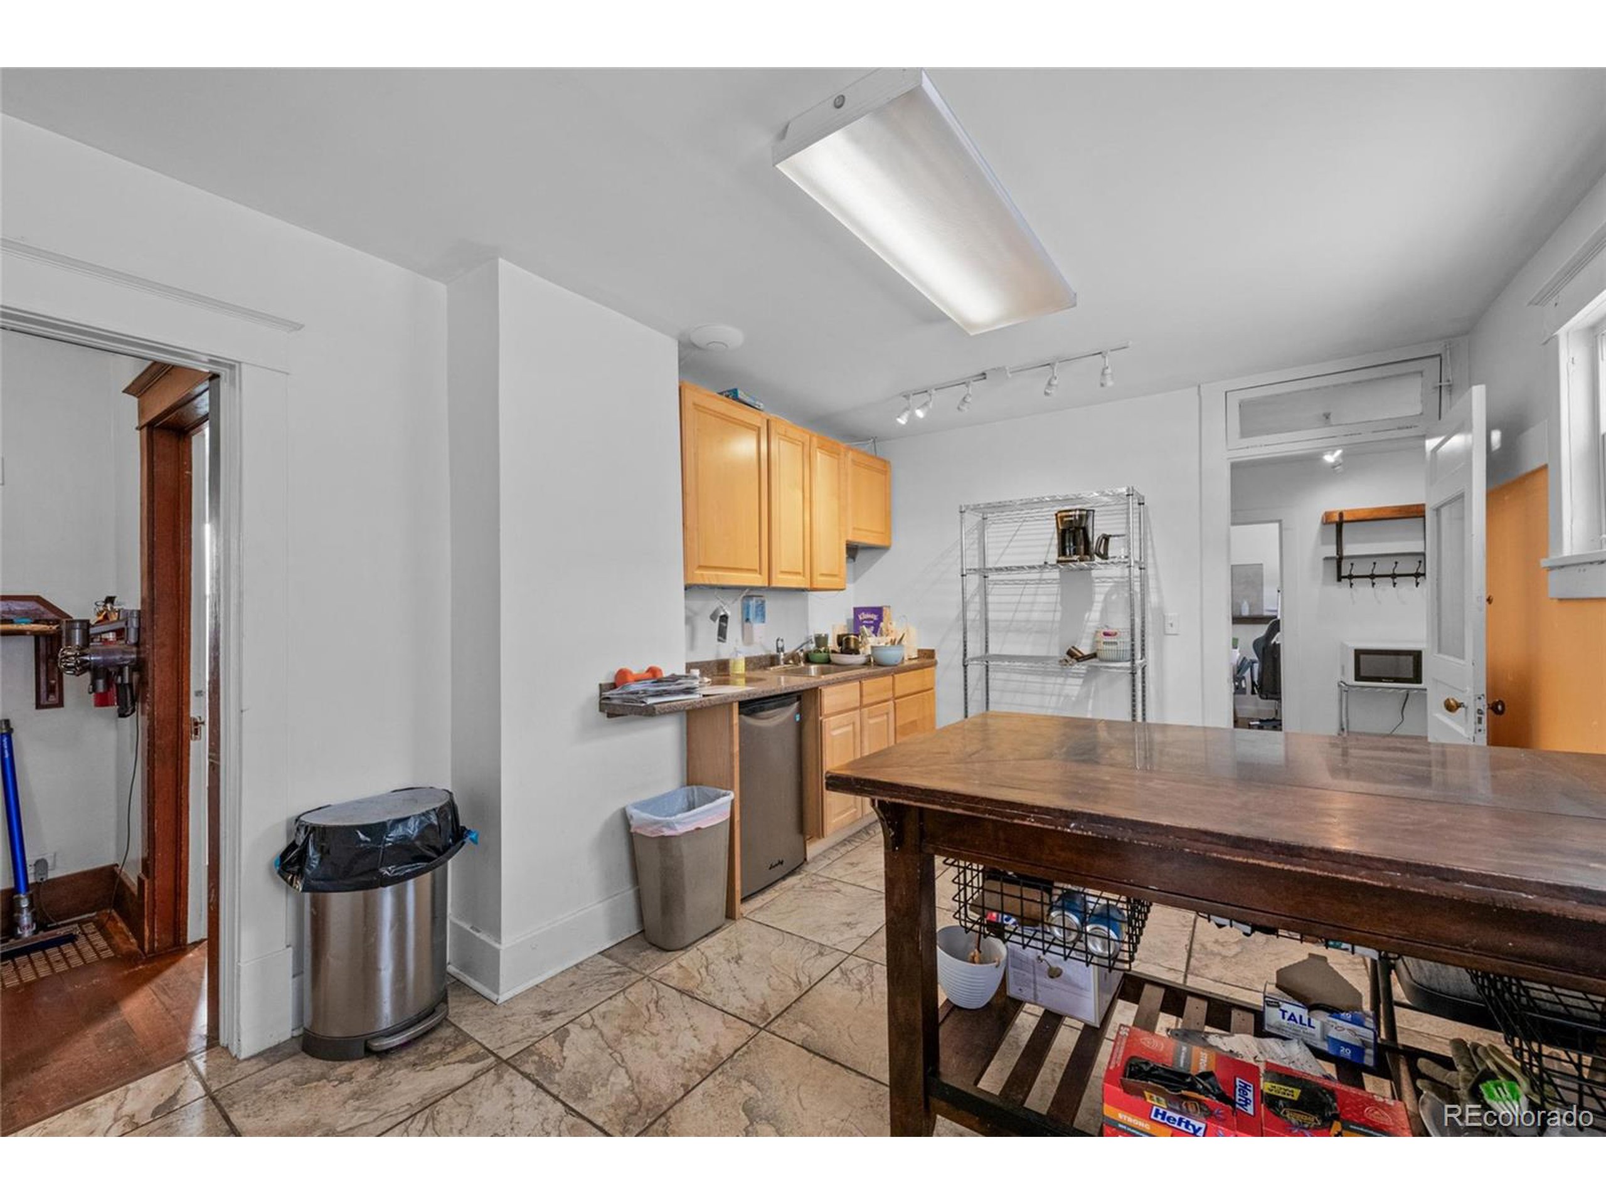
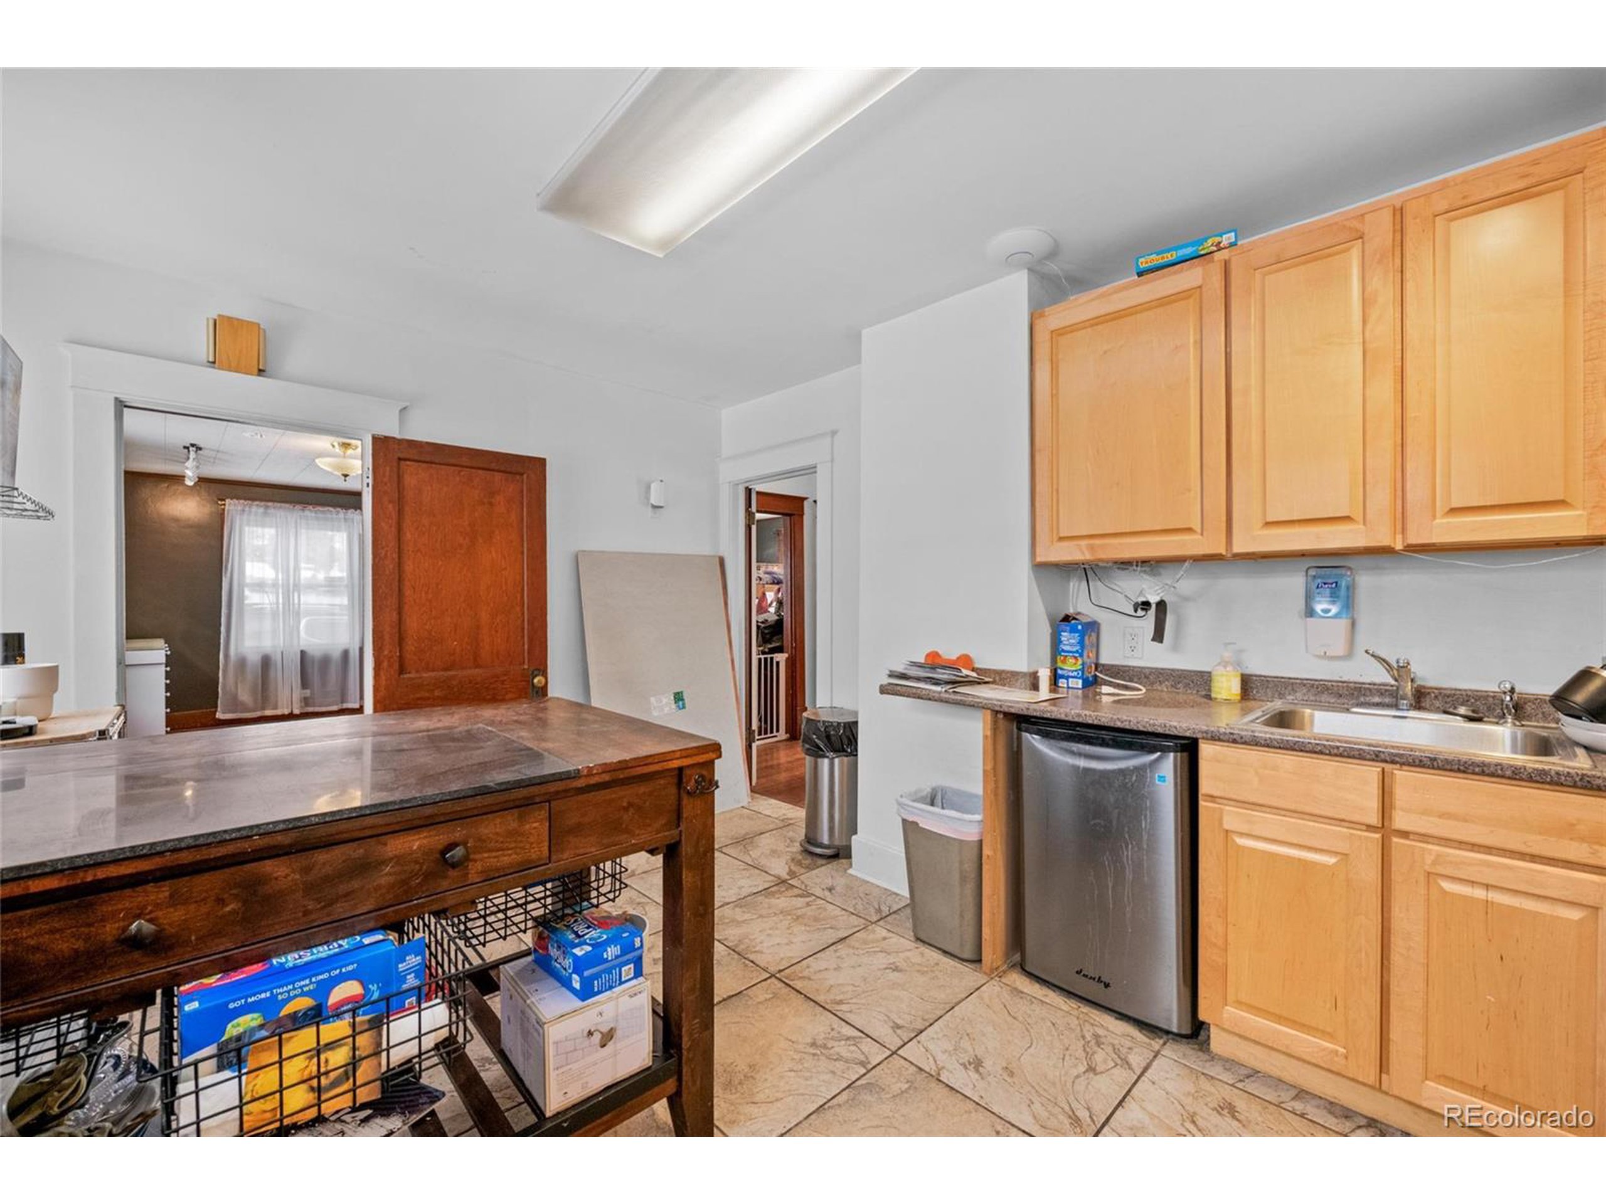
Kitchen with light wood cabinets, stainless steel dishwasher, tiled floor, and a large wooden worktable.
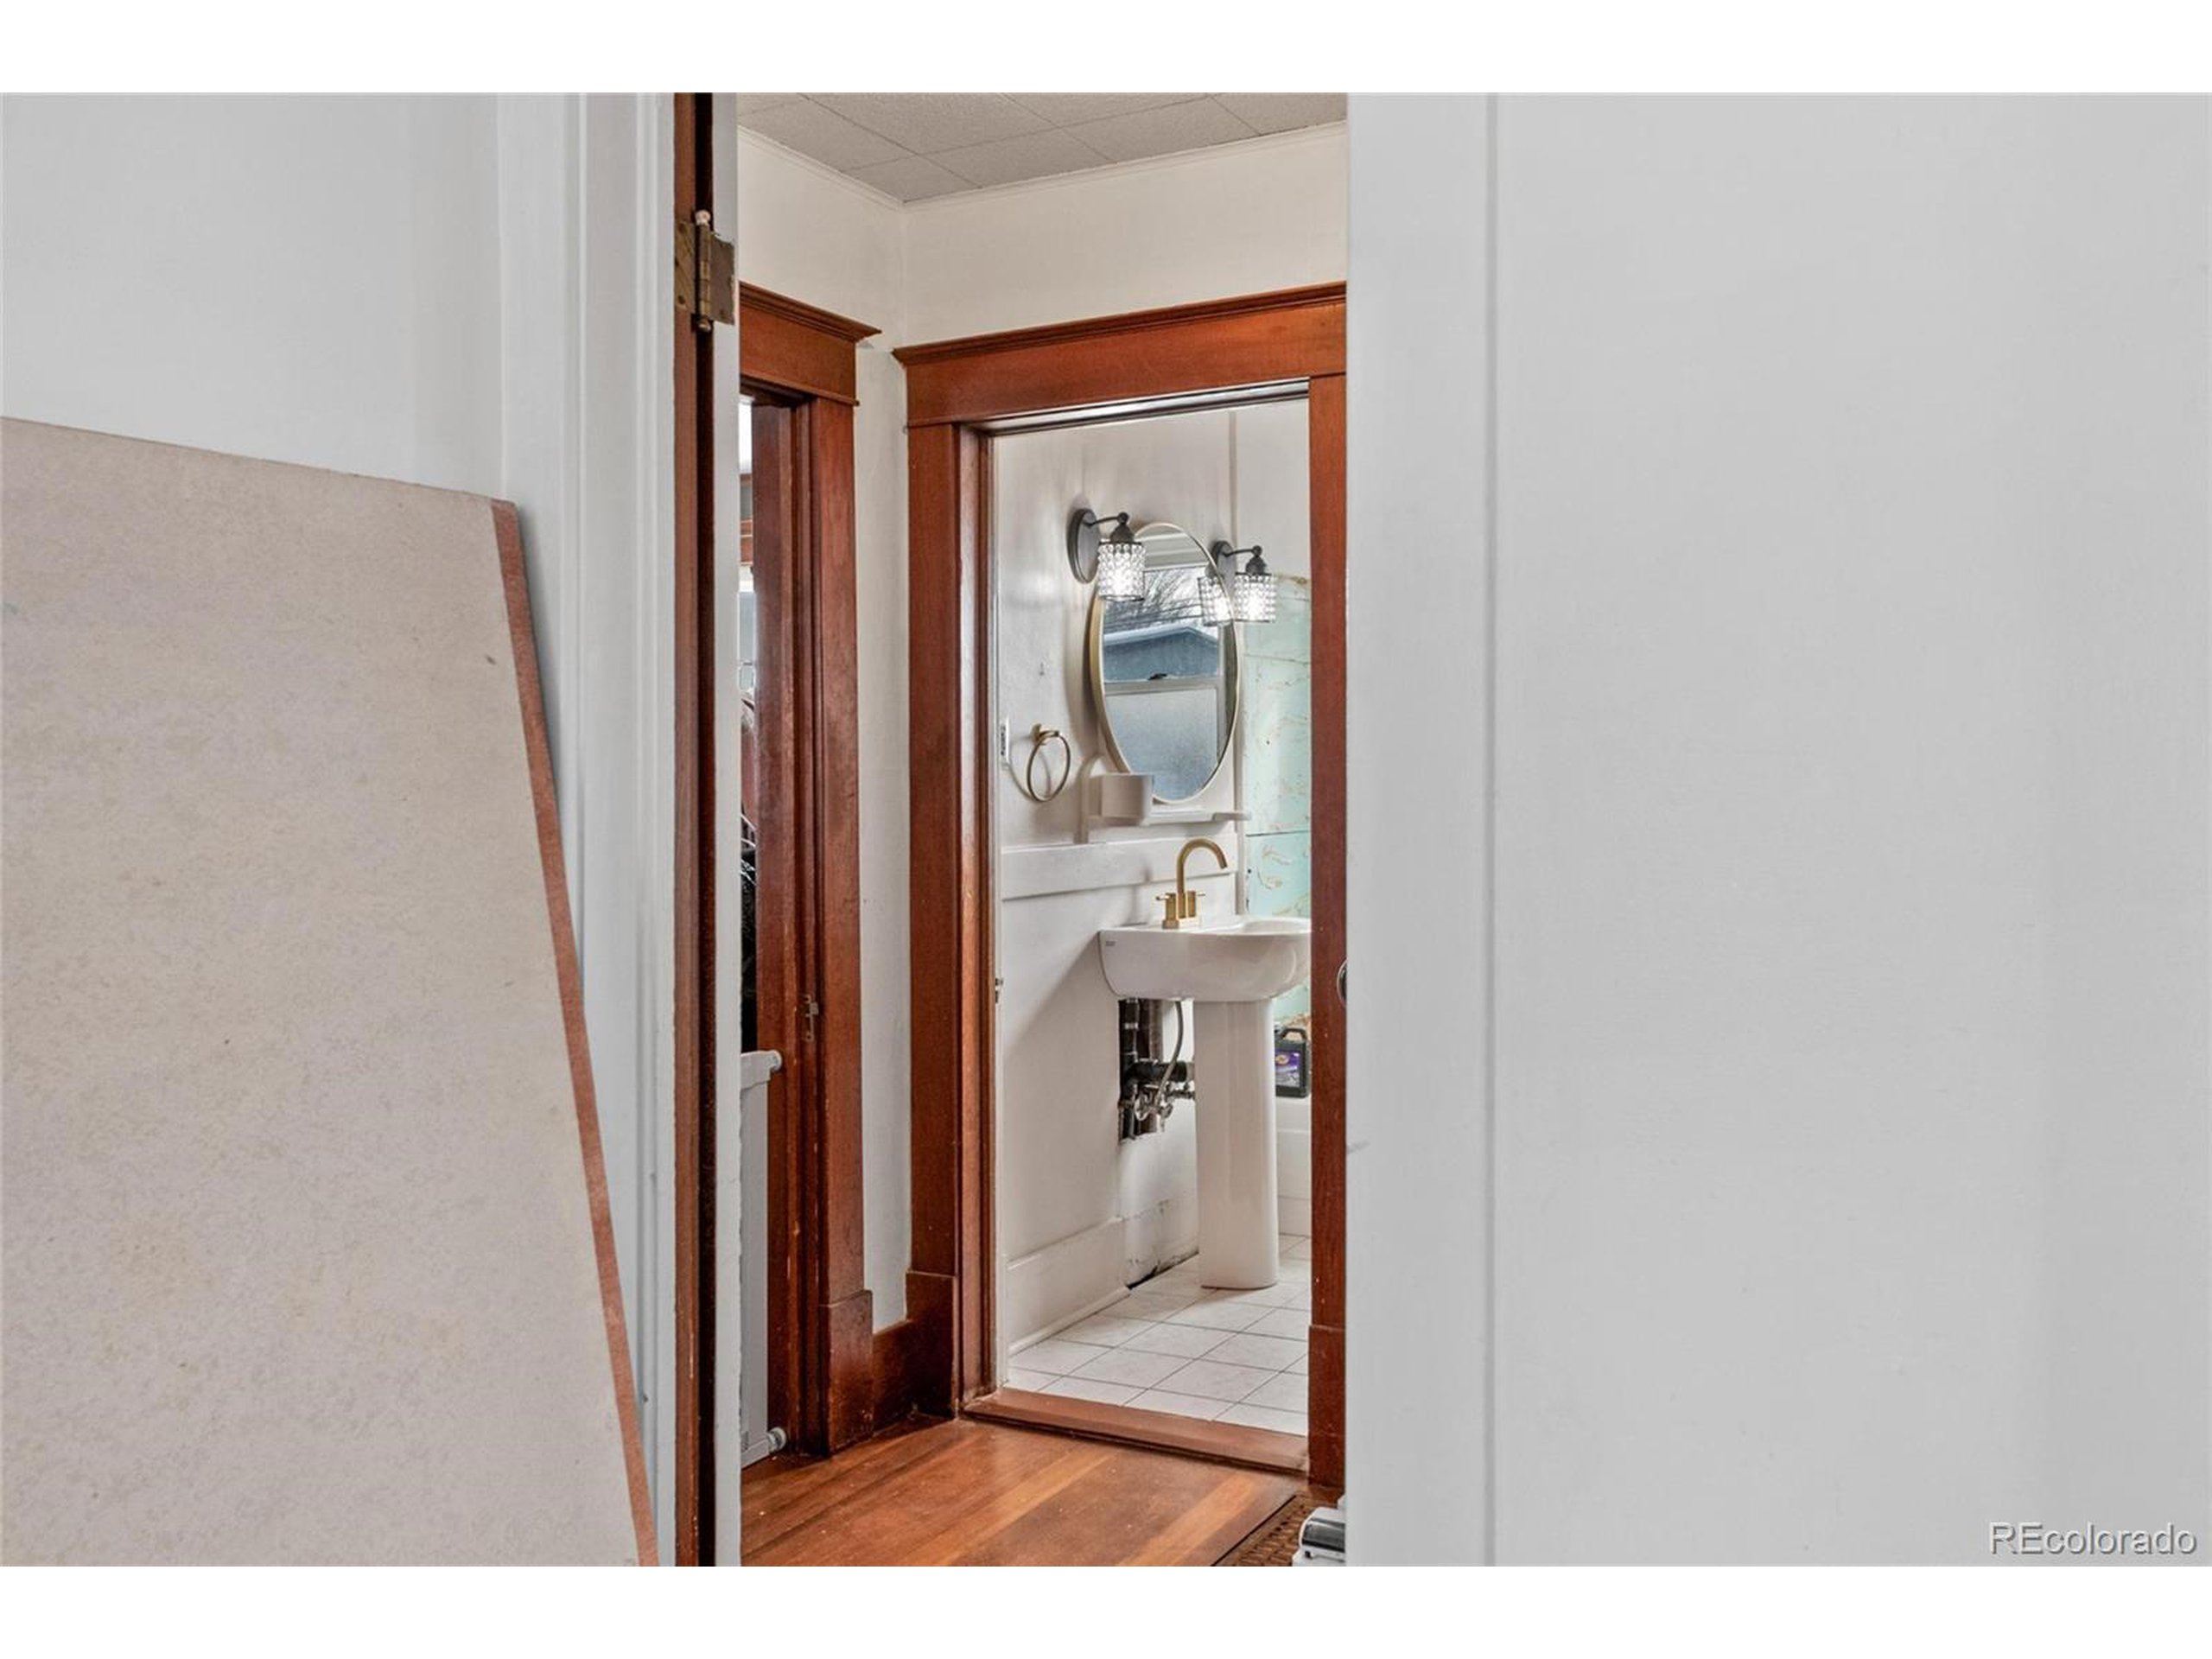
Bathroom with a pedestal sink, oval mirror, brass faucet, and dark wood trim.
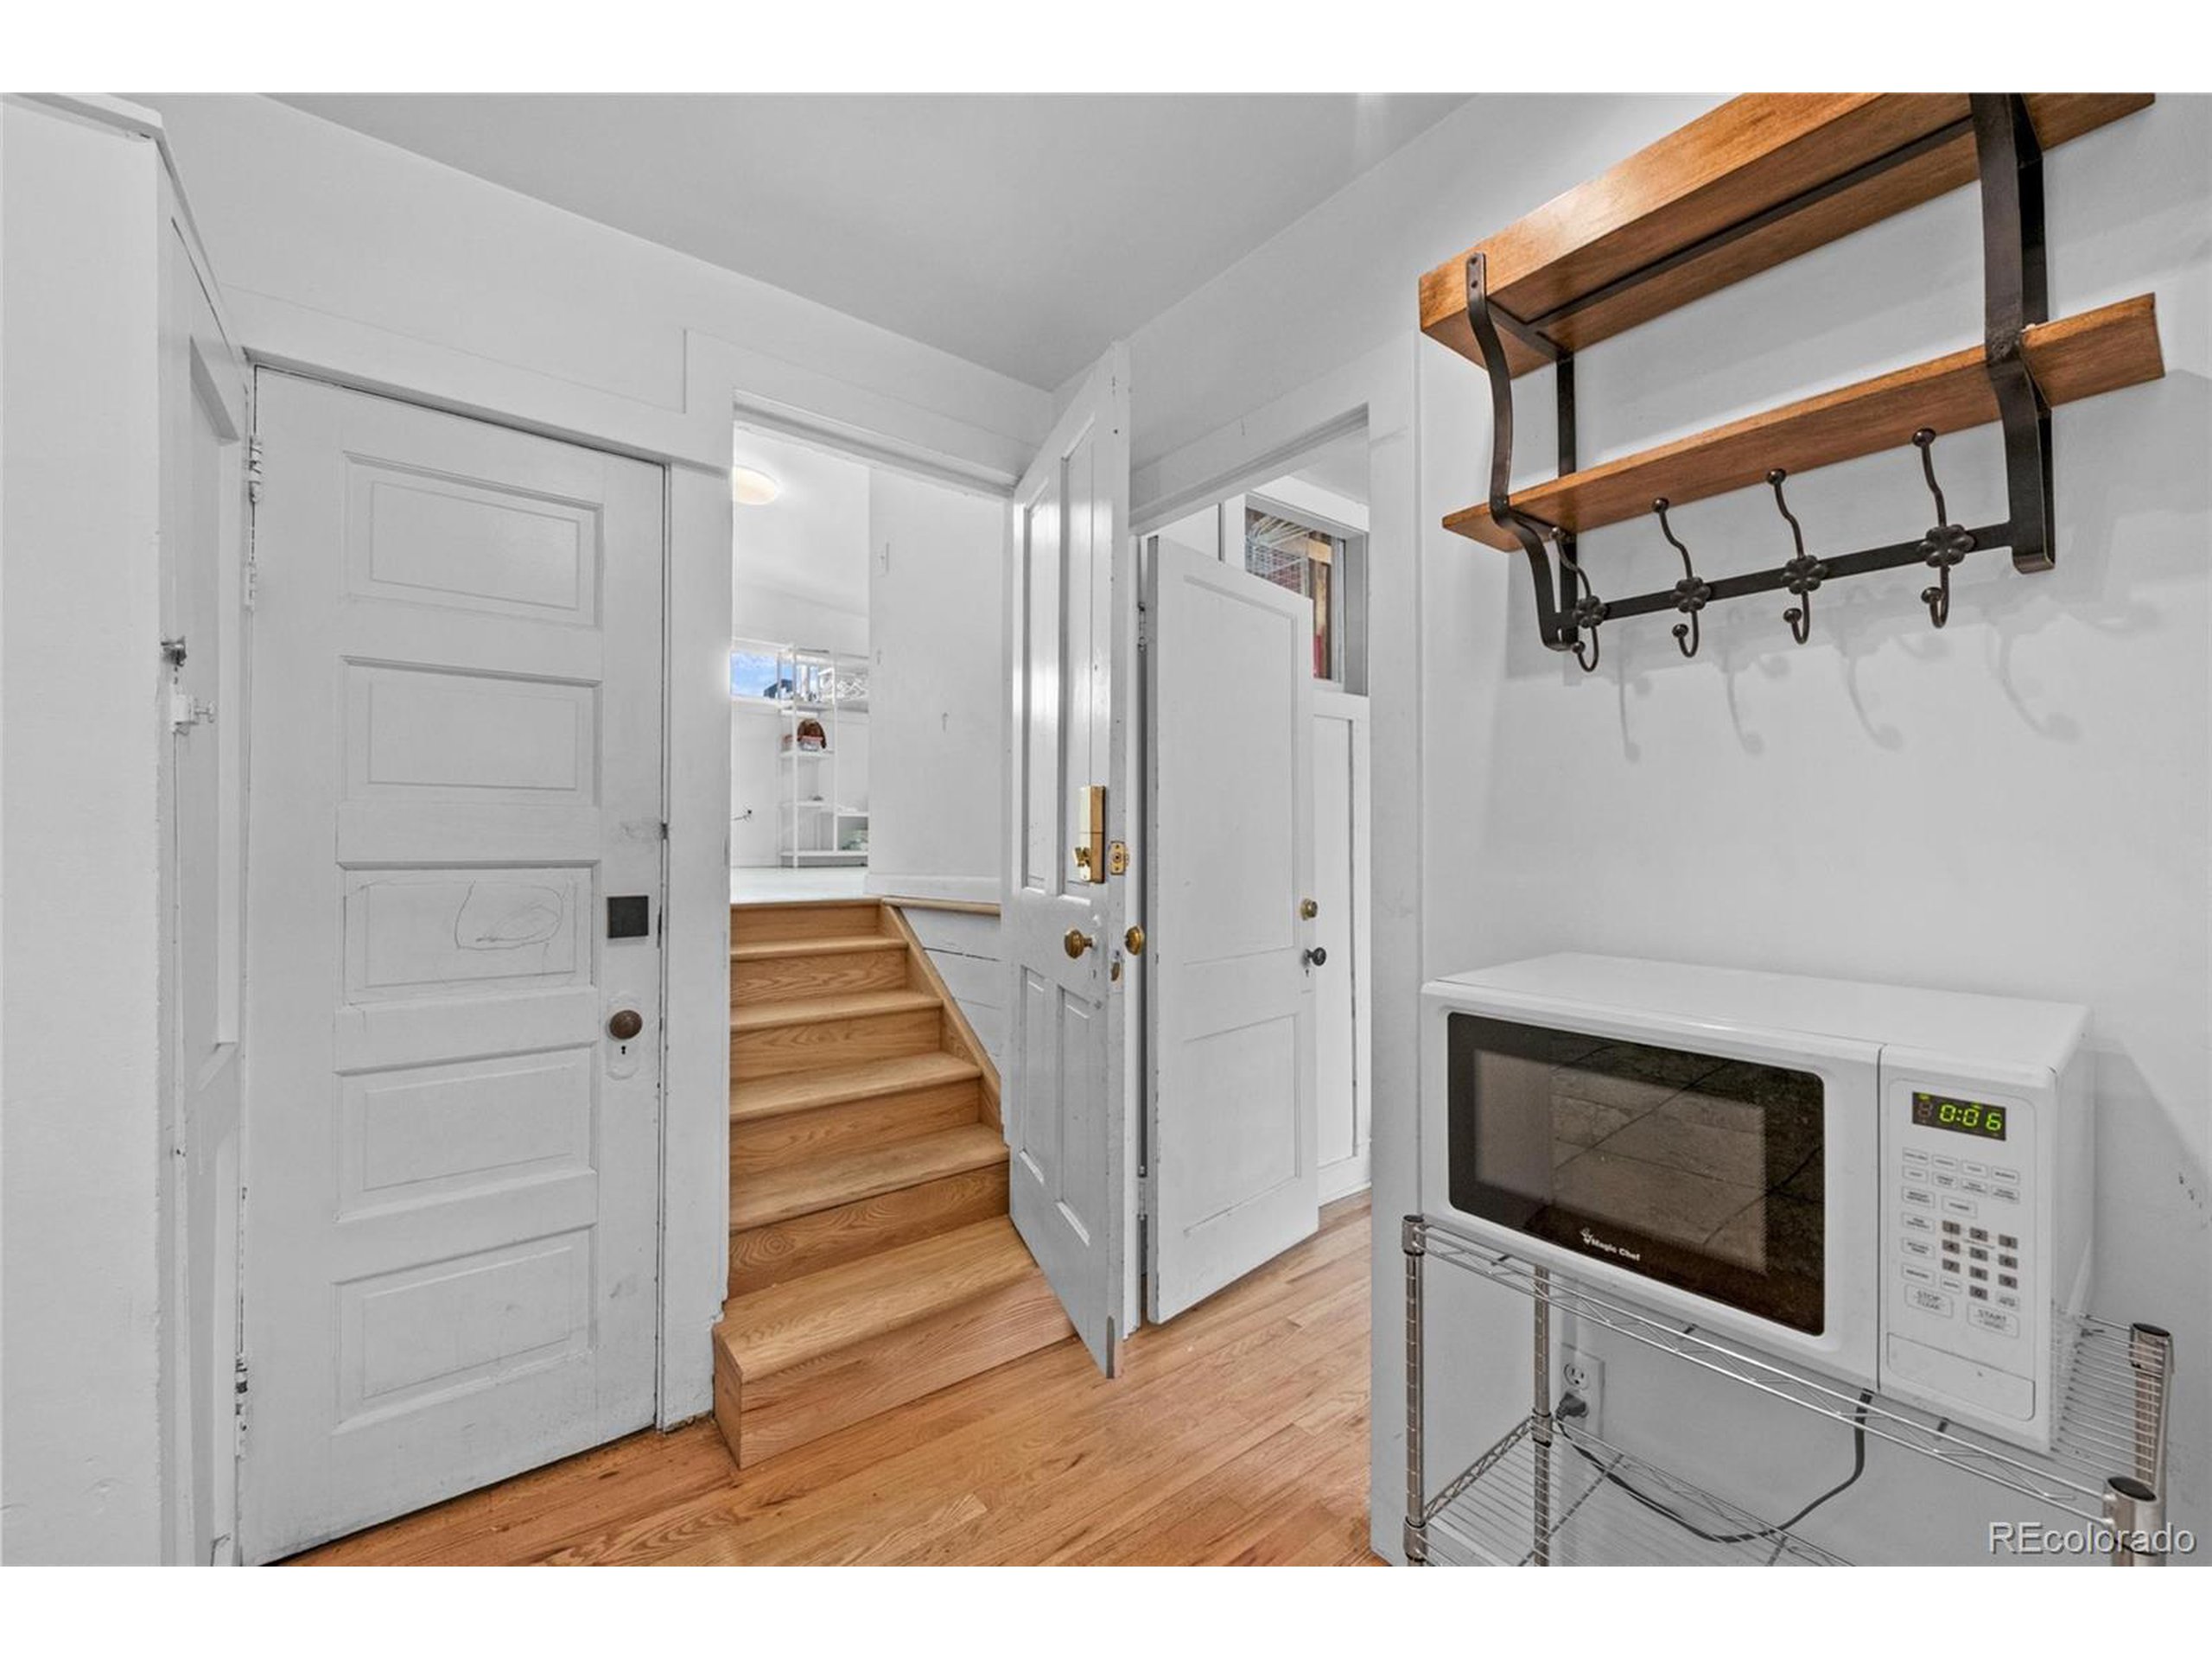
Entryway with hardwood stairs, white paneled doors, a wall-mounted coat rack, and a microwave cart.
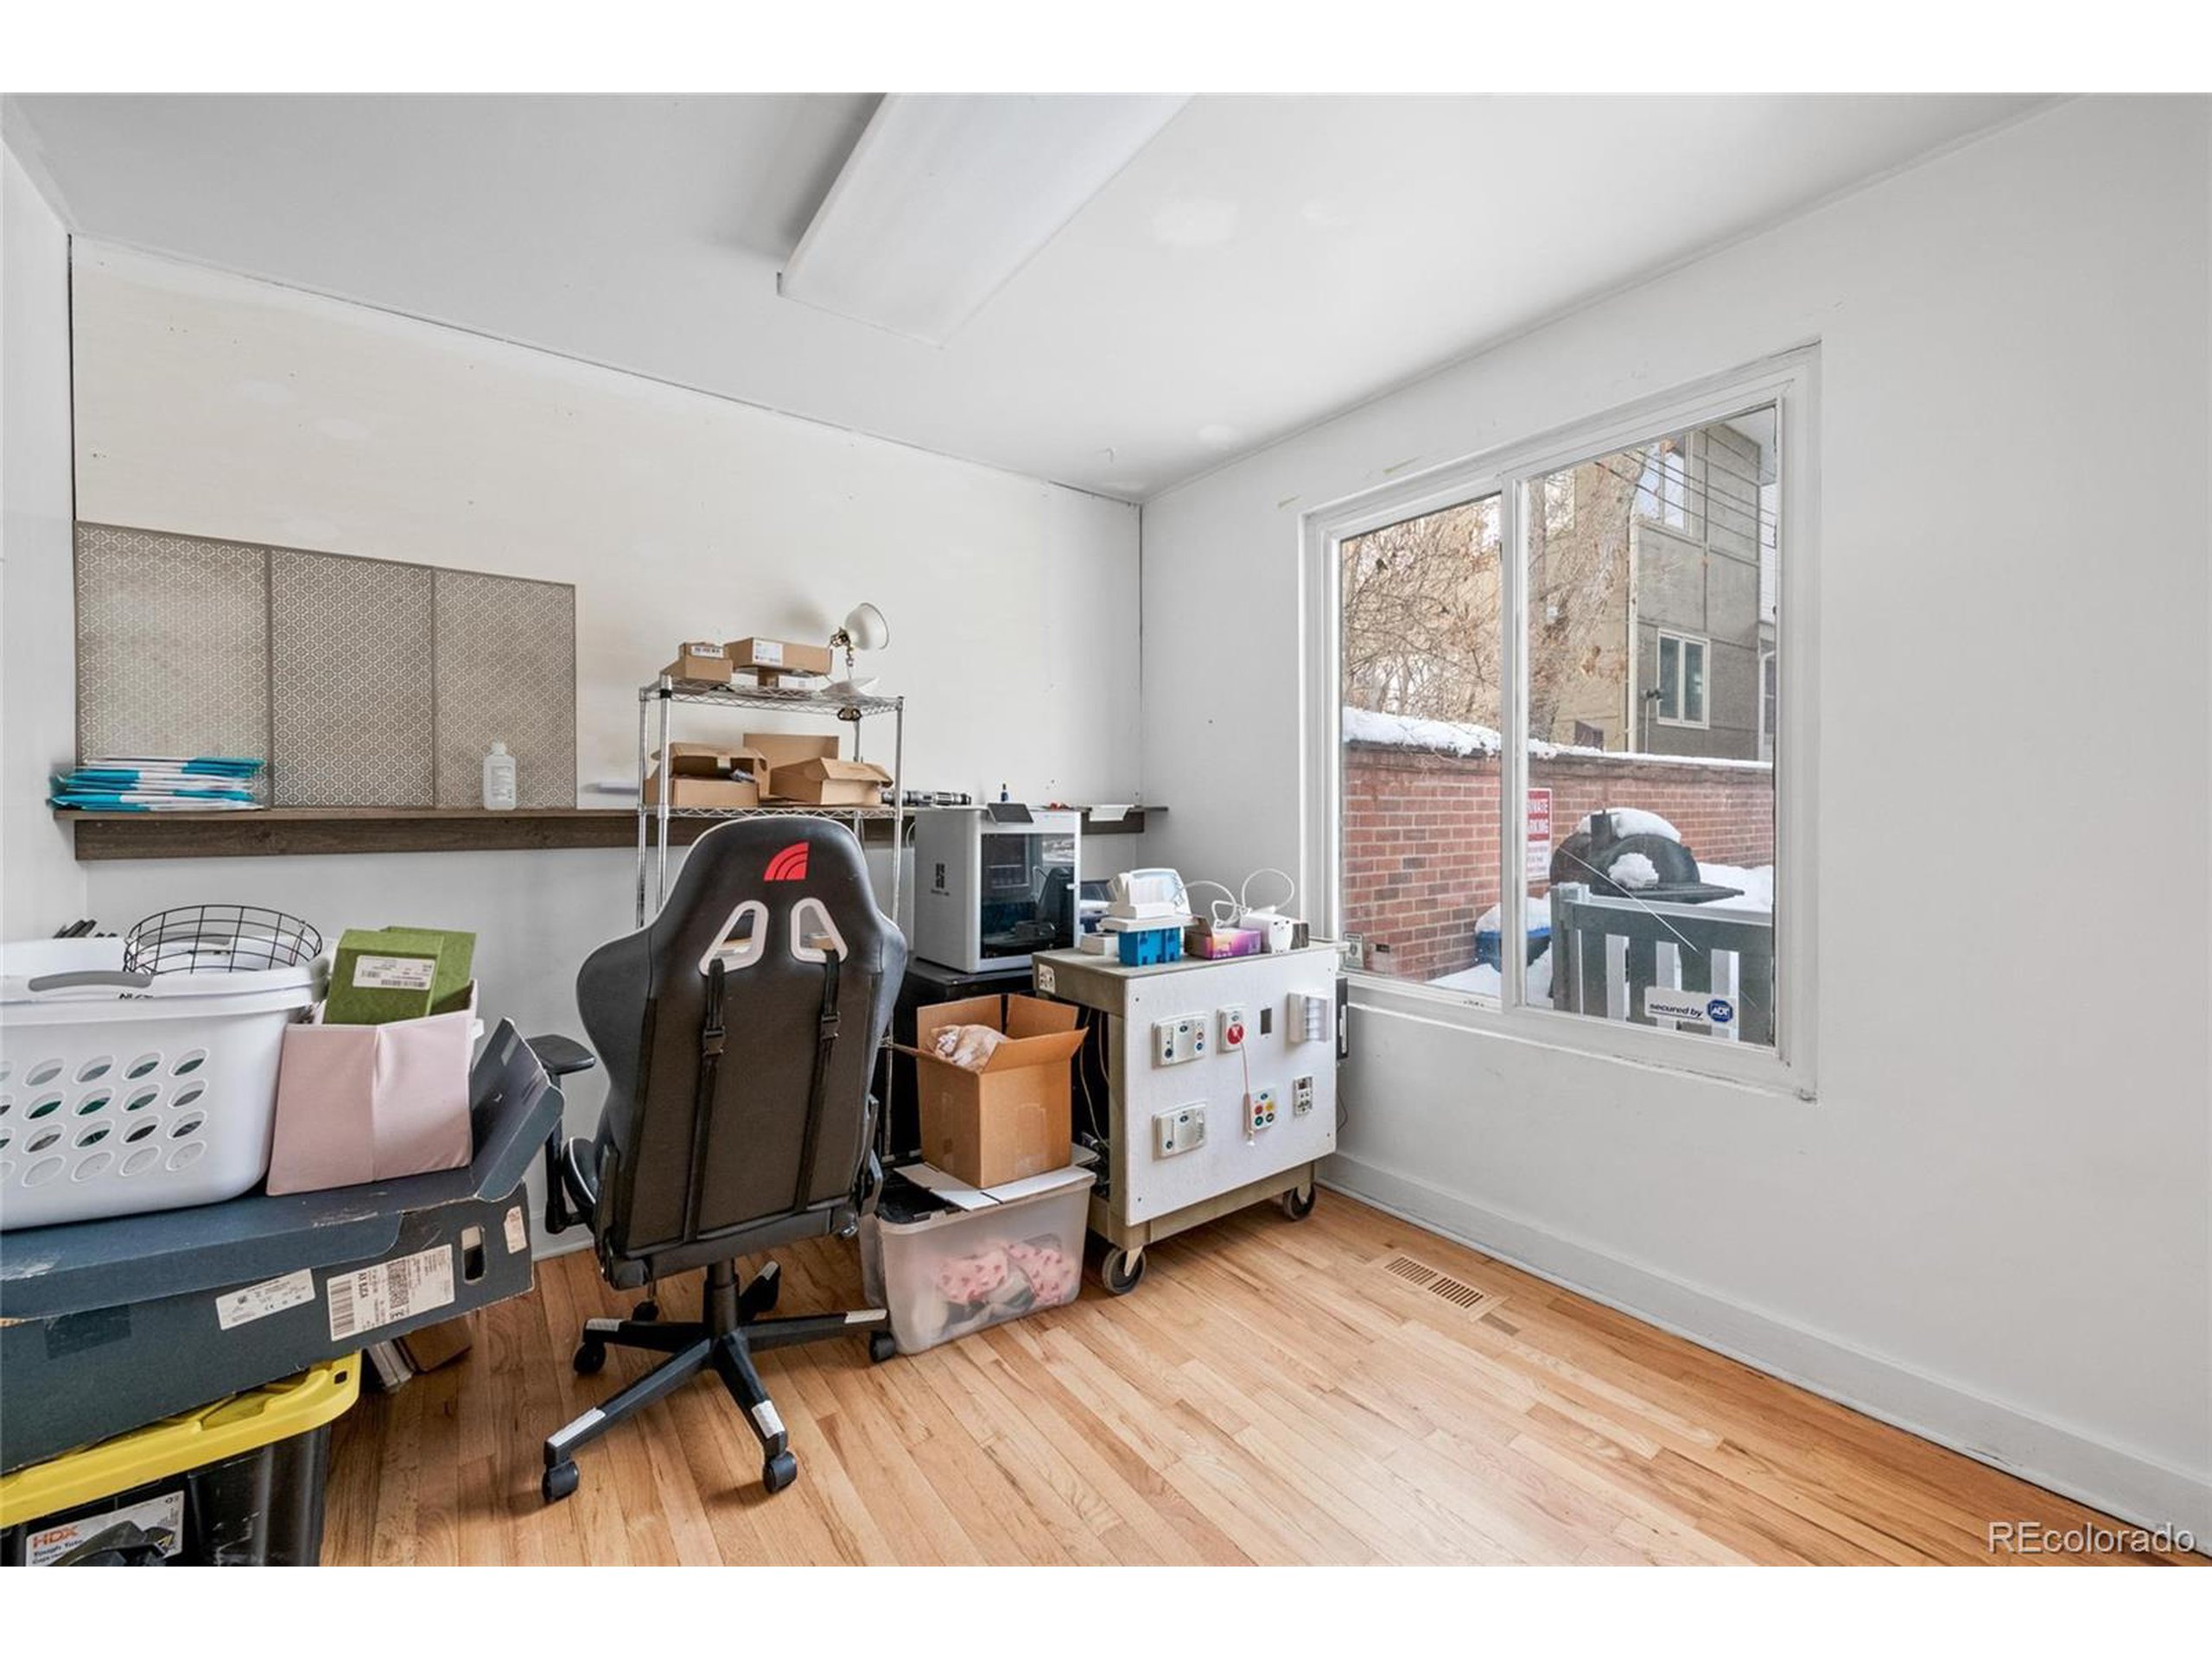
Office with a black chair, work equipment, and a large window overlooking a snowy patio.
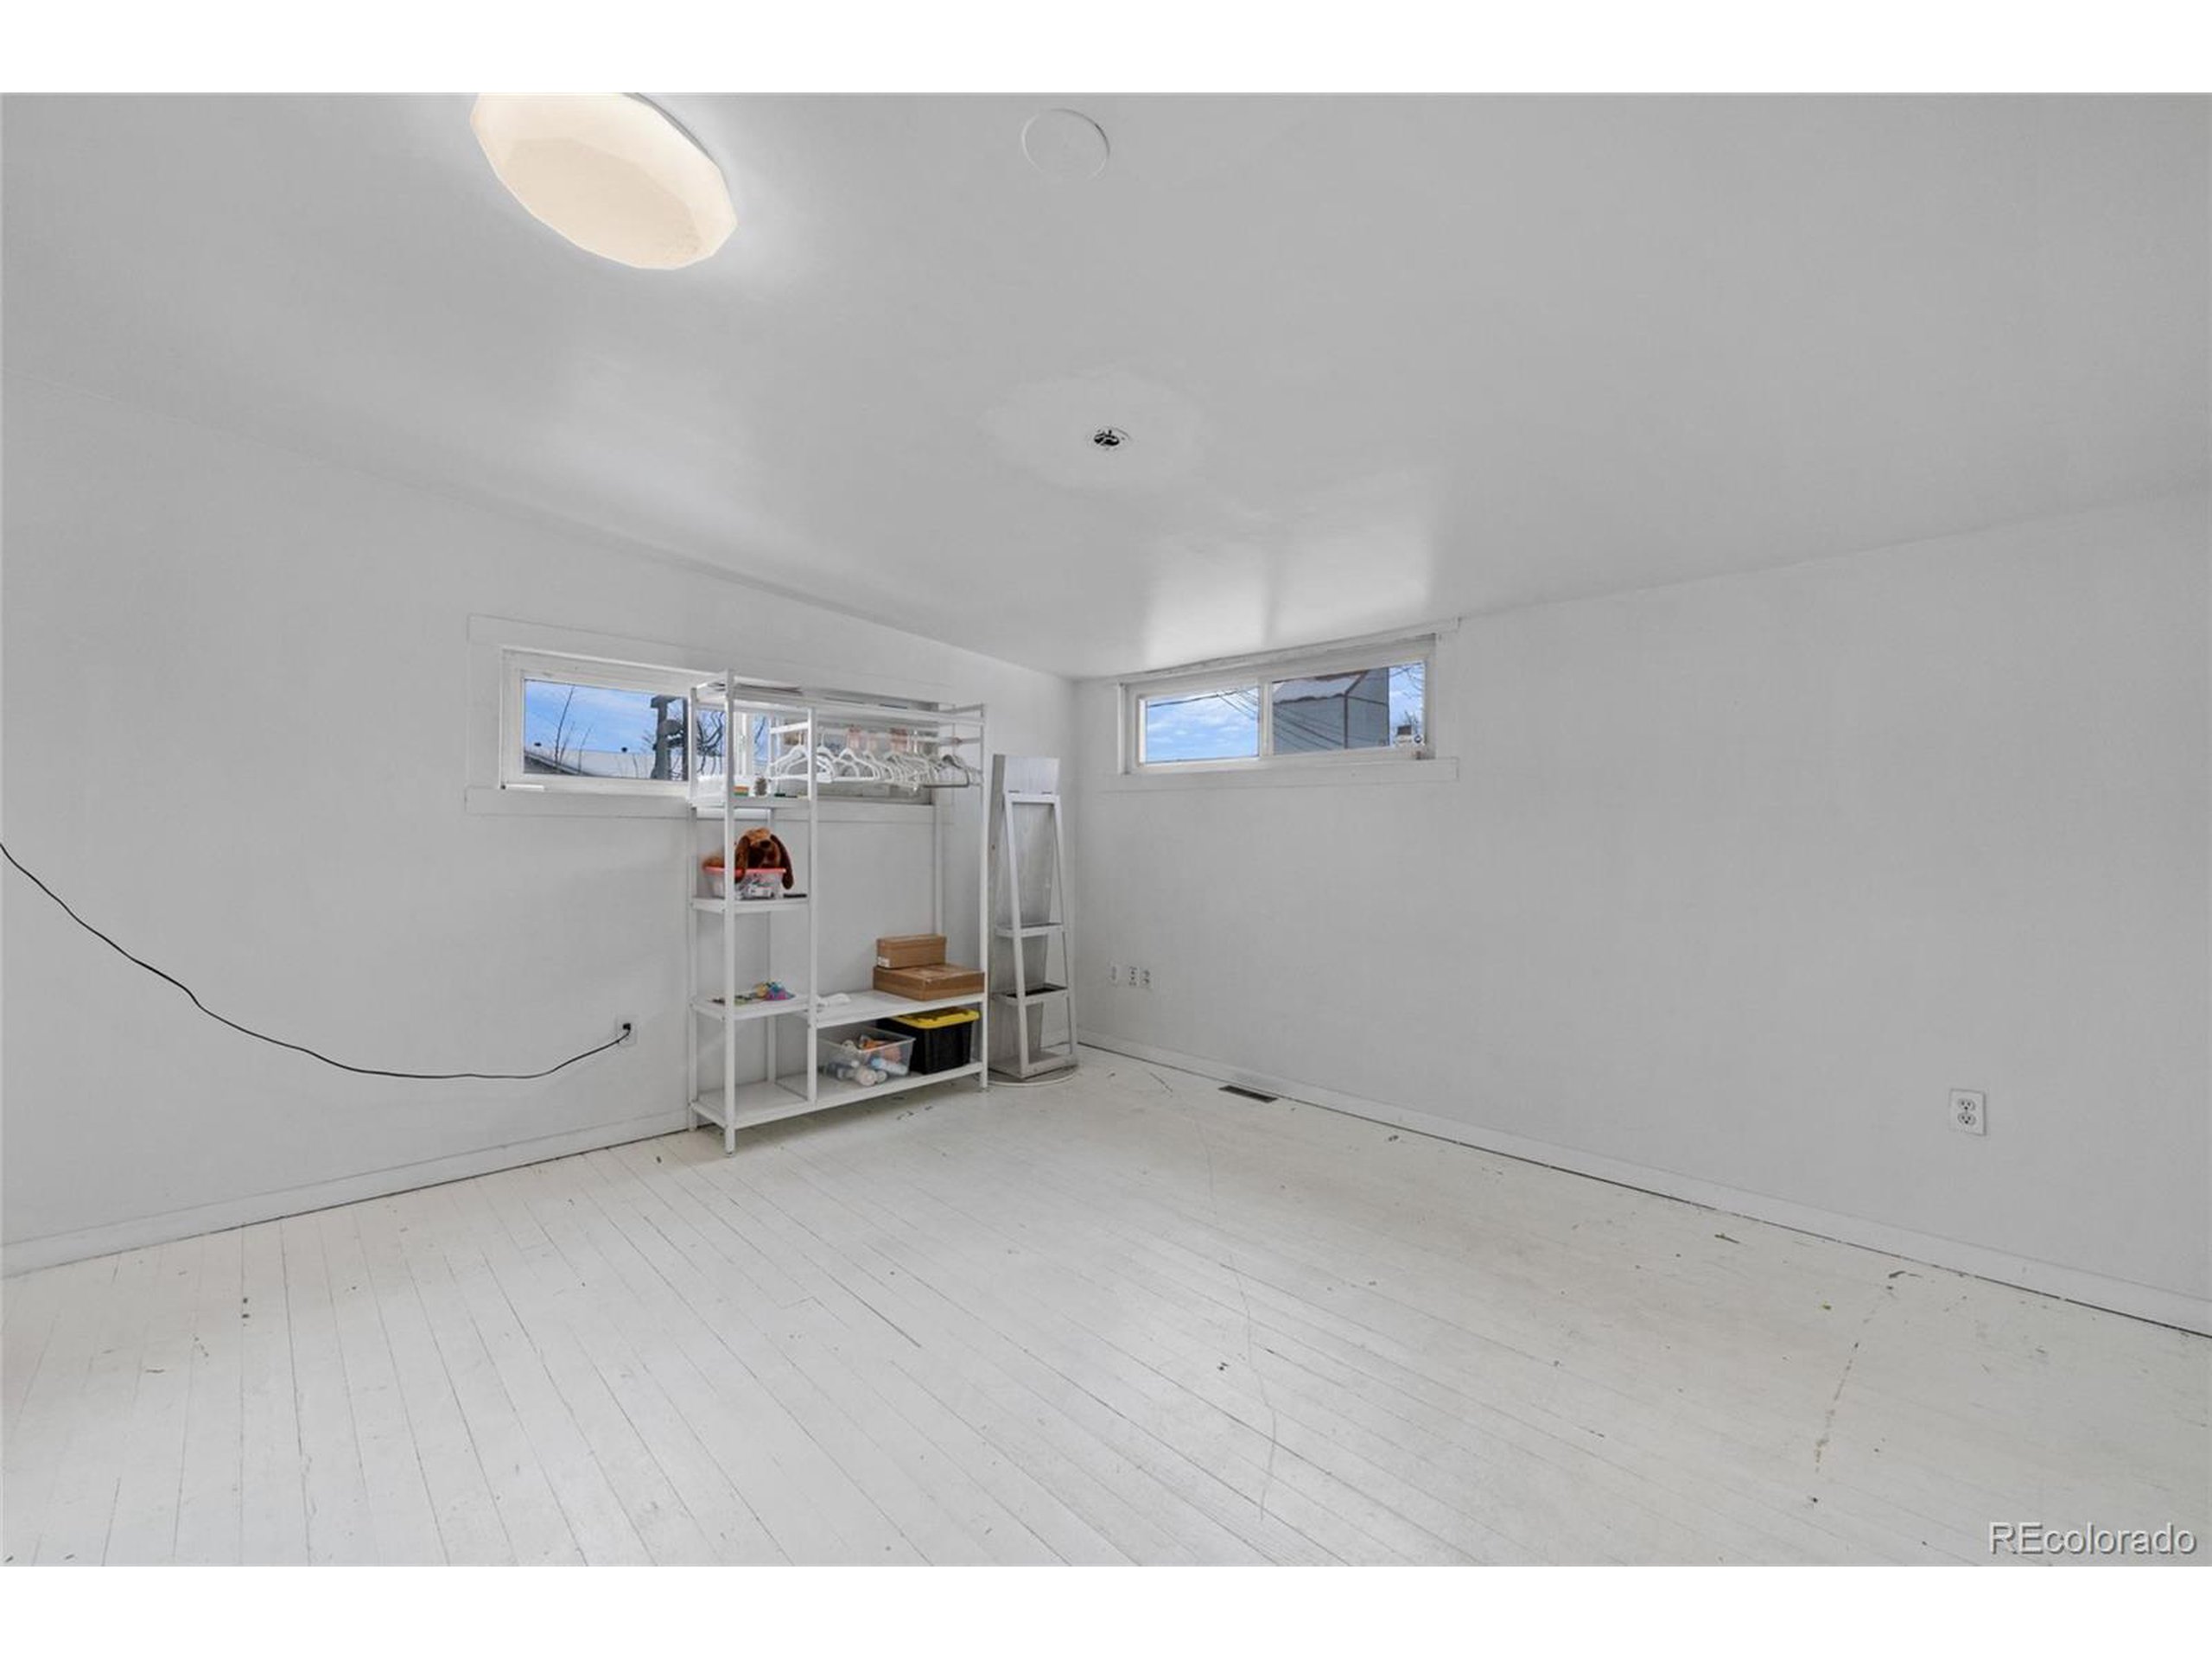
Mostly empty white room with a plank floor, high windows, and a storage shelf.
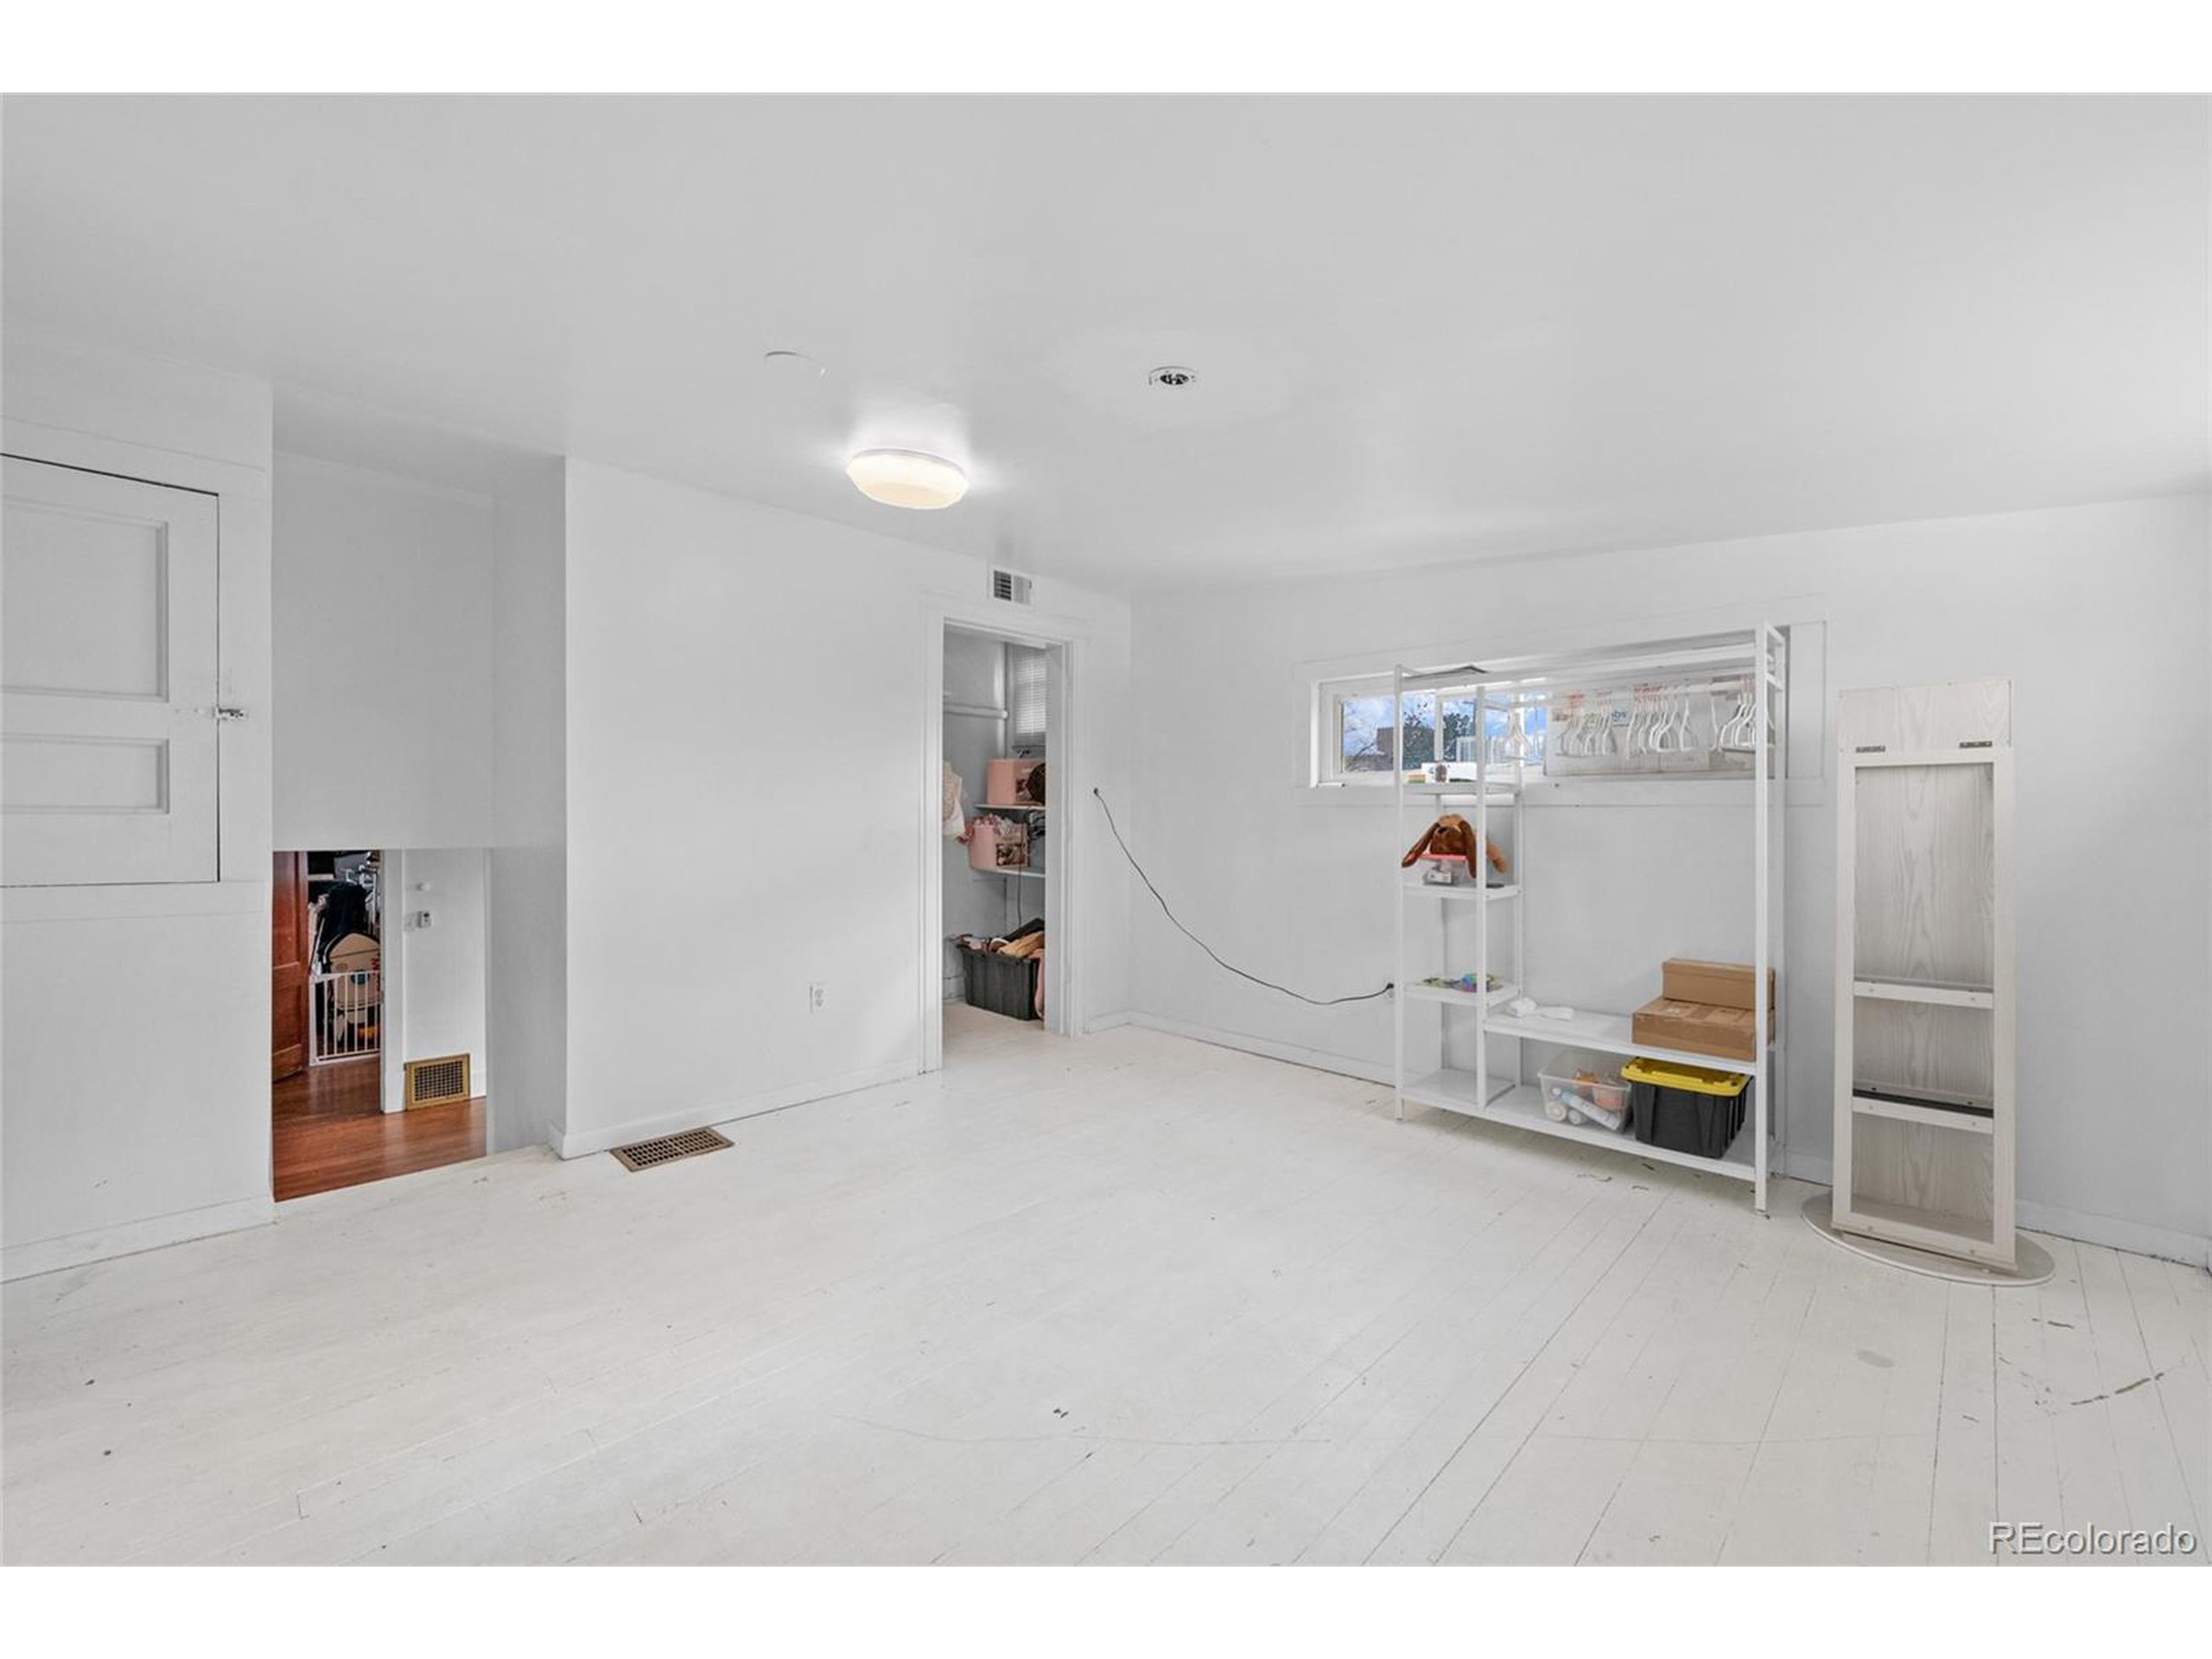
Mostly empty white room with plank flooring, a high window, and open storage shelves.
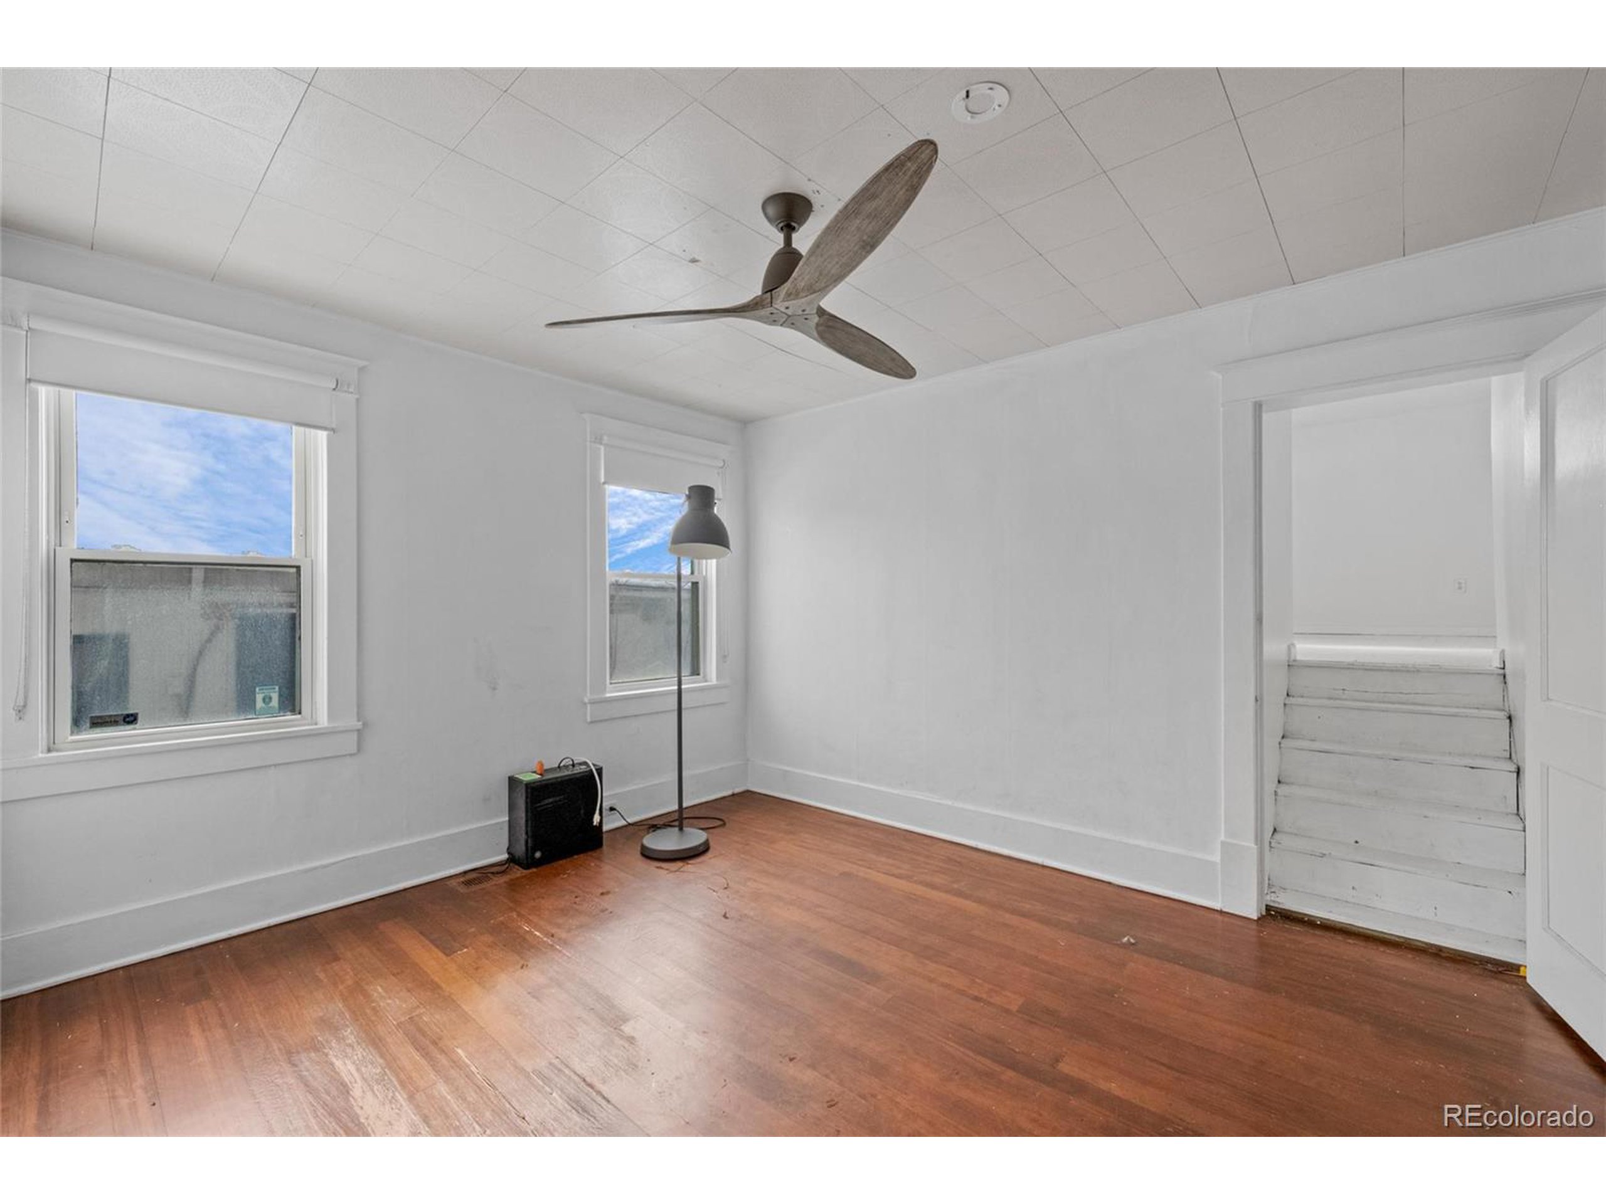
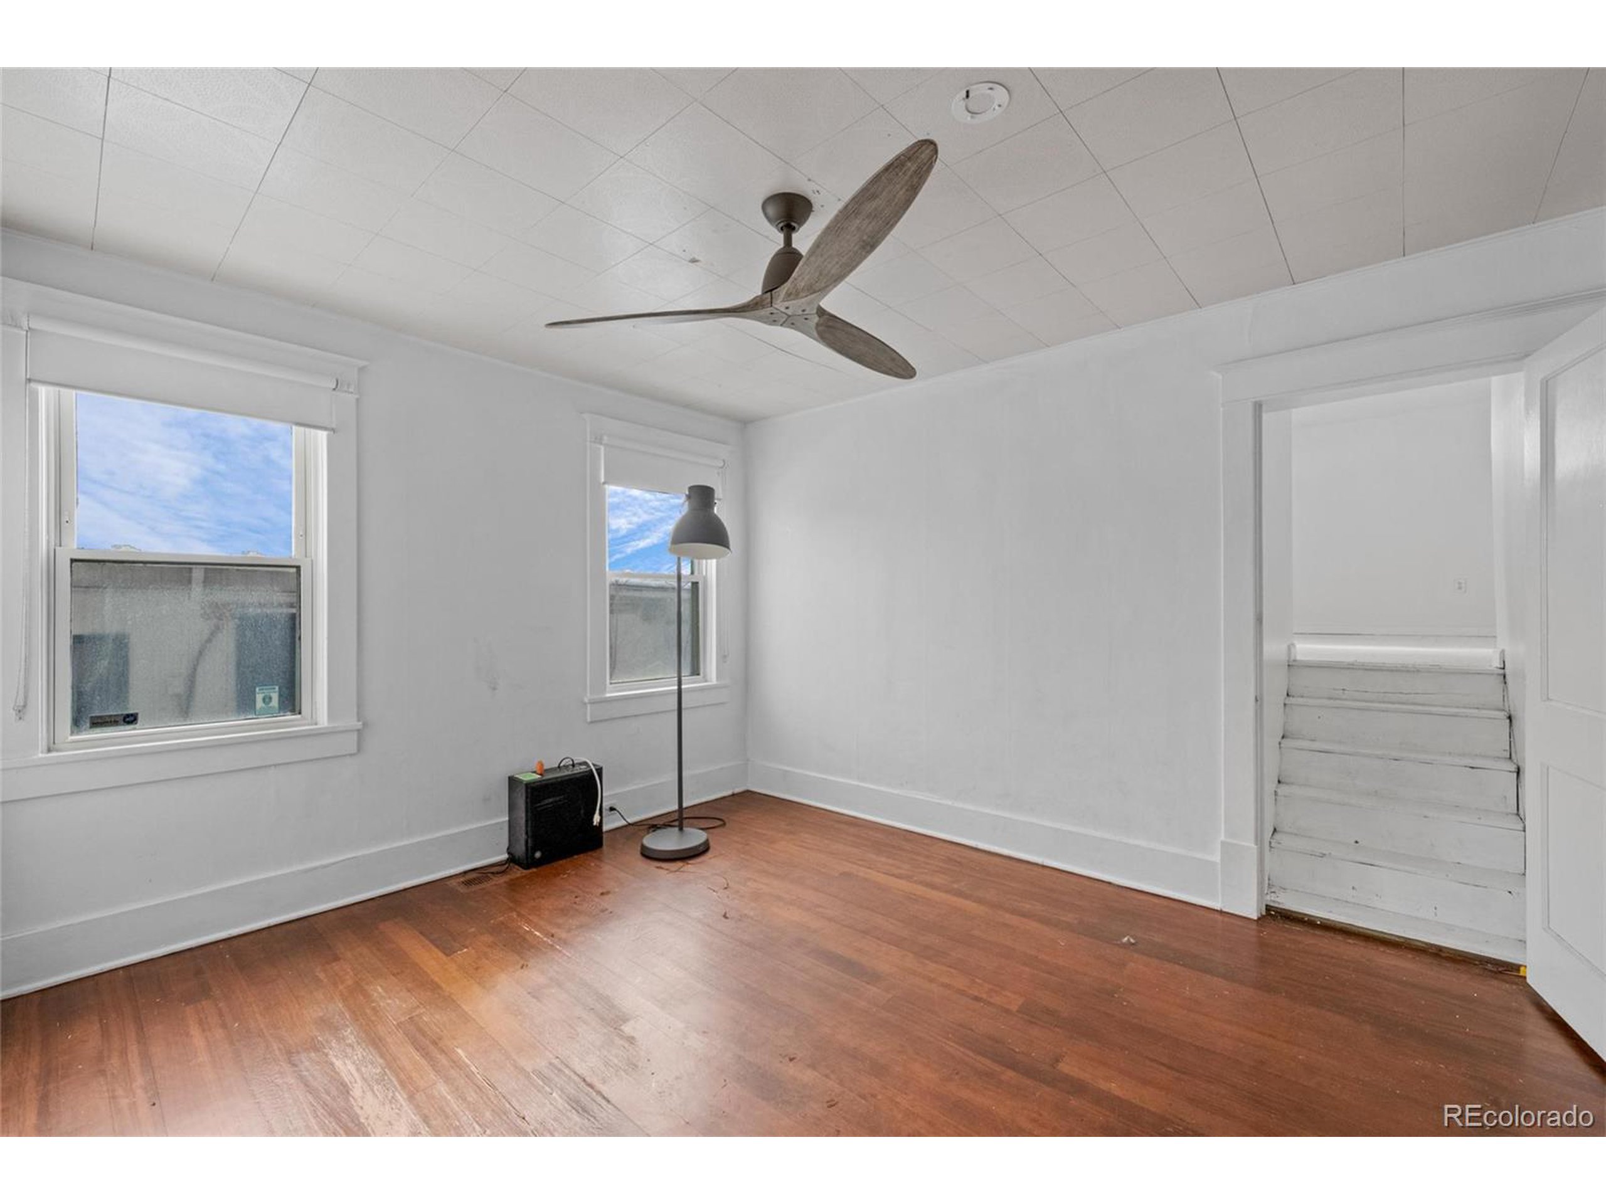
Mostly empty room with hardwood floors, two windows, a ceiling fan, and stairs through a doorway.
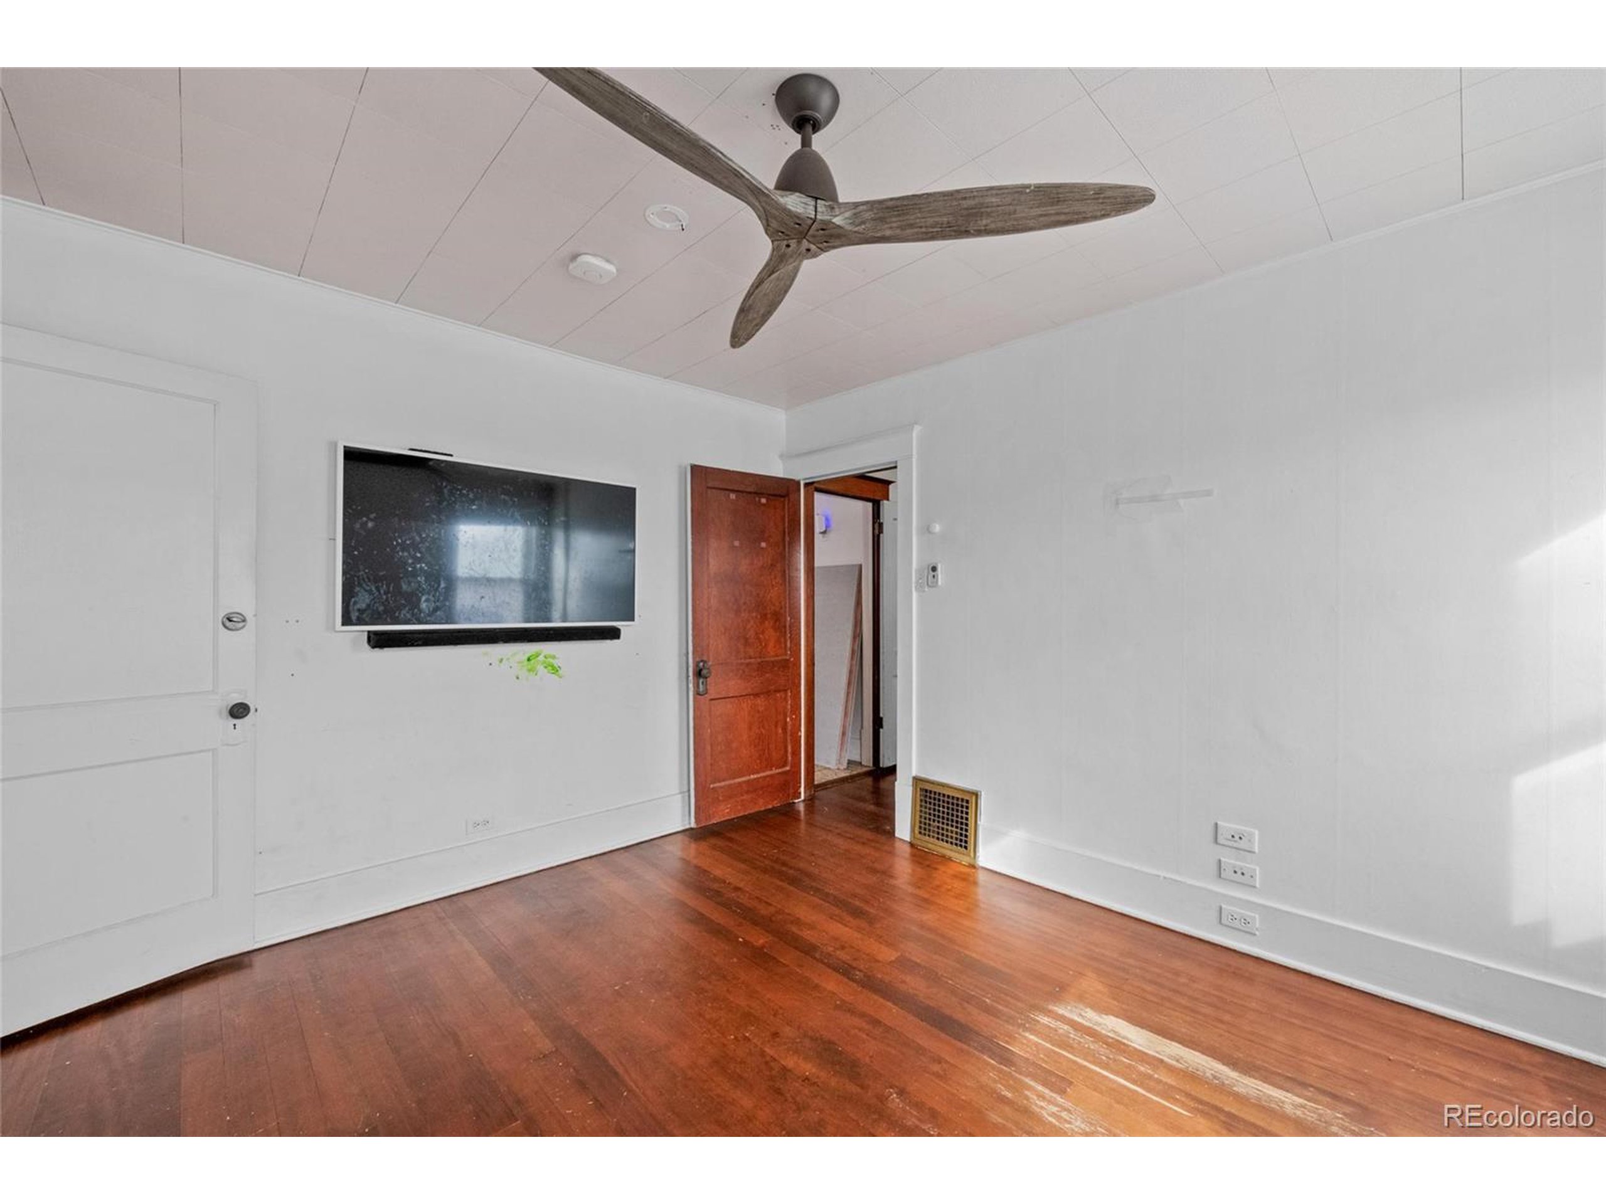
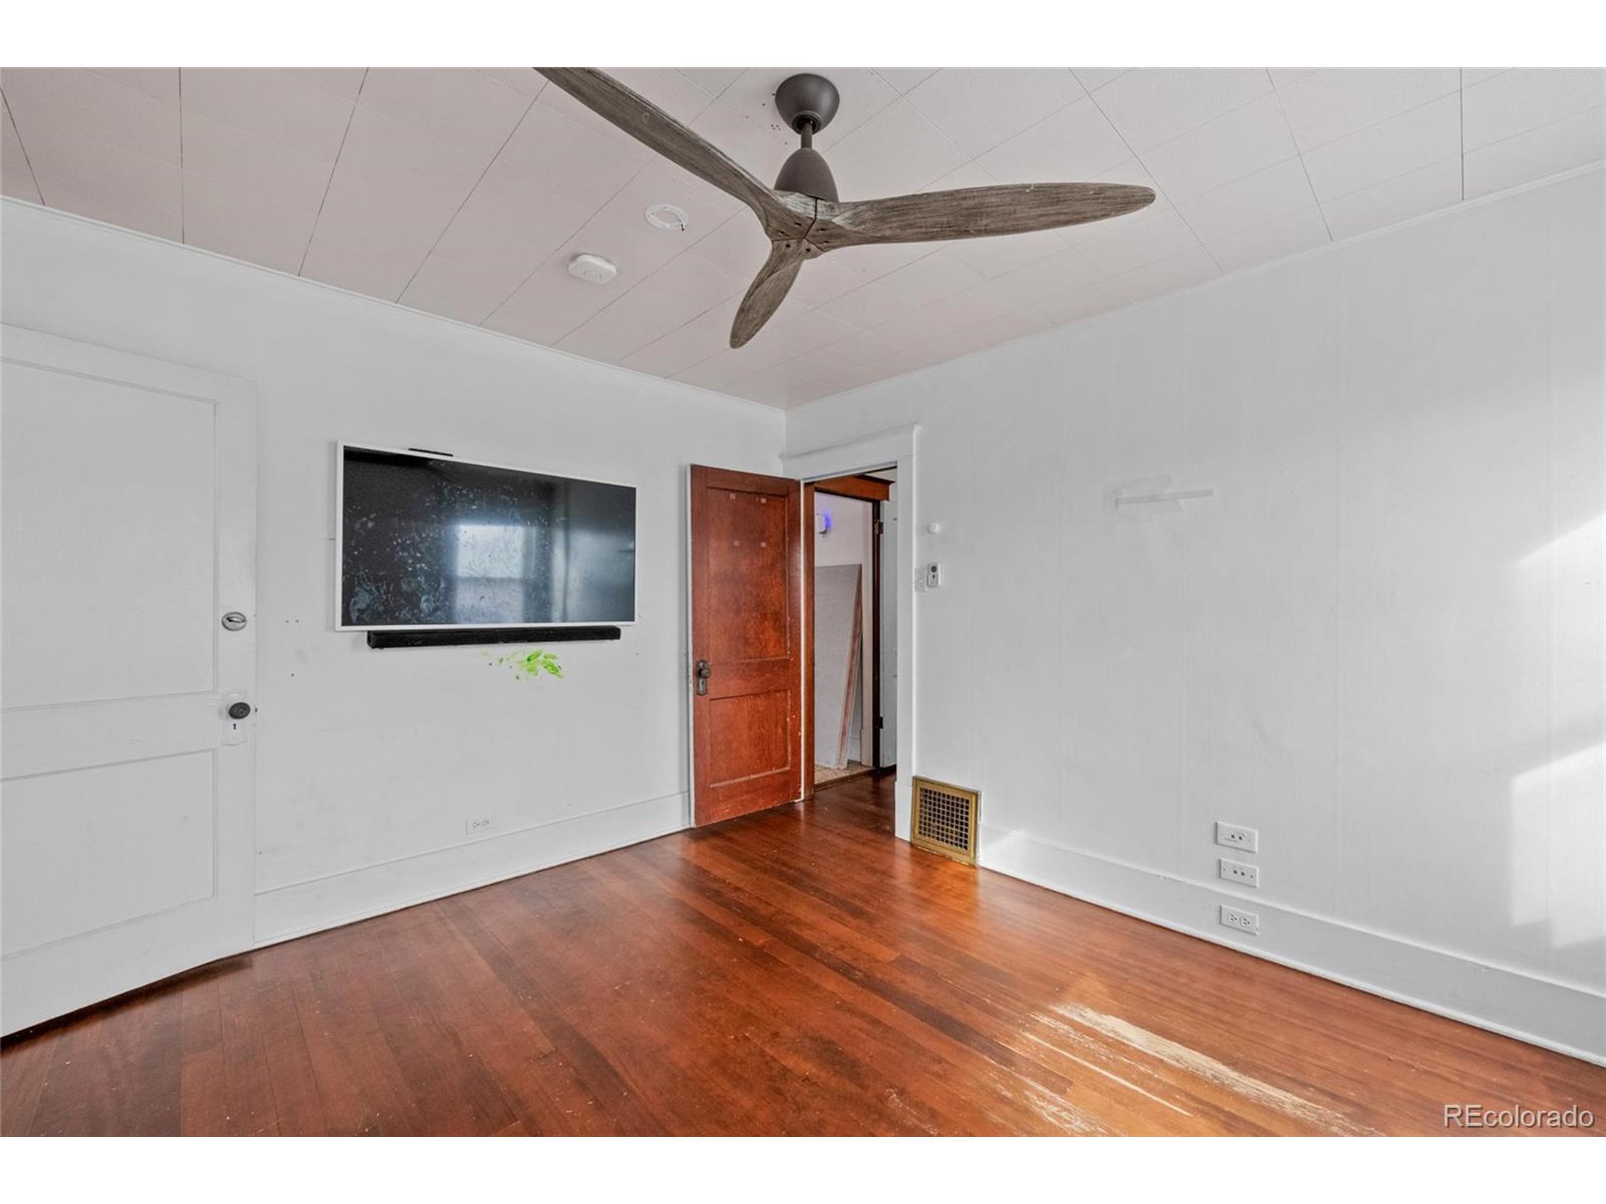
Empty room with reddish hardwood floors, a wooden ceiling fan, and a wall-mounted television.
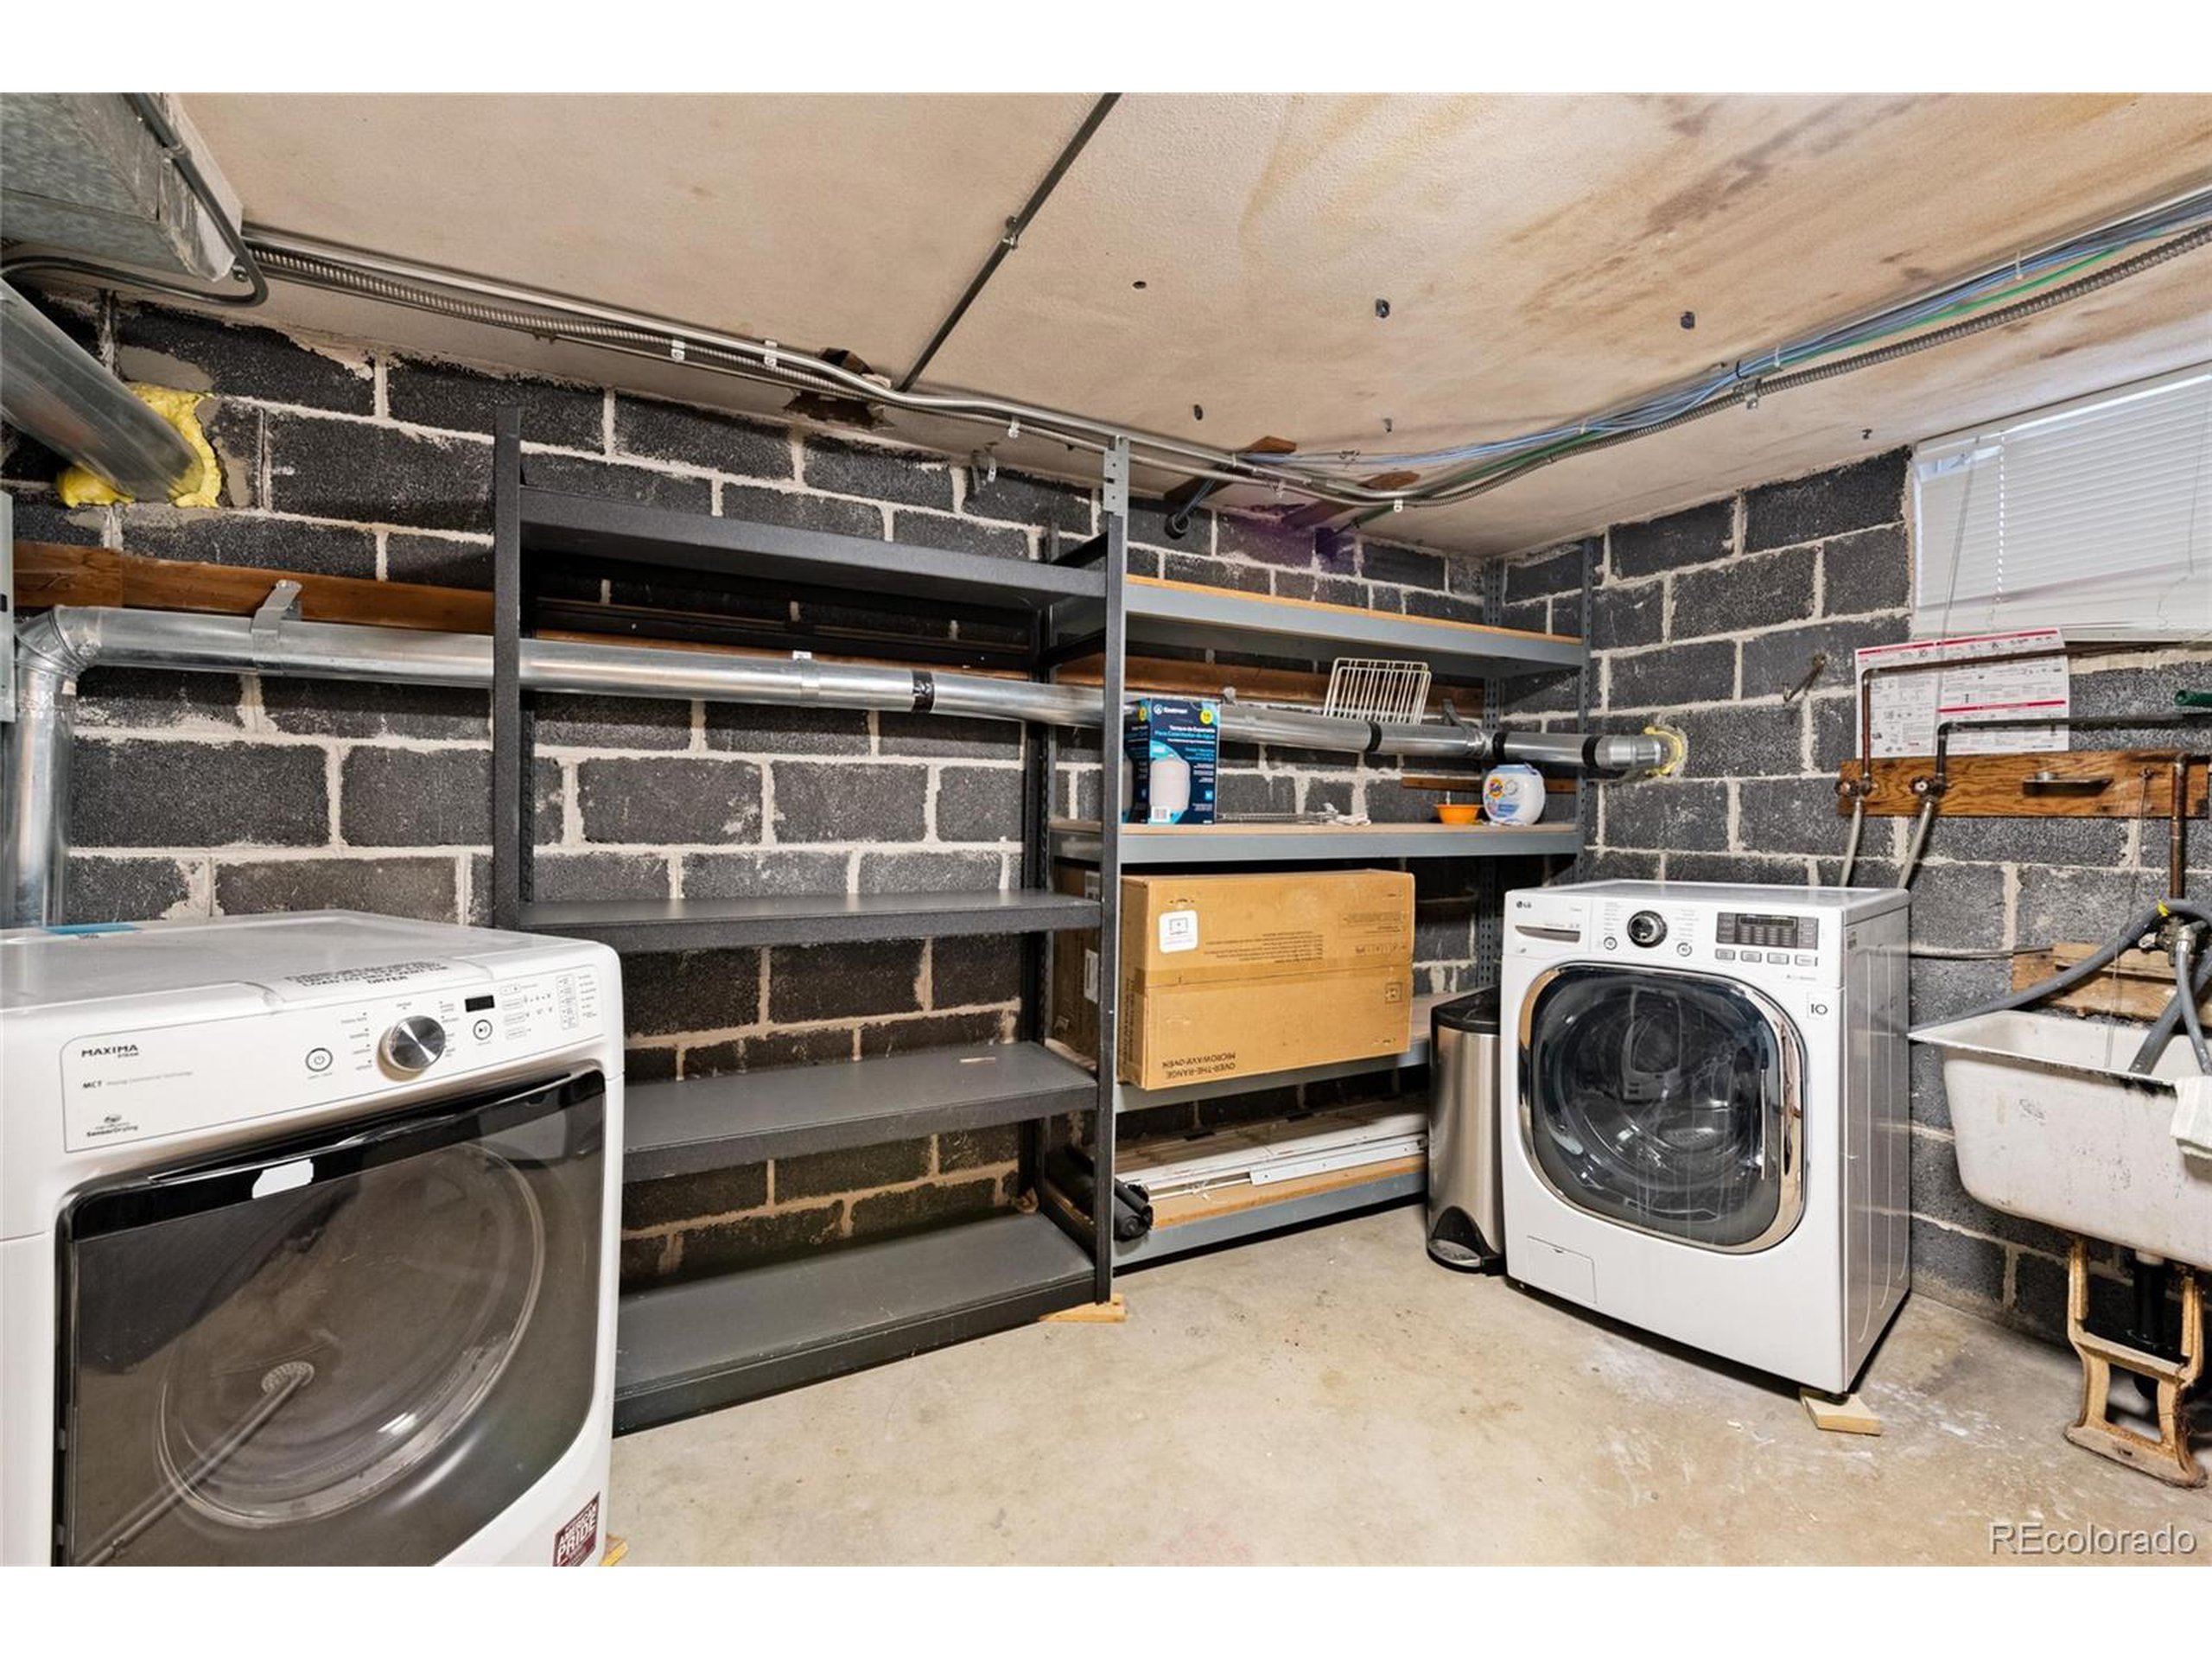
Basement laundry room with two front-loading machines, metal shelving, exposed block walls, and a utility sink.
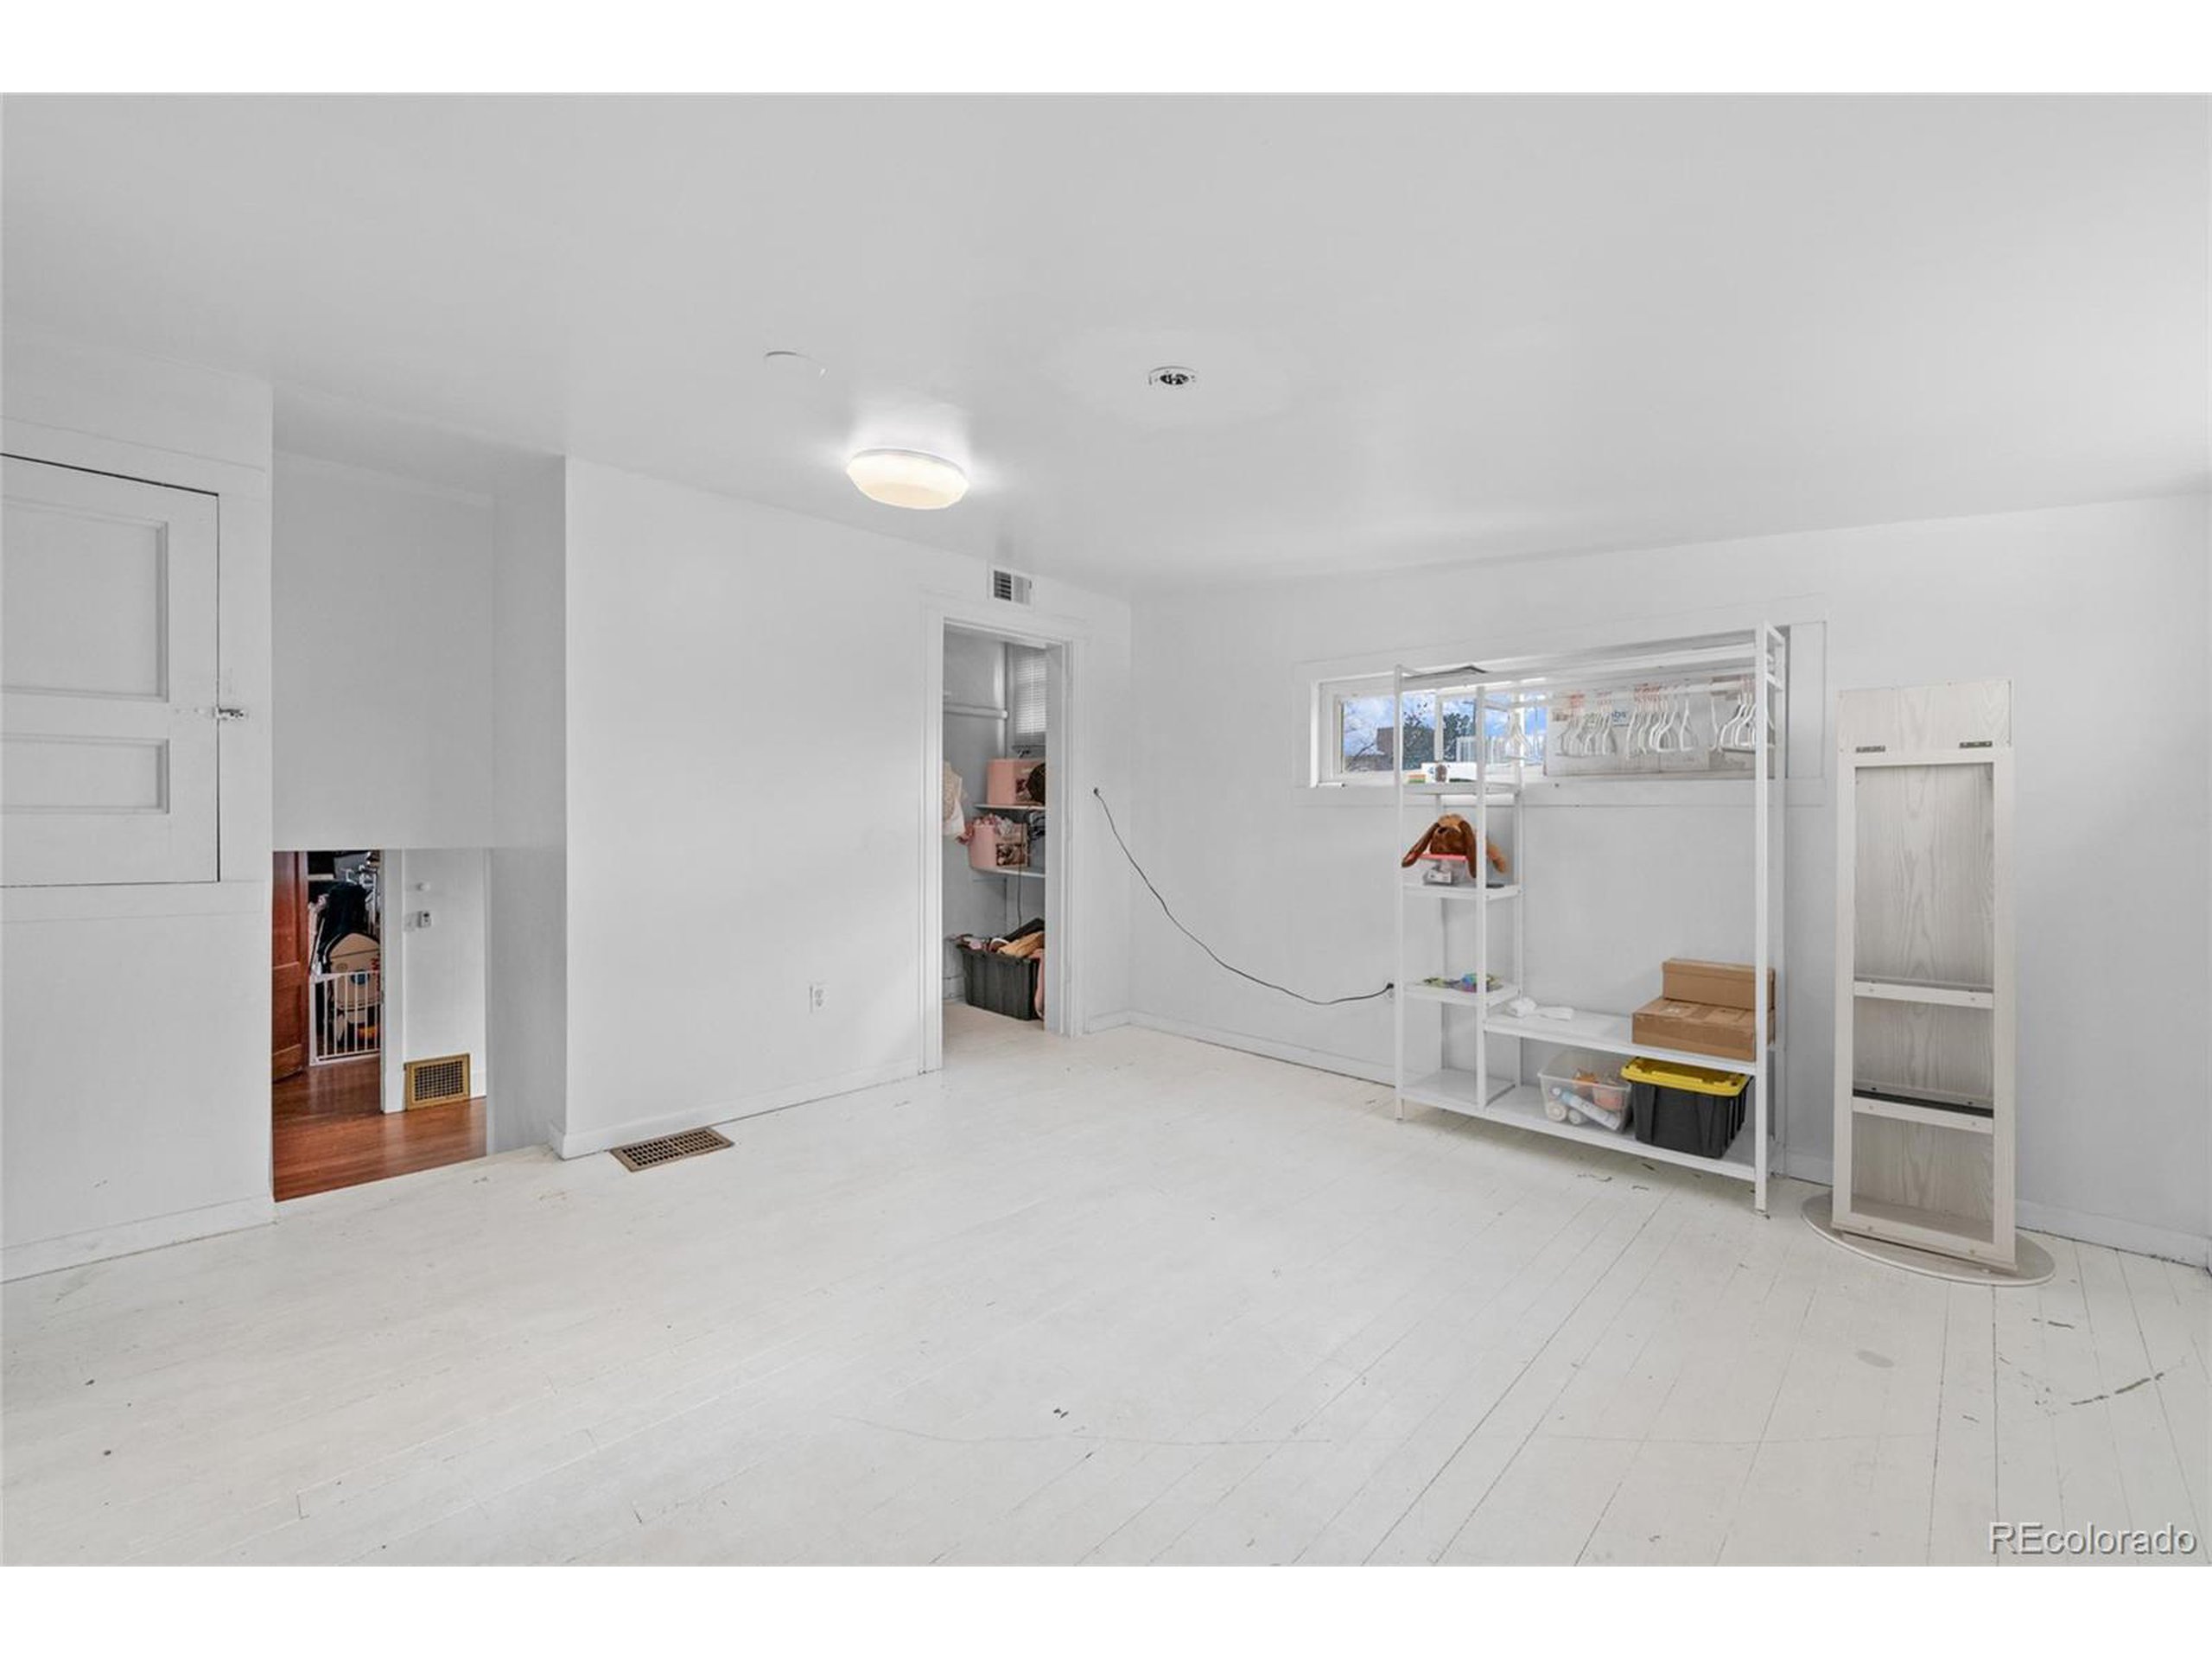
Bright white room with painted plank floors, open storage shelving, and a high horizontal window.
Mostly empty white room with worn hardwood floors, two windows, ceiling fan, and stairs.
Unfurnished room with reddish hardwood floors, a wood ceiling fan, and a wall-mounted television.
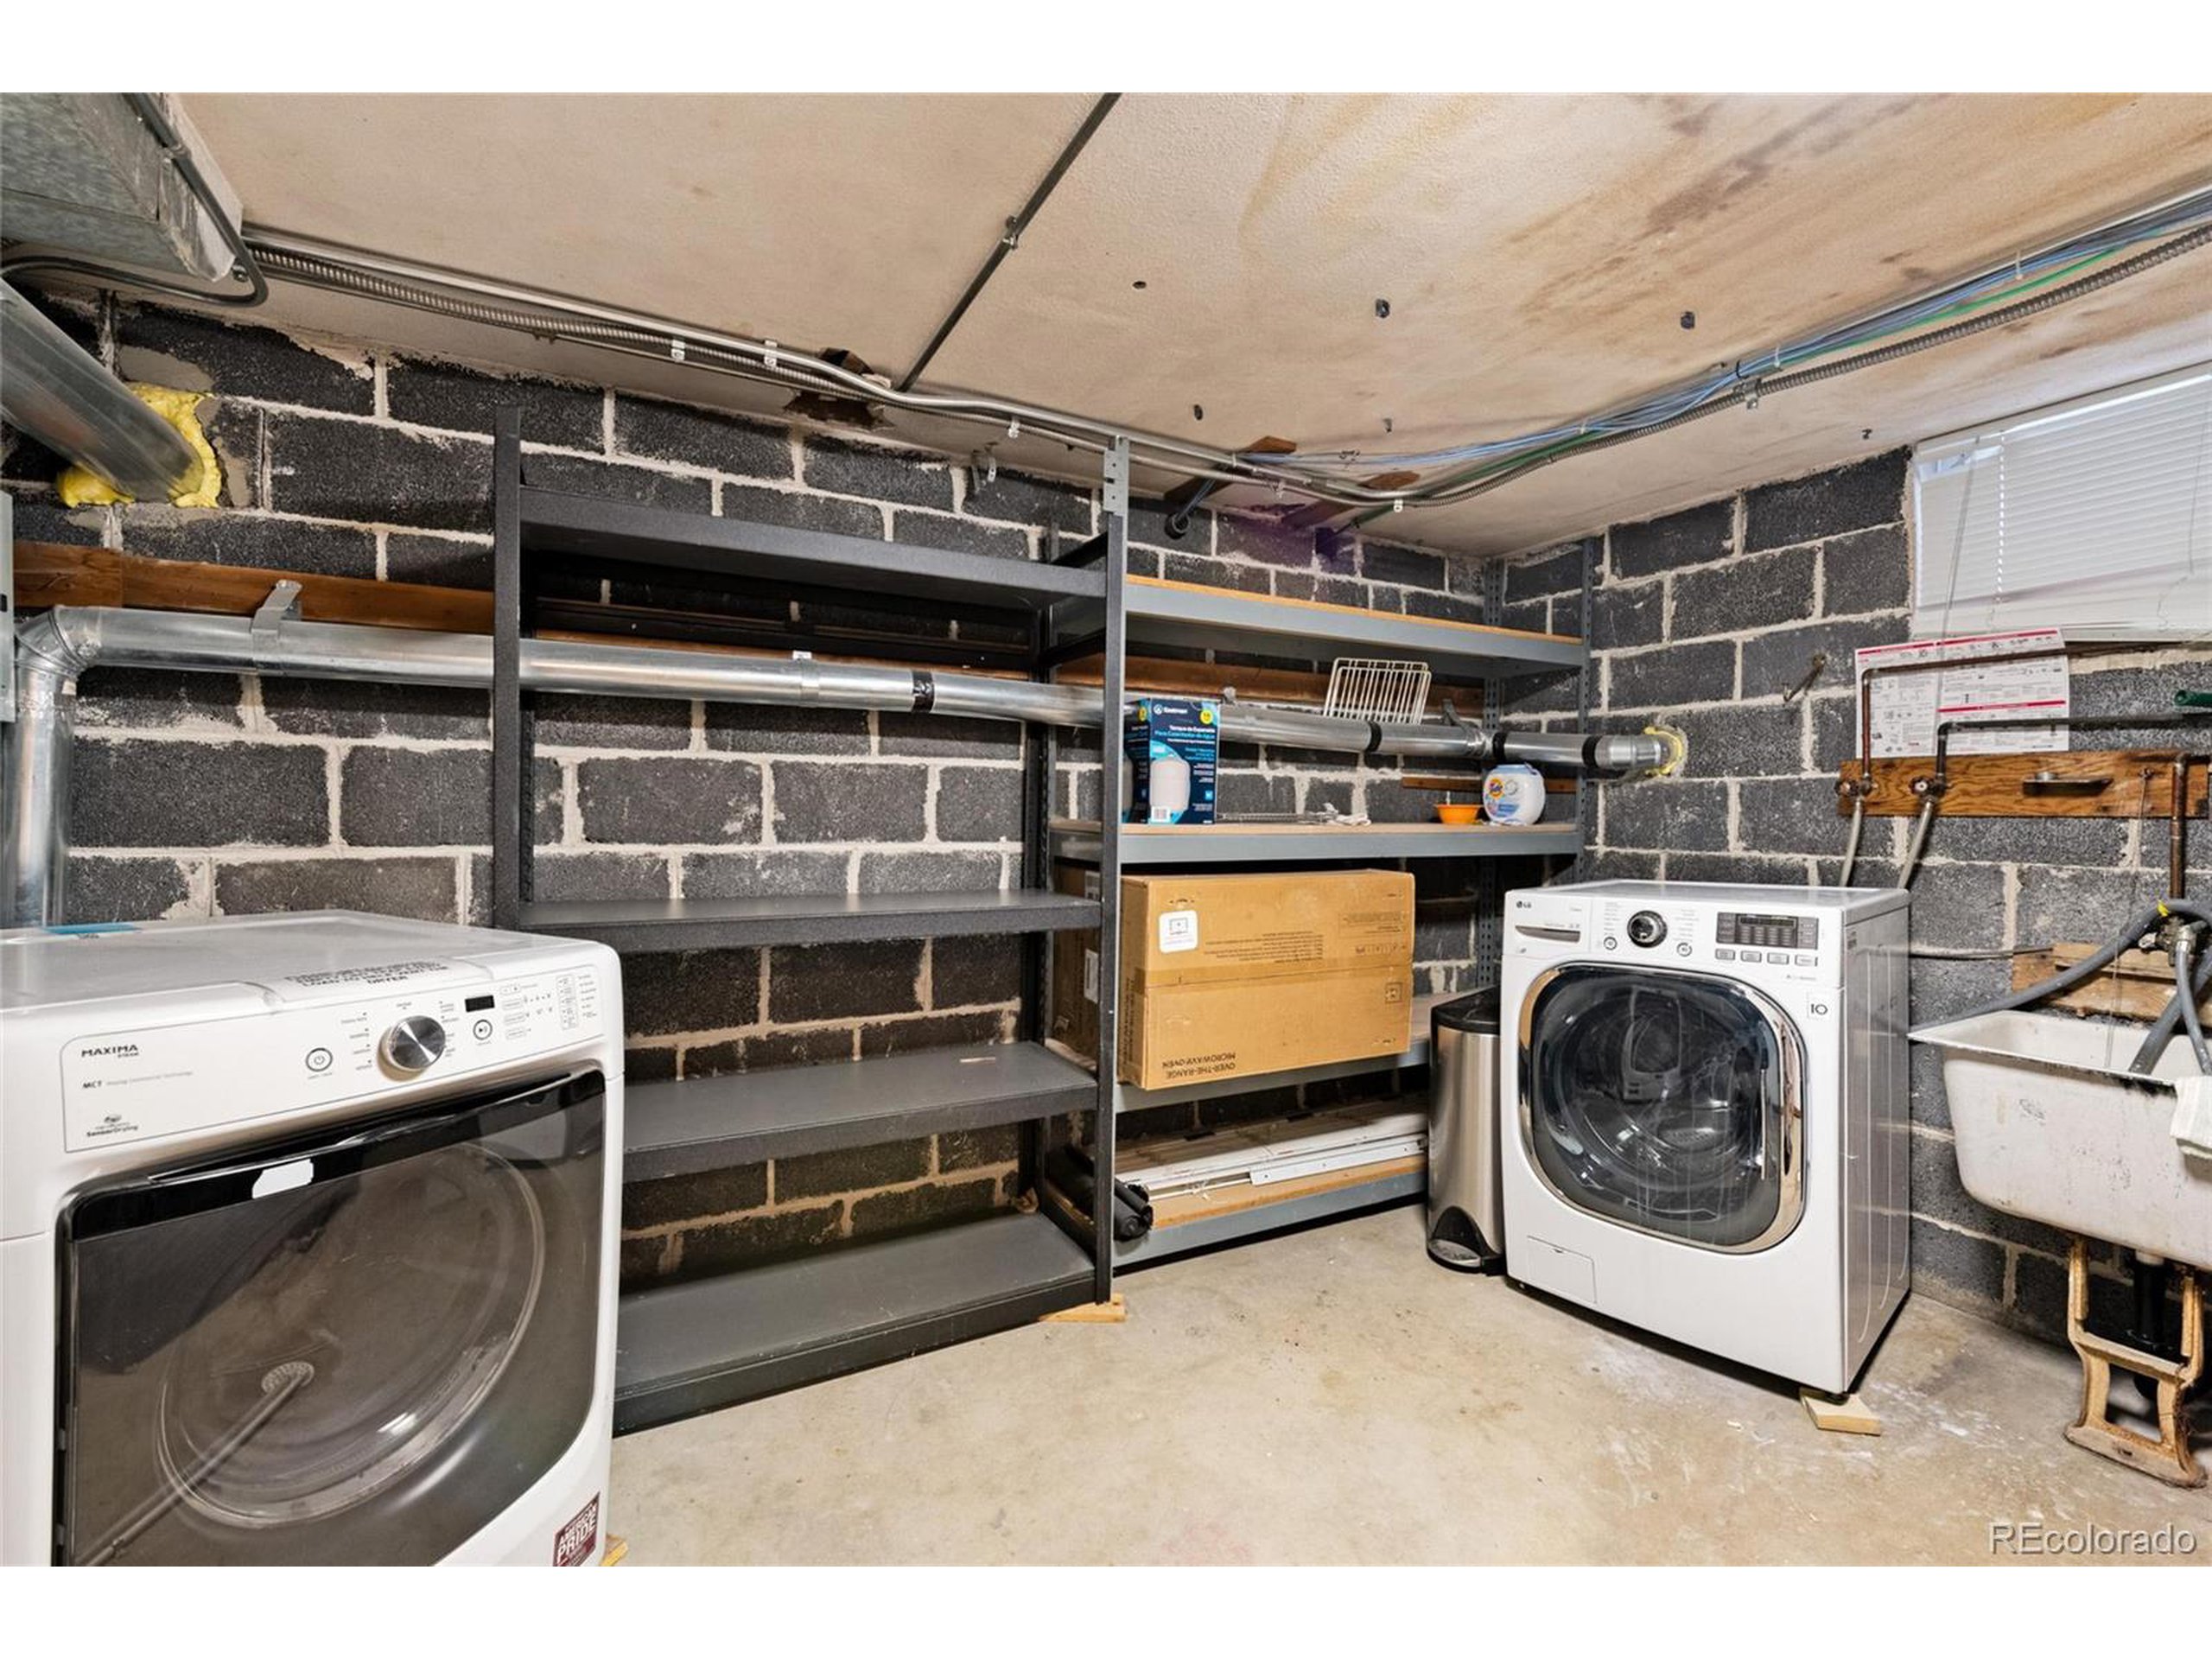
Basement laundry room with two front-loading machines, metal shelving, exposed ductwork, and a utility sink.
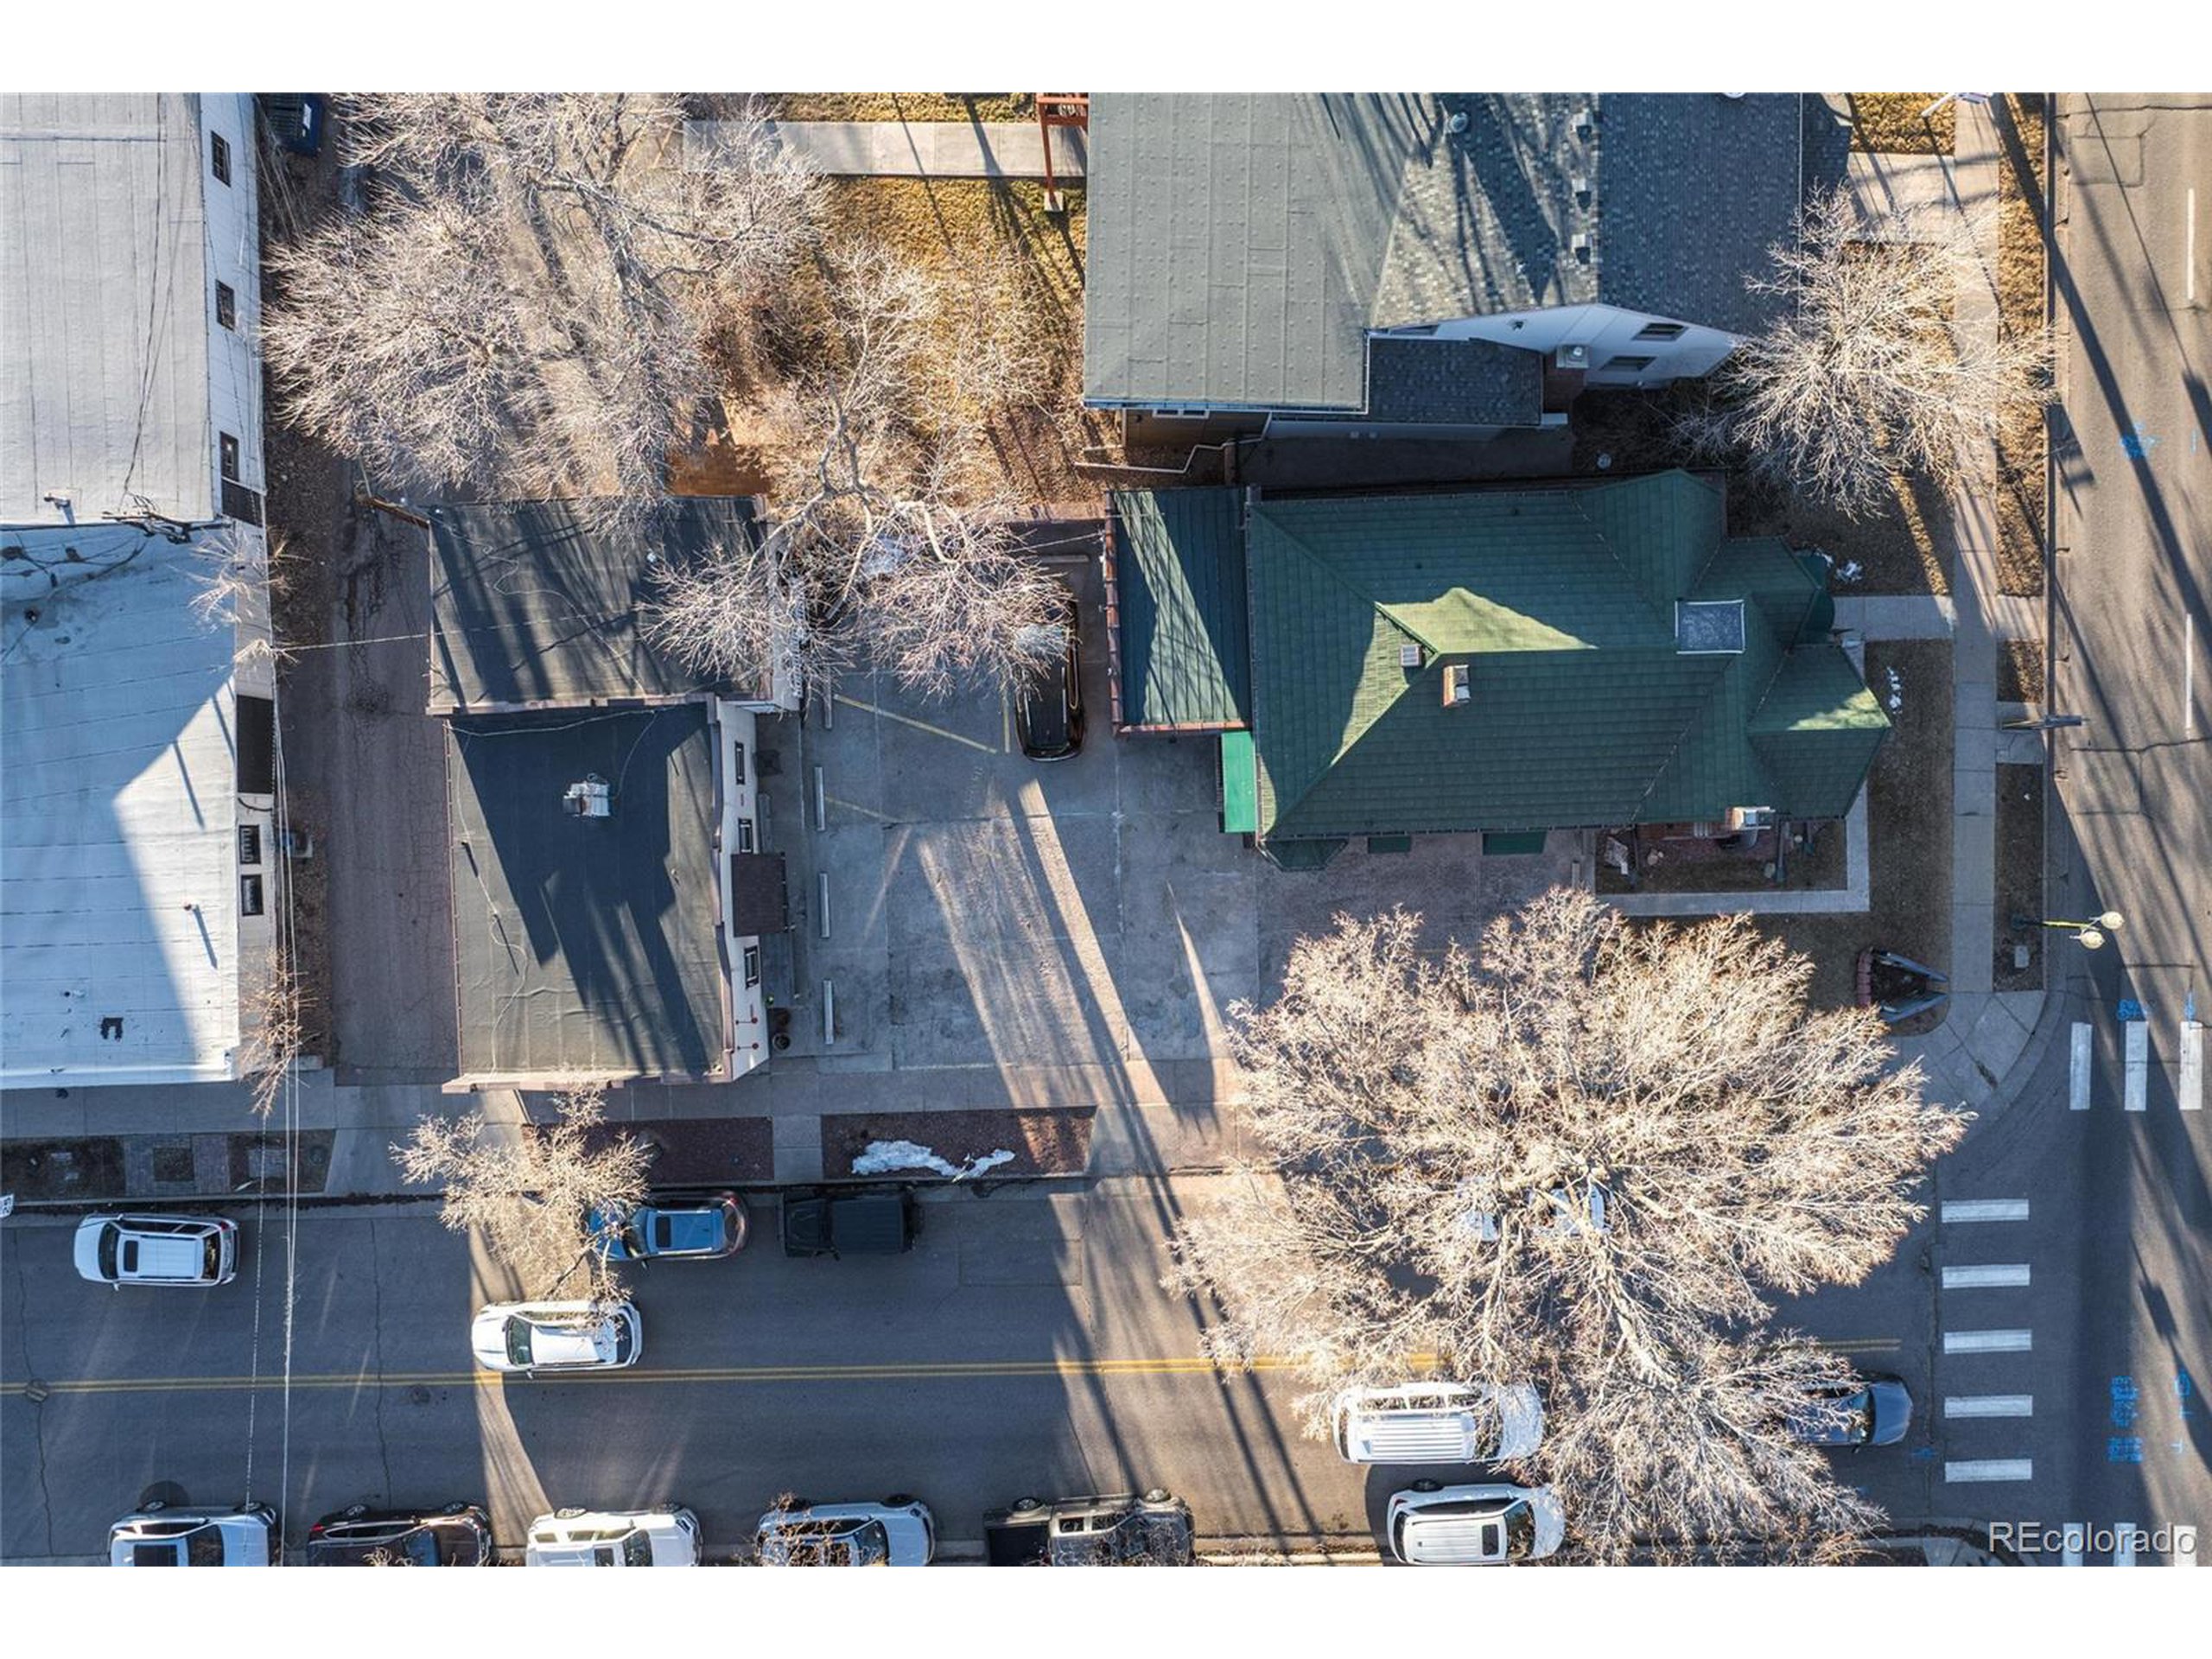
Aerial view of a green-roofed building at a street intersection, surrounded by leafless trees and parked cars.
SEE ALL PHOTOS
Red-brick building with green awnings and a colorful wall decoration, surrounded by snow.
Empty dining room with hardwood floors, brass chandeliers, and a fireplace.
Living room and hallway with hardwood floors, a fireplace, and a brass chandelier.
Entryway opening into a living room with light wood floors and a lit brick fireplace.
Empty room with hardwood floors, gray walls, a ceiling fan, and an open wooden door.
Empty room with blond hardwood floors, gray walls, a ceiling fan, and a window with white blinds.
Bathroom with green-tile shower, pale green vessel sink, and patterned black-and-white floor.
Empty blue room with light hardwood floors and a window, opening onto a hallway.
Empty bedroom with bright blue walls, hardwood floors, and an open wooden door.
Empty bedroom with gray walls, hardwood floors, a ceiling fan, and a window with blinds.
Empty room with gray walls, hardwood floors, a ceiling fan, and two open doorways.
Kitchen with cream cabinets, dark countertops, stainless steel appliances, and a sink beneath the window.
Kitchen with beige cabinetry, dark countertops, a white double sink, and hardwood floors beside a gated entry.
Kitchen with light wood floors, stainless steel refrigerator, and black range beside an arched window alcove.
Kitchen with black refrigerator and electric range, hardwood floors, and doorways to adjoining rooms.
Empty hallway with wood flooring, beige walls, and doorways on both sides.
Empty basement room with light wood plank flooring, recessed lights, and a window with white blinds.
Empty basement room with light wood flooring, recessed ceiling lights, and an open hallway doorway.
Empty basement hallway with light wood floors, beige walls, and two wooden doors.
Hallway beside a bathroom with a green vanity and toilet; laundry area visible through the far doorway.
Bathroom with a gray-green vanity, white sink, toilet, and framed mirror.
Vacant room with light wood flooring and exposed ceiling ductwork beside a restroom corridor.
Empty basement room with light wood floors, beige walls, a high-set window, and ceiling lights.
Empty basement room with wood plank floors, ceiling lights, and a small high window.
Room with dark gray walls, hardwood floors, a white vanity, and a wood-trimmed entry door.
Room with hardwood floors and an ornate wood built-in opening; boxes are stacked in the adjoining area.
Room with ornate wood columns, dark gray walls, hardwood floors, and moving boxes.
Kitchen with honey-colored cabinets, tiled floor, and a large wooden worktable.
Kitchen workspace with a large wooden worktable, wire shelving, and tiled floor.
Workroom with a wooden worktable, tiled floor, and an open door.
Kitchen with light wood cabinets, stainless steel dishwasher, tiled floor, and a large wooden worktable.
Bathroom with a pedestal sink, oval mirror, brass faucet, and dark wood trim.
Entryway with hardwood stairs, white paneled doors, a wall-mounted coat rack, and a microwave cart.
Office with a black chair, work equipment, and a large window overlooking a snowy patio.
Mostly empty white room with a plank floor, high windows, and a storage shelf.
Mostly empty white room with plank flooring, a high window, and open storage shelves.
Mostly empty room with hardwood floors, two windows, a ceiling fan, and stairs through a doorway.
Empty room with reddish hardwood floors, a wooden ceiling fan, and a wall-mounted television.
Basement laundry room with two front-loading machines, metal shelving, exposed block walls, and a utility sink.
Bright white room with painted plank floors, open storage shelving, and a high horizontal window.
Mostly empty white room with worn hardwood floors, two windows, ceiling fan, and stairs.
Unfurnished room with reddish hardwood floors, a wood ceiling fan, and a wall-mounted television.
Basement laundry room with two front-loading machines, metal shelving, exposed ductwork, and a utility sink.
Aerial view of a green-roofed building at a street intersection, surrounded by leafless trees and parked cars.
For Sale

2606 W Alamo Ave

2606 W Alamo Ave, Littleton, CO 80120

$1,549,000
2606 W Alamo & 5765 S Curtice are being sold TOGETHER! Operated as residential OR commercial OR both! This property presents a unique opportunity for investors and owner/users due to the following key factors:
Prime Location: Situated in the heart of Old Littleton, just one block from Historic Main Street, ensuring high foot traffic and business visibility.
* Zoning Flexibility: The DTA (Downtown Transition Area) is pedestrian-oriented and reflects a historic residential form and usage while accommodating a moderately higher density mix of commercial, restaurant, office, hotel, and mixed-use and residential uses and building types.
* Historic Appeal: Originally built in 1924 and 1931, this unique property has 2 buildings in the historical district offering character-rich space that attracts businesses looking for a distinctive presence.
* Proximity to Transit & Amenities: Close to the Littleton Downtown Light Rail Station and Arapahoe Community College, enhancing accessibility for employees, clients, and customers.
* Strong Local Economy: Littleton is experiencing economic growth, with nearby developments like Englewood CityCenter ($600M+ project) bringing additional residents, businesses, and commercial activity to the area.
* Limited Inventory in Historic District: Properties in this part of Littleton are scarce, making 2606 W Alamo Avenue & 5765 S Curtice St a valuable asset with potential for appreciation.
* Turnkey Condition: The property is well-maintained and move-in ready, reducing upfront costs for buyers and attracting tenants seeking minimal build-out expenses.

6
beds

3
baths

4,874 Sq.Ft. LIVING AREA

6,534 Sq.Ft. lot

Features & Amenities

Interior

  • total bedrooms6
  • Total bathrooms3
  • full bathrooms2
  • half bathroom1
  • APPLIANCES Dishwasher, Refrigerator, Washer, Dryer, Microwave

Area & Lot

  • Status For Sale
  • Living Area4,874 Sq.Ft.
  • Lot Area6,534 Sq.Ft.
  • MLS® ID1935408
  • TypeResidential
  • YEAR BUILT1924
  • Architecture StylesTudor
  • Elementary SchoolEast
  • Middle SchoolEuclid
  • High SchoolLittleton
  • School DistrictLittleton 6

Exterior

  • STORIES2
  • Garage Space1.0
  • water SourceCity Water
  • utilitiesElectricity Available
  • roofRubber, Other
  • lot featuresCorner Lot
  • HEAT TYPEForced Air
  • AIR CONDITIONINGCentral Air, Ceiling Fan(s)
  • sewerCity Sewer, Public Sewer
  • SubstructureSlab

Financial

  • Sales Price$1,549,000
  • Real Estate Tax $16,355/yr
Red-brick building with green awnings and a colorful wall decoration, surrounded by snow.
Empty dining room with hardwood floors, brass chandeliers, and a fireplace.

Prime Location: Situated in the heart of Old Littleton, just one block from Historic Main Street, ensuring high foot traffic and business visibility.

– Cody Wood
Living room and hallway with hardwood floors, a fireplace, and a brass chandelier.
Empty dining room with hardwood floors, brass chandeliers, and a fireplace.

Schedule a Showing

We would love to show you our beautiful property. Please select your preferred date and time below. An agent will be in touch shortly to confirm your appointment.

Schedule a Showing

We would love to show you our beautiful property. Please select your preferred date and time below. An agent will be in touch shortly to confirm your appointment.

Thank you for your interest in 2606 W Alamo Ave, Littleton, CO 80120. We are reviewing your request and will be in touch shortly!

Mortgage Calculator

Estimate your monthly mortgage payment, including the principal and interest, property taxes, and HOA. Adjust the values to generate a more accurate rate.

All estimates are provided for informational purposes only. Actual amounts may vary.
$0,000 Your Payment 20 15 65
$0,000 Your Payment

Work With US

Receive clear guidance and reliable support throughout every step of the real estate process. Whether buying or selling, you'll have a streamlined and informed experience tailored to your goals.

Follow Me on Instagram